



2003 26A Street SW









About this home
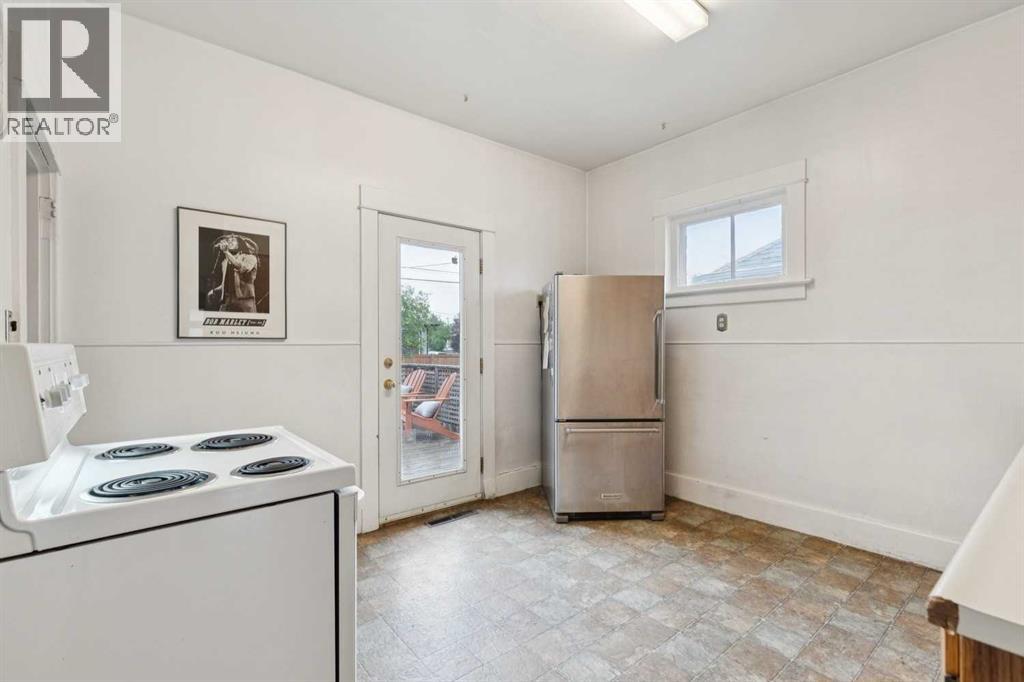
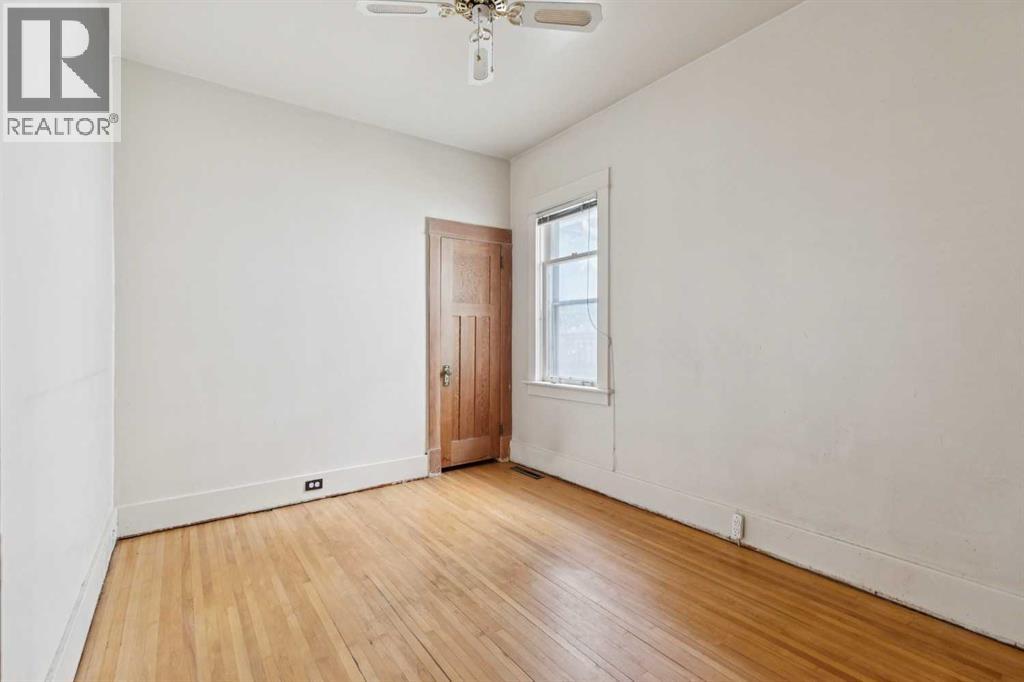
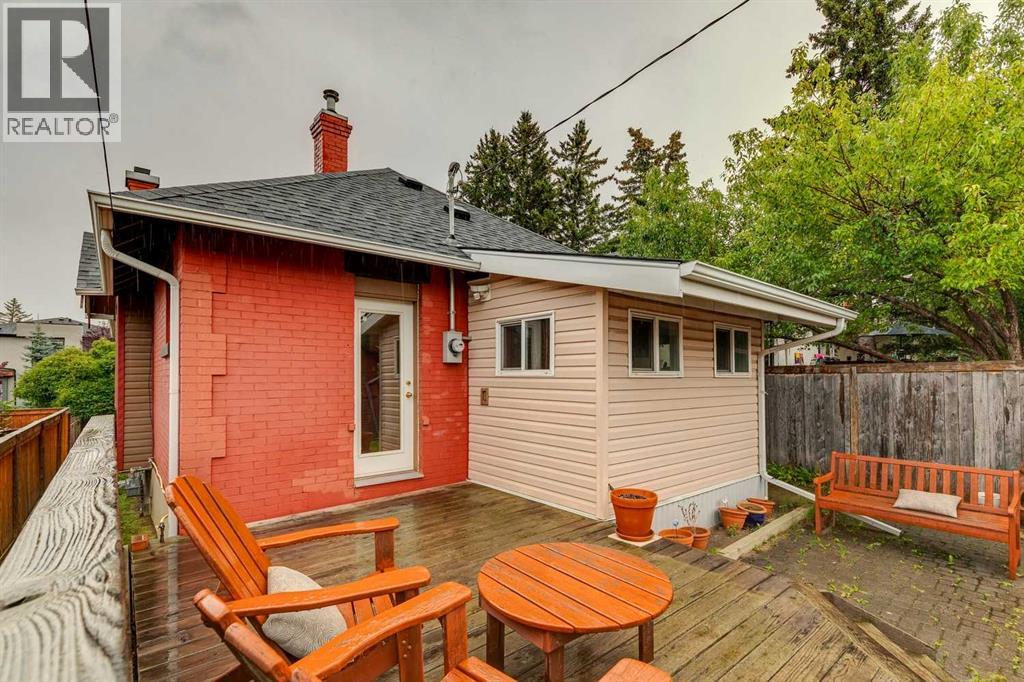
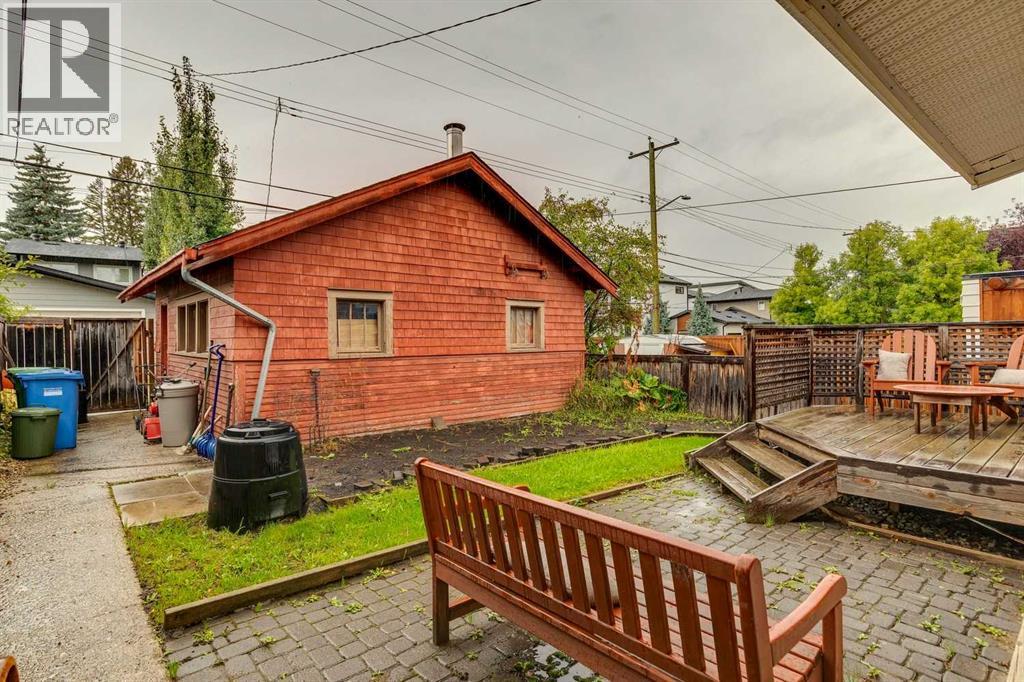
Fantastic location in the heart of Killarney on one of the area’s best streets, surrounded by mature trees + many beautiful newer homes. Situated on a 32 x 125 ft. lot with sunny west backyard exposure, this property offers excellent potential for new development, a holding or rental property, or an opportunity for first-time buyers. The existing 1911 brick bungalow features 2 bedrooms, 1 bathroom + 9-foot ceilings, along with original woodwork, an electric fireplace + a beautifully updated main bathroom. The formal dining room retains its original character with a built-in wood hutch, window seating + heritage leaded windows. A spacious unfinished basement provides additional storage + future development potential. The property also offers a west-facing backyard with a large deck, patio, + a double detached garage. Recent updates include a roof and hot water tank, both approximately 5 years old. This exceptional location is close to 17th Avenue’s shops and restaurants, schools, parks, transit + a fenced off-leash park just one block away. Downtown Calgary is only minutes from the property. With its outstanding lot, west exposure, mature streetscape and desirable inner-city location, this is an excellent opportunity to build, hold, rent or make the existing home your own. (id:67348)
What did homes near this one actually sell for?
The asking price is only half the story. I'll send you recent sold prices in Killarney/Glengarry so you can see how this home compares. Free, no obligation.
Details
- Style
- Bungalow
- Storeys
- 1
- Bedrooms above / below grade
- 2 / 0
- Basement
- Unfinished, Full
- Parking
- Detached Garage · 2 spaces
- Heating
- Forced air, Natural gas
- Cooling
- None
- Fireplaces
- 1
- Flooring
- Hardwood, Laminate
- Appliances
- Refrigerator, Dishwasher, Stove, Washer & Dryer
- Exterior
- Brick
- Foundation
- Poured Concrete
- Lot
- 373.00 · 373 square meters
- Lot features
- See remarks, Back lane, Gas BBQ Hookup
- Property taxes
- $3,690 (2026)
- Zoning
- R-CG
- Title
- Freehold
Rooms
| Room | Level | Size |
|---|---|---|
| 3pc Bathroom | Main level | 6.00 Ft x 6.00 Ft |
| Bedroom | Main level | 10.58 Ft x 9.25 Ft |
| Bonus Room | Main level | 6.42 Ft x 10.17 Ft |
| Dining room | Main level | 12.08 Ft x 13.42 Ft |
| Kitchen | Main level | 12.33 Ft x 11.67 Ft |
| Living room | Main level | 12.17 Ft x 11.67 Ft |
| Primary Bedroom | Main level | 11.50 Ft x 9.25 Ft |
| Laundry room | Basement | 13.08 Ft x 10.25 Ft |
| Storage | Basement | 12.58 Ft x 10.33 Ft |
| Furnace | Basement | 7.00 Ft x 5.75 Ft |
More homes like this
The trademarks REALTOR®, REALTORS®, and the REALTOR® logo are controlled by The Canadian Real Estate Association (CREA) and identify real estate professionals who are members of CREA. The trademarks MLS®, Multiple Listing Service® and the associated logos are owned by CREA and identify the quality of services provided by real estate professionals who are members of CREA. This listing content has been provided through REALTOR.ca DDF® and is deemed reliable but is not guaranteed accurate by CREA or Cooper Holm. The information is not intended to solicit buyers or sellers currently under contract. Listing updated September 11, 2026.