



121 Walden Lane SE

About this home
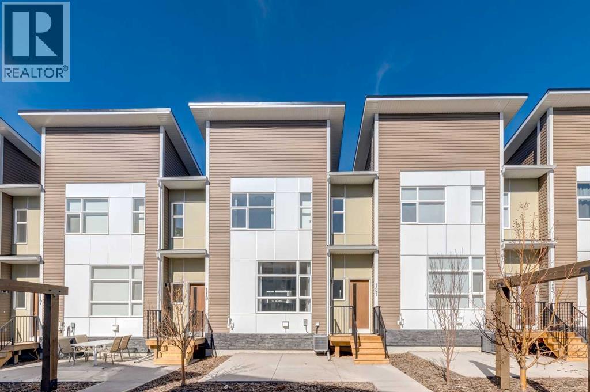
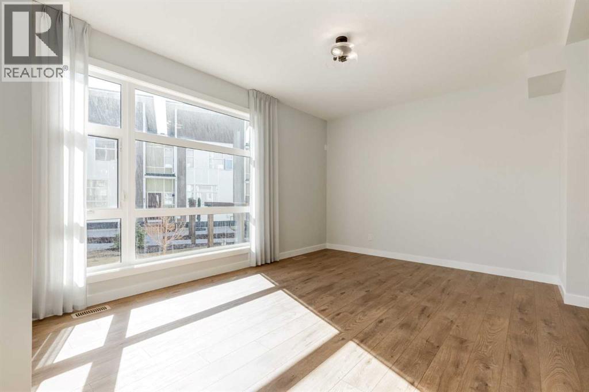
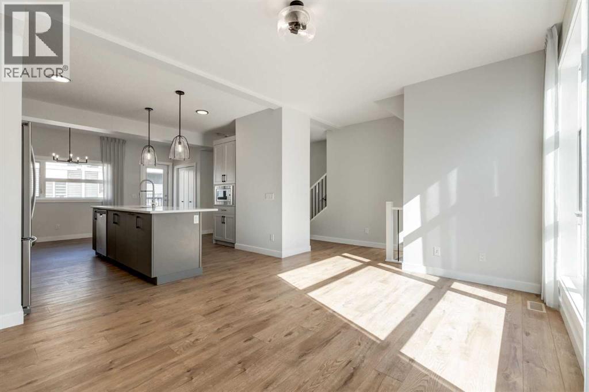
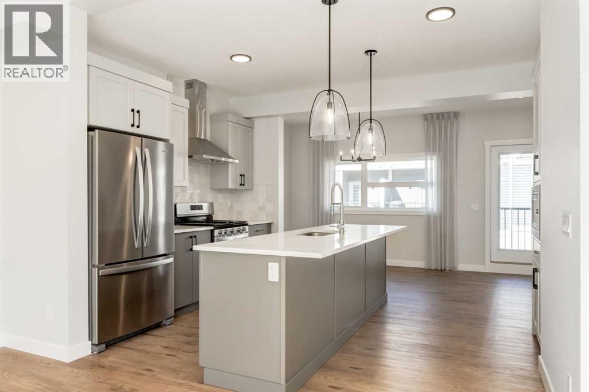
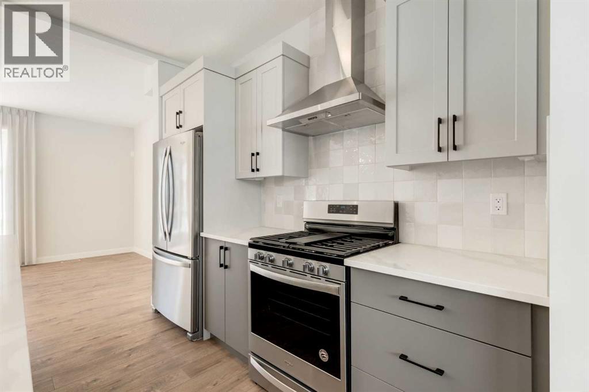
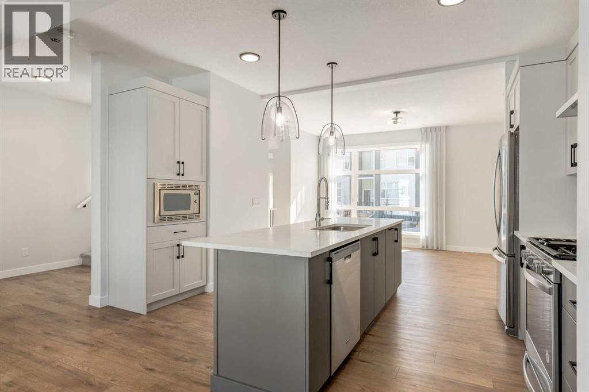
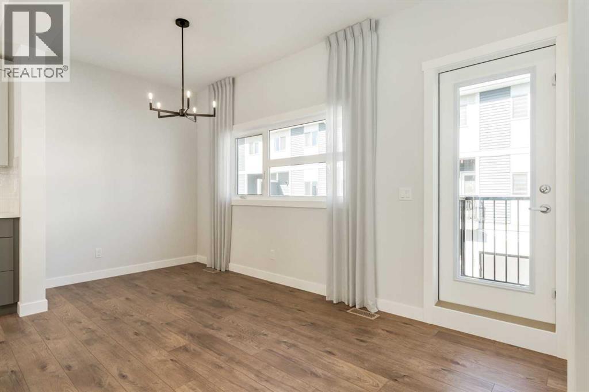
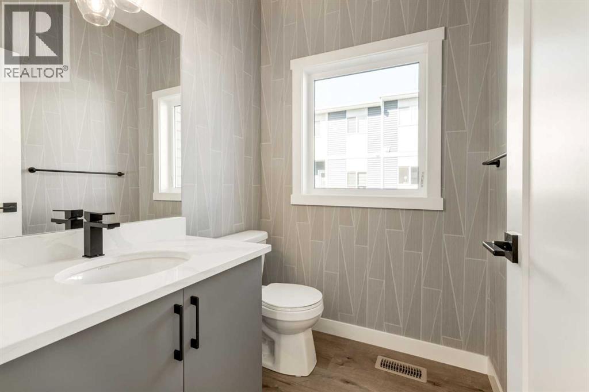
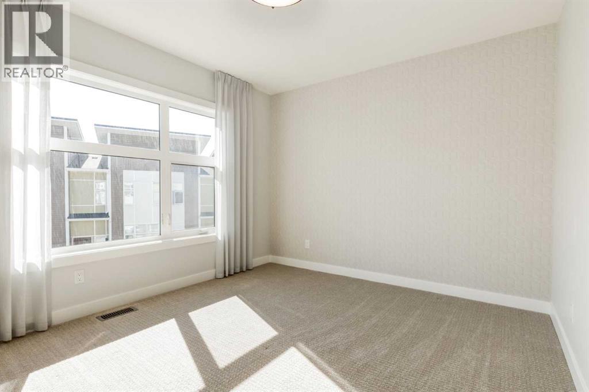
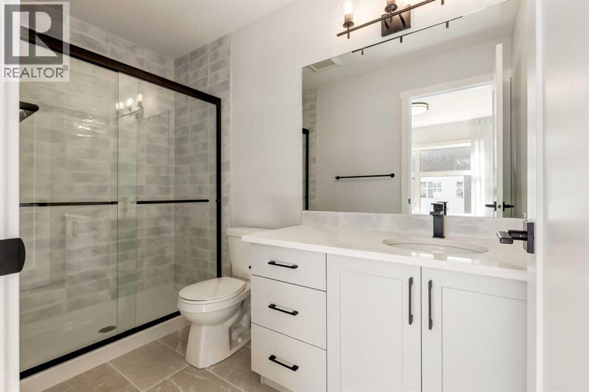
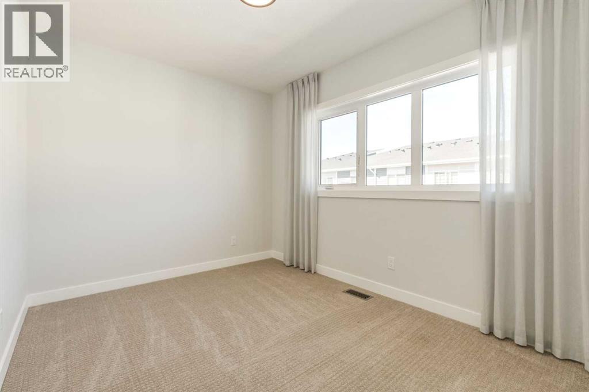
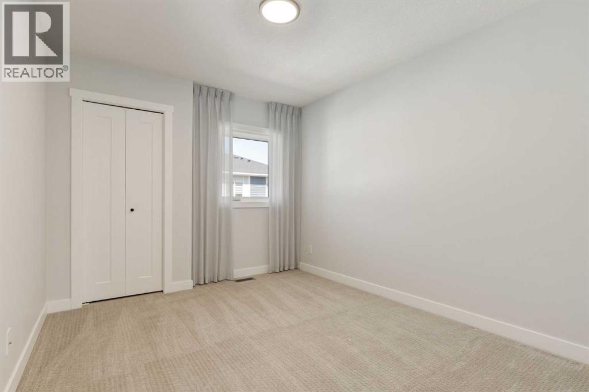
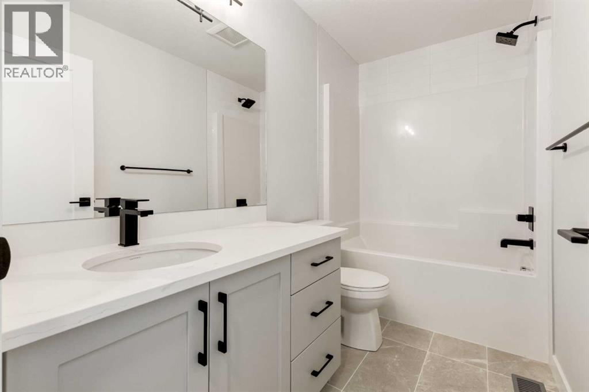
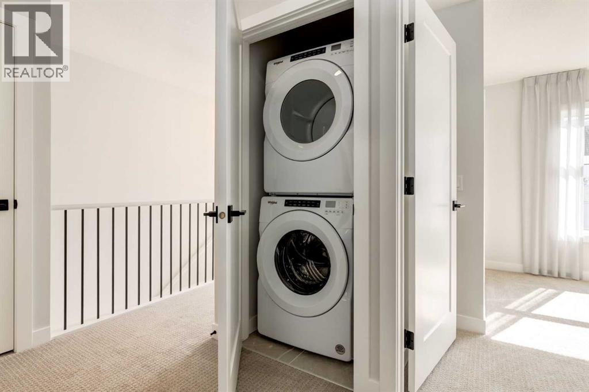
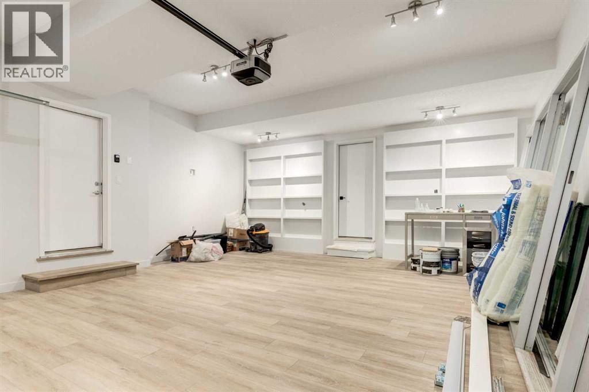
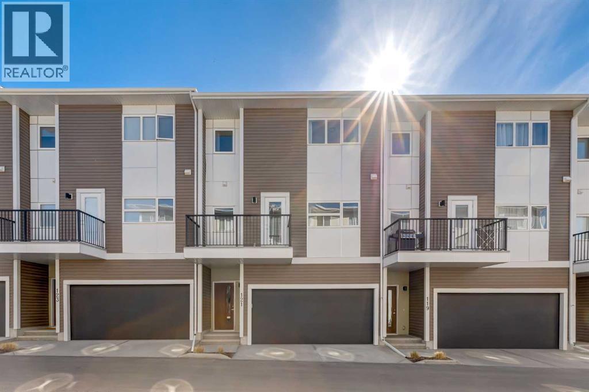
Located in the vibrant community of Walden, this stunning former showhome offers the perfect blend of style, comfort, and upgraded finishes throughout. This beautifully designed 2-storey walk-up features 3 bedrooms, 2.5 bathrooms, and a bright open floor plan that creates an inviting and functional living space ideal for both everyday living and entertaining.The bright and modern main floor showcases durable luxury vinyl plank flooring, quartz countertops, a stunning two-tone kitchen with shaker-style cabinetry, a large central island, sleek chimney-style hood fan, upgraded appliances including a gas range and built-in microwave, plus upgraded lighting fixtures throughout. Elegant upgraded railing, stylish wallpaper accents, and beautiful custom drapery add warmth and sophistication to the home’s designer-inspired interior. Step outside and enjoy outdoor living space featuring both a patio and a deck, perfect for relaxing or entertaining. Upstairs, you’ll find upgraded carpet, spacious bedrooms, and a gorgeous primary retreat complete with a walk-in shower in the fabulous ensuite. Additional highlights include air conditioning, upgraded ceramic tile in the bathrooms, front-load stacked washer and dryer, and a double attached garage. With thoughtful upgrades, contemporary design, and showhome-quality presentation, this move-in ready home is sure to impress. Please note realtor has interest in property (id:67348)
What did homes near this one actually sell for?
The asking price is only half the story. I'll send you recent sold prices in Walden so you can see how this home compares. Free, no obligation.
Details
- Storeys
- 2
- Bedrooms above / below grade
- 3 / 0
- Basement
- Unfinished, Partial
- Parking
- Attached Garage · 2 spaces
- Heating
- Forced air, Natural gas, Central heating
- Cooling
- See Remarks
- Flooring
- Carpeted, Vinyl Plank
- Appliances
- Refrigerator, Range - Gas, Dishwasher, Microwave, Humidifier, Hood Fan, Window Coverings, Washer/Dryer Stack-Up, Water Heater - Gas
- Exterior
- Stucco, Vinyl siding
- Foundation
- Poured Concrete
- Lot
- 129.80 · 129.8 square meters
- Lot features
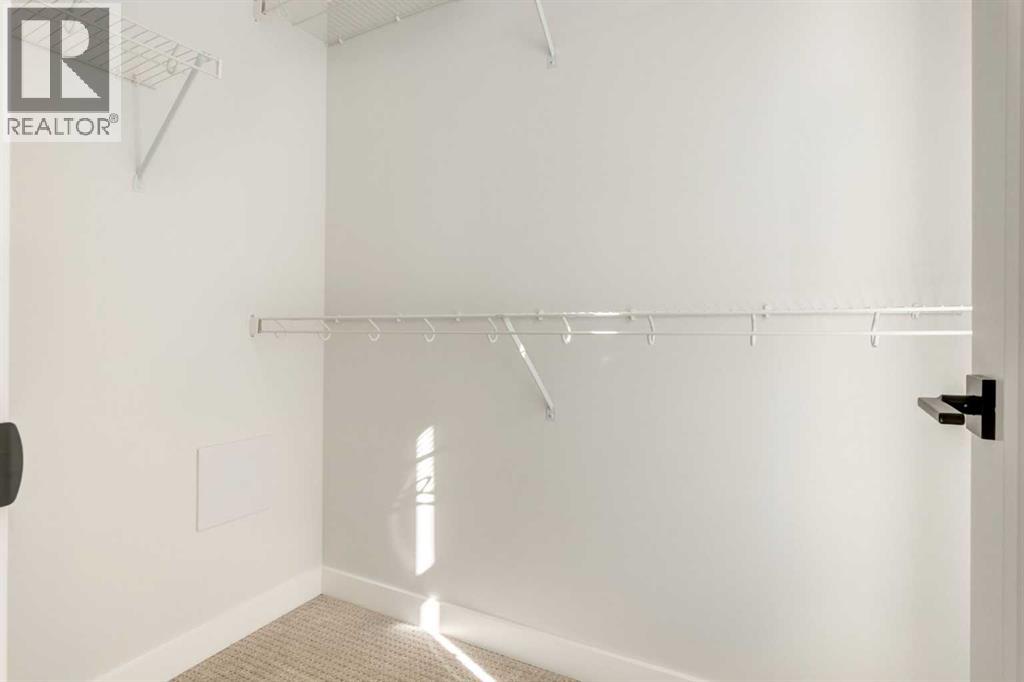
- Other, Closet Organizers, No Animal Home, No Smoking Home, Parking
- Community features
- Pets Allowed With Restrictions
- Condo / HOA fee
- $327 monthly
- Fee includes
- Common Area Maintenance, Property Management, Waste Removal, Other, See Remarks, Reserve Fund Contributions
- Property taxes
- $3,178 (2026)
- Zoning
- M-G d44
- Title
- Freehold
Rooms
| Room | Level | Size |
|---|---|---|
| Living room | Main level | 11.67 Ft x 15.17 Ft |
| Kitchen | Main level | 10.75 Ft x 12.58 Ft |
| Dining room | Main level | 8.75 Ft x 12.50 Ft |
| Foyer | Main level | 3.42 Ft x 6.42 Ft |
| 2pc Bathroom | Main level | 5.08 Ft x 5.75 Ft |
| Other | Main level | 5.42 Ft x 6.25 Ft |
| Primary Bedroom | Second level | 10.33 Ft x 11.50 Ft |
| Other | Second level | 4.25 Ft x 6.33 Ft |
| 3pc Bathroom | Second level | 4.92 Ft x 9.50 Ft |
| Bedroom | Second level | 8.50 Ft x 10.75 Ft |
| Bedroom | Second level | 9.58 Ft x 12.00 Ft |
| Laundry room | Second level | 2.92 Ft x 3.25 Ft |
| 4pc Bathroom | Second level | 4.92 Ft x 9.50 Ft |
| Other | Basement | 3.83 Ft x 7.83 Ft |
| Furnace | Basement | 5.92 Ft x 23.25 Ft |
More homes like this
The trademarks REALTOR®, REALTORS®, and the REALTOR® logo are controlled by The Canadian Real Estate Association (CREA) and identify real estate professionals who are members of CREA. The trademarks MLS®, Multiple Listing Service® and the associated logos are owned by CREA and identify the quality of services provided by real estate professionals who are members of CREA. This listing content has been provided through REALTOR.ca DDF® and is deemed reliable but is not guaranteed accurate by CREA or Cooper Holm. The information is not intended to solicit buyers or sellers currently under contract. Listing updated November 22, 2026.