



125, 6724 17 Avenue SE











About this home
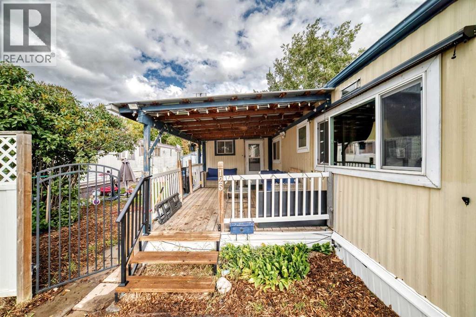
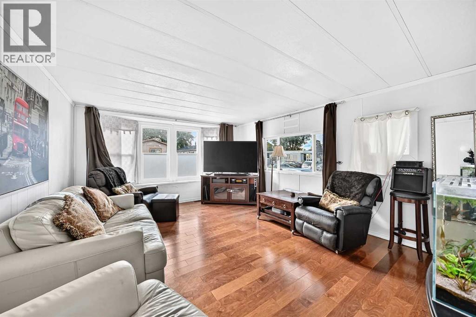
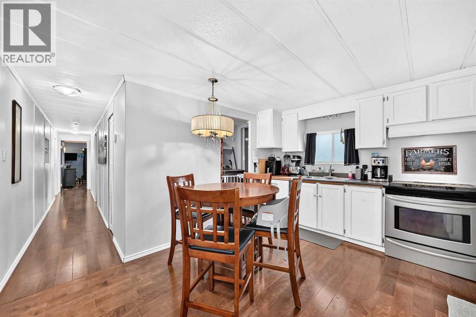
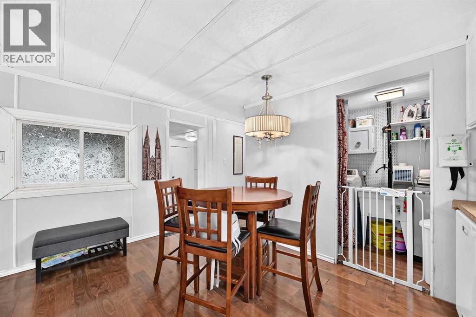
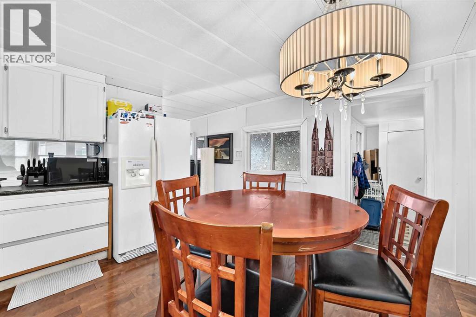
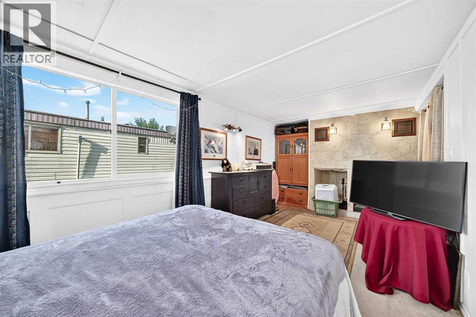
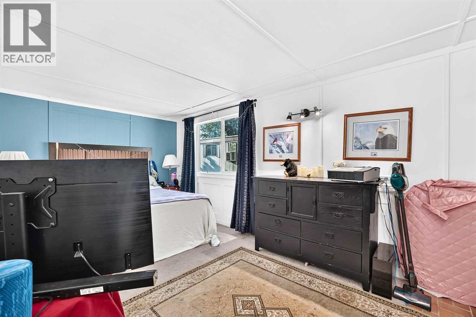
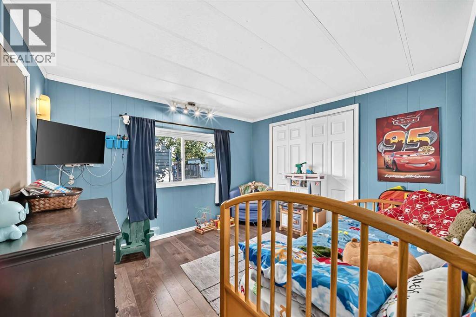
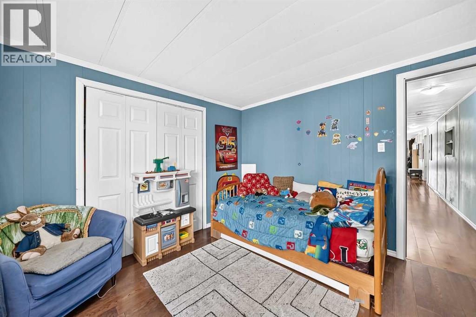
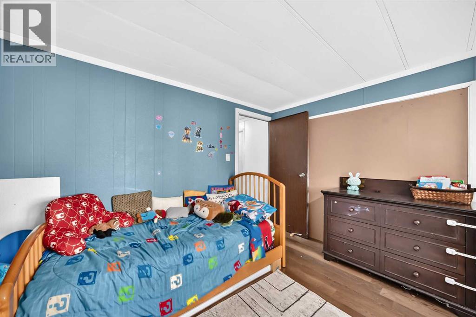
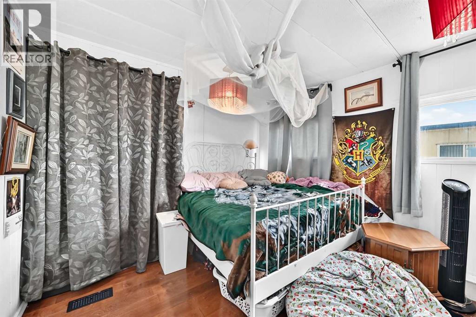
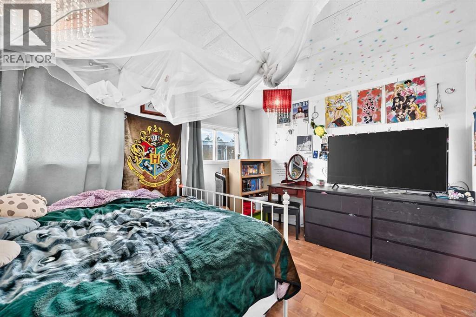
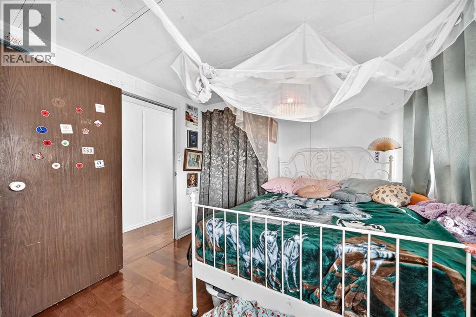
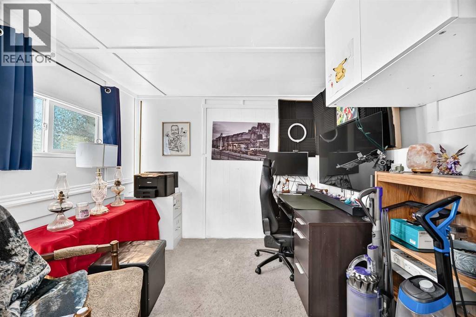
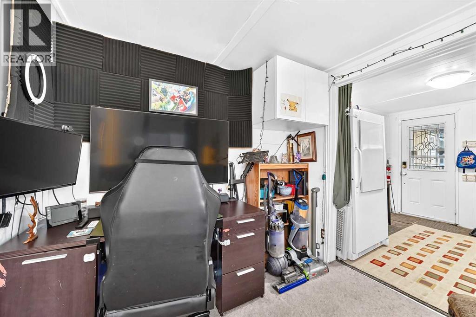
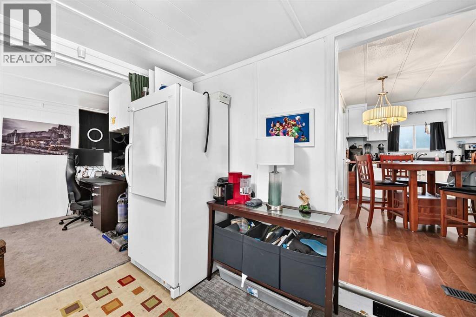
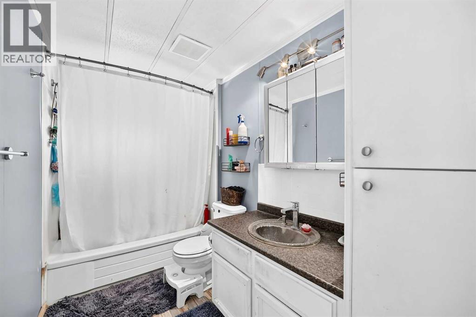
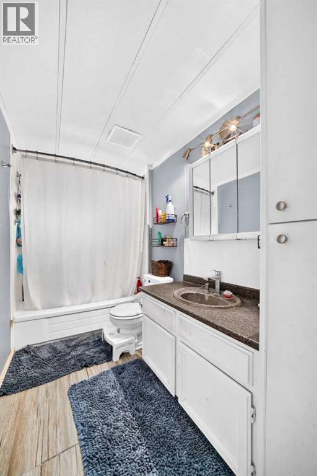
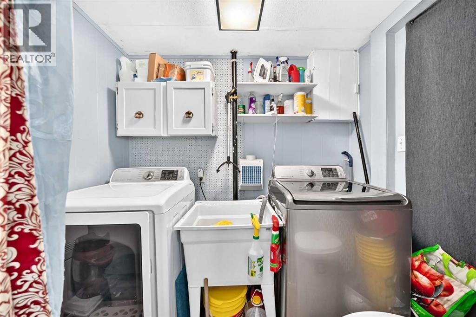
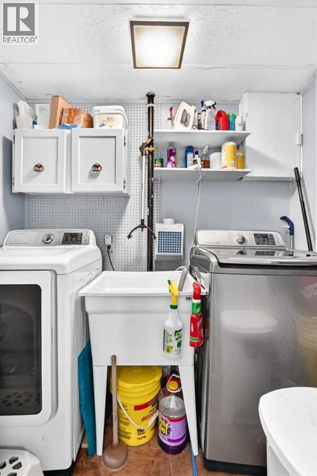
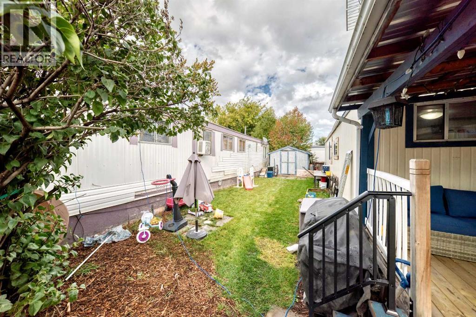
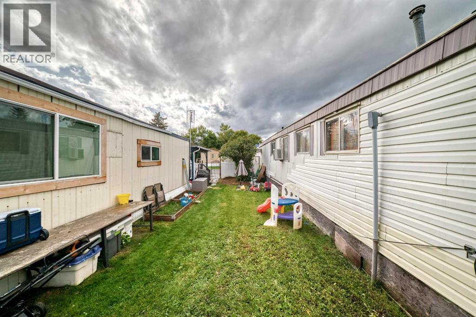
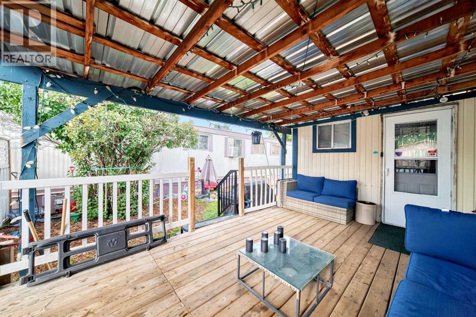
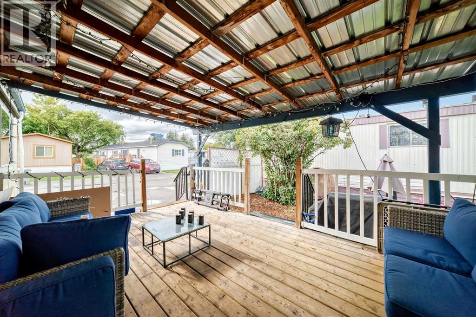
Welcome to this spacious 1,299 sq. ft. mobile home offering a comfortable and functional layout in a convenient Calgary location. This home features 3 bedrooms, 1 full bathroom, a dedicated office, and a large living room providing plenty of space for family living and entertaining. The eat-in kitchen offers a practical dining area, and the convenient in-home laundry makes everyday living easy.Recent updates include a new hot water tank and a furnace approximately 7 years old, offering added peace of mind. Outside, enjoy a fully landscaped yard along with a 2-car parking pad at the front.Conveniently located close to shopping, schools, and bus stops, this home offers an excellent combination of space, comfort, and accessibility.Please note: The sale is for the mobile home only. The land is leased. The buyer will be responsible for applicable lot lease/pad fees and community requirements.A great opportunity for first-time buyers, downsizers, or anyone looking for an affordable and spacious home. Book your private showing today! (id:67348)
What did homes near this one actually sell for?
The asking price is only half the story. I'll send you recent sold prices in Red Carpet so you can see how this home compares. Free, no obligation.
Details
- Style
- Mobile Home
- Storeys
- 1
- Bedrooms above / below grade
- 3 / 0
- Parking
- Carport · 2 spaces
- Heating
- Forced air
- Fireplaces
- 1
- Flooring
- Hardwood
- Appliances
- Refrigerator, Dishwasher, Stove, Washer & Dryer
- Property taxes
- $559 (2026)
Rooms
| Room | Level | Size |
|---|---|---|
| Primary Bedroom | Main level | 19.70 M x 9.50 M |
| Bedroom | Main level | 13.20 M x 9.11 M |
| Bedroom | Main level | 11.00 M x 10.30 M |
| 4pc Bathroom | Main level | 5.40 M x 9.11 M |
| Living room | Main level | 17.10 M x 13.30 M |
| Eat in kitchen | Main level | 11.10 M x 13.10 M |
| Laundry room | Main level | 7.80 M x 5.20 M |
| Office | Main level | 9.50 M x 8.20 M |
| Other | Main level | 9.80 M x 7.50 M |
| Other | Main level | 10.50 M x 16.00 M |
More homes like this
The trademarks REALTOR®, REALTORS®, and the REALTOR® logo are controlled by The Canadian Real Estate Association (CREA) and identify real estate professionals who are members of CREA. The trademarks MLS®, Multiple Listing Service® and the associated logos are owned by CREA and identify the quality of services provided by real estate professionals who are members of CREA. This listing content has been provided through REALTOR.ca DDF® and is deemed reliable but is not guaranteed accurate by CREA or Cooper Holm. The information is not intended to solicit buyers or sellers currently under contract. Listing updated September 11, 2026.