



10, 9090 24 Street SE

About this home
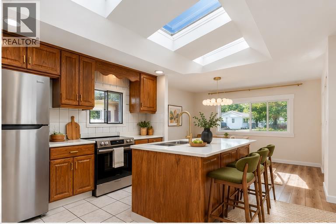
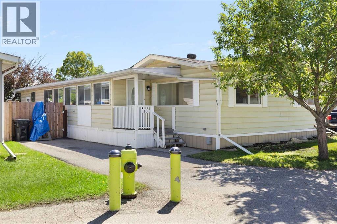
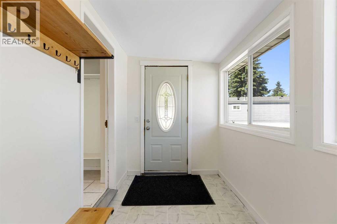
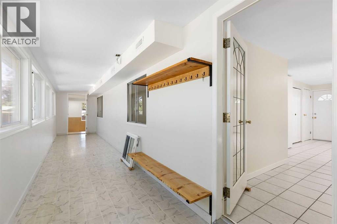
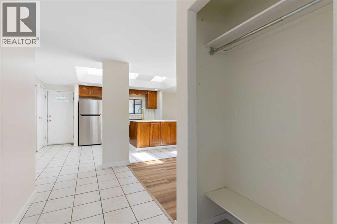
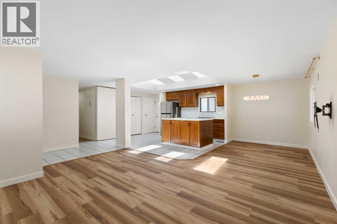
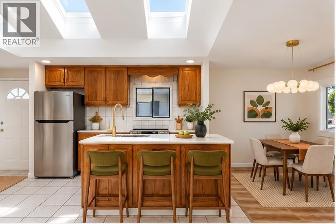
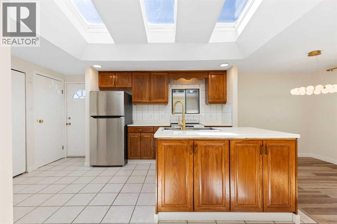
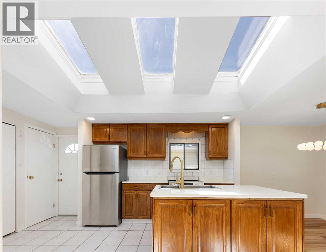
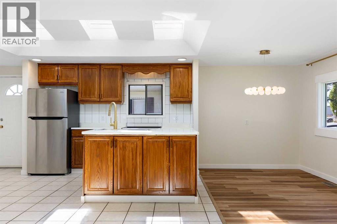
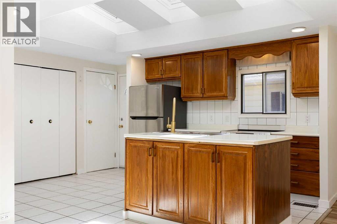
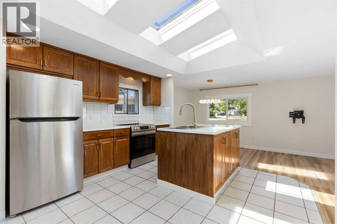
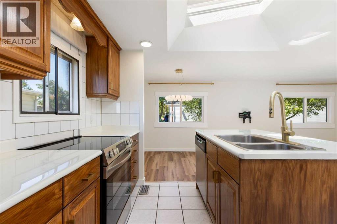
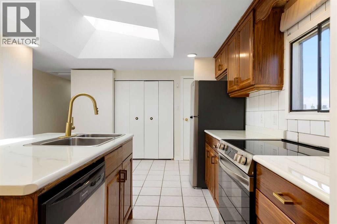
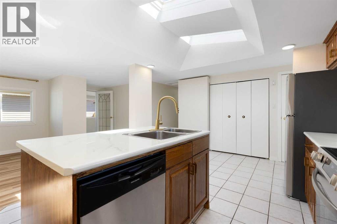
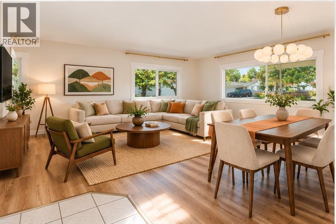
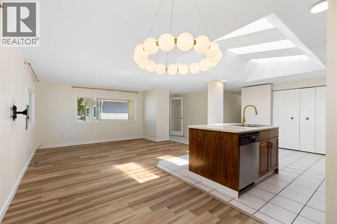
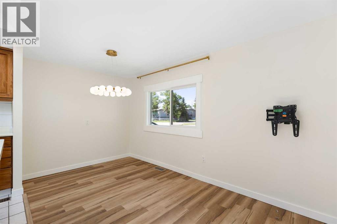
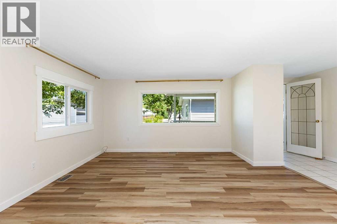
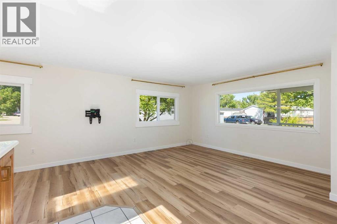
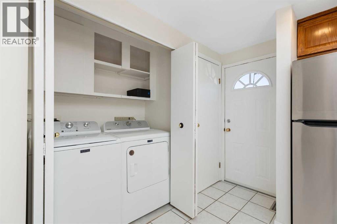
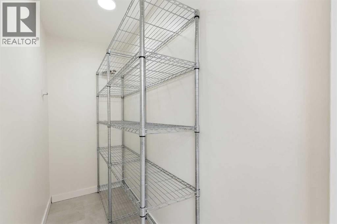
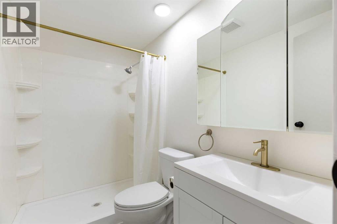
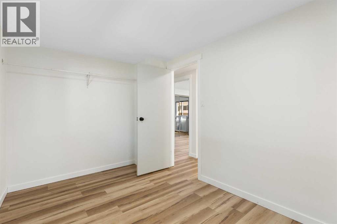
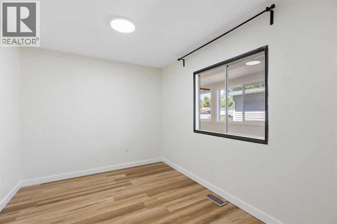
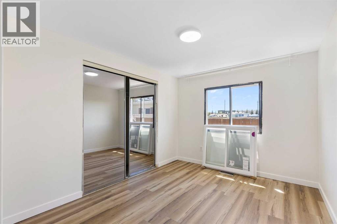
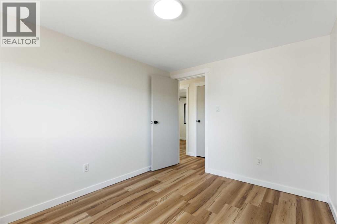
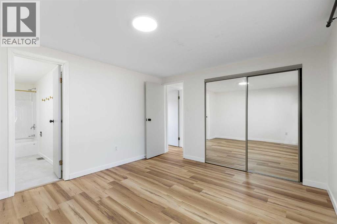
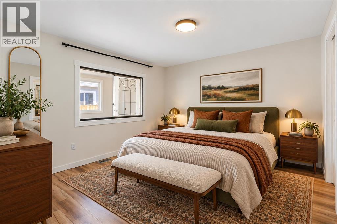
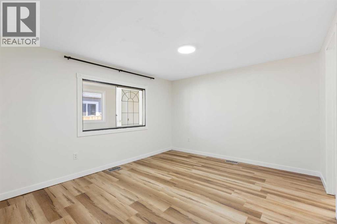
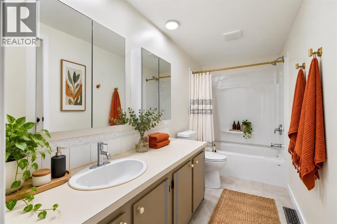
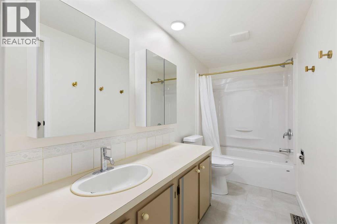
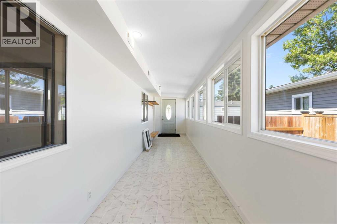
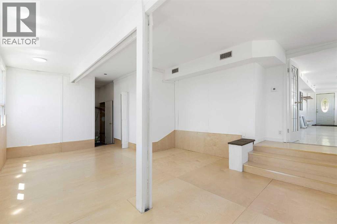
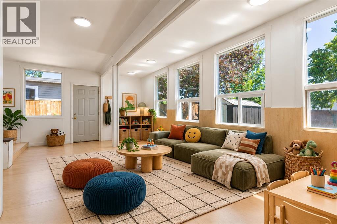
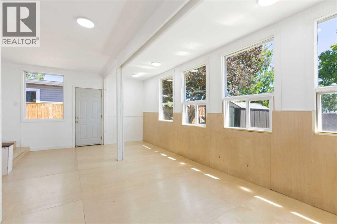
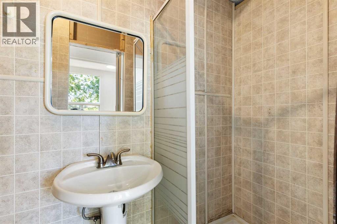
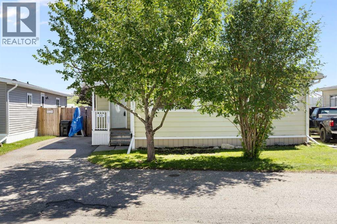
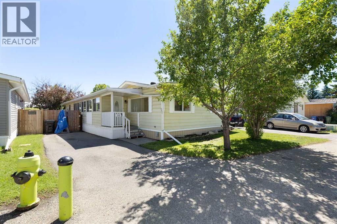
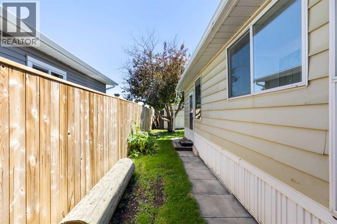
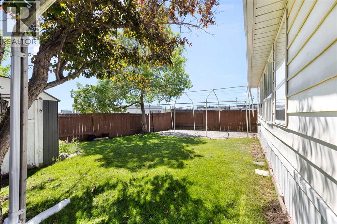
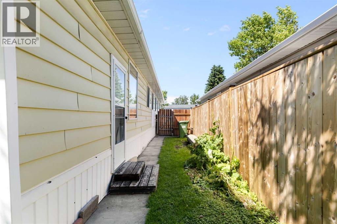
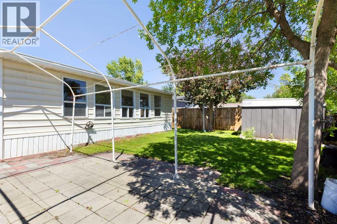
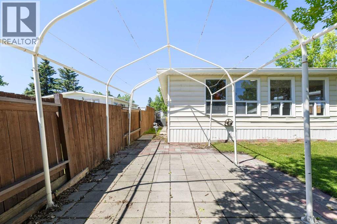
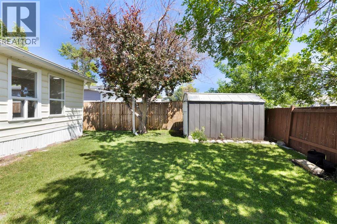
Looking for space without the hefty price tag? You've found it! Welcome to this rare 1,839 sq. ft. double-wide mobile home offering the kind of room you simply don't find in most homes at this price point. With 3 bedrooms, 3 bathrooms, multiple living spaces, and a fantastic layout, this home is perfect for first-time buyers, growing families, downsizers who still want room to spread out, or anyone looking for an affordable alternative to condo living. The current owners have invested significantly in updating this home, completing an extensive list of renovations in 2025 including luxury vinyl plank flooring, new lighting throughout, updated bathrooms, epoxy kitchen countertops, a full kitchen appliance package, upgraded PEX plumbing, serviced furnace with a new fan motor, smart thermostat, polymer roof coating with warranty, replacement exterior windows, and so much more. The heavy lifting has already been done! There are just a few finishing touches left, giving the next owner an opportunity to add their own style and build even more value. The oversized layout offers a bright living room, spacious family room, generous kitchen with walk-in pantry, large primary bedroom complete with its own ensuite, two additional bedrooms, plenty of storage, and central air conditioning to keep you comfortable all summer long. Outside, you'll love the fully fenced private yard, offering plenty of space for kids, pets, gardening, or simply relaxing with friends and family. There's also parking for two vehicles with RV parking potential in the lot behind the park. Located in a well-established community with an affordable monthly lease fee of just $684, (water included!) you'll enjoy easy access to Glenmore Trail, Deerfoot Trail, Stoney Trail and Barlow Trail, making commuting anywhere in Calgary a breeze. You're just minutes from Quarry Park, Riverbend, Carburn Park, shopping, restaurants, schools, transit, and countless walking and cycling pathways. Mobile homes like this offer one of Calgary's best opportunities to own a large, detached home without the price tag of a traditional house. Enjoy more living space, more privacy, a yard of your own, and lower overall ownership costs compared to many condos or townhomes. If you've been waiting for an affordable home with incredible square footage, thoughtful updates, and room to make it your own, this is one you won't want to miss! (id:67348)
Schools, lake and park access, and what homes here really sell for. Read my Riverbend community guide →
What did homes near this one actually sell for?
The asking price is only half the story. I'll send you recent sold prices in Riverbend so you can see how this home compares. Free, no obligation.
Details
- Style
- Mobile Home
- Storeys
- 1
- Bedrooms above / below grade
- 3 / 0
- Parking
- Parking Pad · 2 spaces
- Heating
- Forced air, Natural gas
- Cooling
- Central air conditioning
- Flooring
- Tile, Laminate, Vinyl, Wood
- Appliances
- Washer, Refrigerator, Dishwasher, Stove, Dryer
- Exterior
- Vinyl siding
- Foundation
- Block
- Lot features
- Level
- Community features
- Pets Allowed With Restrictions
Rooms
| Room | Level | Size |
|---|---|---|
| 3pc Bathroom | Main level | 3.25 Ft x 8.25 Ft |
| 3pc Bathroom | Main level | 4.92 Ft x 7.83 Ft |
| 4pc Bathroom | Main level | 4.92 Ft x 11.25 Ft |
| Bedroom | Main level | 9.00 Ft x 11.33 Ft |
| Bedroom | Main level | 12.33 Ft x 8.33 Ft |
| Family room | Main level | 14.08 Ft x 21.33 Ft |
| Foyer | Main level | 31.42 Ft x 5.75 Ft |
| Kitchen | Main level | 14.50 Ft x 11.75 Ft |
| Living room | Main level | 15.00 Ft x 23.33 Ft |
| Primary Bedroom | Main level | 12.75 Ft x 11.33 Ft |
| Storage | Main level | 3.17 Ft x 2.92 Ft |
| Storage | Main level | 10.50 Ft x 7.67 Ft |
| Furnace | Main level | 3.25 Ft x 2.67 Ft |
More homes like this
The trademarks REALTOR®, REALTORS®, and the REALTOR® logo are controlled by The Canadian Real Estate Association (CREA) and identify real estate professionals who are members of CREA. The trademarks MLS®, Multiple Listing Service® and the associated logos are owned by CREA and identify the quality of services provided by real estate professionals who are members of CREA. This listing content has been provided through REALTOR.ca DDF® and is deemed reliable but is not guaranteed accurate by CREA or Cooper Holm. The information is not intended to solicit buyers or sellers currently under contract. Listing updated November 11, 2026.