



28 Auburn Sound Terrace SE

About this home
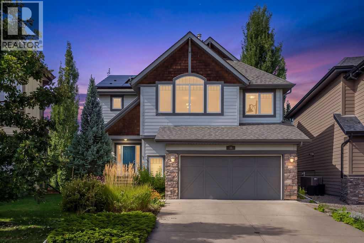
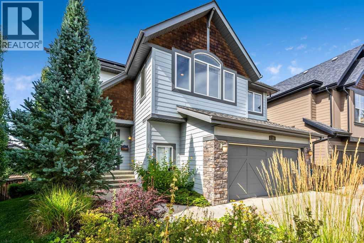
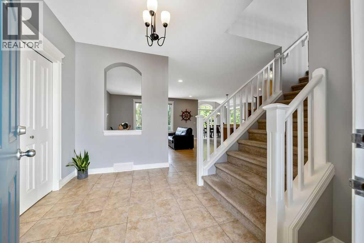
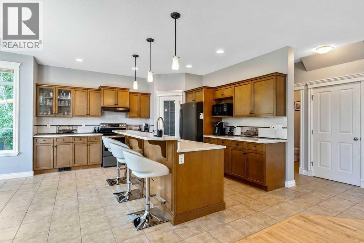
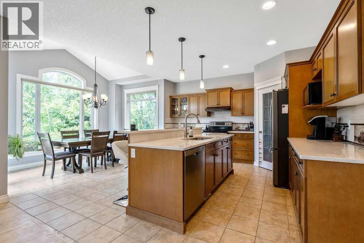
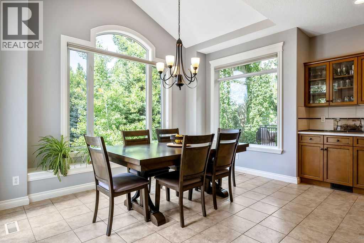
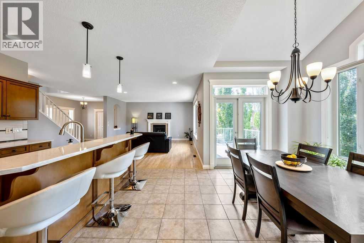
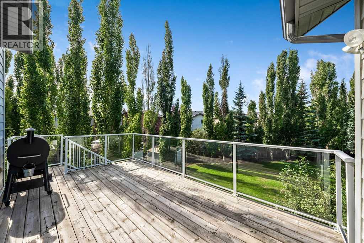
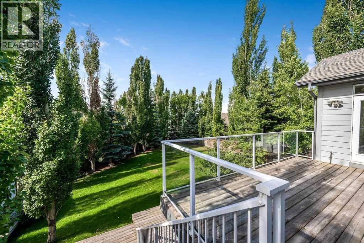
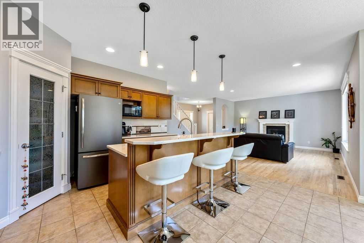
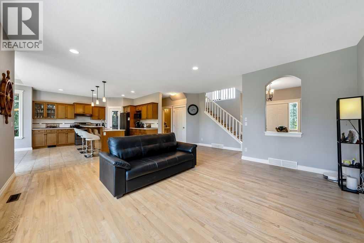
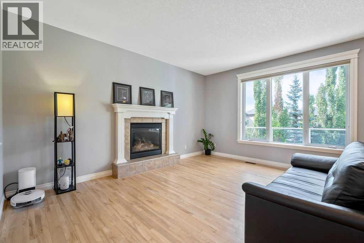
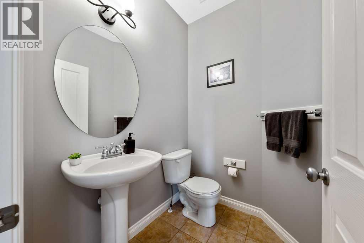
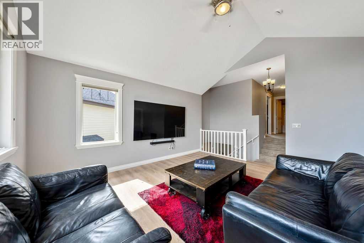
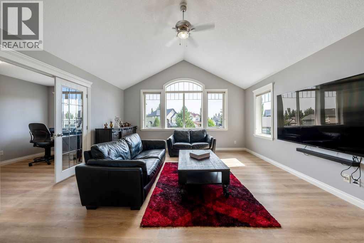
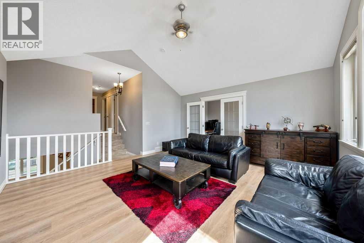
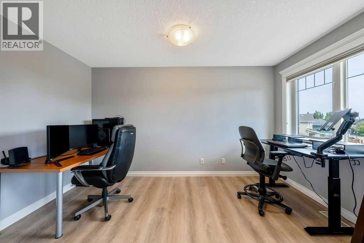
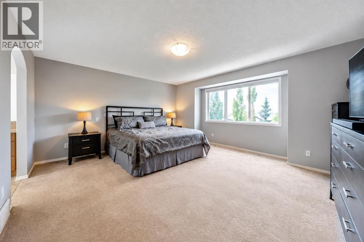
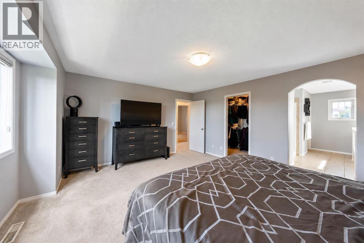
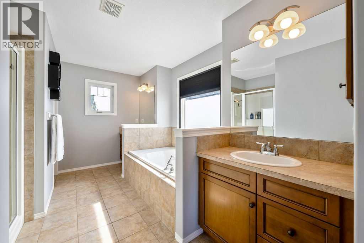
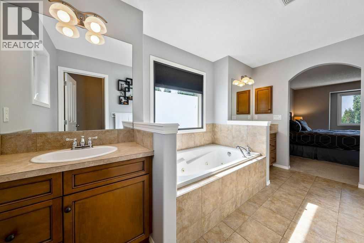
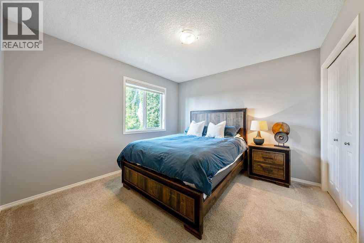
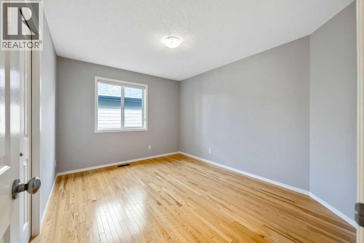
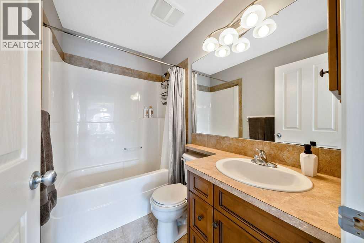
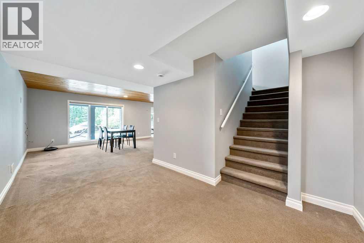
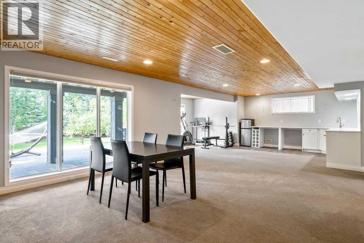
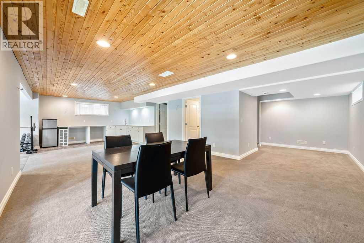
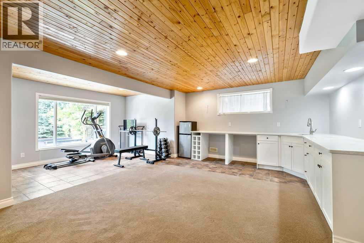
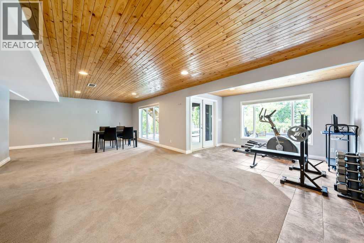
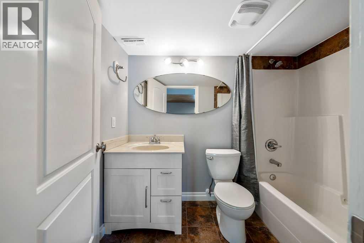
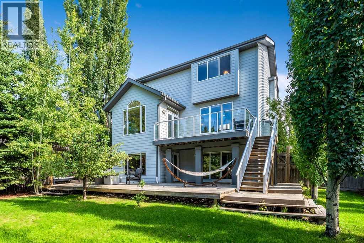
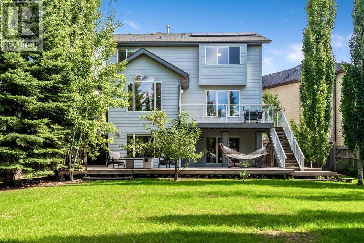
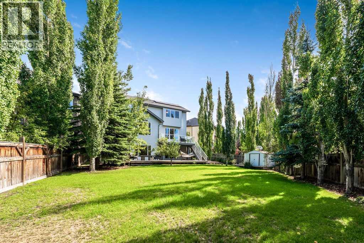
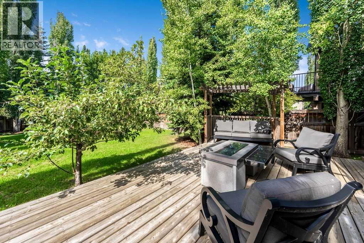
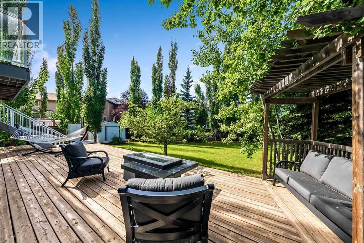
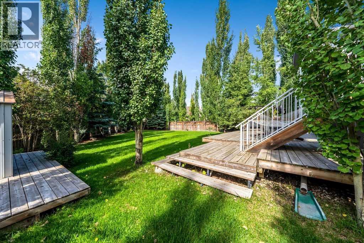
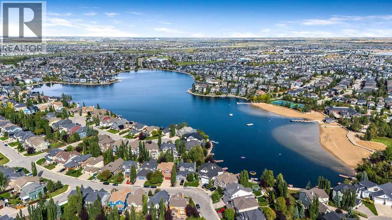
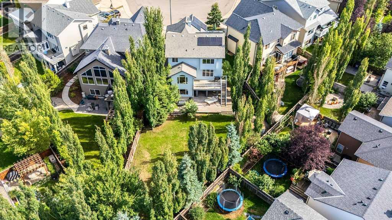
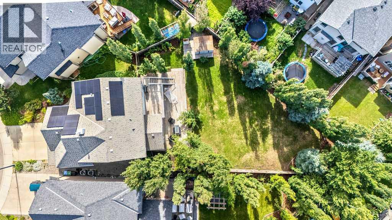
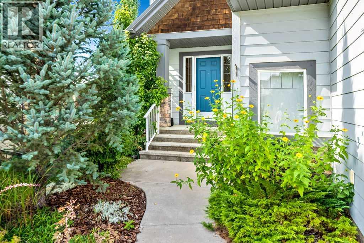
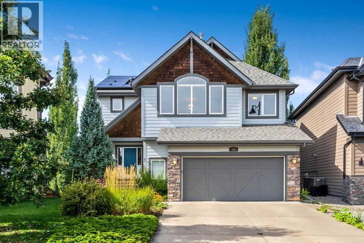
Welcome to 28 Auburn Sound Terrace, a beautifully maintained Morrison-built home set on an exceptional 9,278 sq. ft. pie-shaped walkout lot in the sought-after lake community of Auburn Bay. Offering over 3,275 sq. ft. of developed living space, an oversized double garage and a bright west-facing backyard, this home delivers the space, functionality and setting that families are looking for. Recent updates include fresh designer paint throughout, new countertops and solar panels.The main floor features an inviting open-concept design with hardwood flooring, large west-facing windows and an abundance of natural light. The spacious kitchen offers natural wood cabinetry, new countertops, a large centre island, stainless steel appliances and a walk-in pantry, while the adjoining dining nook features a vaulted ceiling and expansive windows overlooking the backyard. The great room is anchored by a cozy fireplace, creating a comfortable space for both everyday family living and entertaining. A convenient main-floor laundry and discreet powder room complete the level.Upstairs, a generous bonus room provides additional space for movie nights, relaxing or family time, while the adjacent flex room offers versatility as a home office, study, playroom or potential fourth bedroom. The spacious primary retreat easily accommodates a king-sized bedroom suite and features mountain views, a luxurious ensuite with dual sinks, a soaker tub and glass-enclosed shower, plus a walk-in closet. Two additional bedrooms and a full bathroom complete the upper level.The fully developed walkout basement extends the living space with a large recreation and media area, complete with a well-appointed wet bar and abundant cabinetry, along with a full bathroom. From here, step directly outside to the expansive west-facing backyard and enjoy the incredible space this oversized pie lot provides for kids, pets, entertaining and future outdoor living.The oversized double garage offers plenty of room for vehicles, storage and hobbies, including a convenient side-offset area that could function as a workshop or additional storage space.Located in one of Calgary's most desirable lake communities, Auburn Bay offers year-round access to its private 43-acre lake, beach, parks, pathways and community amenities, with shopping, restaurants, the YMCA and South Health Campus all just minutes away. A rare combination of an exceptional lot, over 3,275 sq. ft. of developed living space, thoughtful updates and an outstanding family-oriented location. (id:67348)
What did homes near this one actually sell for?
The asking price is only half the story. I'll send you recent sold prices in Auburn Bay so you can see how this home compares. Free, no obligation.
Details
- Storeys
- 2
- Bedrooms above / below grade
- 3 / 0
- Basement
- Finished, Full, Separate entrance, Walk out
- Parking
- Attached Garage, Oversize · 4 spaces
- Heating
- Forced air, Natural gas
- Cooling
- Central air conditioning
- Fireplaces
- 1
- Flooring
- Hardwood, Carpeted, Ceramic Tile
- Appliances
- Washer, Refrigerator, Dishwasher, Stove, Dryer, Microwave Range Hood Combo, Window Coverings, Garage door opener
- Exterior
- Stone, Composite Siding
- Construction
- Wood frame
- Foundation
- Poured Concrete
- Lot
- 862.00 · 862 square meters
- Lot features
- Cul-de-sac, Other, PVC window, Closet Organizers, No Animal Home, No Smoking Home, Gas BBQ Hookup
- Community features
- Lake Privileges
- Property taxes
- $7,048 (2026)
- Zoning
- R-G
- Title
- Freehold
Rooms
| Room | Level | Size |
|---|---|---|
| Other | Main level | 9.50 Ft x 7.17 Ft |
| Living room | Main level | 17.67 Ft x 15.75 Ft |
| Dining room | Main level | 13.00 Ft x 6.83 Ft |
| Kitchen | Main level | 14.00 Ft x 13.33 Ft |
| Laundry room | Main level | 9.17 Ft x 6.33 Ft |
| Bonus Room | Upper Level | 16.00 Ft x 15.67 Ft |
| Primary Bedroom | Upper Level | 16.00 Ft x 14.75 Ft |
| Bedroom | Upper Level | 11.17 Ft x 11.00 Ft |
| Bedroom | Upper Level | 12.17 Ft x 10.25 Ft |
| Office | Upper Level | 13.50 Ft x 7.58 Ft |
| 2pc Bathroom | Main level | .00 Ft x .00 Ft |
| 4pc Bathroom | Upper Level | .00 Ft x .00 Ft |
| 5pc Bathroom | Upper Level | 13.17 Ft x 10.67 Ft |
| 4pc Bathroom | Basement | .00 Ft x .00 Ft |
| Family room | Basement | 26.67 Ft x 14.33 Ft |
| Other | Basement | 12.33 Ft x 8.00 Ft |
| Other | Basement | 11.33 Ft x 9.75 Ft |
| Other | Basement | 11.00 Ft x 7.75 Ft |
| Furnace | Basement | 13.25 Ft x 9.00 Ft |
More homes like this
The trademarks REALTOR®, REALTORS®, and the REALTOR® logo are controlled by The Canadian Real Estate Association (CREA) and identify real estate professionals who are members of CREA. The trademarks MLS®, Multiple Listing Service® and the associated logos are owned by CREA and identify the quality of services provided by real estate professionals who are members of CREA. This listing content has been provided through REALTOR.ca DDF® and is deemed reliable but is not guaranteed accurate by CREA or Cooper Holm. The information is not intended to solicit buyers or sellers currently under contract. Listing updated November 22, 2026.