



203 Langwell Common SE

About this home
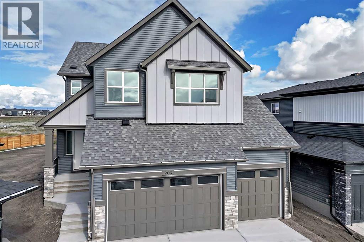
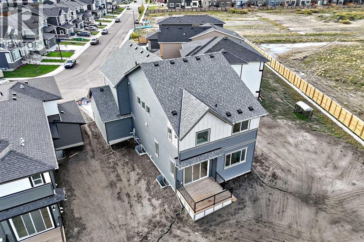
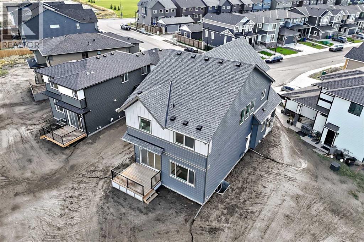
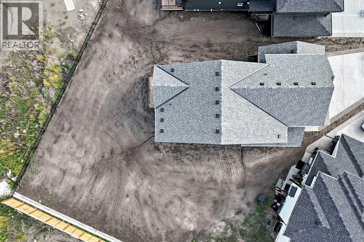
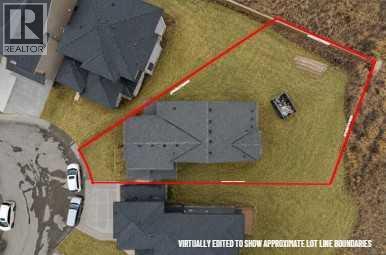
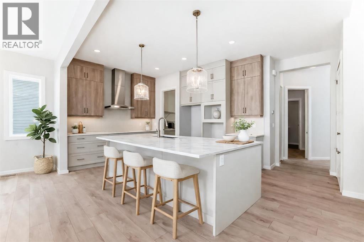
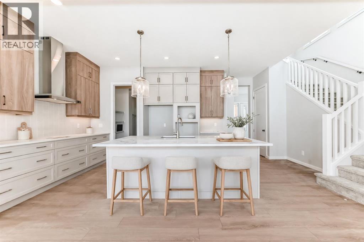
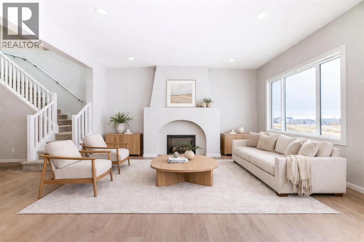
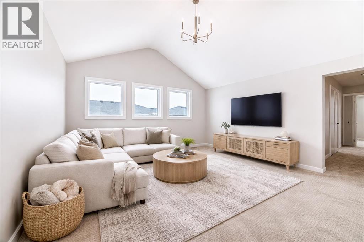
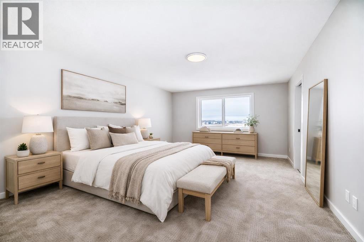
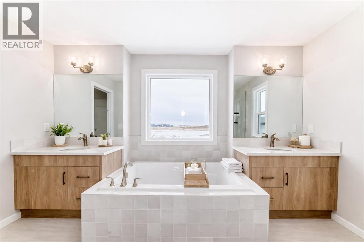
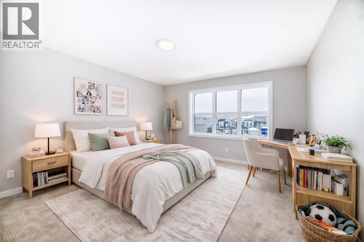
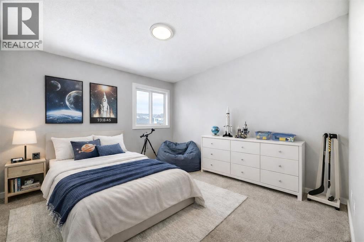
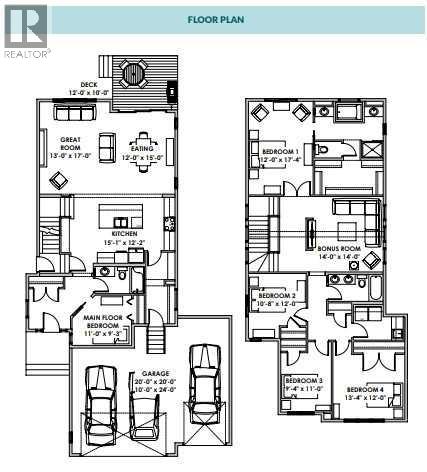
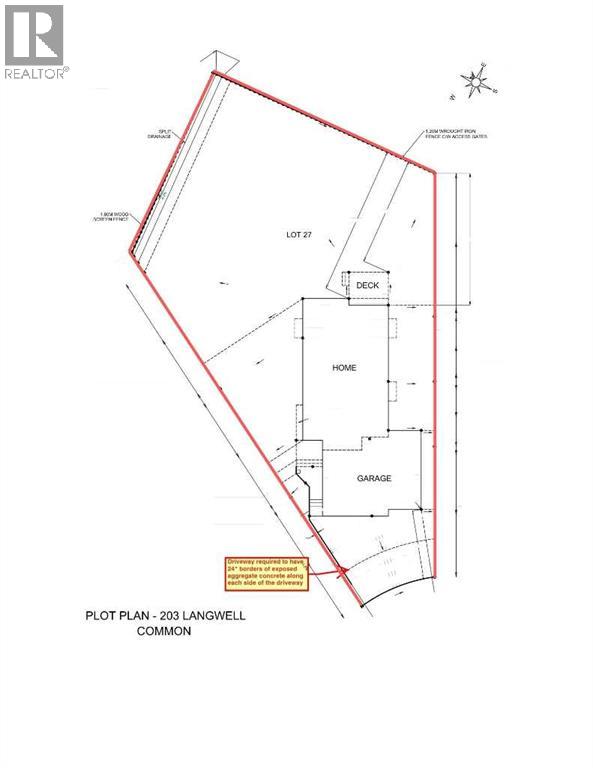
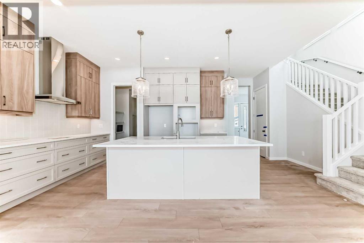
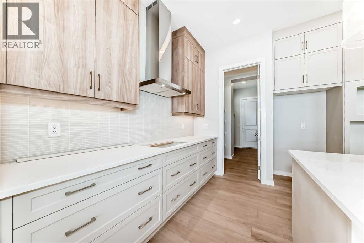
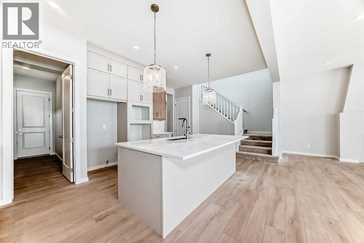
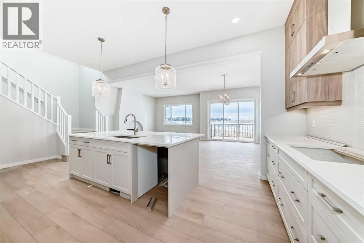
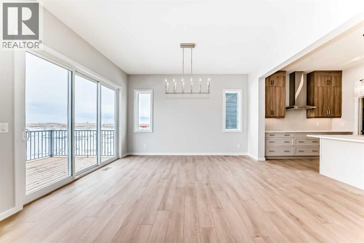
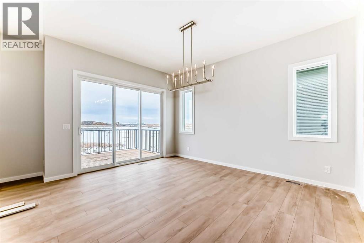
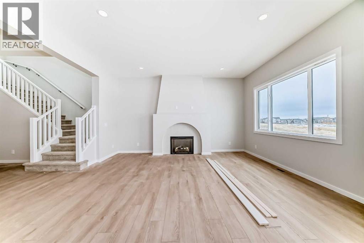
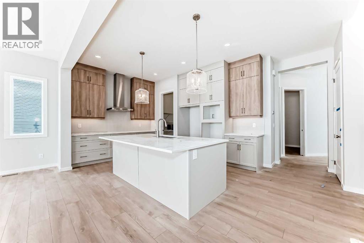
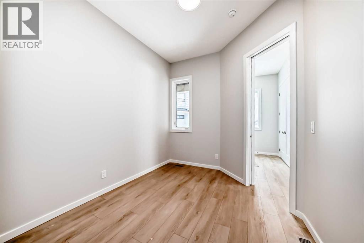
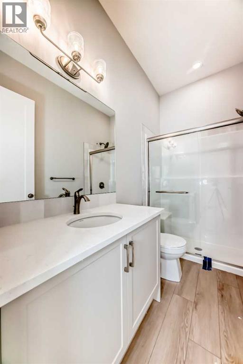
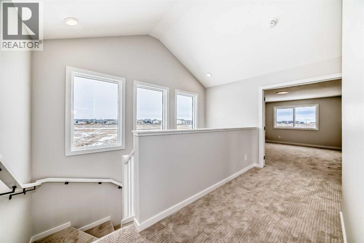
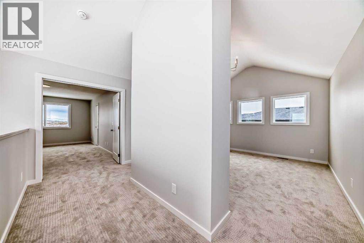
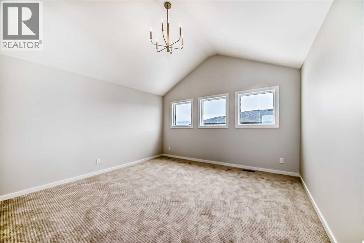
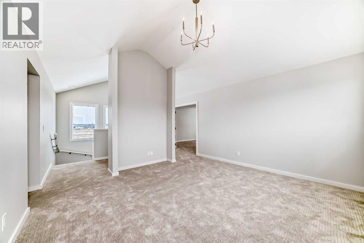
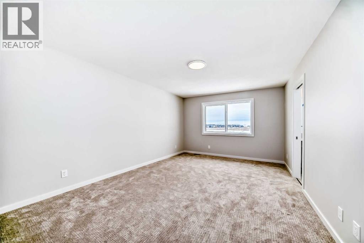
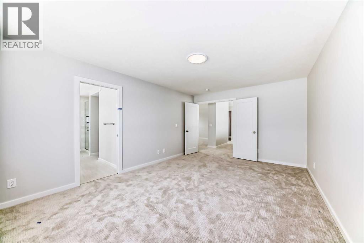
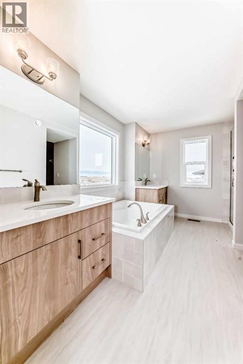
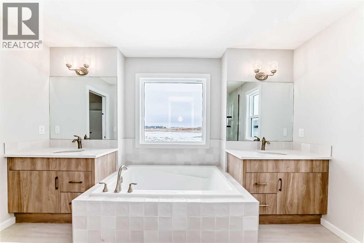
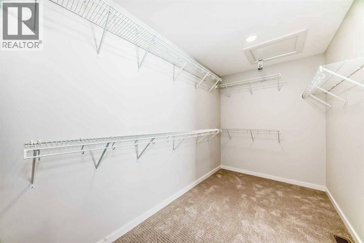
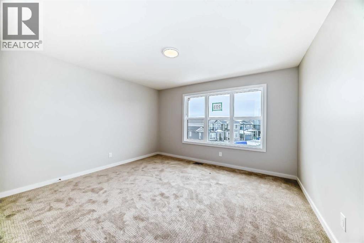
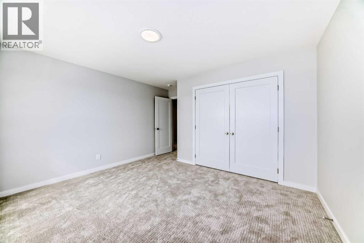
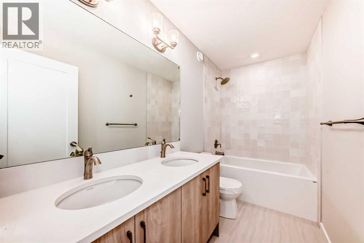
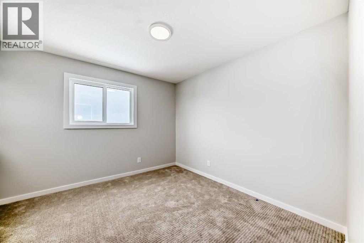
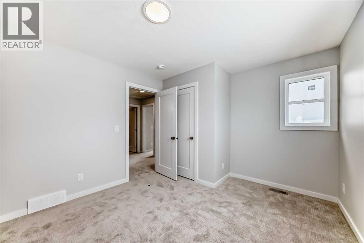
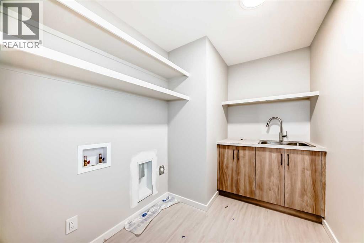
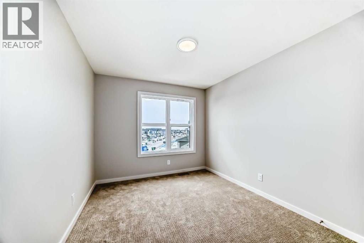
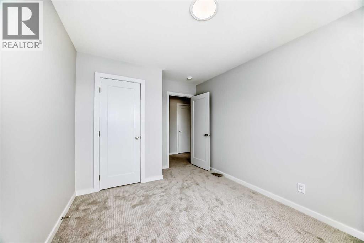
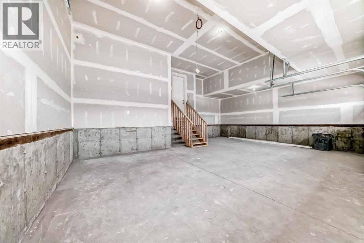
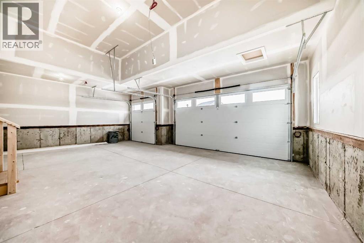
A 9,336 SQ FT PIE-SHAPED LOT LIKE THIS CHANGES THE ENTIRE EXPERIENCE OF A HOME. Set on a parcel that widens dramatically at the rear, this property pairs exceptional outdoor space with an OVERSIZED TRIPLE ATTACHED GARAGE and a 2,672 SQ FT floorplan designed with far more intention than most.The setting gives the home immediate presence. The yard opens wide behind the house, with added separation along one side and room to create an outdoor space that can actually match the scale of the interior.Inside, 10' MAIN-FLOOR CEILINGS and oversized openings create a strong sense of volume from the start. A MAIN-FLOOR BEDROOM WITH FULL BATH is positioned privately away from the main living area, while the kitchen makes a confident statement with two-tone cabinetry, quartz surfaces, GAS COOKTOP, BUILT-IN WALL OVEN AND MICROWAVE, and a chimney-style hood fan.The great room is anchored by a custom fireplace treatment with angled lines, layered depth and a full-height architectural presence that gives the space real identity.Upstairs, the VAULTED BONUS ROOM brings another level of scale and natural light, while four bedrooms provide impressive flexibility. The primary retreat includes a FIVE-PIECE ENSUITE, deep soaker tub and generous walk-in closet, and the upper laundry is properly finished with cabinetry, counter space and a sink.In Lanark Landing, close to pathways, parks and everyday amenities, this one delivers the combination buyers rarely get all at once: BIG LOT, TRIPLE GARAGE, FIVE BEDROOMS and design choices that make the home feel considered from top to bottom.This is one to walk through in person. Book the showing. (id:67348)
What did homes near this one actually sell for?
The asking price is only half the story. I'll send you recent sold prices in Lanark so you can see how this home compares. Free, no obligation.
Details
- Storeys
- 2
- Bedrooms above / below grade
- 5 / 0
- Basement
- Unfinished, Full, Separate entrance
- Parking
- Attached Garage, Oversize, Concrete · 6 spaces
- Heating
- Forced air, Natural gas, Other
- Cooling
- None
- Fireplaces
- 1
- Flooring
- Carpeted, Vinyl Plank
- Appliances
- Refrigerator, Cooktop - Gas, Dishwasher, Microwave, Oven - Built-In, Hood Fan, Garage door opener, Water Heater - Tankless
- Exterior
- Stone, Vinyl siding, Composite Siding
- Construction
- Wood frame
- Foundation
- Poured Concrete
- Lot
- 867.34 · 867.34 square meters
- Lot features
- See remarks, Gas BBQ Hookup
- Zoning
- R1
- Title
- Freehold
Rooms
| Room | Level | Size |
|---|---|---|
| Other | Main level | |
| Bedroom | Main level | 9.25 Ft x 11.00 Ft |
| 3pc Bathroom | Main level | |
| Kitchen | Main level | 12.17 Ft x 15.08 Ft |
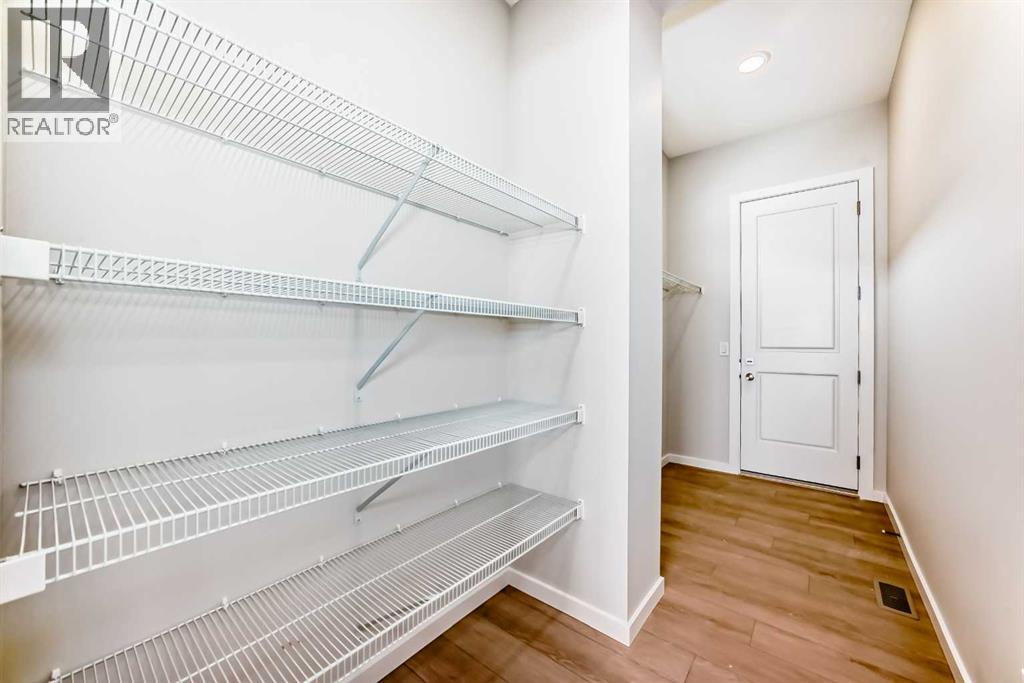
| Pantry | Main level | |
| Other | Main level | |
| Dining room | Main level | 15.00 Ft x 12.00 Ft |
| Great room | Main level | 17.00 Ft x 13.00 Ft |
| Bonus Room | Upper Level | 14.00 Ft x 14.00 Ft |
| Primary Bedroom | Upper Level | 17.33 Ft x 12.00 Ft |
| 5pc Bathroom | Upper Level | |
| Other | Upper Level | |
| 4pc Bathroom | Upper Level | |
| Laundry room | Upper Level | |
| Bedroom | Upper Level | 12.00 Ft x 13.33 Ft |
| Bedroom | Upper Level | 11.00 Ft x 9.33 Ft |
| Bedroom | Upper Level | 12.00 Ft x 10.67 Ft |
More homes like this
The trademarks REALTOR®, REALTORS®, and the REALTOR® logo are controlled by The Canadian Real Estate Association (CREA) and identify real estate professionals who are members of CREA. The trademarks MLS®, Multiple Listing Service® and the associated logos are owned by CREA and identify the quality of services provided by real estate professionals who are members of CREA. This listing content has been provided through REALTOR.ca DDF® and is deemed reliable but is not guaranteed accurate by CREA or Cooper Holm. The information is not intended to solicit buyers or sellers currently under contract. Listing updated November 22, 2026.