



108 Kinlea Link NW

About this home
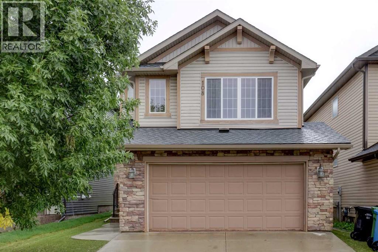
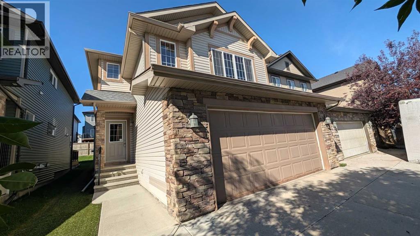
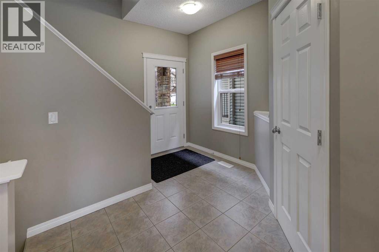
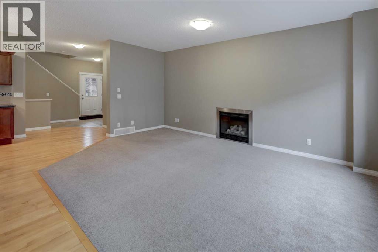
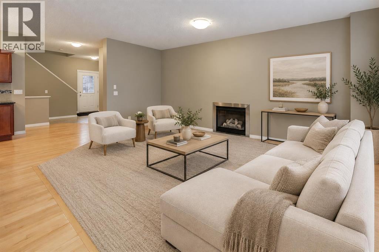
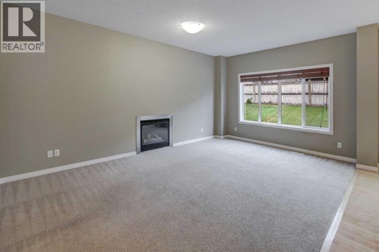
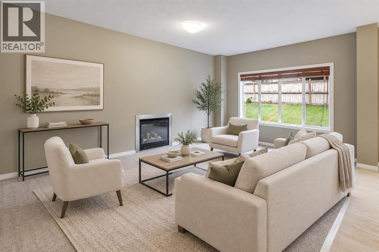
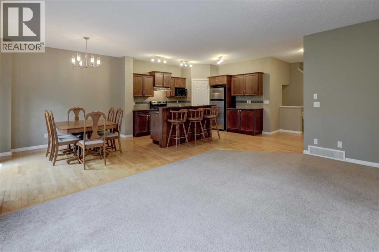
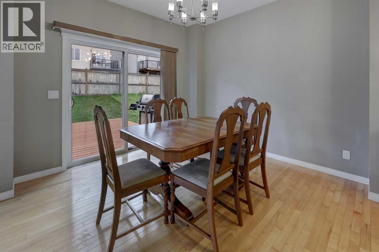
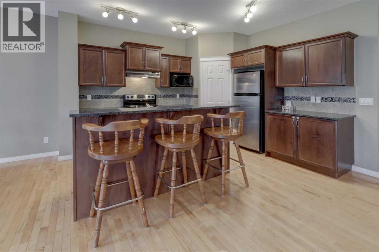
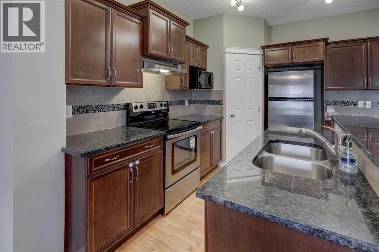
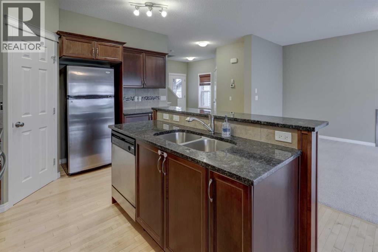
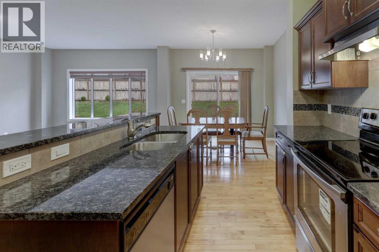
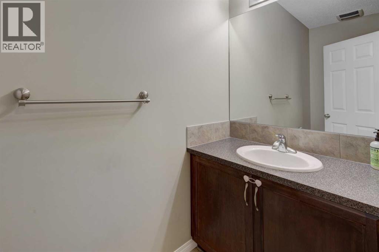
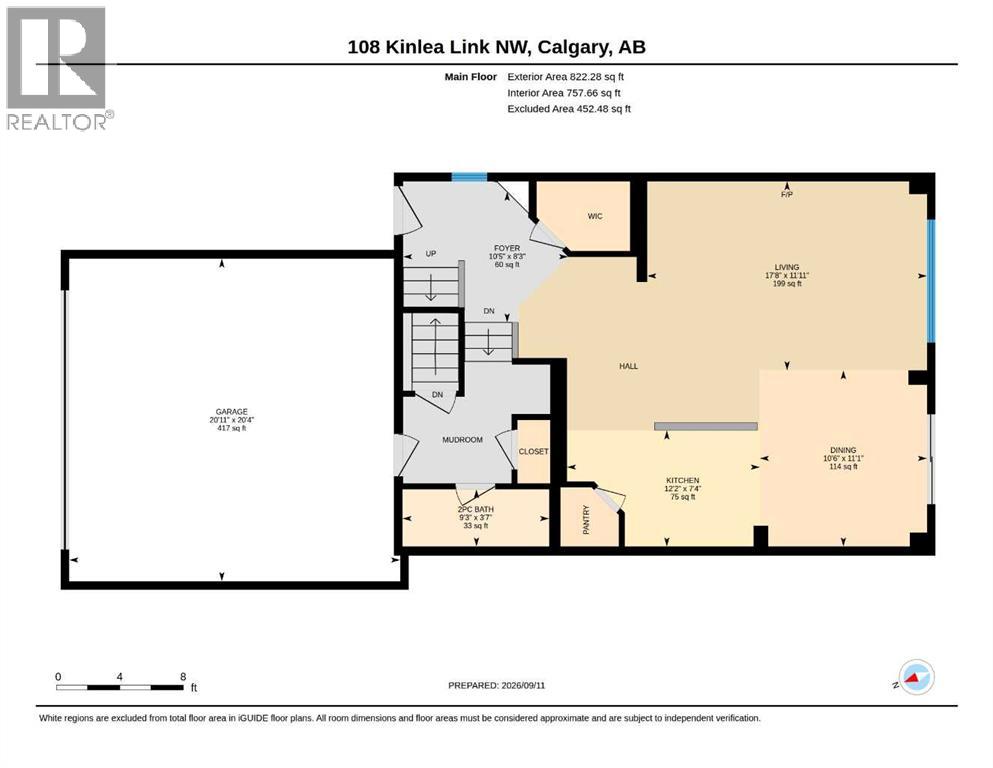
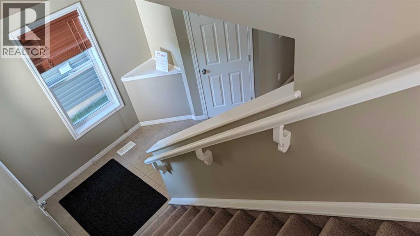
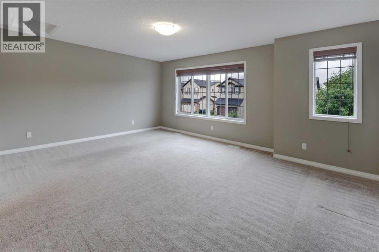
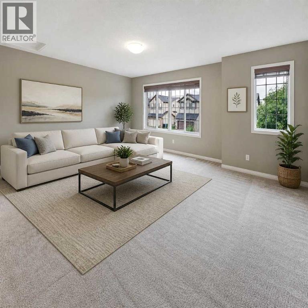
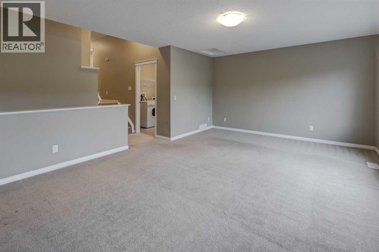
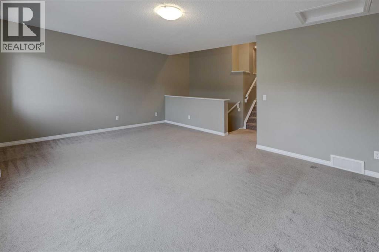
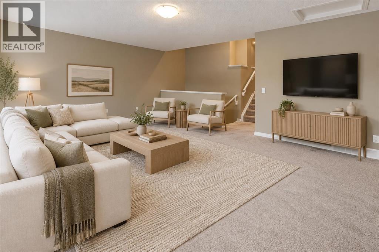
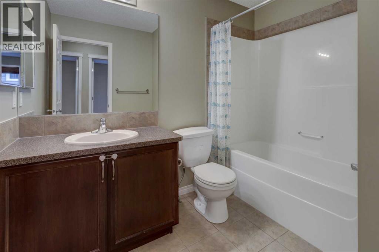
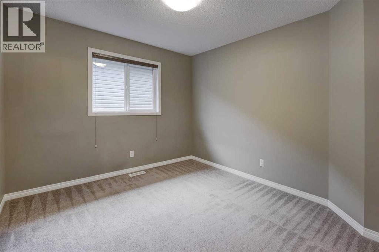
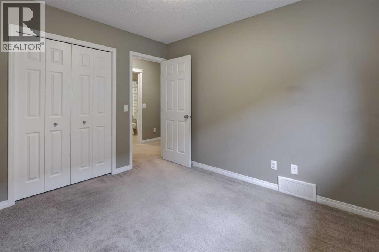
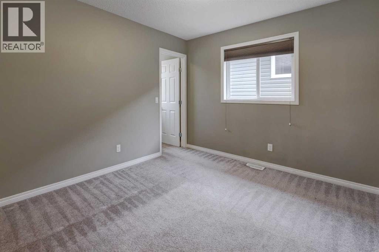
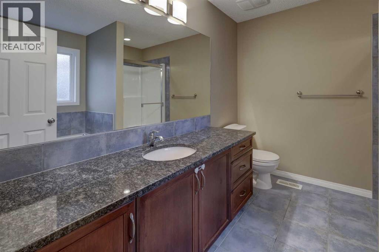
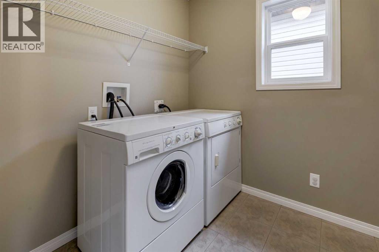
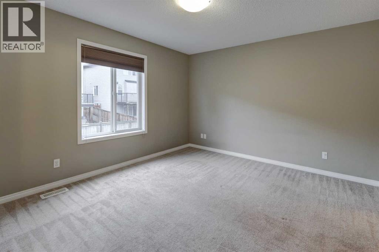
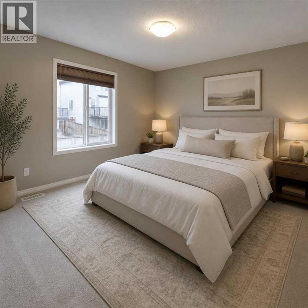
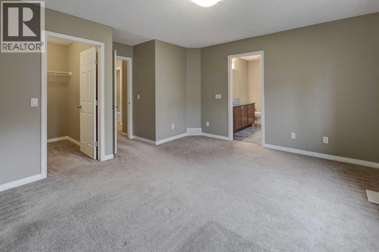
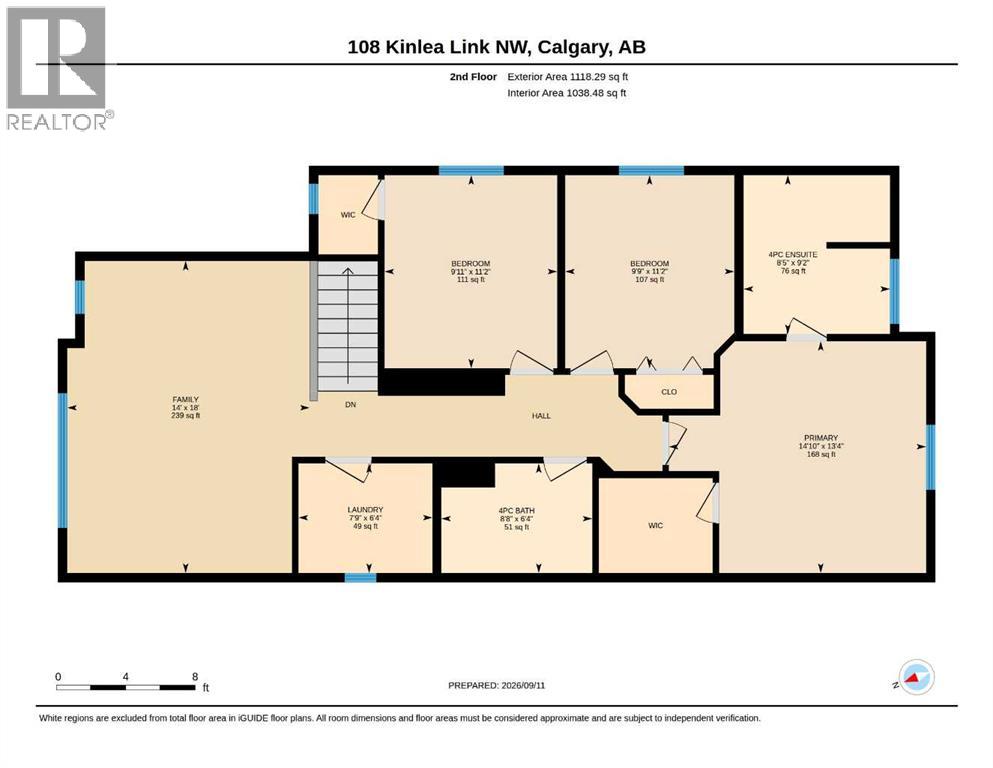
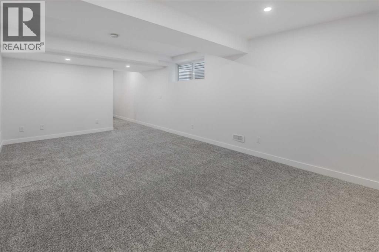
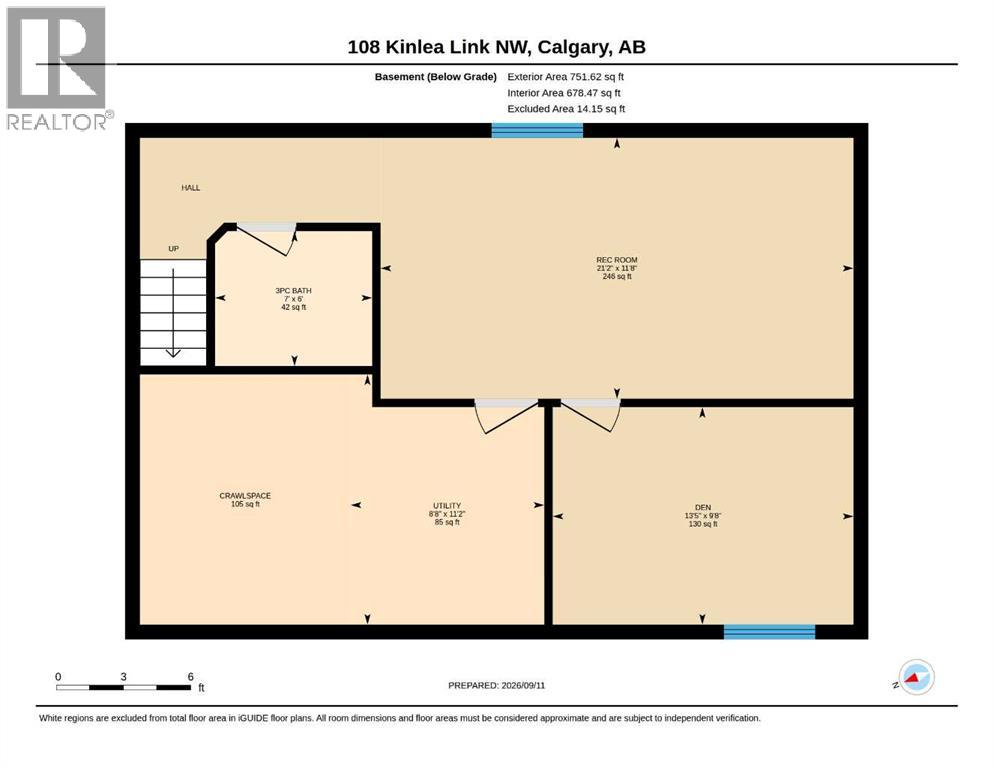
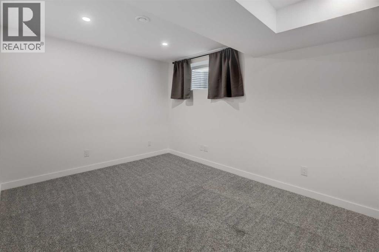
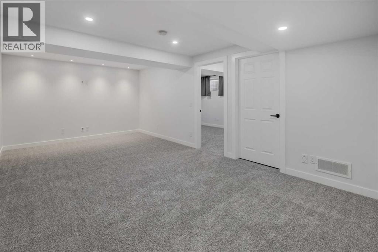
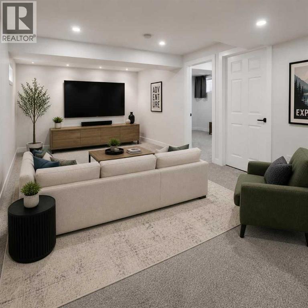
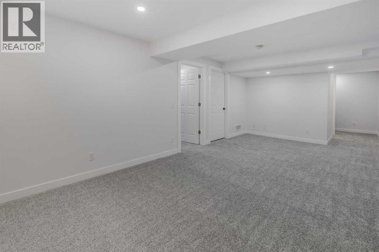
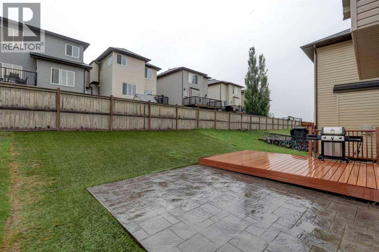
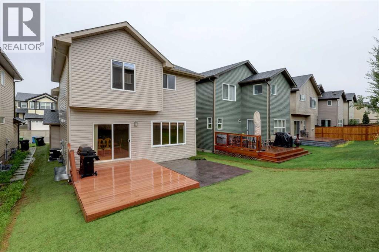
OPEN HOUSE: SATURDAY OCT 03 FROM 11:00 - 1:00 PM. Welcome to this meticulously maintained, smoke-free home situated in a quiet, family-friendly neighborhood. The main level features high ceilings and a spacious open-concept layout complete with a cozy gas fireplace, a walk-in pantry, a main-level half-bath, a foyer walk-in closet, and a stunning kitchen finished with hardwood flooring and granite countertops. Upstairs, you will find a bright bonus room, an upper-level laundry room for everyday convenience alongside three bedrooms, including a generous primary suite with a walk-in closet and a 4-piece ensuite featuring a separate shower and soaking tub. A full 4-piece bathroom serves the additional bedrooms. The fully developed basement (2022) adds versatile living space with a huge recreation room for entertaining and a cozy den suitable for a home office or guest room. Capital upgrades offer complete peace of mind: new asphalt roof shingles (2025), furnace and humidifier (2024) and central A/C (2021). Step outside to an outdoor oasis and unbeatable location. Enjoy a low-maintenance, fully landscaped backyard outfitted with artificial turf, a composite deck, a stamped concrete patio, and a built-in gas line for summer BBQing. Located just steps from a playground and within walking distance of Creekside Shopping Centre and Sage Hill Crossing (groceries, dining, daycares), with the newly approved K–5 Kincora school coming in 2029–2030. (32617480) (id:67348)
What did homes near this one actually sell for?
The asking price is only half the story. I'll send you recent sold prices in Kincora so you can see how this home compares. Free, no obligation.
Details
- Storeys
- 2
- Bedrooms above / below grade
- 3 / 0
- Basement
- Finished, Full
- Parking
- Attached Garage, Oversize, Concrete · 4 spaces
- Heating
- Forced air, Natural gas
- Cooling
- Central air conditioning
- Fireplaces
- 1
- Flooring
- Hardwood, Carpeted, Ceramic Tile
- Appliances
- Washer, Refrigerator, Dishwasher, Stove, Dryer, Microwave, Hood Fan, Window Coverings, Garage door opener
- Exterior
- Brick, Vinyl siding
- Foundation
- Poured Concrete
- Lot
- 347.00 · 347 square meters
- Lot features
- Treed, PVC window, No Smoking Home, Gas BBQ Hookup
- Property taxes
- $4,618 (2026)
- Zoning
- R-G
- Title
- Freehold
Rooms
| Room | Level | Size |
|---|---|---|
| 2pc Bathroom | Main level | 9.25 Ft x 3.58 Ft |
| Dining room | Main level | 10.50 Ft x 11.08 Ft |
| Foyer | Main level | 10.42 Ft x 8.25 Ft |
| Kitchen | Main level | 12.17 Ft x 7.33 Ft |
| Living room | Main level | 17.67 Ft x 11.92 Ft |
| 4pc Bathroom | Second level | 8.67 Ft x 6.33 Ft |
| 4pc Bathroom | Second level | 8.42 Ft x 9.17 Ft |
| Bedroom | Second level | 9.75 Ft x 11.17 Ft |
| Bedroom | Second level | 9.92 Ft x 11.17 Ft |
| Family room | Second level | 14.00 Ft x 18.00 Ft |
| Laundry room | Second level | 7.75 Ft x 6.33 Ft |
| Primary Bedroom | Second level | 14.83 Ft x 13.33 Ft |
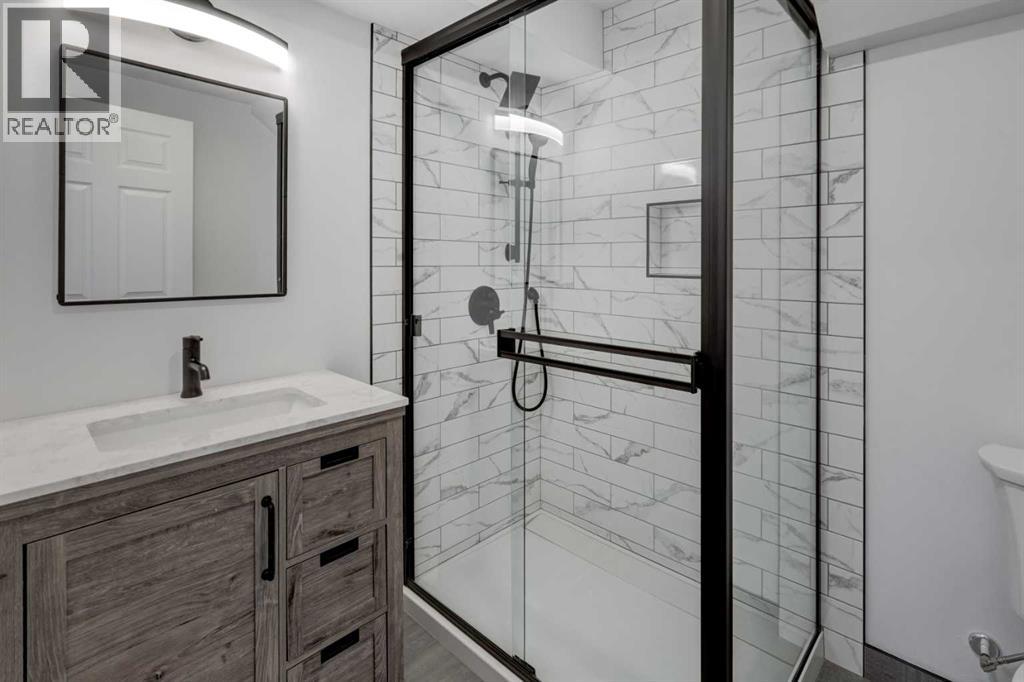
| 3pc Bathroom | Basement | 7.00 Ft x 6.00 Ft |
| Den | Basement | 13.42 Ft x 9.67 Ft |
| Recreational, Games room | Basement | 21.17 Ft x 11.67 Ft |
More homes like this
The trademarks REALTOR®, REALTORS®, and the REALTOR® logo are controlled by The Canadian Real Estate Association (CREA) and identify real estate professionals who are members of CREA. The trademarks MLS®, Multiple Listing Service® and the associated logos are owned by CREA and identify the quality of services provided by real estate professionals who are members of CREA. This listing content has been provided through REALTOR.ca DDF® and is deemed reliable but is not guaranteed accurate by CREA or Cooper Holm. The information is not intended to solicit buyers or sellers currently under contract. Listing updated November 22, 2026.