



112 Abalone Place NE

About this home
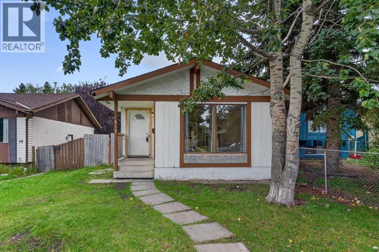
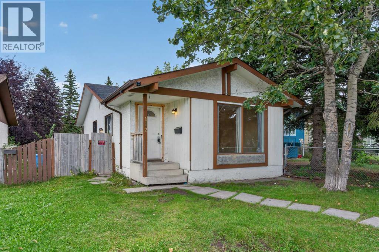
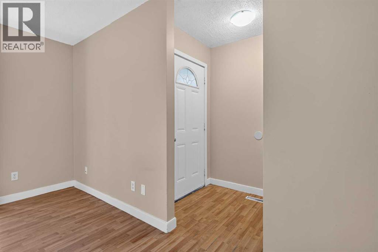
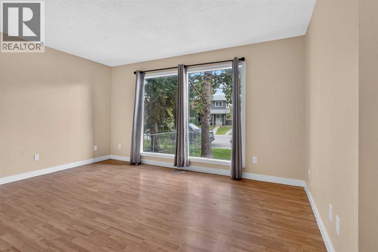
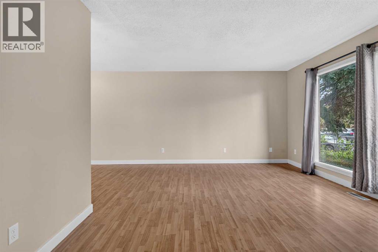
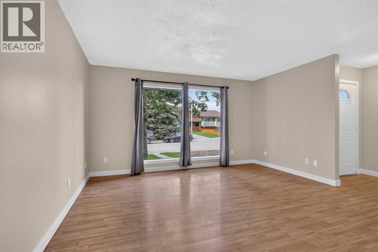
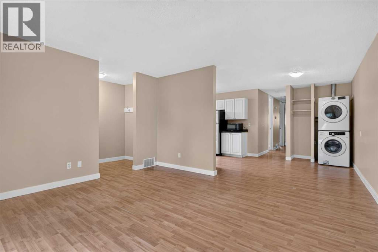
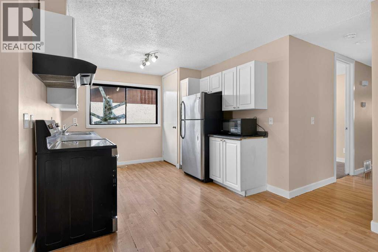
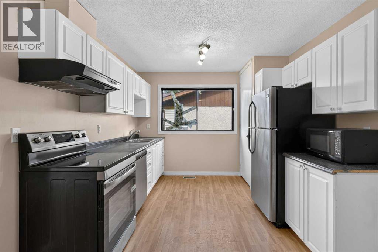
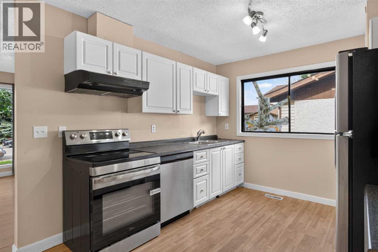
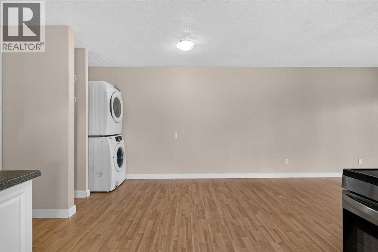
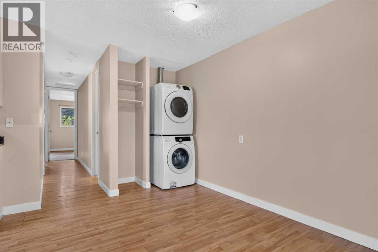
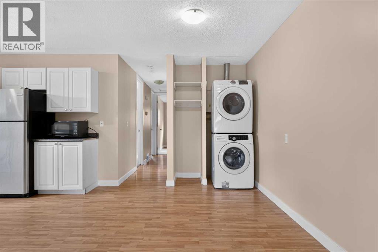
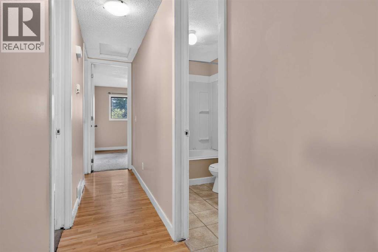
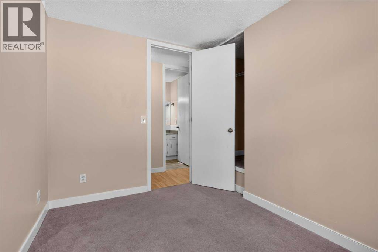
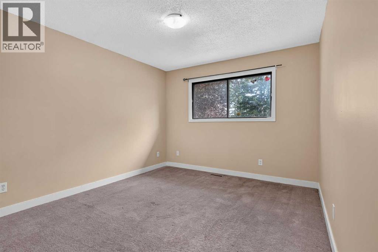
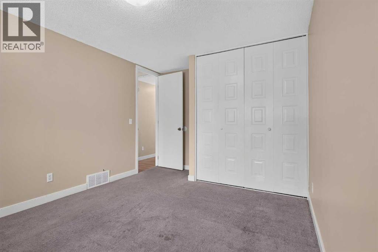
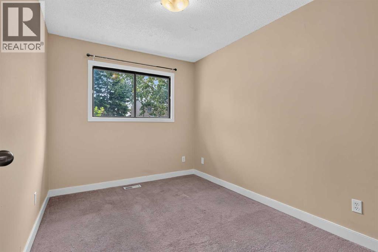
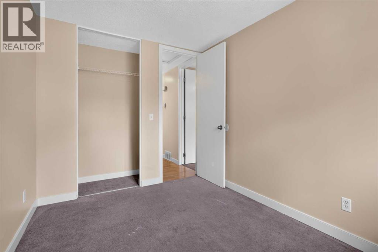
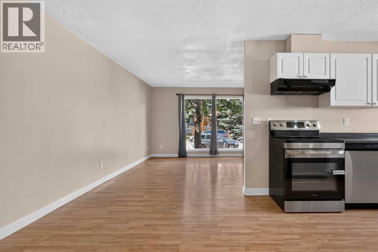
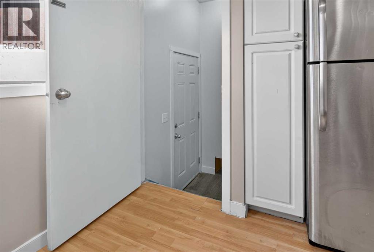
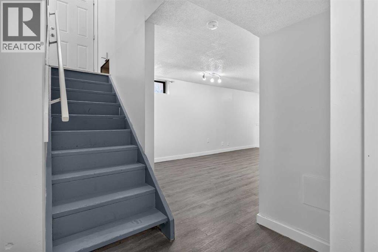
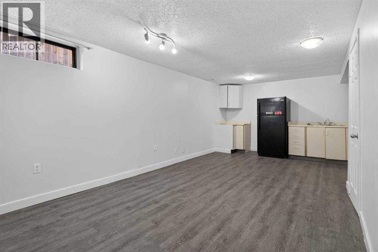
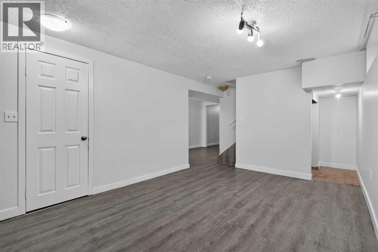
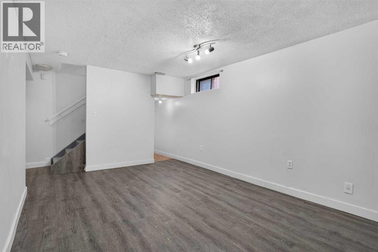
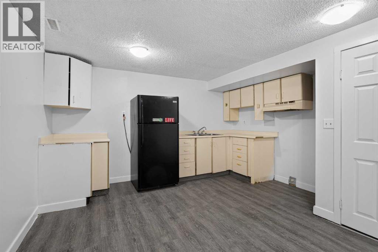
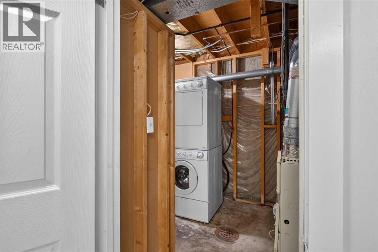
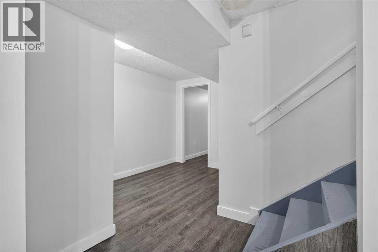
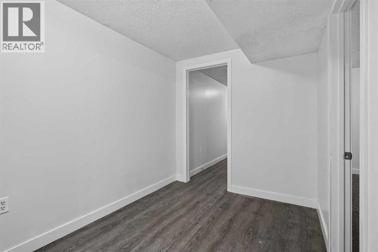
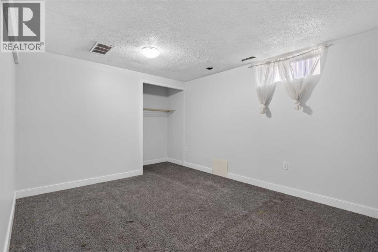
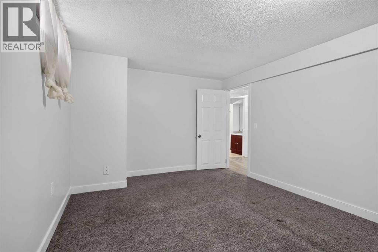
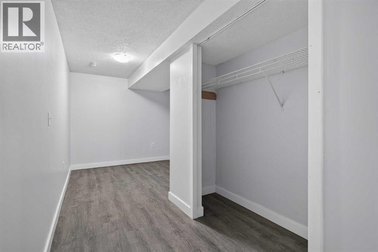
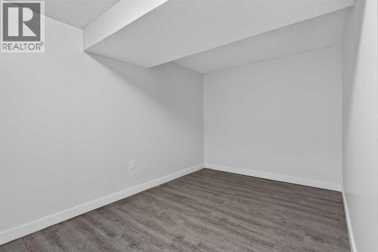
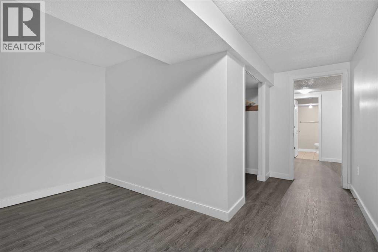
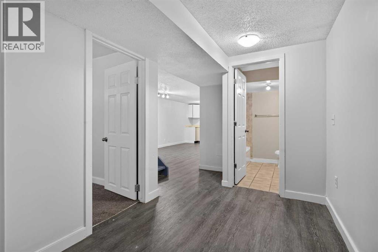
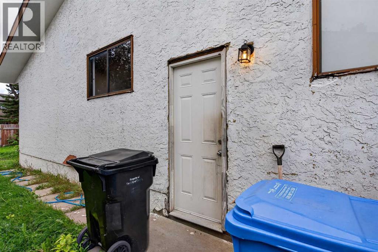
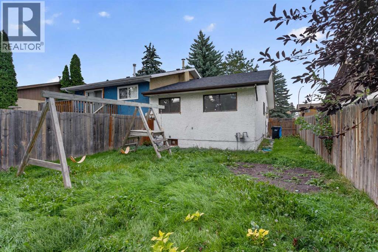
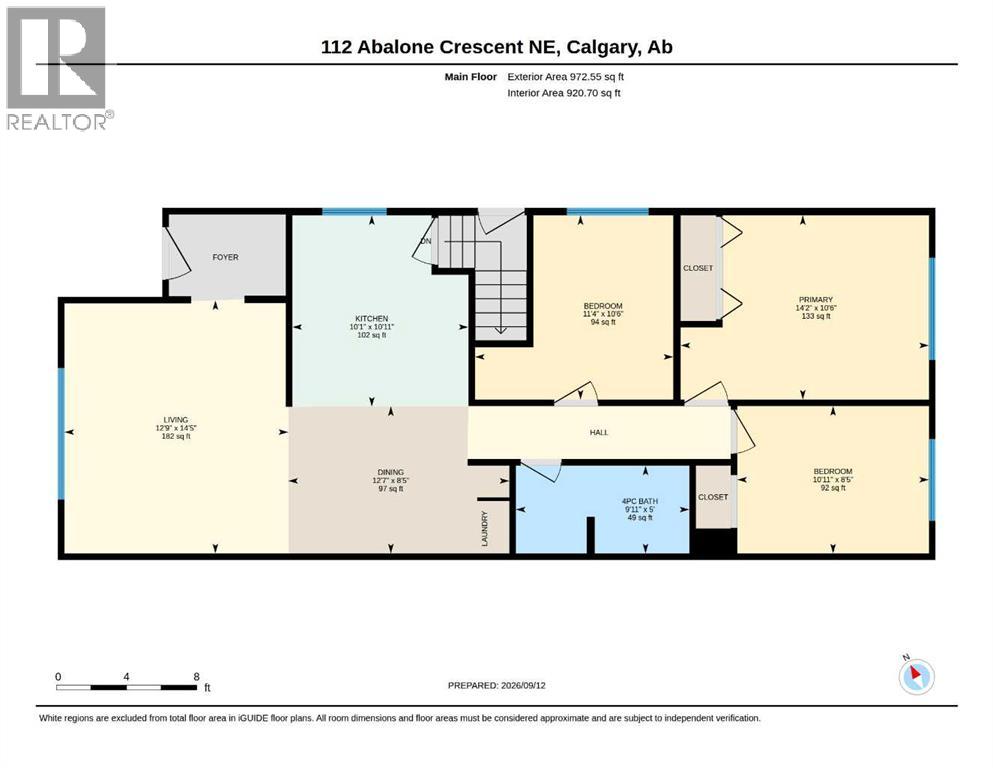
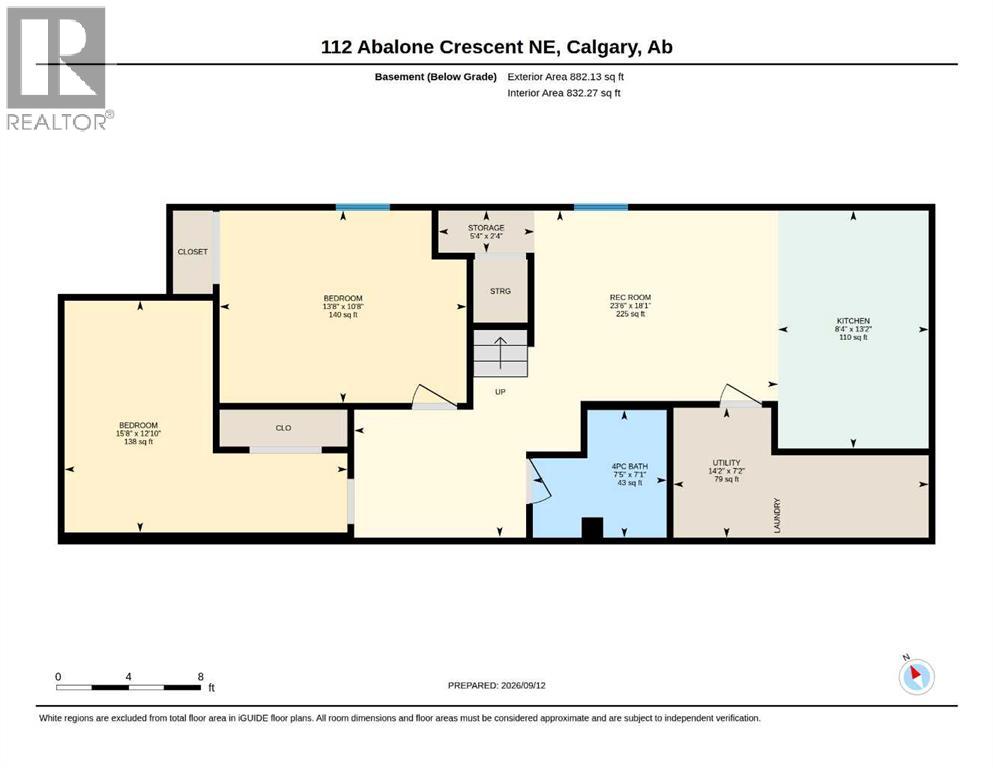
Welcome to 112 Abalone Place NE, a three-bedroom, two-bathroom semi-detached home offering an excellent opportunity for buyers looking to renovate, add value, or personalize a property to suit their needs.The interior has received some updates while still offering plenty of potential for further improvements. The home features a functional layout, a separate basement entrance, and two additional rooms downstairs that could be used as an office, hobby room, recreation space, or storage. Please note that these rooms do not currently meet bedroom egress requirements, as one has no window and the other requires a larger window. With the right vision and improvements, this property has the potential to become a comfortable family home or a rewarding renovation project. (id:67348)
What did homes near this one actually sell for?
The asking price is only half the story. I'll send you recent sold prices in Abbeydale so you can see how this home compares. Free, no obligation.
Details
- Style
- Bungalow
- Storeys
- 1
- Bedrooms above / below grade
- 3 / 0
- Basement
- Finished, Full, Separate entrance
- Parking
- Other · 1 spaces
- Heating
- Forced air, Natural gas
- Cooling
- None
- Flooring
- Laminate, Carpeted, Ceramic Tile, Vinyl Plank
- Appliances
- Washer, Refrigerator, Dishwasher, Stove, Dryer, Hood Fan
- Construction
- Wood frame
- Foundation
- Poured Concrete
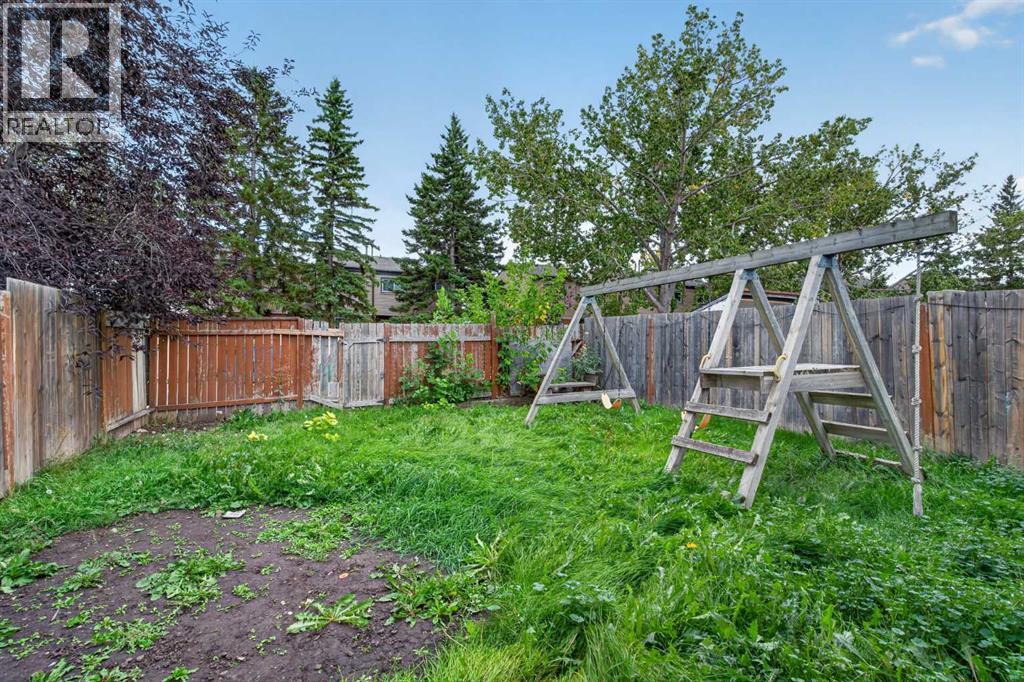
- Lot
- 284.00 · 284 square meters
- Lot features
- See remarks, Back lane
- Property taxes
- $2,812 (2026)
- Zoning
- R-CG
- Title
- Freehold
Rooms
| Room | Level | Size |
|---|---|---|
| Living room | Main level | 12.75 Ft x 14.42 Ft |
| Dining room | Main level | 10.92 Ft x 8.42 Ft |
| Kitchen | Main level | 10.08 Ft x 10.92 Ft |
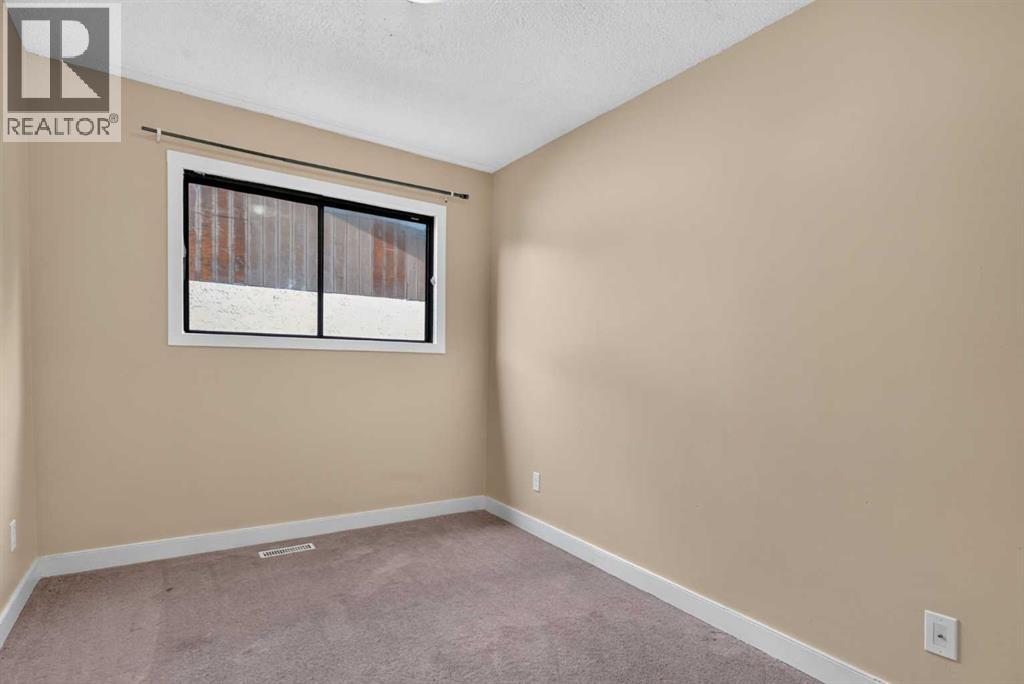
| Bedroom | Main level | 11.33 Ft x 10.50 Ft |
| Bedroom | Main level | 10.92 Ft x 8.42 Ft |
| Primary Bedroom | Main level | 14.17 Ft x 10.50 Ft |
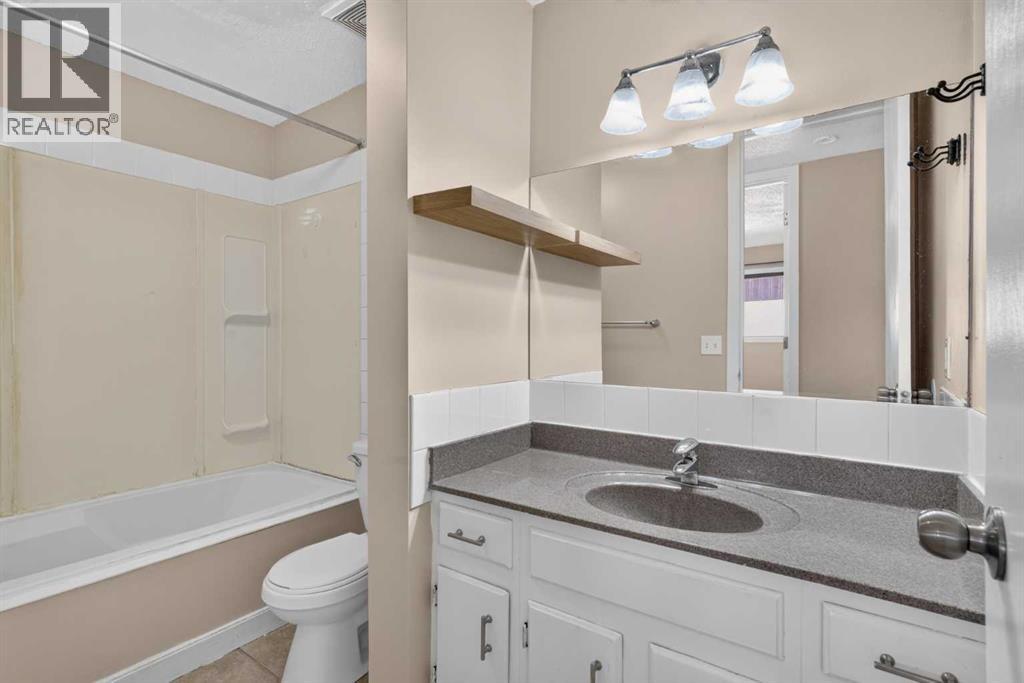
| 4pc Bathroom | Main level | .00 Ft x .00 Ft |
| Recreational, Games room | Basement | 23.50 Ft x 18.08 Ft |
| Kitchen | Basement | 8.33 Ft x 13.17 Ft |
| Other | Basement | 15.67 Ft x 12.83 Ft |
| Other | Basement | 13.67 Ft x 10.67 Ft |
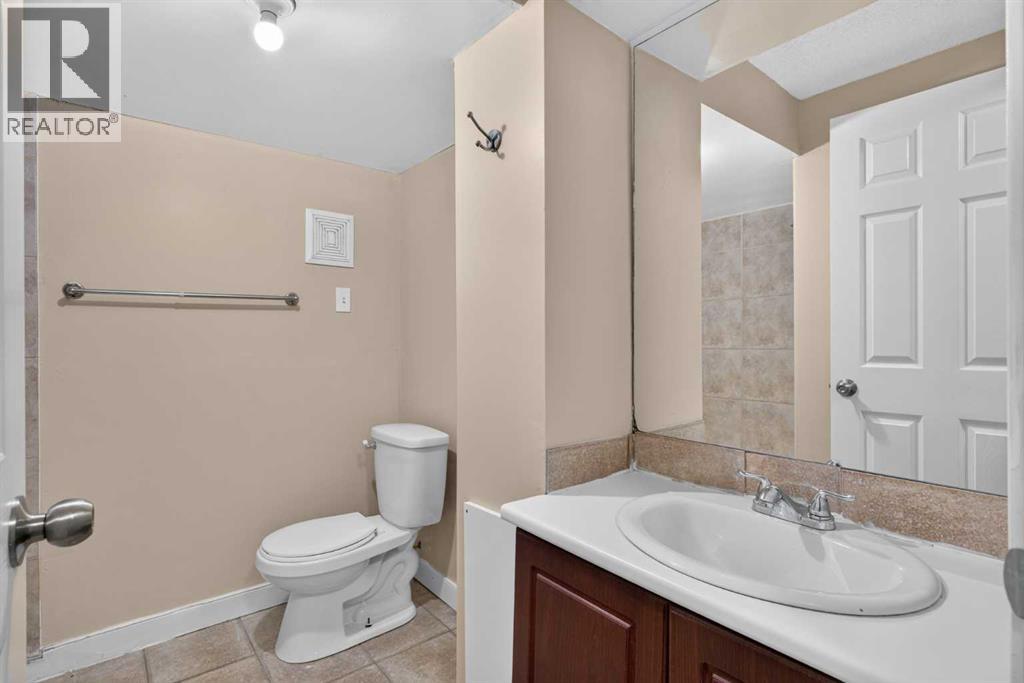
| 4pc Bathroom | Basement | .00 Ft x .00 Ft |
More homes like this
The trademarks REALTOR®, REALTORS®, and the REALTOR® logo are controlled by The Canadian Real Estate Association (CREA) and identify real estate professionals who are members of CREA. The trademarks MLS®, Multiple Listing Service® and the associated logos are owned by CREA and identify the quality of services provided by real estate professionals who are members of CREA. This listing content has been provided through REALTOR.ca DDF® and is deemed reliable but is not guaranteed accurate by CREA or Cooper Holm. The information is not intended to solicit buyers or sellers currently under contract. Listing updated November 10, 2026.