



707 Malvern Drive NE

About this home
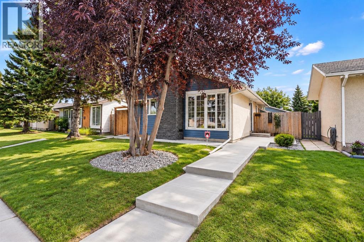
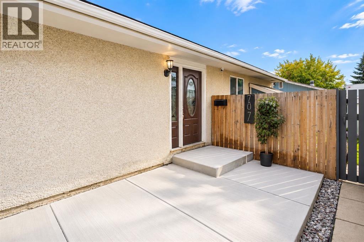
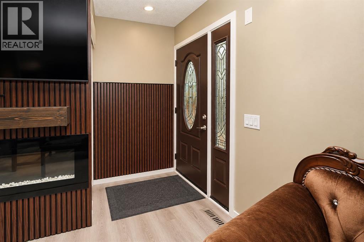
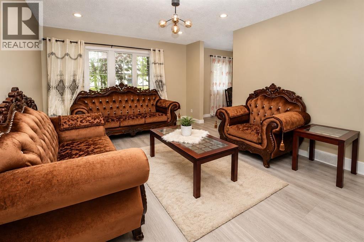
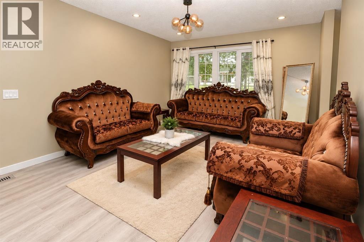
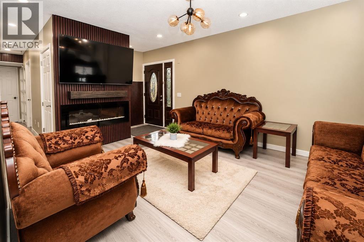
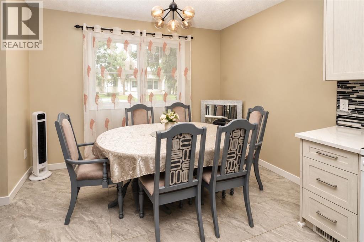
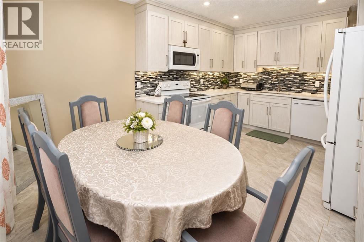
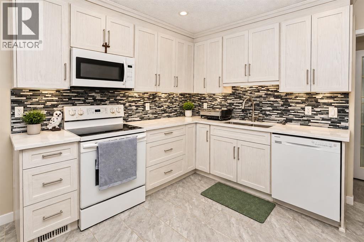
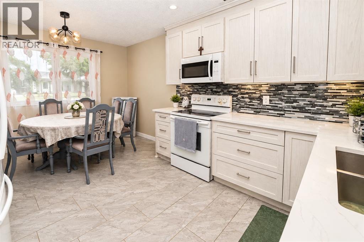
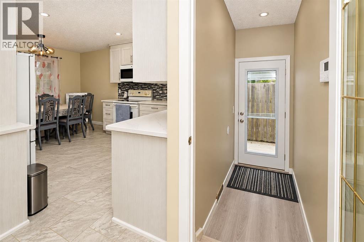
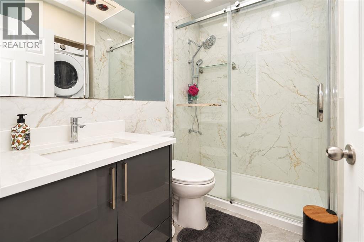
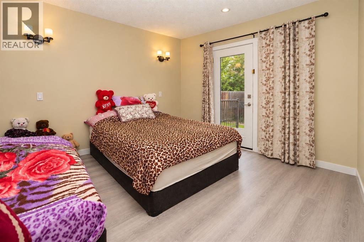
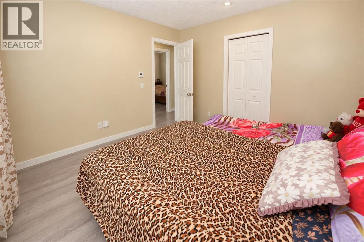
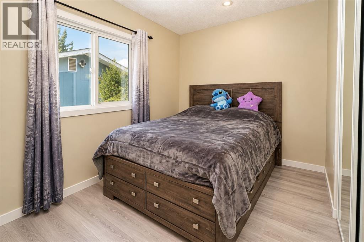
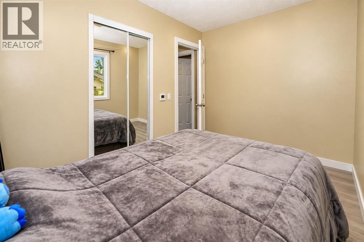
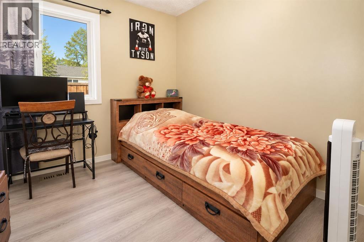
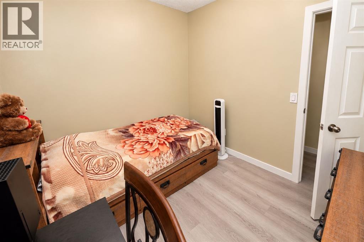
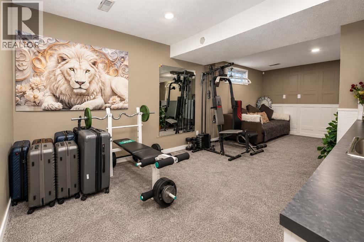
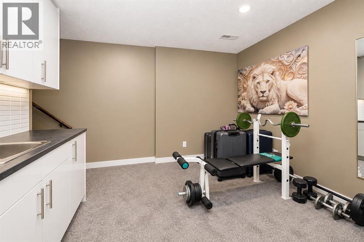
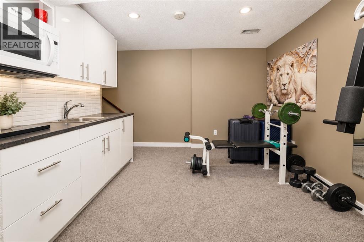
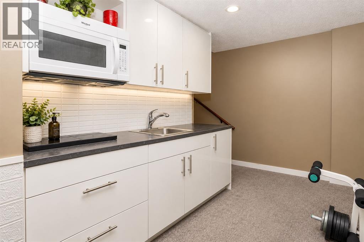
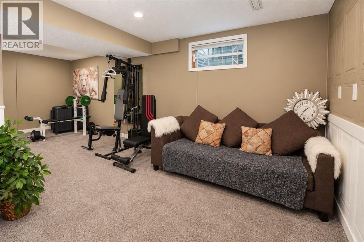
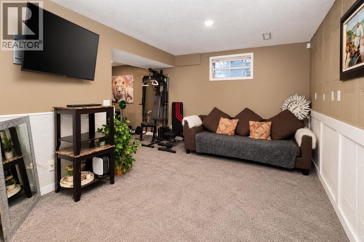
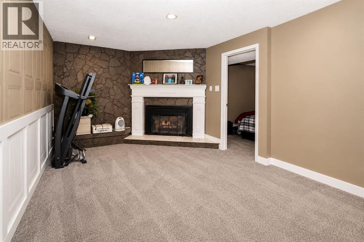
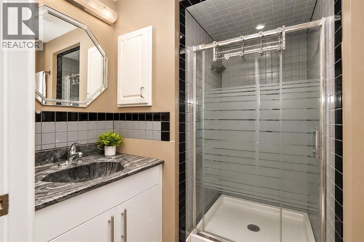
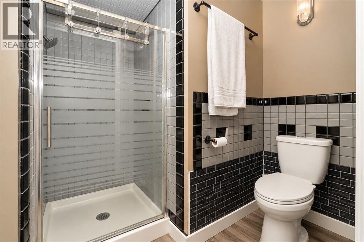
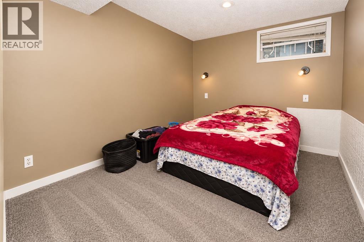
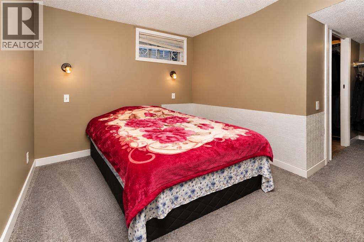
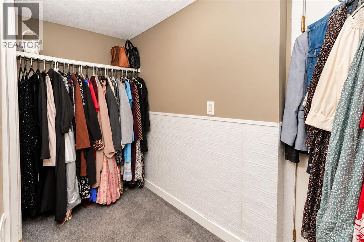
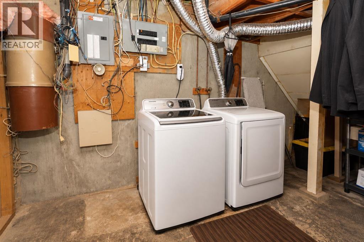
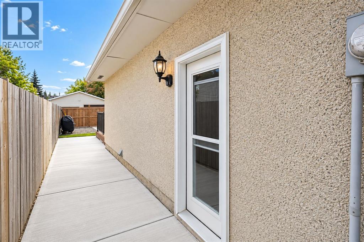
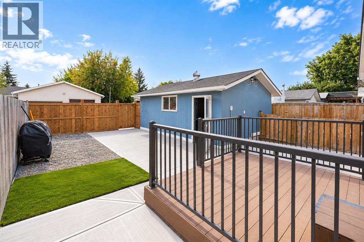
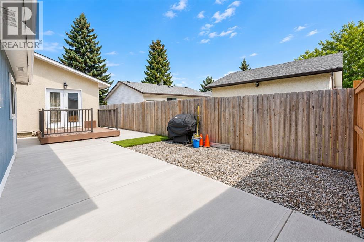
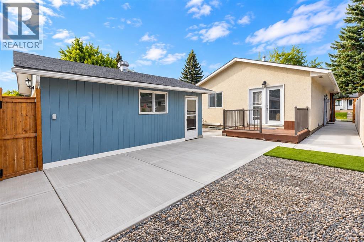
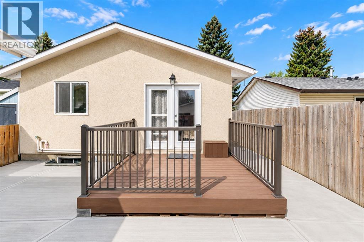
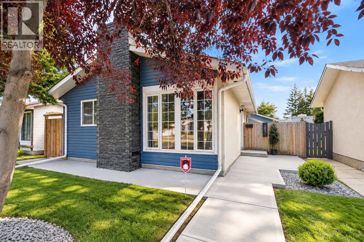
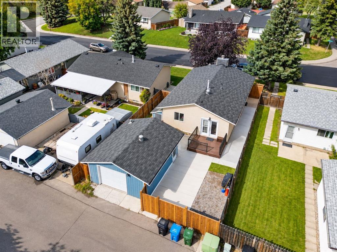
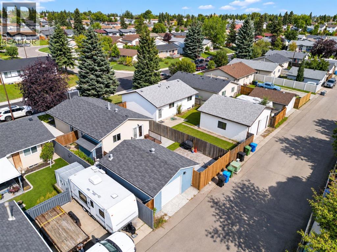
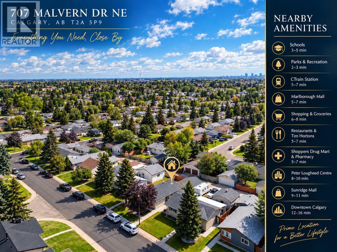
Open House Sept 19 & 20 from 12:00Pm to 4:00Pm. Move-in ready and beautifully updated! This impressive home combines modern finishes, thoughtful upgrades, and exceptional functionality. Recent renovations include new flooring, fresh paint, a stylish kitchen with quartz countertops, and a fully refreshed main-floor bathroom featuring a new vanity, taps, and complete shower system. The spacious living room showcases a custom TV feature wall and electric fireplace, creating a warm and inviting space, while the bright front room showcases a large picture window overlooking a mature tree for natural light and privacy. Exterior upgrades include fresh paint, newer aluminum windows, a new fence, and a new garage door. Enjoy a high-efficiency furnace, hot water heater, two laundry areas, and a separate upstairs entrance that can be secured from the basement. The low-maintenance deck and powder-coated railings are built for easy upkeep. A large rear parking pad offers potential RV parking, while the insulated garage includes its own electrical panel. (id:67348)
What did homes near this one actually sell for?
The asking price is only half the story. I'll send you recent sold prices in Marlborough Park so you can see how this home compares. Free, no obligation.
Details
- Style
- Bungalow
- Storeys
- 1
- Bedrooms above / below grade
- 3 / 1
- Basement
- Finished, Full, Separate entrance, Suite
- Parking
- Detached Garage · 2 spaces
- Heating
- Forced air
- Cooling
- None
- Fireplaces
- 1
- Flooring
- Tile, Carpeted, Vinyl
- Appliances
- Washer, Refrigerator, Cooktop - Electric, Dishwasher, Stove, Dryer, Microwave, Microwave Range Hood Combo, Window Coverings, Washer/Dryer Stack-Up
- Exterior
- Vinyl siding
- Foundation
- Poured Concrete
- Lot
- 3993.00 · 3993 square feet
- Lot features
- Treed, Back lane, No Animal Home
- Property taxes
- $3,285 (2026)
- Zoning
- R-CG
- Title
- Freehold
Rooms
| Room | Level | Size |
|---|---|---|
| 3pc Bathroom | Basement | 8.67 Ft x 6.08 Ft |
| Bedroom | Basement | 8.83 Ft x 11.17 Ft |
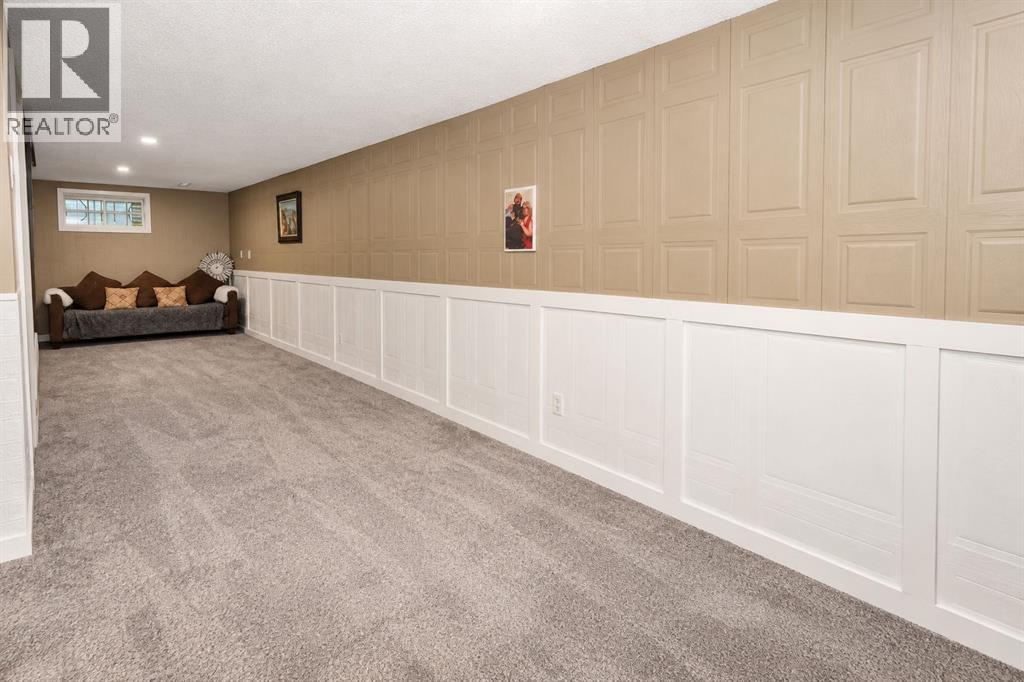
| Recreational, Games room | Basement | 38.00 Ft x 22.08 Ft |
| Furnace | Basement | 17.58 Ft x 11.50 Ft |
| Other | Basement | 6.00 Ft x 7.33 Ft |
| 3pc Bathroom | Main level | 4.92 Ft x 7.50 Ft |
| Bedroom | Main level | 7.92 Ft x 11.75 Ft |
| Bedroom | Main level | 8.92 Ft x 8.50 Ft |
| Other | Main level | 6.25 Ft x 11.33 Ft |
| Kitchen | Main level | 9.67 Ft x 11.25 Ft |
| Living room | Main level | 15.92 Ft x 11.92 Ft |
| Primary Bedroom | Main level | 11.83 Ft x 11.17 Ft |
More homes like this
The trademarks REALTOR®, REALTORS®, and the REALTOR® logo are controlled by The Canadian Real Estate Association (CREA) and identify real estate professionals who are members of CREA. The trademarks MLS®, Multiple Listing Service® and the associated logos are owned by CREA and identify the quality of services provided by real estate professionals who are members of CREA. This listing content has been provided through REALTOR.ca DDF® and is deemed reliable but is not guaranteed accurate by CREA or Cooper Holm. The information is not intended to solicit buyers or sellers currently under contract. Listing updated October 10, 2026.