



3812 3 Avenue SW

About this home
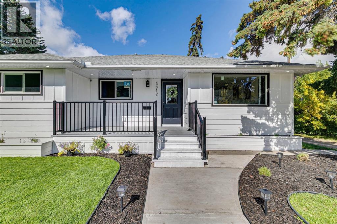
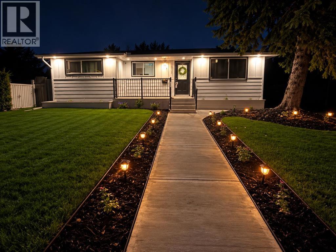
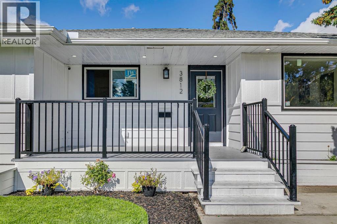
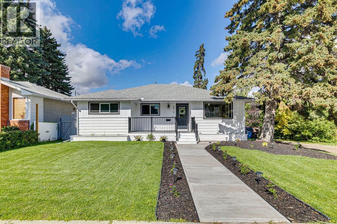
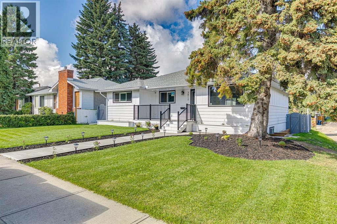
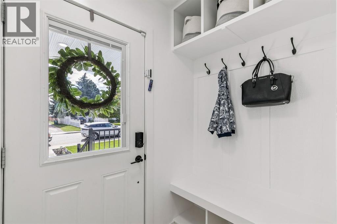
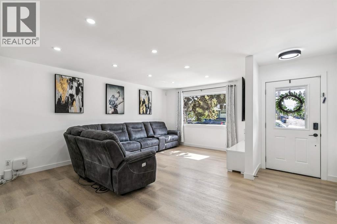
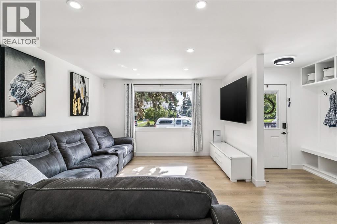
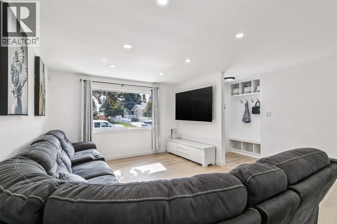
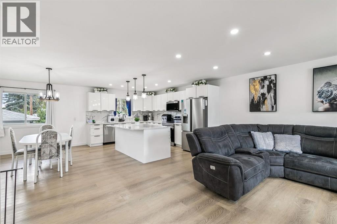
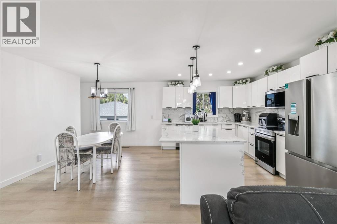
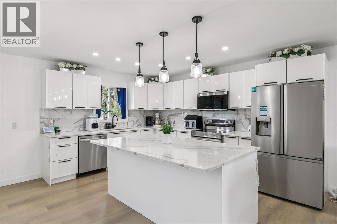
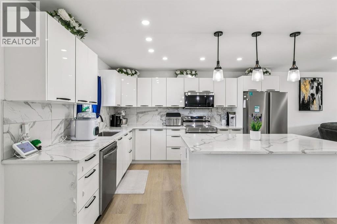
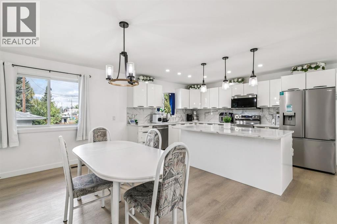
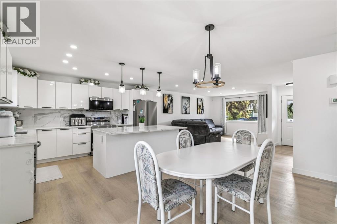
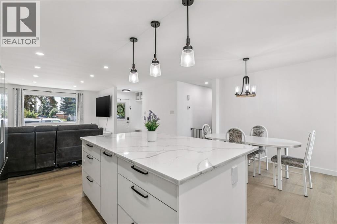
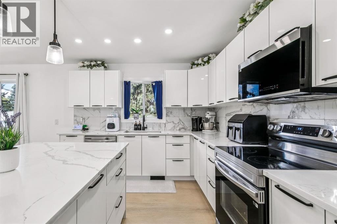
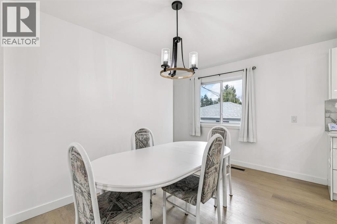
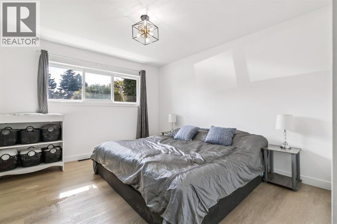
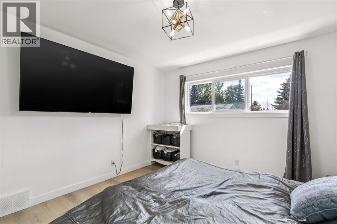
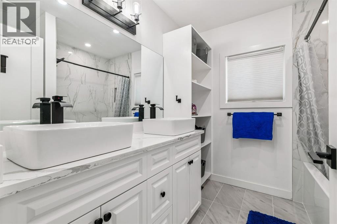
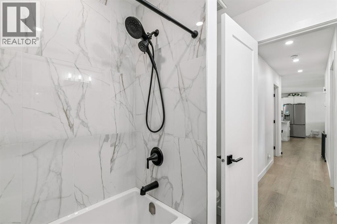
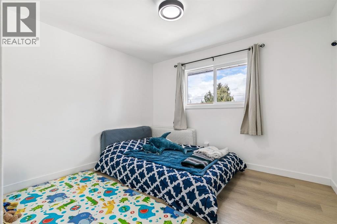
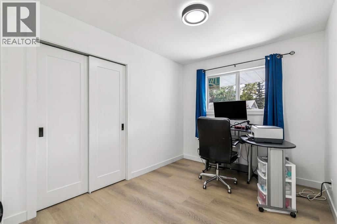
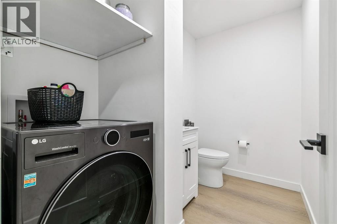
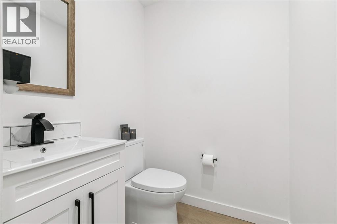
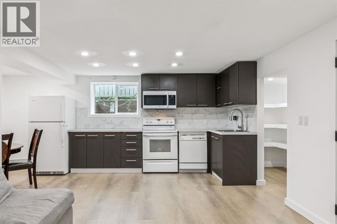
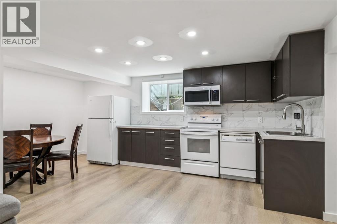
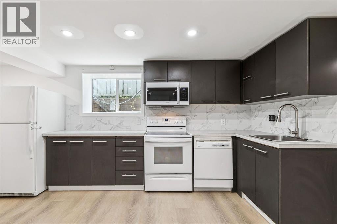
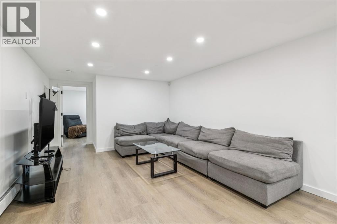
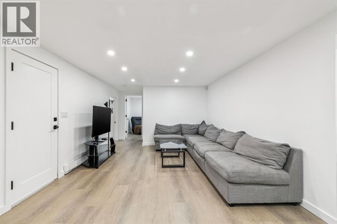
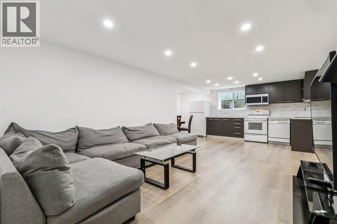
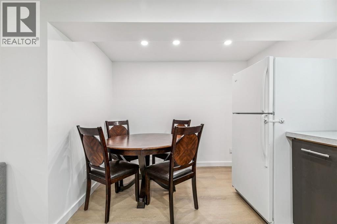
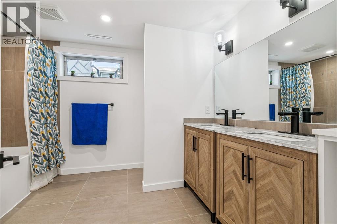
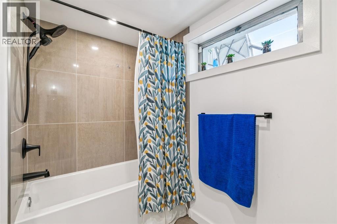
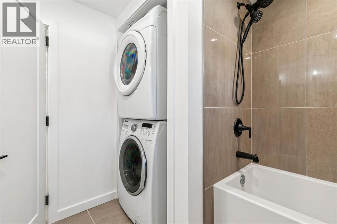
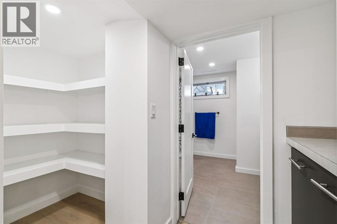
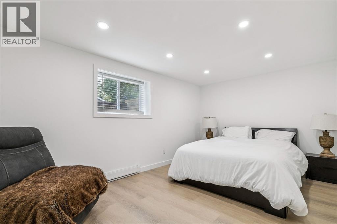
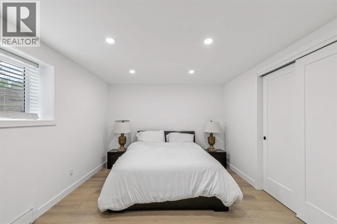
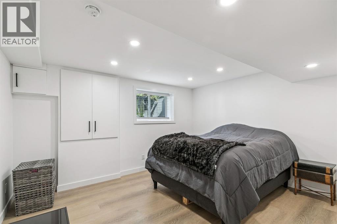
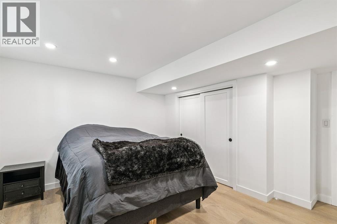
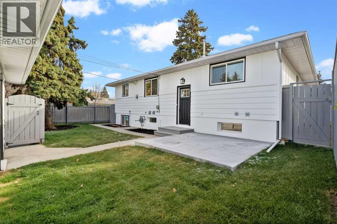
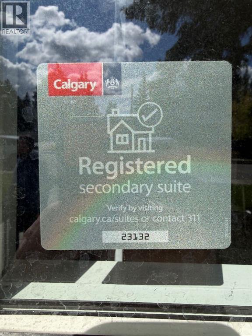
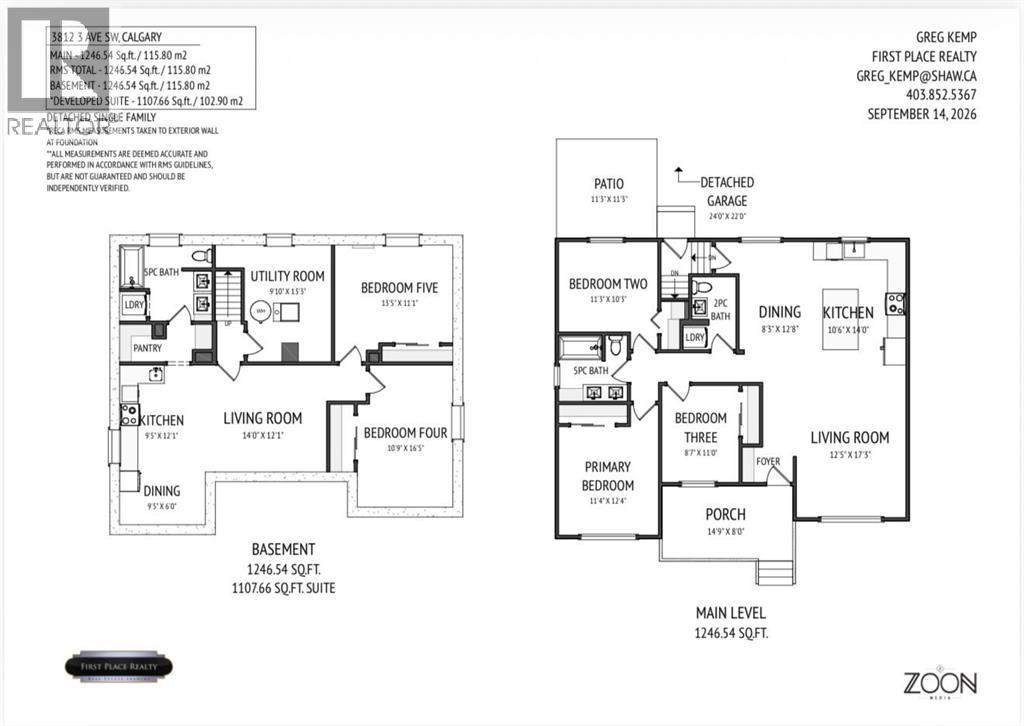
Inner city living in the amazingly established community of Spruce Cliff with this FULLY RENOVATED + LEGALLY SUITED oversized bungalow! Welcome to this beautifully & completely updated home, offering modern finishes, versatile living space, and an unbeatable location. The main floor features a bright open-concept layout, spacious kitchen with quartz countertops. PERFECT for this relaxing coffee inspired mornings that can turn into memorable family get togethers and dinners! Luxury vinyl flooring, 3 bedrooms, a 5-piece bath, plus a convenient 2-piece bath with laundry. The LEGAL LOWER SUITE with PRIVATE ENTRANCE offers 2 additional bedrooms, a full kitchen, 5-piece bathroom, and laundry—perfect for extended family or rental income. Shingles, windows, Electrical and plumbing have been redone throughout for added peace of mind. Sewer line and water main have also been replaced! Just steps to Edworthy Park, close to schools, shopping, transit, golf and only minutes to downtown! (id:67348)
What did homes near this one actually sell for?
The asking price is only half the story. I'll send you recent sold prices in Spruce Cliff so you can see how this home compares. Free, no obligation.
Details
- Style
- Bungalow
- Storeys
- 1
- Bedrooms above / below grade
- 3 / 2
- Basement
- Finished, Full, Separate entrance, Suite
- Parking
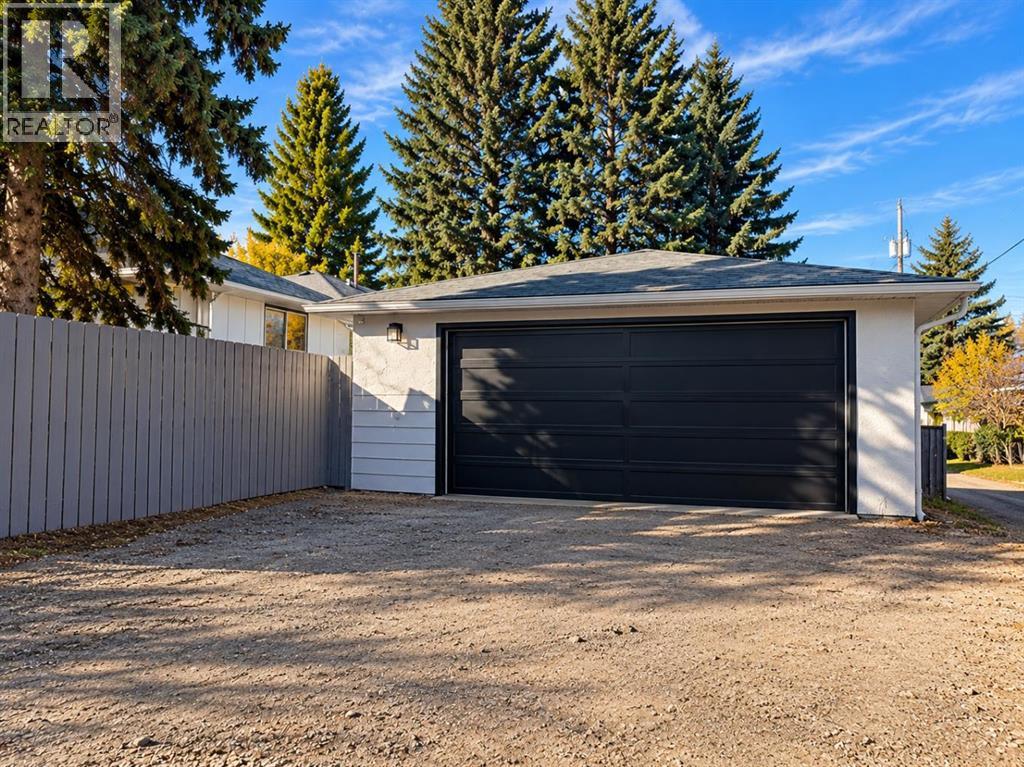
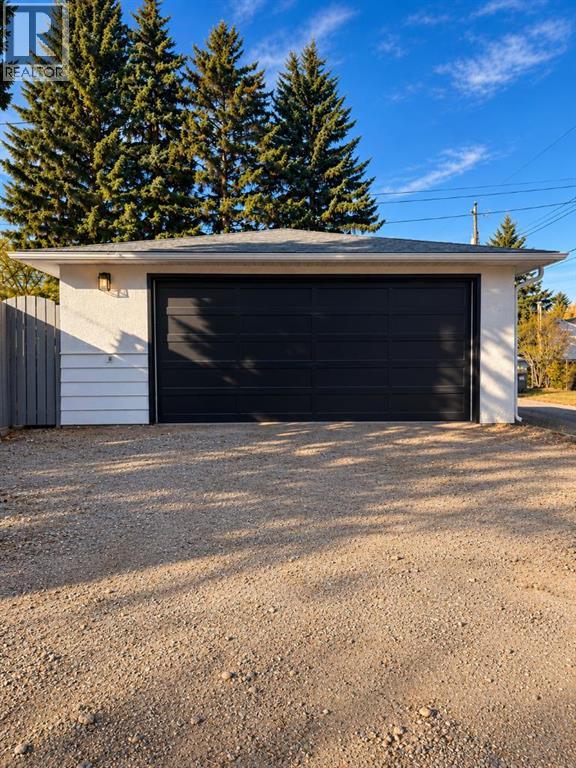
- Detached Garage · 4 spaces
- Heating
- Baseboard heaters, Forced air
- Cooling
- None
- Flooring
- Tile, Vinyl
- Appliances
- Washer, Refrigerator, Dishwasher, Stove, Dryer, Microwave Range Hood Combo, Garage door opener, Washer & Dryer
- Exterior
- Wood siding, Composite Siding
- Construction
- Wood frame
- Foundation
- Poured Concrete
- Lot
- 464.00 · 464 square meters
- Lot features
- Back lane, PVC window, No Smoking Home
- Community features
- Golf Course Development
- Property taxes
- $5,200 (2026)
- Zoning
- R-CG
- Title
- Freehold
Rooms
| Room | Level | Size |
|---|---|---|
| Kitchen | Main level | 14.00 Ft x 10.50 Ft |
| Dining room | Main level | 12.67 Ft x 8.25 Ft |
| Living room | Main level | 17.25 Ft x 12.42 Ft |
| Kitchen | Basement | 12.08 Ft x 9.42 Ft |
| Dining room | Basement | 6.00 Ft x 9.42 Ft |
| Living room | Basement | 12.08 Ft x 14.00 Ft |
| Primary Bedroom | Main level | 12.33 Ft x 11.33 Ft |
| Bedroom | Main level | 10.25 Ft x 11.25 Ft |
| Bedroom | Main level | 11.00 Ft x 8.58 Ft |
| Bedroom | Basement | 16.42 Ft x 10.75 Ft |
| Bedroom | Basement | 11.08 Ft x 13.42 Ft |
| 5pc Bathroom | Main level | 7.33 Ft x 7.83 Ft |
| 2pc Bathroom | Main level | 8.42 Ft x 6.00 Ft |
| 5pc Bathroom | Basement | 8.75 Ft x 10.50 Ft |
More homes like this
The trademarks REALTOR®, REALTORS®, and the REALTOR® logo are controlled by The Canadian Real Estate Association (CREA) and identify real estate professionals who are members of CREA. The trademarks MLS®, Multiple Listing Service® and the associated logos are owned by CREA and identify the quality of services provided by real estate professionals who are members of CREA. This listing content has been provided through REALTOR.ca DDF® and is deemed reliable but is not guaranteed accurate by CREA or Cooper Holm. The information is not intended to solicit buyers or sellers currently under contract. Listing updated November 5, 2026.