



55 Panatella Park NW

About this home
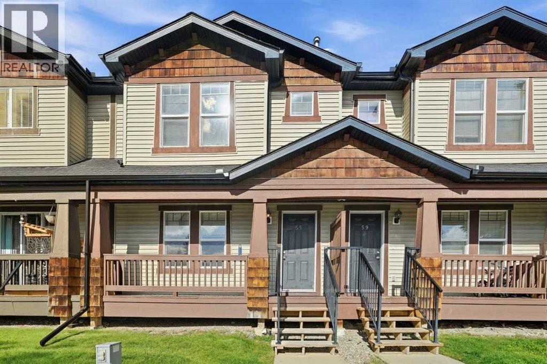
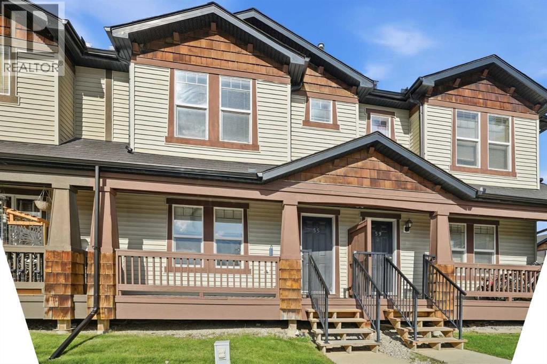
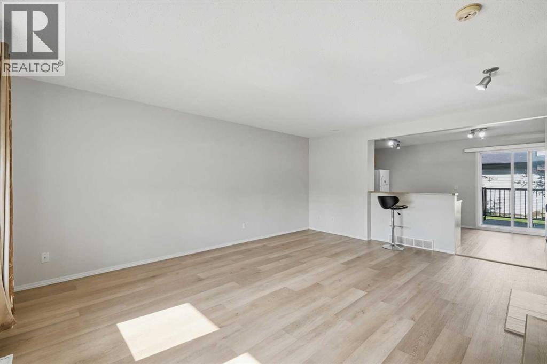
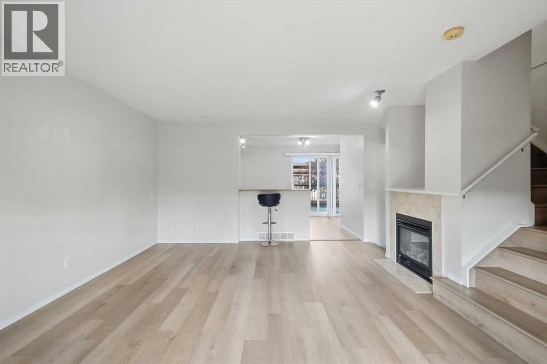
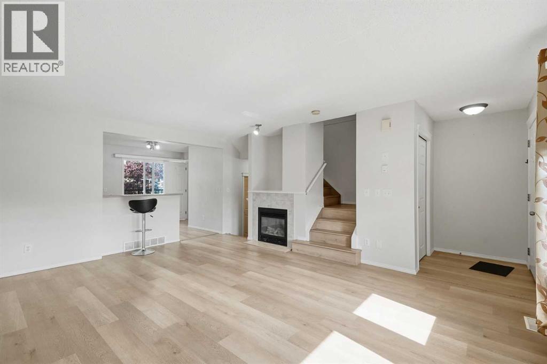
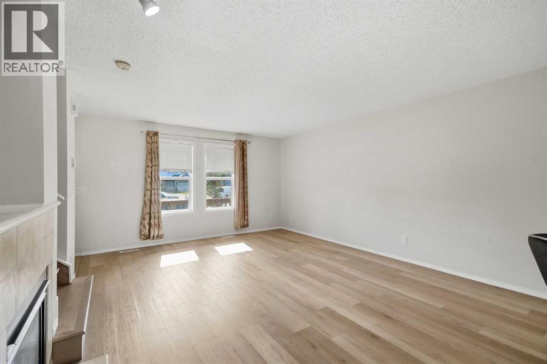
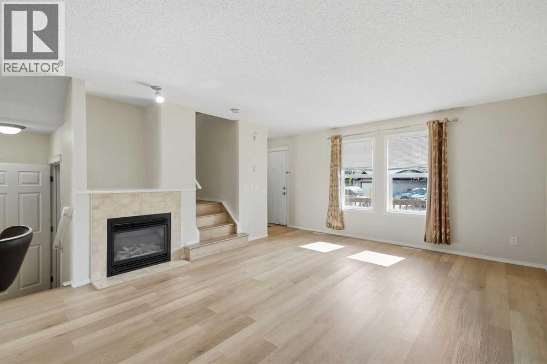
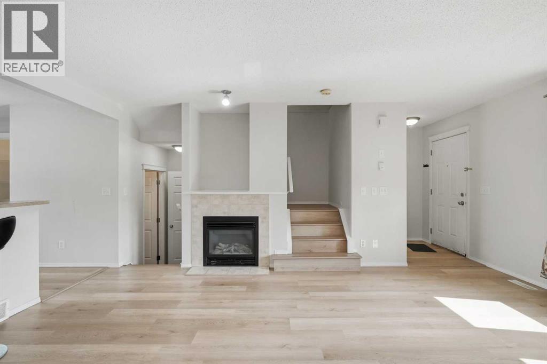
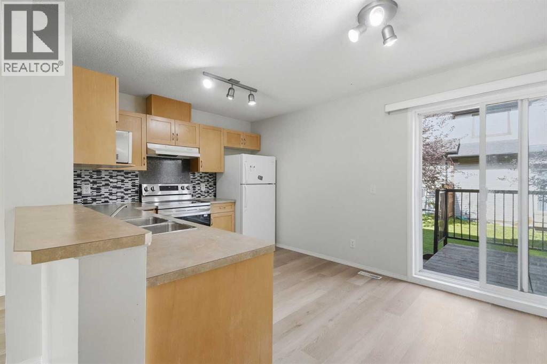
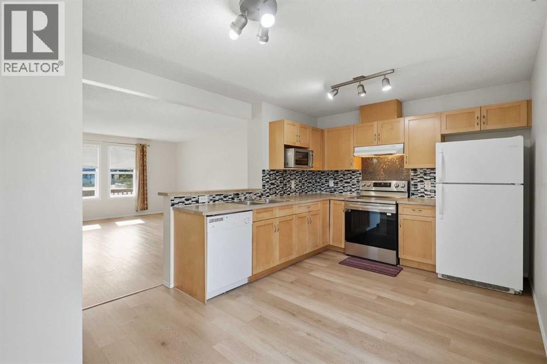
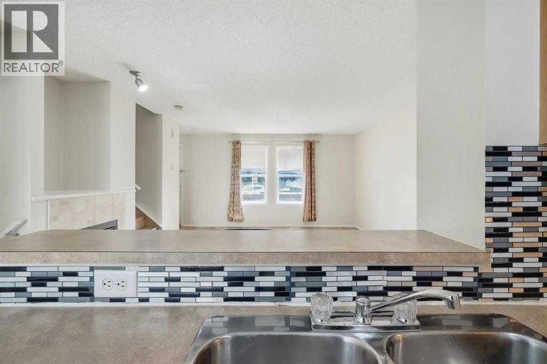
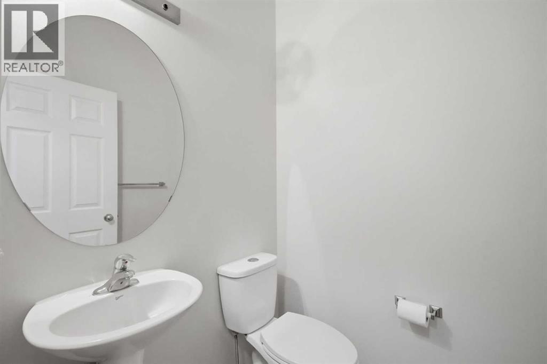
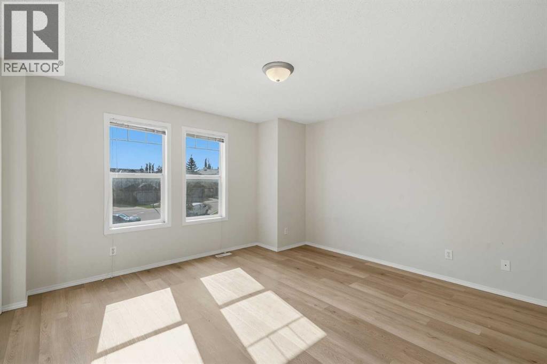
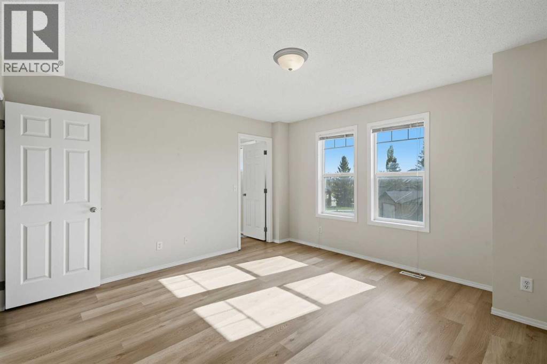
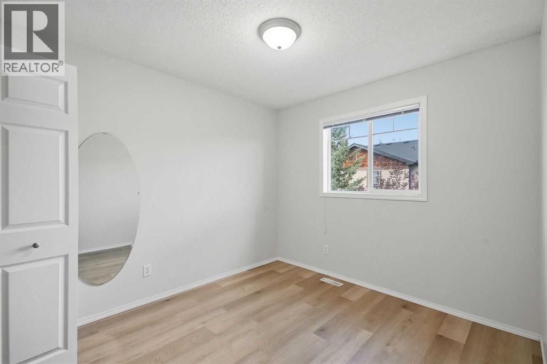
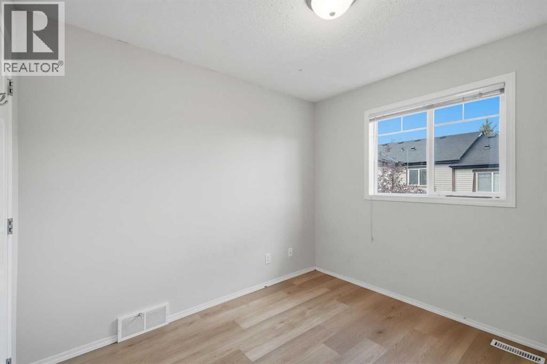
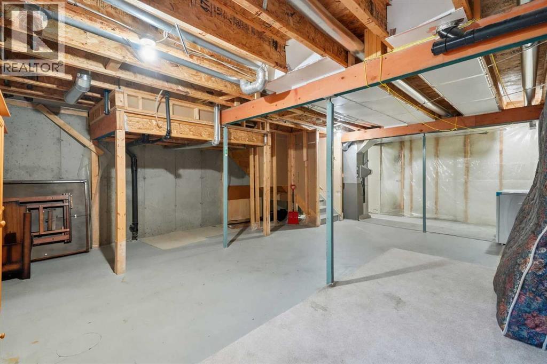
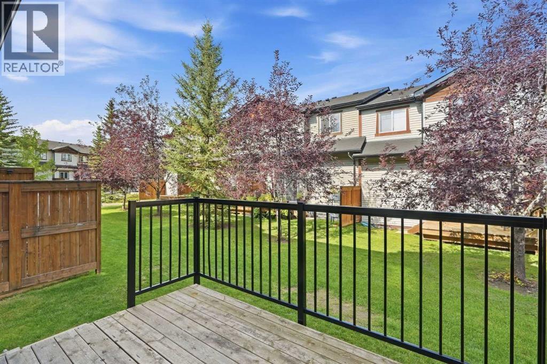
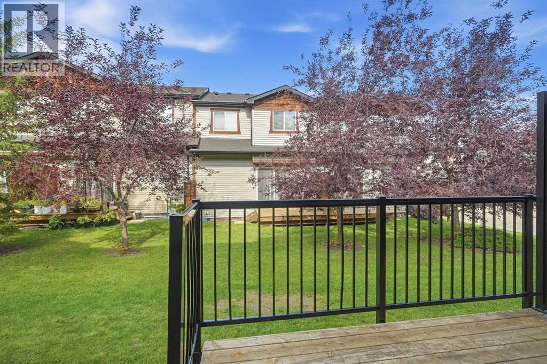
This Panorama Hills townhome in Panatella Park that feels like home from the moment you walk in. Ideally located close to shopping, schools, parks, and everyday amenities, this 3-bedroom 2 bathroom townhome offers a great layout with plenty of space for friends and family . The main floor features a spacious kitchen with lots of preparation space and an open connection to the living room, making it easy to cook while still being part of the conversation. The cozy gas fireplace adds warmth to the living room and creates a great spot to relax or entertain. Step out back onto the deck and enjoy an outdoor space of your own great for a morning coffee or a place to get some air after a busy day. Upstairs , you'll find three bedrooms, including a primary bedroom with a large walk-in closet. A four-piece bathroom completes this floor. The basement adds even more flexibility, with bonus space ready to become your favorite place that fits your lifestyle. An added plus, you'll have two parking spaces, including one titled stall and one assigned stall right out front and visitors can park in visitor parking right across the street. (id:67348)
What did homes near this one actually sell for?
The asking price is only half the story. I'll send you recent sold prices in Panorama Hills so you can see how this home compares. Free, no obligation.
Details
- Storeys
- 2
- Bedrooms above / below grade
- 3 / 0
- Basement
- Unfinished, Full
- Parking
- Parking Pad · 2 spaces
- Heating
- Forced air, Other
- Cooling
- None
- Fireplaces
- 1
- Flooring
- Vinyl Plank
- Appliances
- Refrigerator, Stove, Washer & Dryer
- Exterior
- Vinyl siding
- Foundation
- Poured Concrete
- Lot
- 115.00 · 115 square meters
- Lot features
- See remarks, Parking
- Community features
- Pets Allowed With Restrictions
- Condo / HOA fee
- $409 monthly
- Fee includes
- Property Management, Insurance, Reserve Fund Contributions
- Property taxes
- $2,534 (2026)
- Zoning
- M-G d45
- Title
- Freehold
Rooms
| Room | Level | Size |
|---|---|---|
| 2pc Bathroom | Main level | |
| 4pc Bathroom | Upper Level | |
| Bedroom | Upper Level | 9.25 Ft x 10.00 Ft |
| Bedroom | Upper Level | 9.50 Ft x 12.17 Ft |
| Primary Bedroom | Upper Level | 13.58 Ft x 12.67 Ft |
| Other | Upper Level | 5.00 Ft x 5.58 Ft |
| Dining room | Main level | 7.42 Ft x 10.83 Ft |
| Kitchen | Main level | 8.75 Ft x 10.00 Ft |
| Living room | Main level | 13.83 Ft x 18.00 Ft |
More homes like this
The trademarks REALTOR®, REALTORS®, and the REALTOR® logo are controlled by The Canadian Real Estate Association (CREA) and identify real estate professionals who are members of CREA. The trademarks MLS®, Multiple Listing Service® and the associated logos are owned by CREA and identify the quality of services provided by real estate professionals who are members of CREA. This listing content has been provided through REALTOR.ca DDF® and is deemed reliable but is not guaranteed accurate by CREA or Cooper Holm. The information is not intended to solicit buyers or sellers currently under contract. Listing updated November 22, 2026.