



80, 23 Glamis Drive SW

About this home
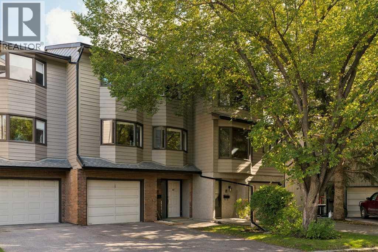
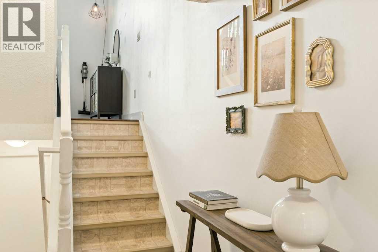
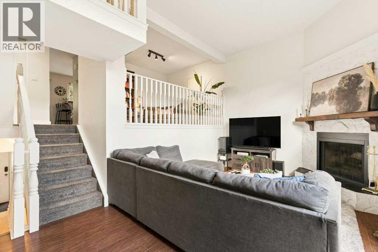
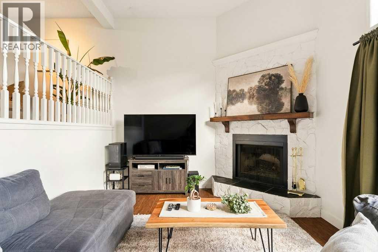
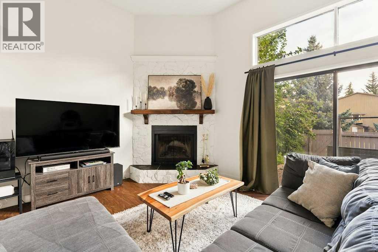
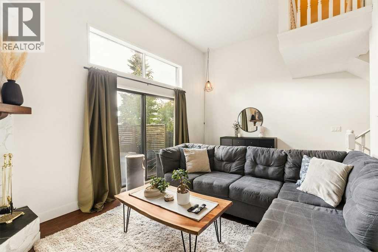
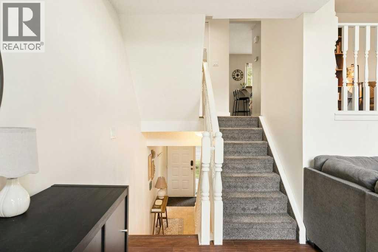
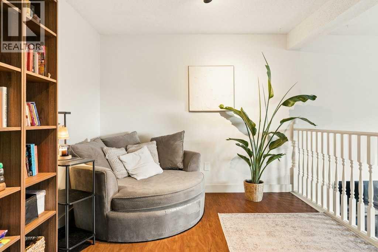
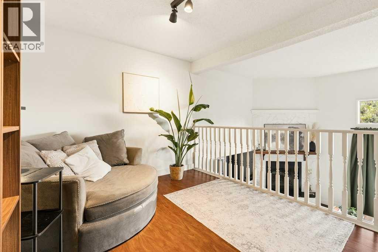
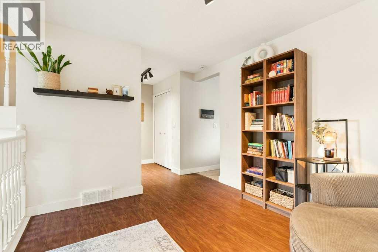
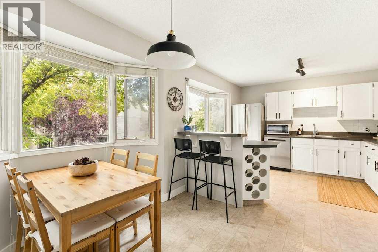
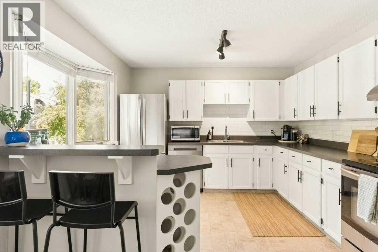
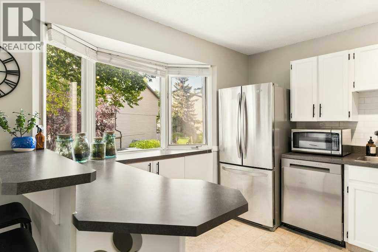
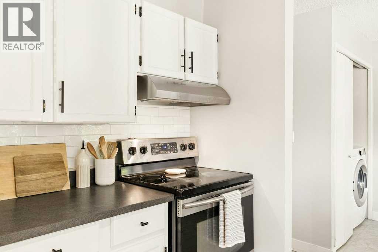
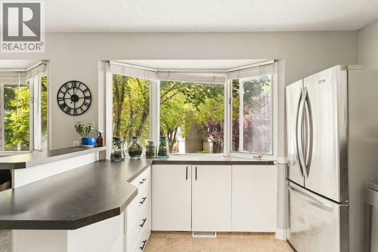
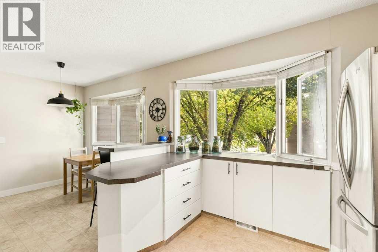
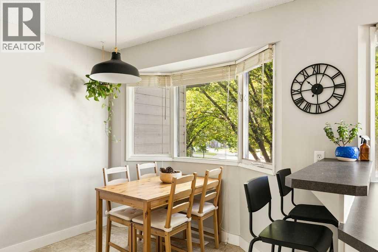
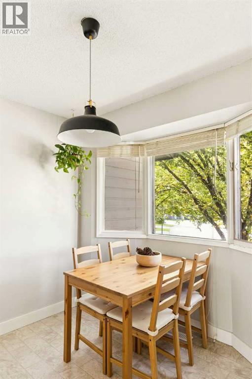
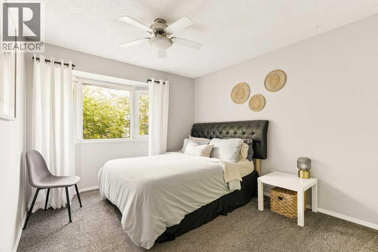
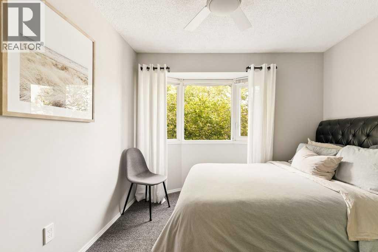
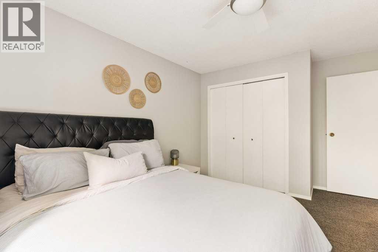
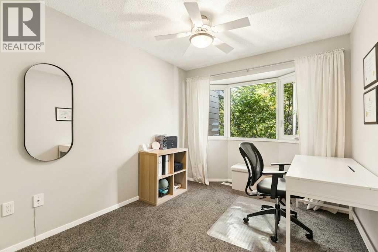
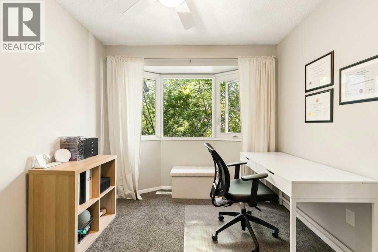
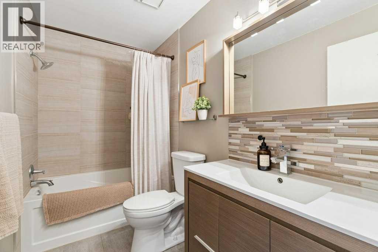
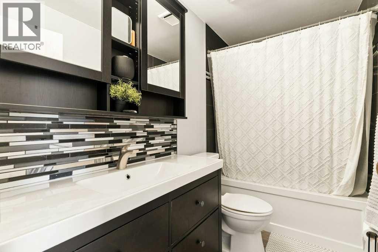
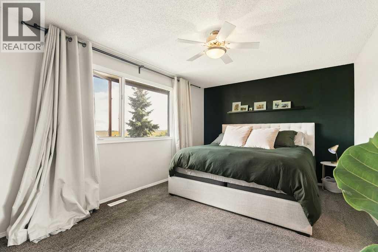
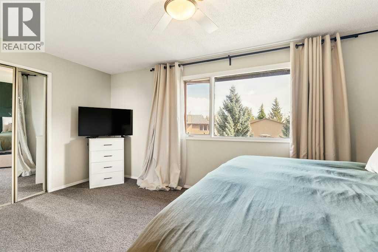
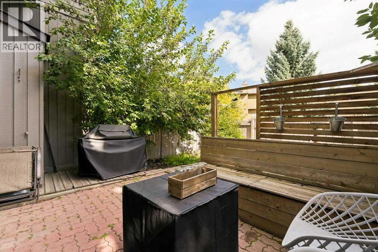
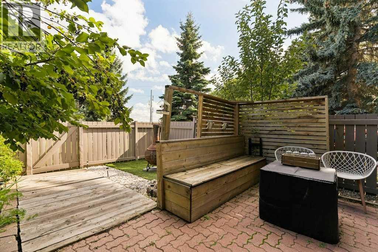
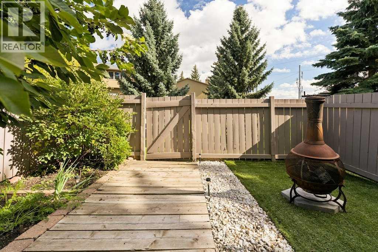
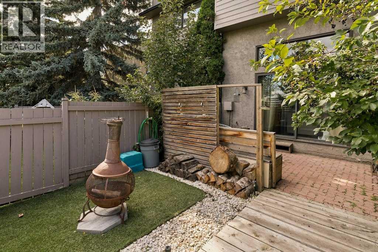
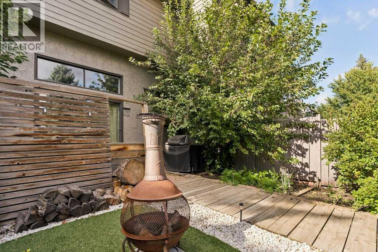
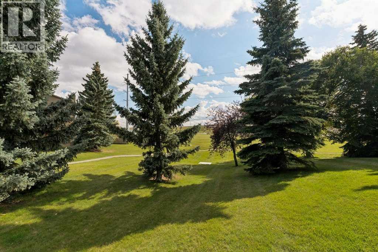
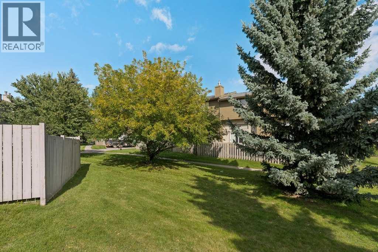
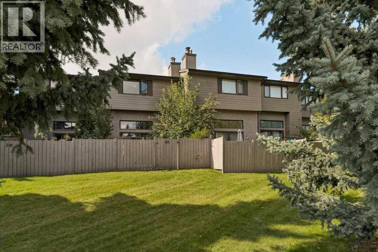
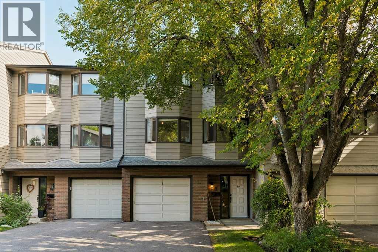
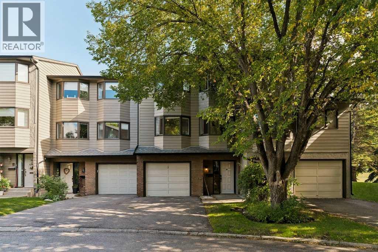
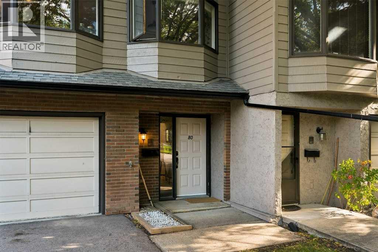
Welcome to this spacious 5-level split in the established SW community of Glamorgan. Offering a layout that feels both open and functional, this home has plenty of room to spread out while still maintaining a warm, comfortable feel. The standout living room features soaring vaulted ceilings, a cozy stone fireplace and large windows overlooking the private backyard, creating an inviting space to relax or entertain. A few steps up, the kitchen and dining level is filled with natural light and offers plenty of cabinet and counter space, a breakfast bar and a charming bay-window dining nook surrounded by mature trees. The upper level features three well-sized bedrooms, including a spacious primary bedroom with his-and-hers closets and a private ensuite, along with an additional full bathroom. Outside, the fully fenced backyard feels surprisingly private, with mature landscaping, space to lounge or dine outdoors, pet-friendly turf, and direct access to the green space and pathway behind the complex. A fully finished lower level provides even more usable living space, while the heated single attached garage is an added bonus, especially through Calgary winters. Located in Glamorgan, you’ll be close to schools, parks, shopping, restaurants, transit and Mount Royal University, with quick access to Glenmore and Sarcee Trails. With Calgary’s Ring Road now complete, getting to nearly any quadrant of the city, or heading west toward the mountains, is easier than ever. This is a great opportunity to own a spacious home in one of Calgary’s most established southwest communities. (id:67348)
What did homes near this one actually sell for?
The asking price is only half the story. I'll send you recent sold prices in Glamorgan so you can see how this home compares. Free, no obligation.
Details
- Style
- 5 Level
- Bedrooms above / below grade
- 3 / 0
- Basement
- Unfinished, Partial
- Parking
- Attached Garage · 2 spaces
- Heating
- Forced air
- Cooling
- None
- Fireplaces
- 1
- Flooring
- Laminate, Carpeted, Ceramic Tile, Linoleum
- Appliances
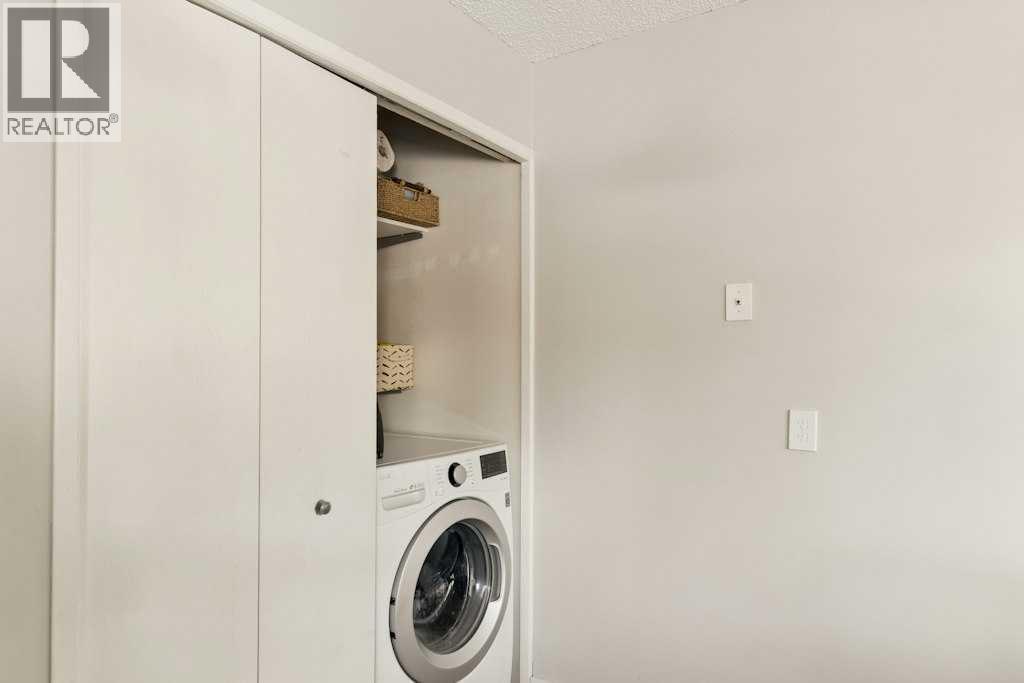
- Washer, Refrigerator, Range - Electric, Dishwasher, Dryer, Microwave, Hood Fan, Window Coverings
- Exterior
- Brick, Stucco, Wood siding
- Construction
- Wood frame
- Foundation
- Poured Concrete
- Community features
- Pets Allowed
- Condo / HOA fee
- $551 monthly
- Fee includes
- Property Management, Water, Insurance, Reserve Fund Contributions, Sewer
- Property taxes
- $3,075 (2026)
- Zoning
- M-CG d31
- Title
- Condo/Strata
Rooms
| Room | Level | Size |
|---|---|---|
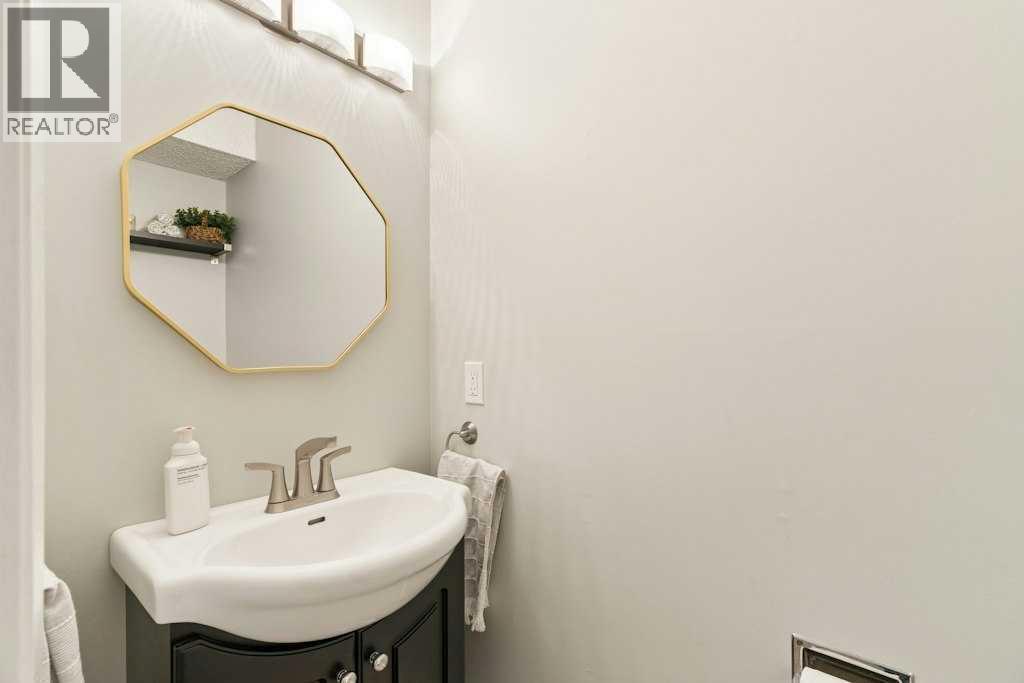
| 2pc Bathroom | Main level | 5.92 Ft x 2.92 Ft |
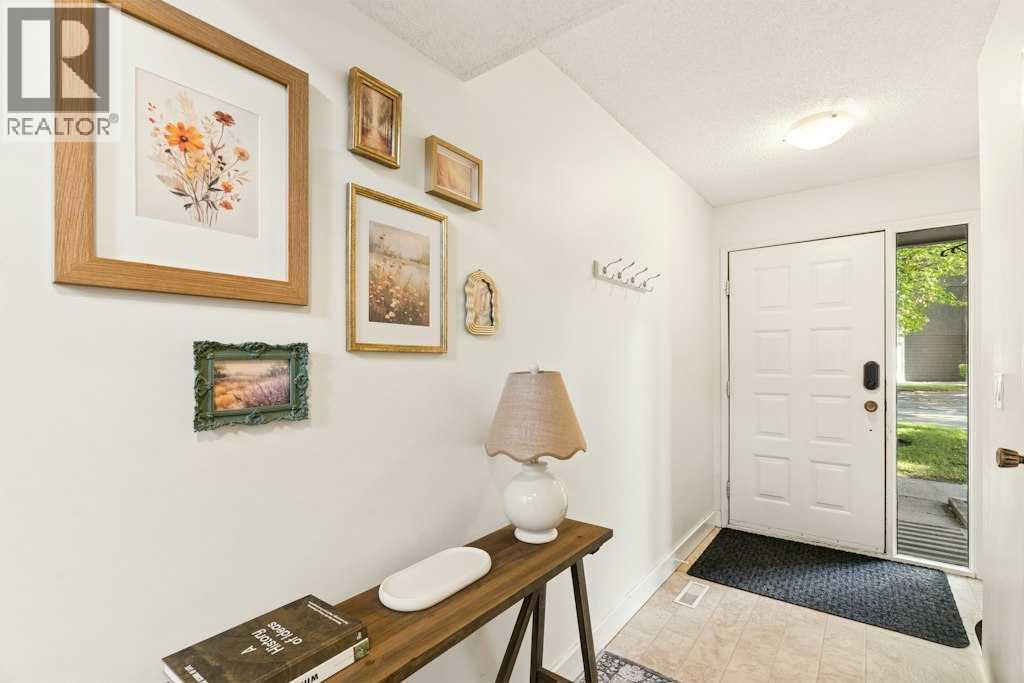
| Foyer | Main level | 14.00 Ft x 7.58 Ft |
| Living room | Second level | 11.75 Ft x 19.25 Ft |
| Dining room | Third level | 12.33 Ft x 8.25 Ft |
| Family room | Third level | 9.83 Ft x 11.75 Ft |
| Kitchen | Third level | 12.33 Ft x 11.08 Ft |
| 4pc Bathroom | Fourth level | 5.00 Ft x 9.17 Ft |
| 4pc Bathroom | Fourth level | 5.00 Ft x 9.17 Ft |
| Bedroom | Fourth level | 14.92 Ft x 10.17 Ft |
| Bedroom | Fourth level | 12.50 Ft x 8.83 Ft |
| Primary Bedroom | Fourth level | 15.00 Ft x 17.08 Ft |
More homes like this
The trademarks REALTOR®, REALTORS®, and the REALTOR® logo are controlled by The Canadian Real Estate Association (CREA) and identify real estate professionals who are members of CREA. The trademarks MLS®, Multiple Listing Service® and the associated logos are owned by CREA and identify the quality of services provided by real estate professionals who are members of CREA. This listing content has been provided through REALTOR.ca DDF® and is deemed reliable but is not guaranteed accurate by CREA or Cooper Holm. The information is not intended to solicit buyers or sellers currently under contract. Listing updated October 7, 2026.