



41 Evercreek Bluffs Crescent SW

About this home
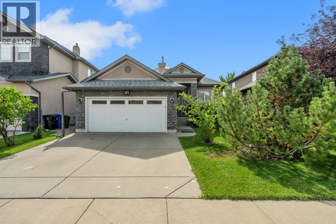
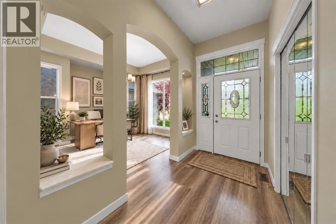
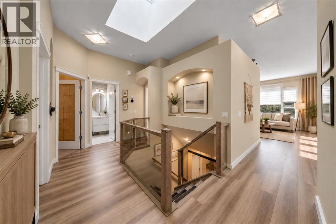
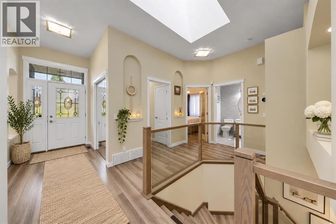
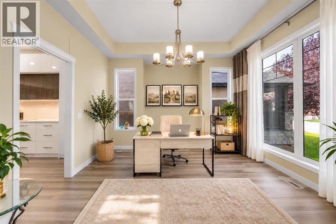
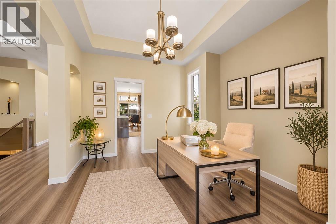
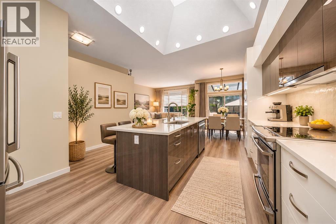
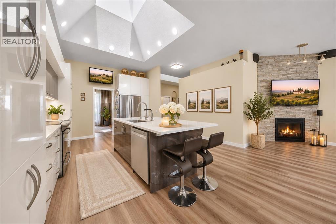
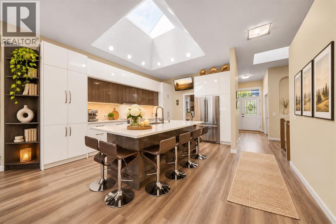
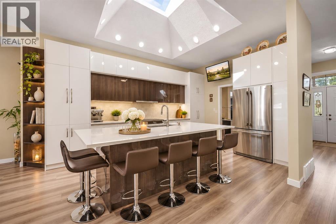
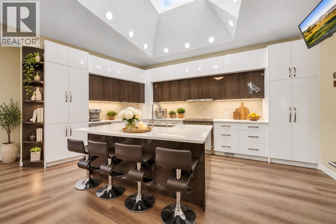
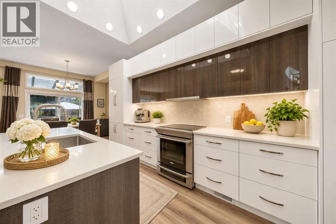
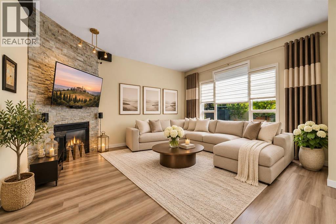
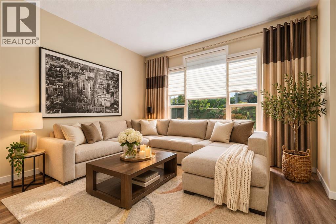
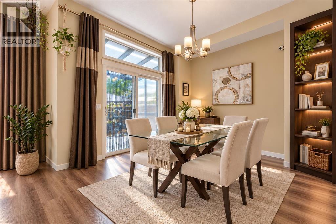
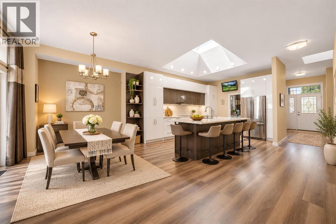
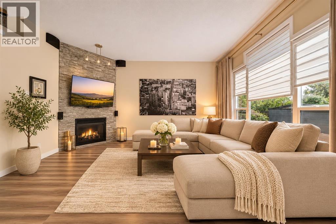
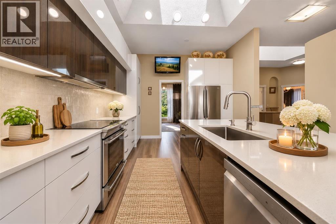
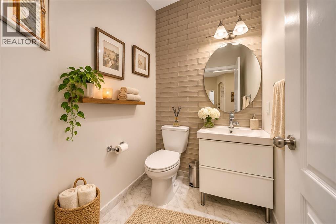
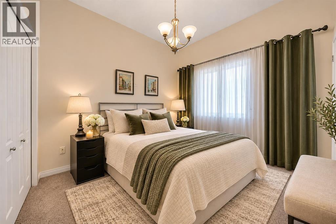
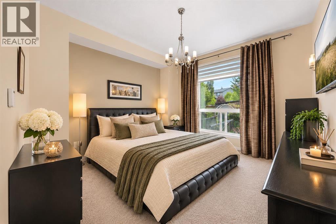
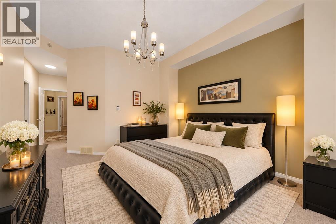
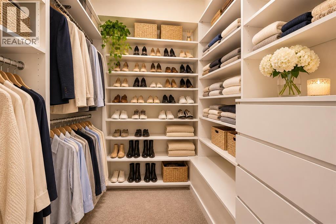
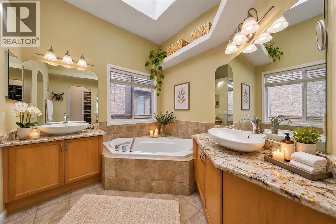
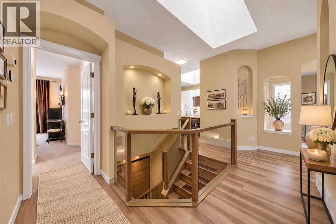
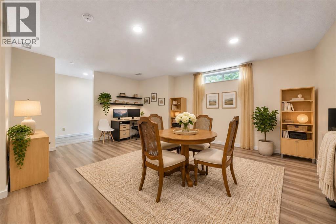
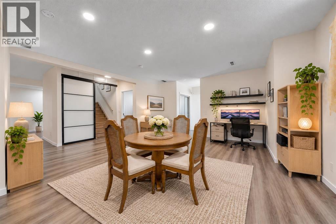
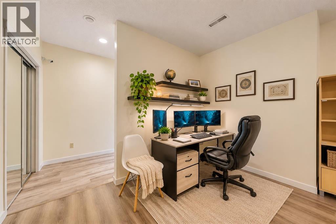
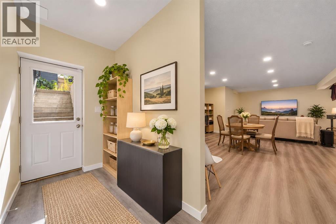
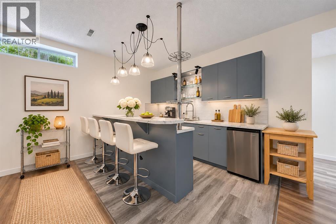
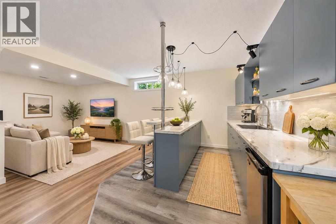
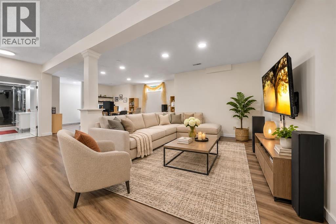
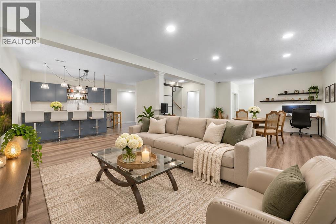
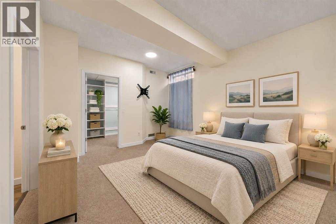
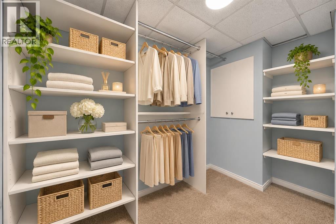
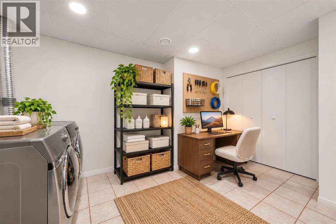
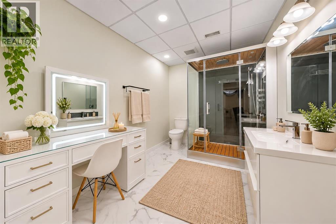
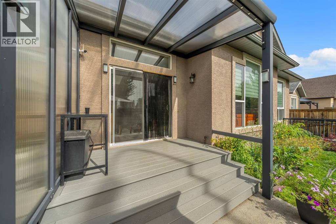
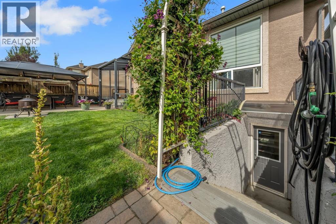
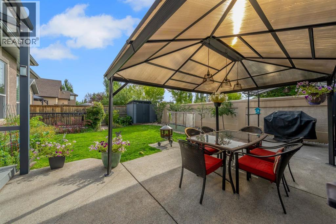
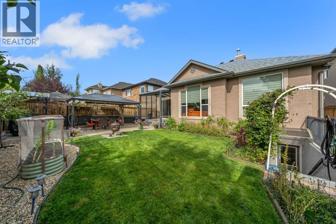
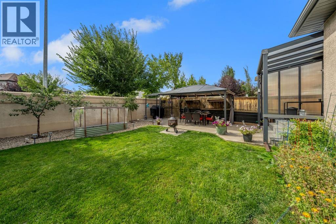
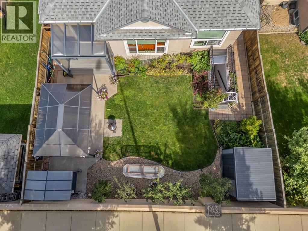
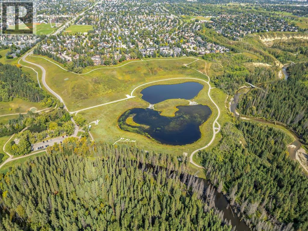
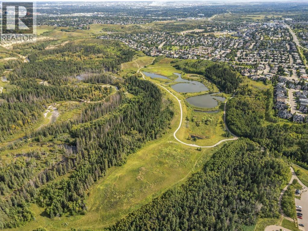
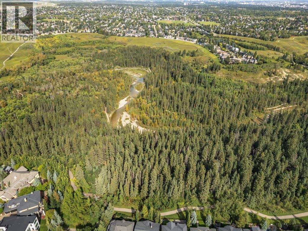
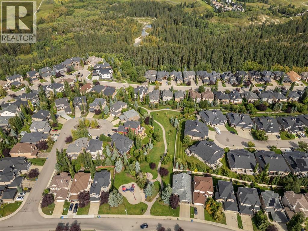
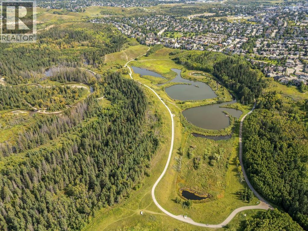
STUNNING RENOVATED EXECUTIVE BUNGALOW IN EVERCREEK BLUFFS! Offering over 3,000 sq. ft. of developed living space, this beautiful home features 2+1 bedrooms, 3 bathrooms, and a fully finished walk-up basement with separate backyard access. The bright, open-concept main floor showcases 10-ft vaulted ceilings, dramatic skylights, luxury vinyl plank flooring, quartz countertops, and designer lighting. The European-inspired kitchen features a large island, pantry, top of the line stainless-steel appliances, and a spectacular central skylight. The spacious living room offers a stone-faced corner fireplace and oversized windows overlooking the sunny south-facing backyard. The primary suite includes a walk-in closet and spa-inspired ensuite with soaker tub, separate shower, double sinks, and skylight. A second bedroom/office and powder room complete the main floor.The 9-ft ceiling, finished basement is perfect for entertaining, with a large great room, wet bar, additional bedroom/den with walk-in closet, and a 3-piece bathroom with steam shower. Additional upgrades include Low-E south-facing windows, permanent exterior lighting, Wi-Fi surveillance, heated garage, newer furnace, hot water tank, roof, gutters and downspouts. A beautifully upgraded home steps from FISH CREEK PARK, offering exceptional space, comfort and style in desirable Evercreek Bluffs and minutes to Costco/TAZA PARK Shopping. (id:67348)
Schools, lake and park access, and what homes here really sell for. Read my Evergreen community guide →
What did homes near this one actually sell for?
The asking price is only half the story. I'll send you recent sold prices in Evergreen so you can see how this home compares. Free, no obligation.
Details
- Style
- Bungalow
- Storeys
- 1
- Bedrooms above / below grade
- 2 / 0
- Basement
- Finished, Full, Separate entrance, Walk-up
- Parking
- Attached Garage, Garage, Heated Garage · 4 spaces
- Heating
- Forced air
- Cooling
- Central air conditioning
- Fireplaces
- 1
- Flooring
- Carpeted, Ceramic Tile, Vinyl Plank
- Appliances
- Refrigerator, Dishwasher, Stove, Hood Fan, Washer & Dryer
- Exterior
- Stone, Stucco
- Construction
- Wood frame
- Foundation
- Poured Concrete
- Lot
- 504.00 · 504 square meters
- Lot features
- Wet bar, No neighbours behind, Closet Organizers
- Property taxes
- $5,605 (2026)
- Zoning
- R-G
- Title
- Freehold
Rooms
| Room | Level | Size |
|---|---|---|
| 2pc Bathroom | Main level | |
| 5pc Bathroom | Main level | |
| Bedroom | Main level | 11.33 Ft x 11.08 Ft |
| Dining room | Main level | 12.67 Ft x 11.42 Ft |
| Kitchen | Main level | 13.92 Ft x 15.50 Ft |
| Living room | Main level | 16.25 Ft x 13.50 Ft |
| Office | Main level | 12.67 Ft x 10.92 Ft |
| Primary Bedroom | Main level | 13.58 Ft x 23.08 Ft |
| 3pc Bathroom | Basement | |
| Other | Basement | 8.67 Ft x 11.00 Ft |
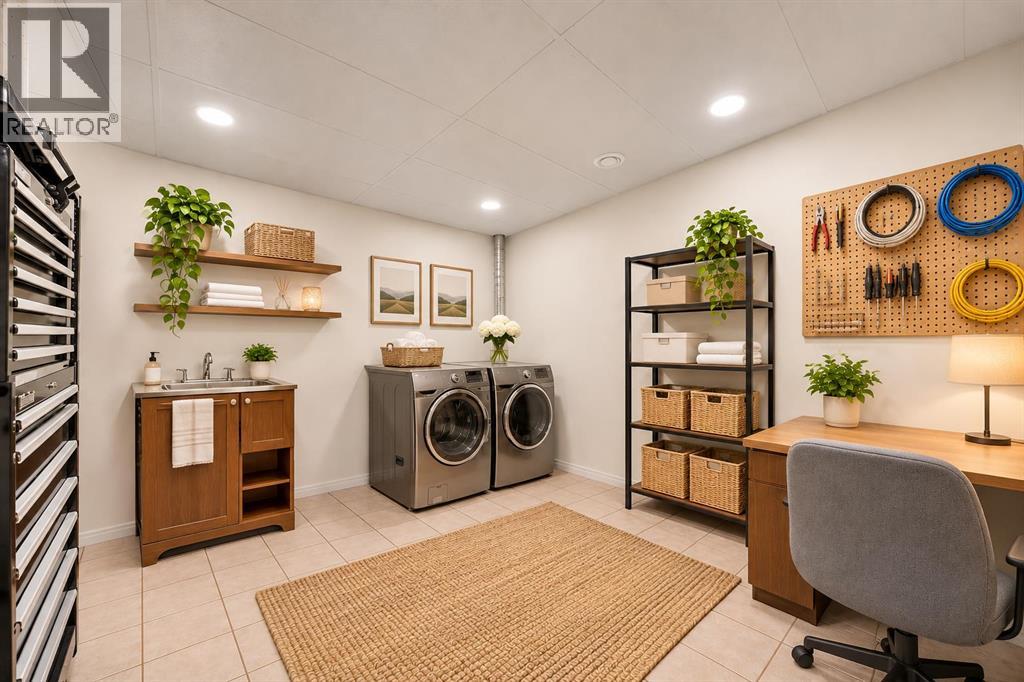
| Laundry room | Basement | 12.25 Ft x 13.75 Ft |
| Recreational, Games room | Basement | 20.67 Ft x 28.58 Ft |
| Den | Basement | 13.42 Ft x 11.42 Ft |
More homes like this
The trademarks REALTOR®, REALTORS®, and the REALTOR® logo are controlled by The Canadian Real Estate Association (CREA) and identify real estate professionals who are members of CREA. The trademarks MLS®, Multiple Listing Service® and the associated logos are owned by CREA and identify the quality of services provided by real estate professionals who are members of CREA. This listing content has been provided through REALTOR.ca DDF® and is deemed reliable but is not guaranteed accurate by CREA or Cooper Holm. The information is not intended to solicit buyers or sellers currently under contract. Listing updated November 19, 2026.