



928 Durham Avenue SW

About this home
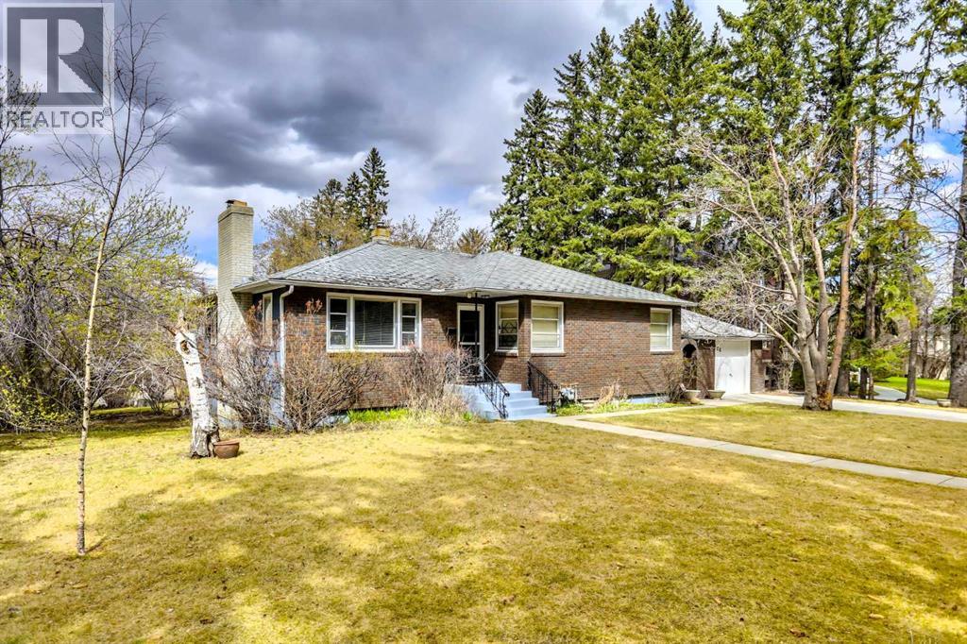
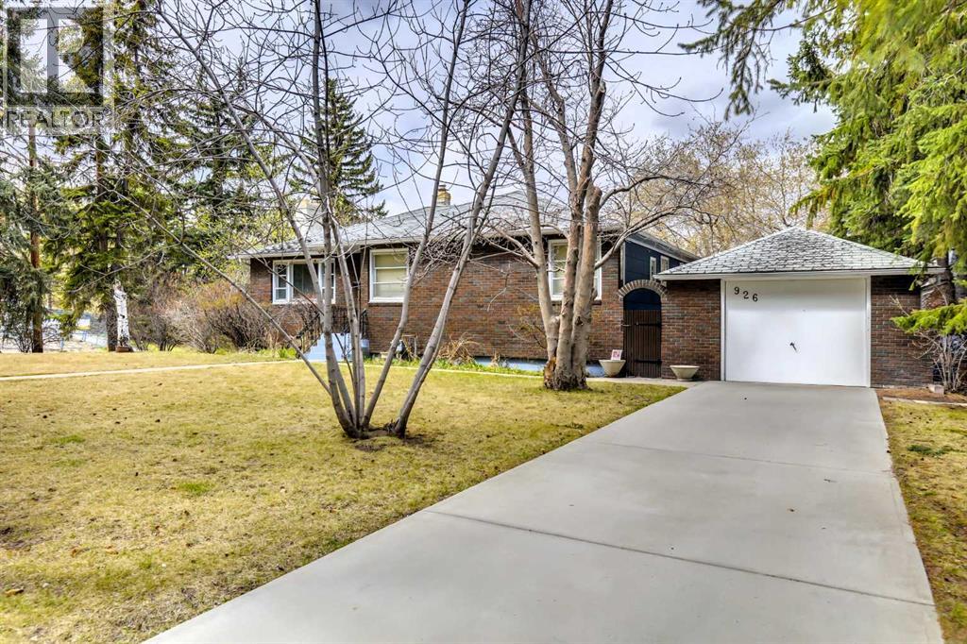
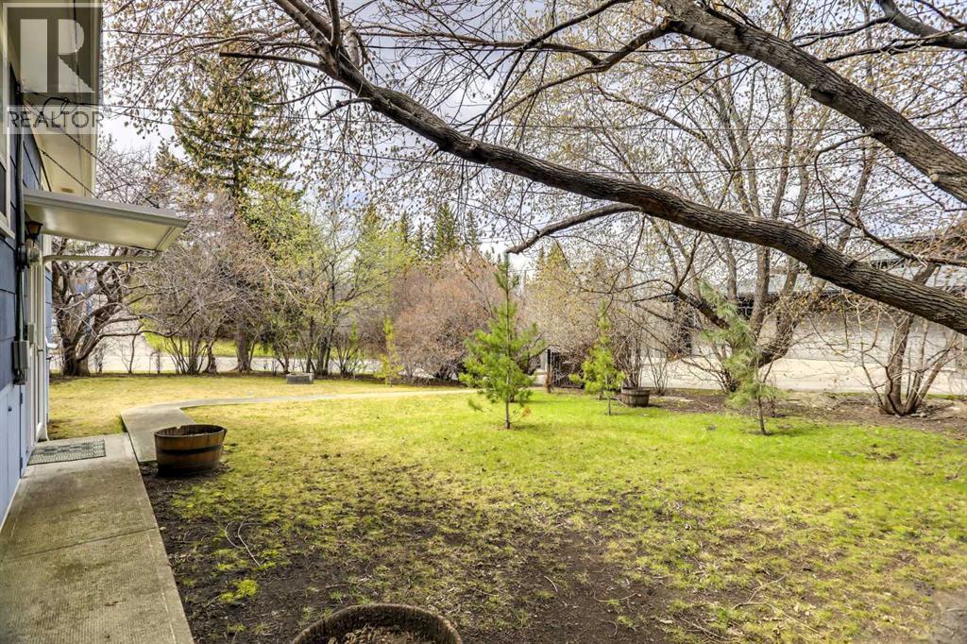
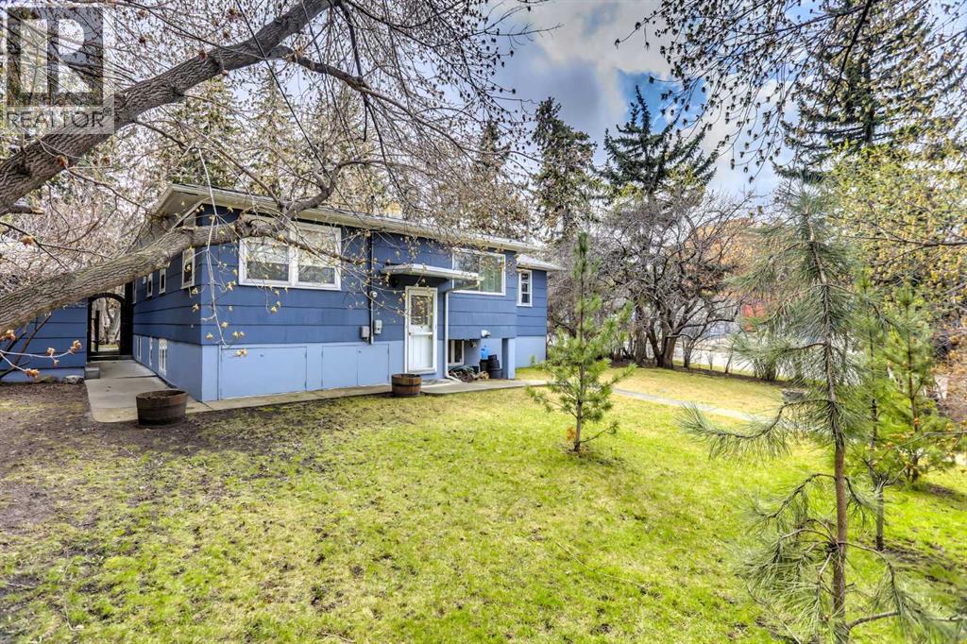
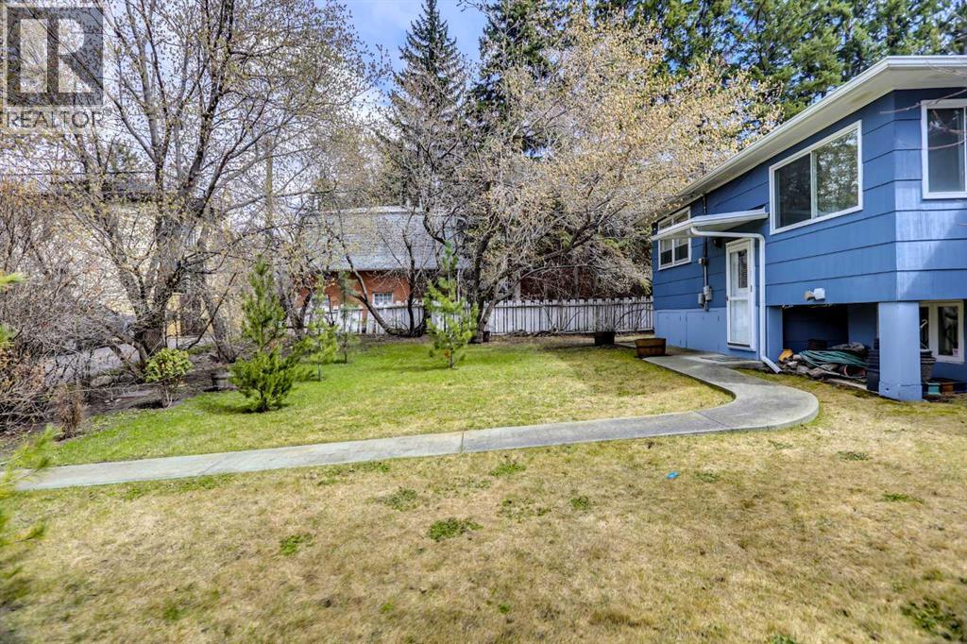
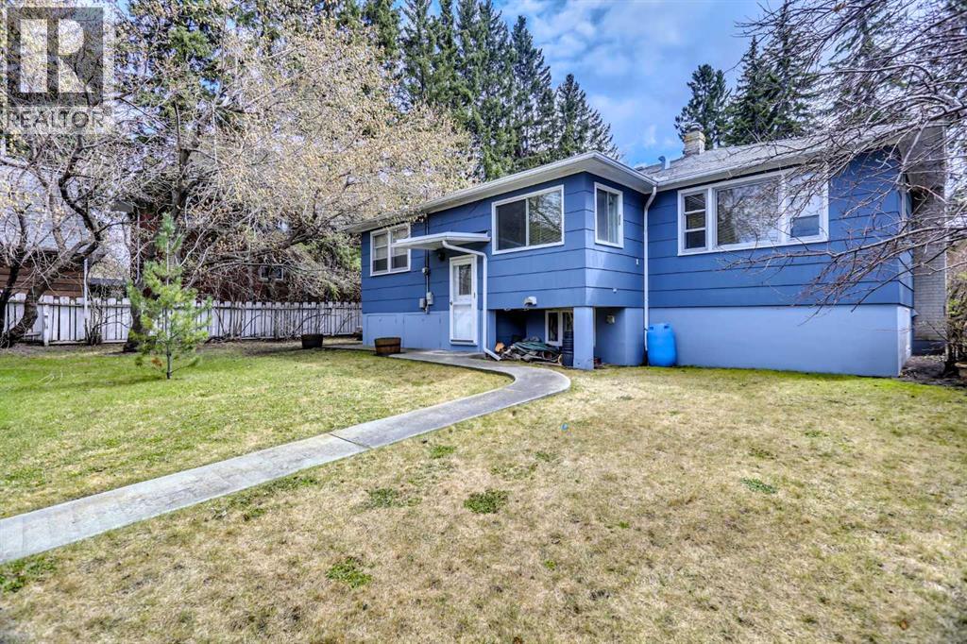
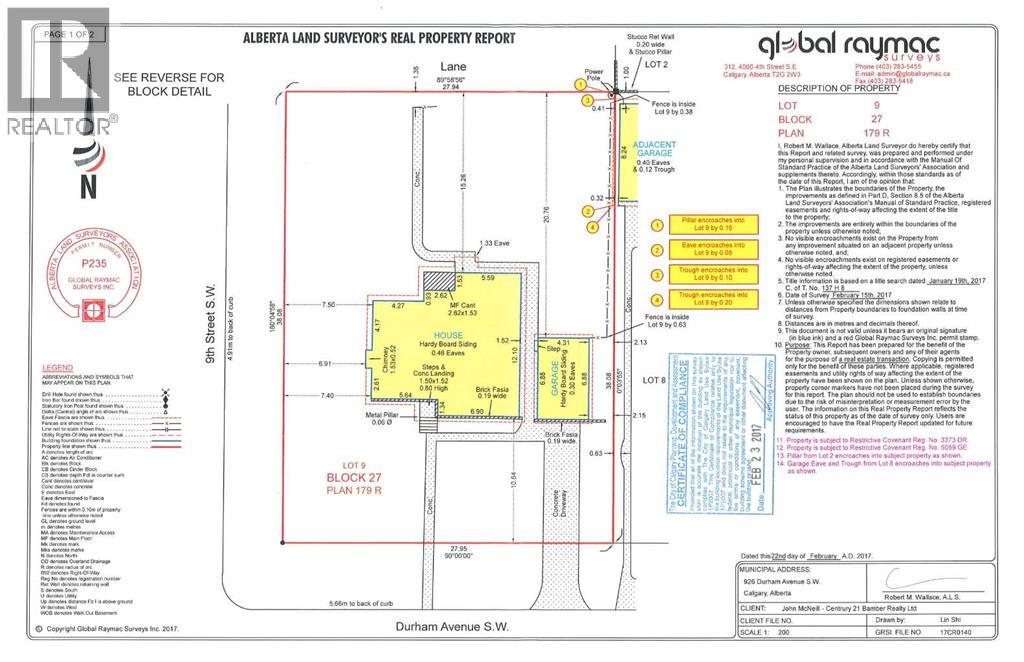
Mount Royal is one of the most beautiful and prestigious communities in Calgary. Developed in the early 20th century by the CP Railway, it is known for its stately homes, tree-lined streets and proximity to downtown. The section that includes Durham Avenue is one of the most historic. 928 Durham Avenue is a large and bright corner lot, over .25 of an acre. Boundary dimensions are 91.8’ x 125’. The current land use is DC 1Z98 and there is no Restrictive Covenant. The property is offered as land for future development. The existing 1949 home is in mostly original condition and the seller is not attributing any value to it. Schedule A must accompany all offers (“as is, where is” - see supplements). The seller must assume the current tenant who has a lease until September 2028. This could provide some income during the planning period. Viewings of the house are permitted once an accepted offer is in place. No sign on the property. DO NOT disturb the tenants or walk onto the property without a confirmed appointment. The Adjacent property at 916 Durham Avenue SW is also available and the two could be combined for a total of more than ½ acre. (id:67348)
What did homes near this one actually sell for?
The asking price is only half the story. I'll send you recent sold prices in Upper Mount Royal so you can see how this home compares. Free, no obligation.
Details
- Style
- Bungalow
- Storeys
- 1
- Bedrooms above / below grade
- 2 / 0
- Basement
- Partially finished, Full
- Parking
- Detached Garage · 1 spaces
- Heating
- Natural gas, See remarks
- Cooling
- None
- Flooring
- Hardwood
- Appliances
- None
- Exterior
- See Remarks
- Construction
- Wood frame
- Foundation
- Poured Concrete
- Lot
- 11452.80 · 11452.8 square feet
- Lot features
- Back lane
- Property taxes
- $11,039 (2026)
- Zoning
- DC (pre 1P2007)
- Title
- Freehold
Rooms
| Room | Level | Size |
|---|---|---|
| Living room | Main level | 4.42 M x 4.65 M |
| Dining room | Main level | 3.20 M x 3.51 M |
| Kitchen | Main level | 2.59 M x 3.20 M |
| Primary Bedroom | Main level | 3.51 M x 4.11 M |
| Bedroom | Main level | 3.05 M x 3.05 M |
| 4pc Bathroom | Main level | |
| 3pc Bathroom | Lower level |
More homes like this
The trademarks REALTOR®, REALTORS®, and the REALTOR® logo are controlled by The Canadian Real Estate Association (CREA) and identify real estate professionals who are members of CREA. The trademarks MLS®, Multiple Listing Service® and the associated logos are owned by CREA and identify the quality of services provided by real estate professionals who are members of CREA. This listing content has been provided through REALTOR.ca DDF® and is deemed reliable but is not guaranteed accurate by CREA or Cooper Holm. The information is not intended to solicit buyers or sellers currently under contract. Listing updated October 28, 2026.