



76 Valley Creek Crescent NW

About this home
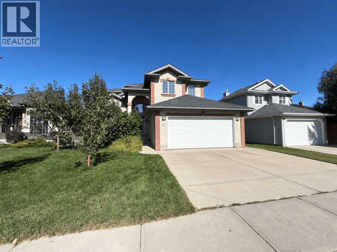
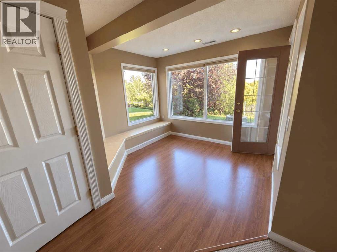
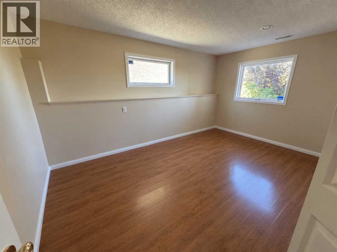
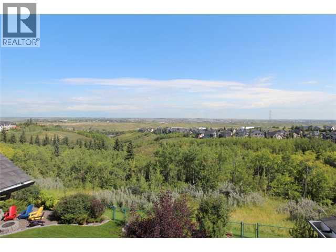
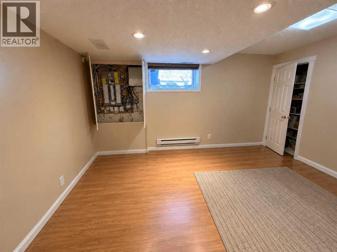
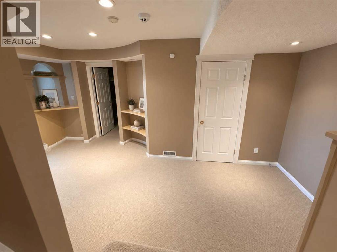
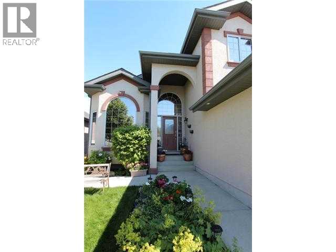
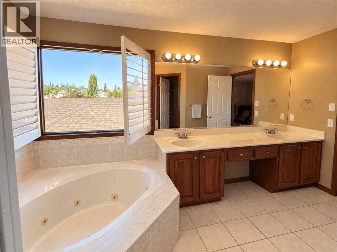
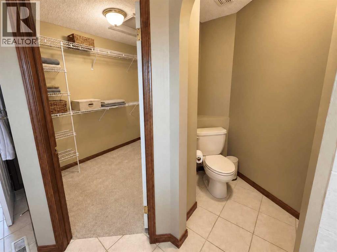
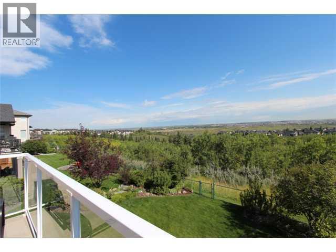
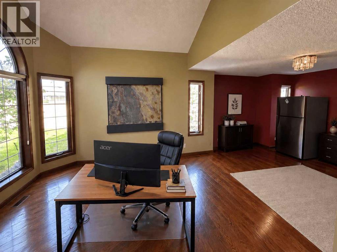
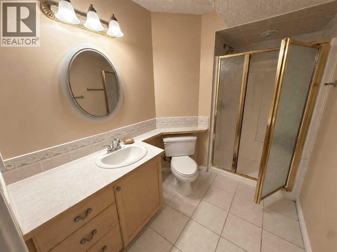
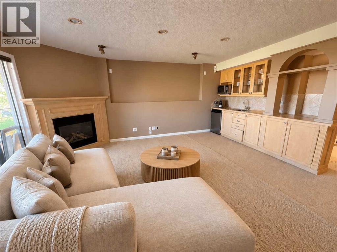
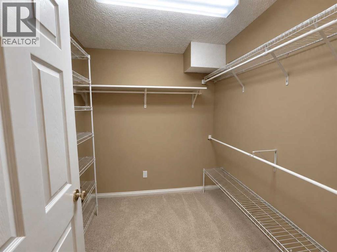
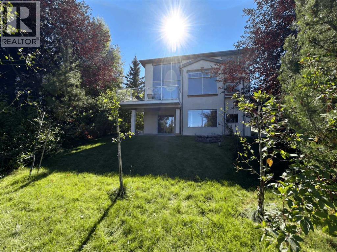
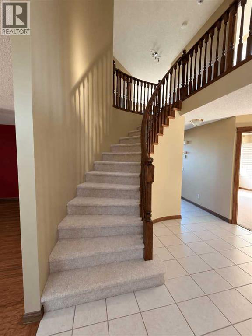
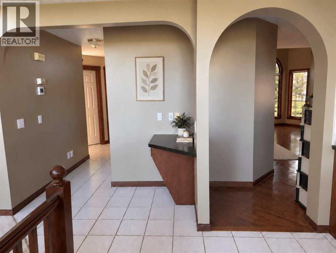
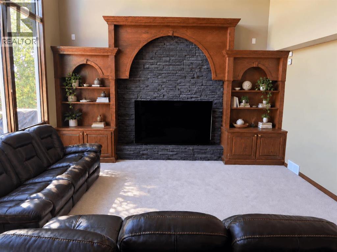
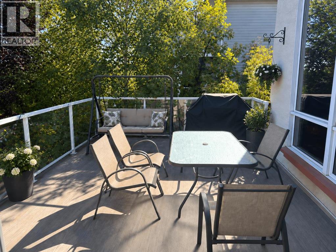
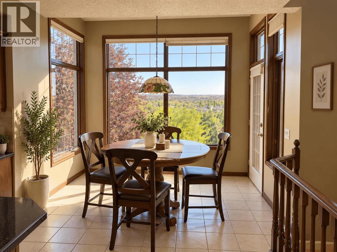
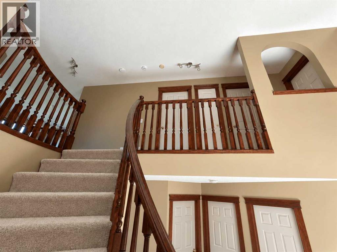
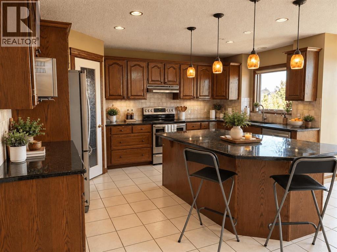
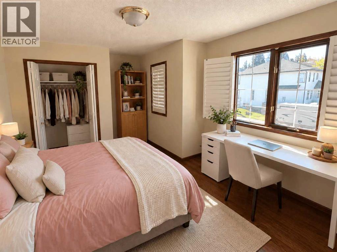
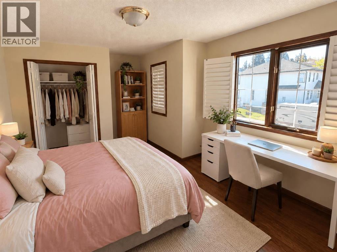
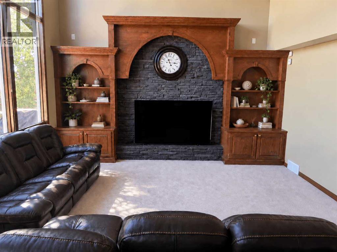
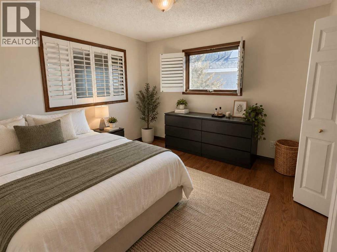
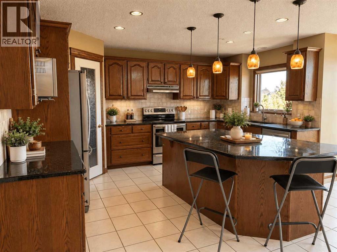
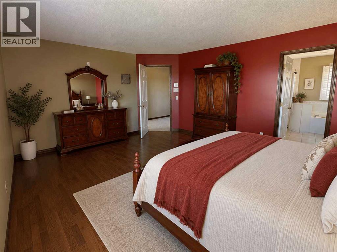
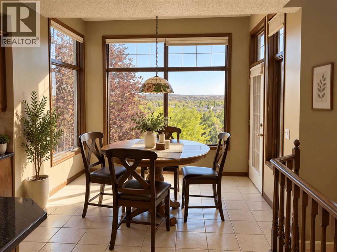
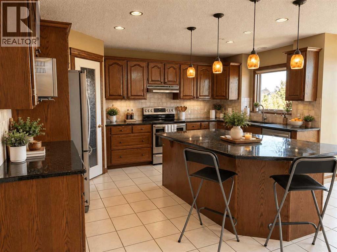
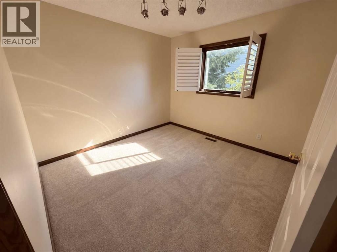
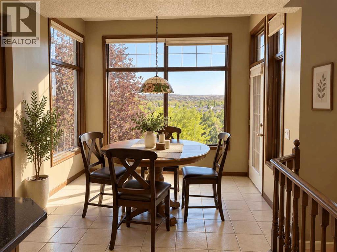
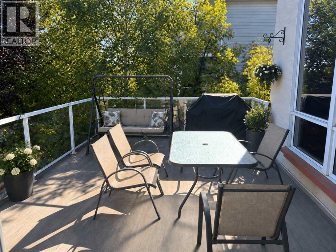
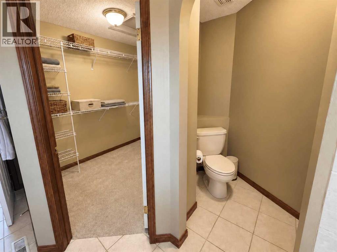
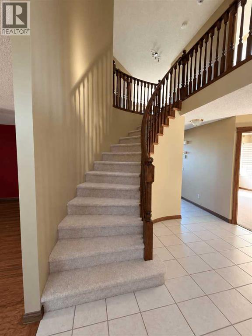
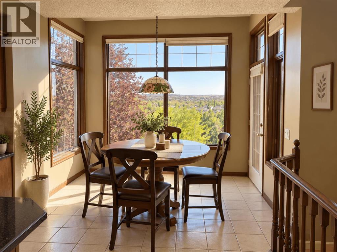
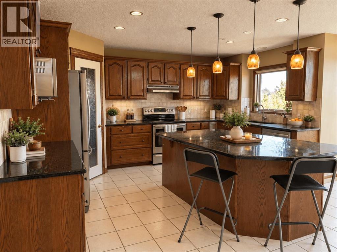
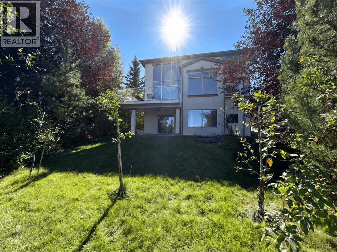
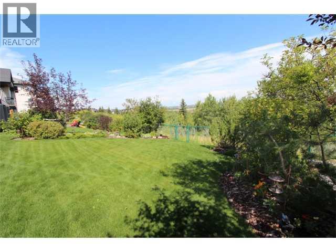
EXECUTIVE RAVINE HOME | 3,500+ SQ. FT. | MILLION-DOLLAR VIEWS | WALKOUT BASEMENTWelcome to "76 Valley Creek Crescent NW" — A spectacular **custom-built Cardel executive home** offering **3,500+ sq. ft. of beautifully developed living space** on a private ravine lot with breathtaking views! FEATURES YOU'LL LOVE:-3,500+ sq. ft. of developed living space-Custom-built Cardel home-Private ravine lot with incredible views-Fully developed walkout basement-5 bedroom with 4 Bath-Spacious gourmet kitchen with **granite countertops & oversized island-Bright breakfast nook overlooking the ravine-Dramatic **vaulted-ceiling family room-Floor-to-ceiling windows-Beautiful fireplace-Hardwood flooring-Main-floor den/office-Spacious primary retreat with **5-piece ensuite & walk-in closet-Basement recreation room with **wet bar-Additional room ideal for office, gym, or bedroom-Central A/C-Upgraded lighting-Oversized rear deck-Beautifully landscaped, low-maintenance yard-Exceptional privacy and outdoor living INCREDIBLE RAVINE SETTINGEnjoy your morning coffee or evening gatherings from the **oversized rear deck and beautiful view **, surrounded by peaceful ravine views and natural beauty.The **fully developed walkout basement** provides excellent flexibility for extended family, guests, or additional living space.This is more than just a house — it's an excellent executive home with space, views, privacy, and a spectacular setting.Don't miss this rare ravine opportunity!Book your private viewing today and you will be glad! (id:67348)
What did homes near this one actually sell for?
The asking price is only half the story. I'll send you recent sold prices in Valley Ridge so you can see how this home compares. Free, no obligation.
Details
- Storeys
- 2
- Bedrooms above / below grade
- 3 / 2
- Basement
- Finished, Full, Separate entrance, Walk out
- Parking
- Attached Garage · 2 spaces
- Heating
- Forced air, Natural gas, Other
- Cooling
- See Remarks
- Fireplaces
- 1
- Flooring
- Carpeted, Ceramic Tile
- Appliances
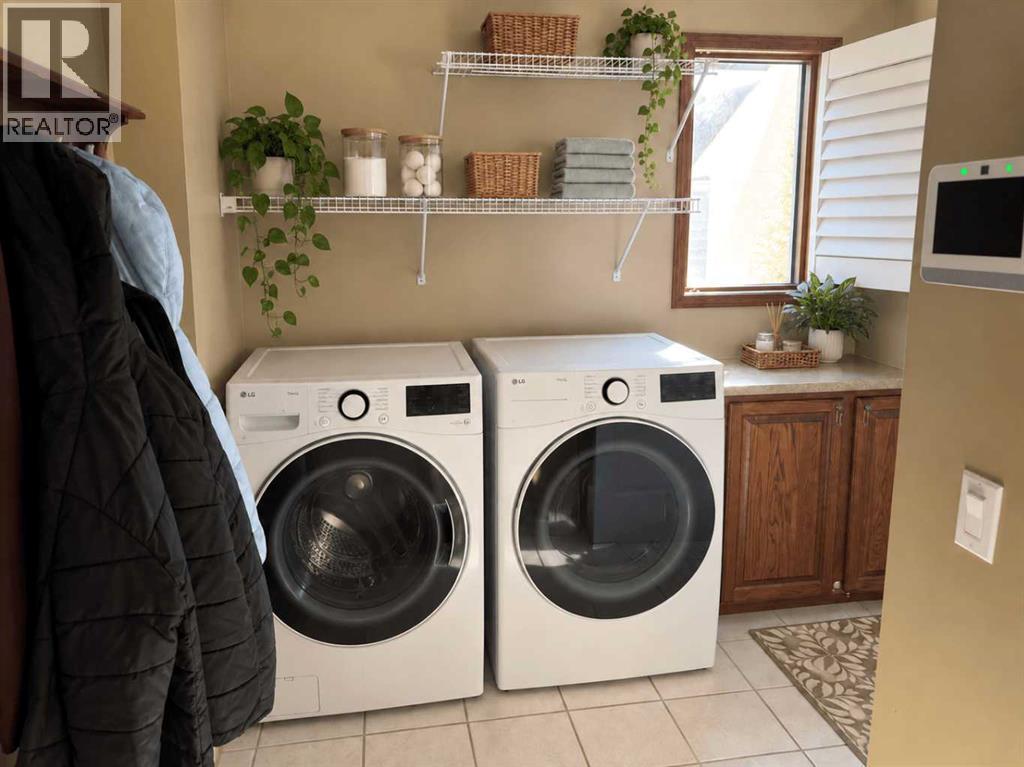
- Refrigerator, Stove, Microwave, See remarks, Window Coverings, Washer & Dryer
- Exterior
- Stucco, See Remarks
- Construction
- Wood frame
- Foundation
- Poured Concrete
- Lot
- 563.00 · 563 square meters
- Lot features
- See remarks, Other, Wet bar, No Animal Home, No Smoking Home, Gas BBQ Hookup
- Community features
- Golf Course Development
- Property taxes
- $6,516 (2026)
- Zoning
- R-CG
- Title
- Freehold
Rooms
| Room | Level | Size |
|---|---|---|
| Kitchen | Main level | 4.80 M x 5.40 M |
| Den | Main level | 3.30 M x 2.20 M |
| Dining room | Main level | 3.30 M x 3.20 M |
| Primary Bedroom | Second level | 4.70 M x 5.50 M |
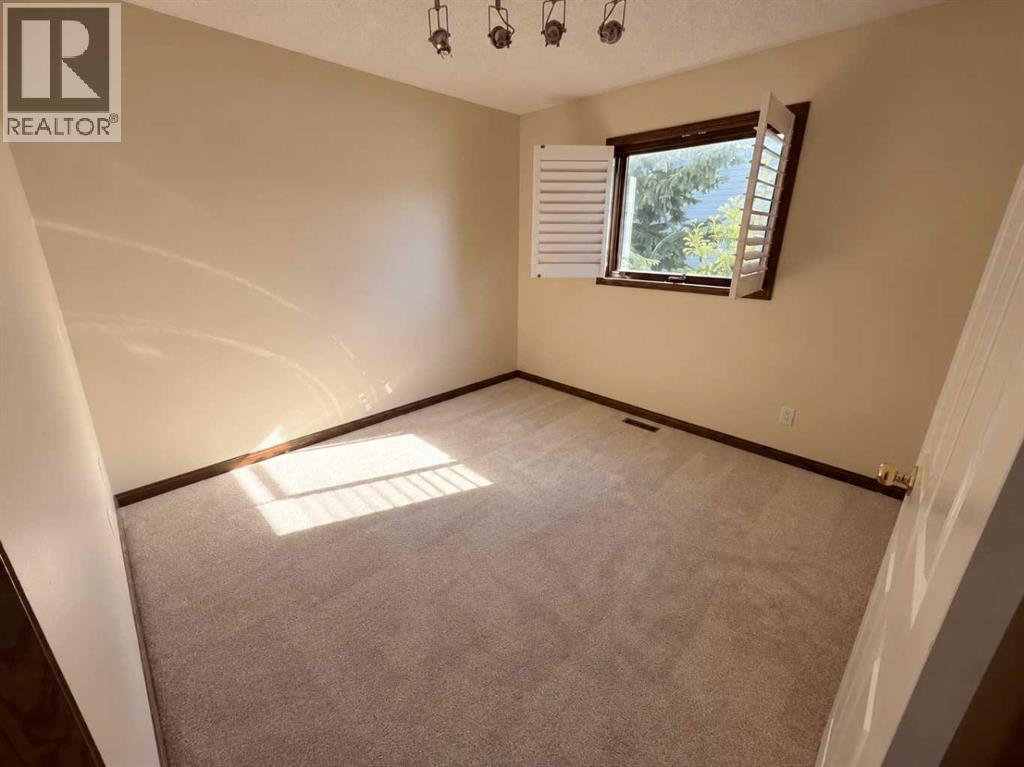
| Bedroom | Second level | 3.40 M x 3.20 M |
| Bedroom | Second level | 3.40 M x 3.50 M |
| Bedroom | Basement | 2.70 M x 3.50 M |
| Media | Basement | 4.50 M x 5.90 M |
| Family room | Main level | 5.00 M x 4.60 M |
| Living room | Main level | 3.20 M x 4.30 M |
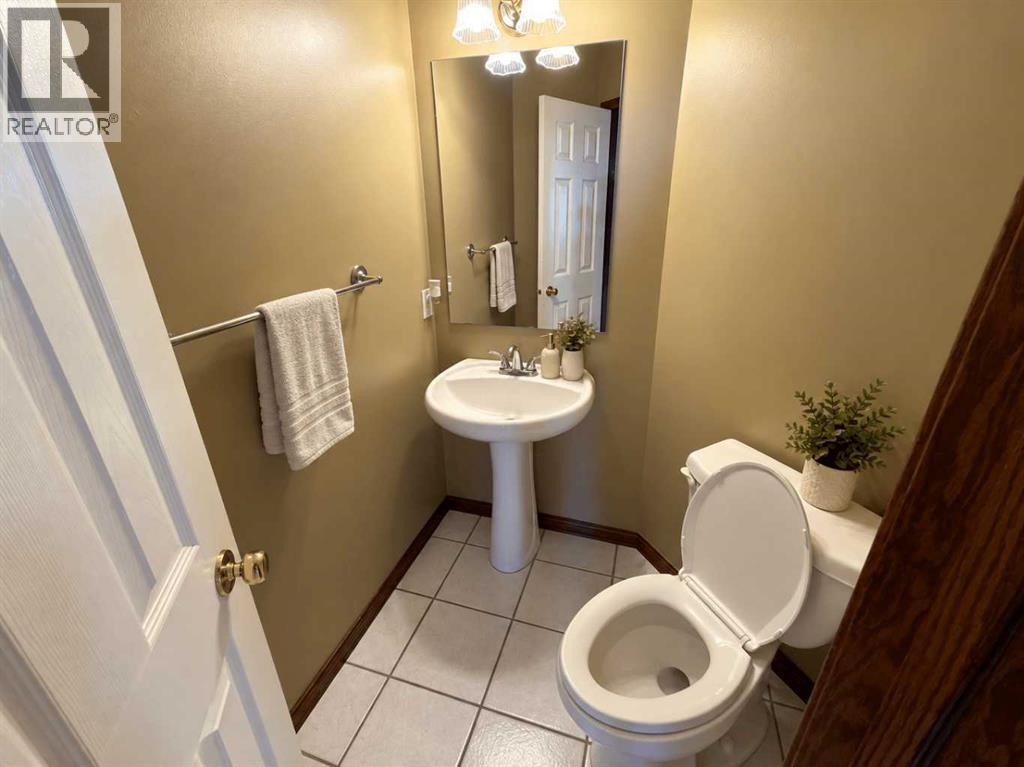
| 2pc Bathroom | Main level | |
| 4pc Bathroom | Second level | |
| 4pc Bathroom | Basement | |
| 5pc Bathroom | Second level | |
| Bedroom | Lower level | 2.50 M x 3.00 M |
More homes like this
The trademarks REALTOR®, REALTORS®, and the REALTOR® logo are controlled by The Canadian Real Estate Association (CREA) and identify real estate professionals who are members of CREA. The trademarks MLS®, Multiple Listing Service® and the associated logos are owned by CREA and identify the quality of services provided by real estate professionals who are members of CREA. This listing content has been provided through REALTOR.ca DDF® and is deemed reliable but is not guaranteed accurate by CREA or Cooper Holm. The information is not intended to solicit buyers or sellers currently under contract. Listing updated October 13, 2026.