



107 Heritage Drive

About this home
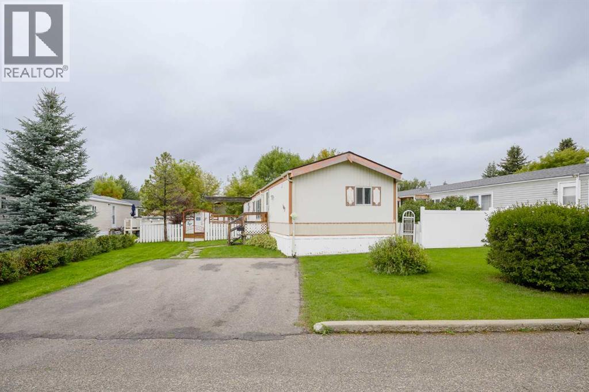
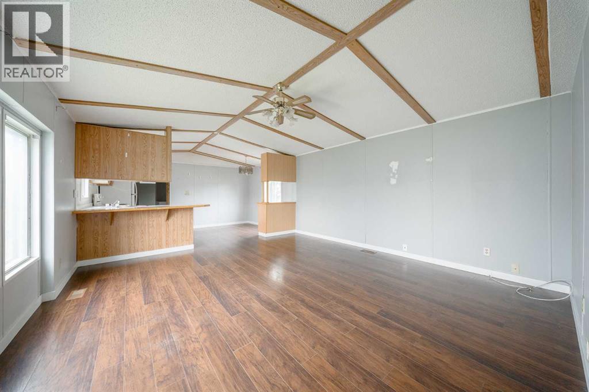
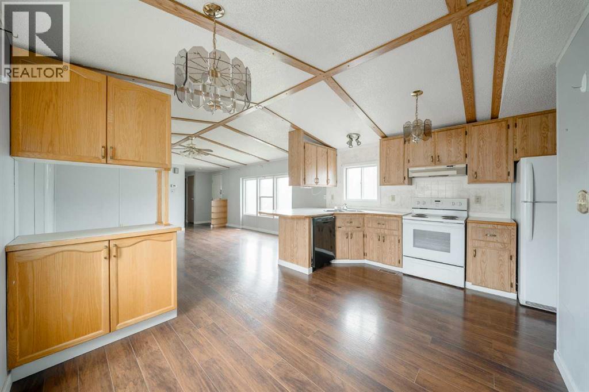
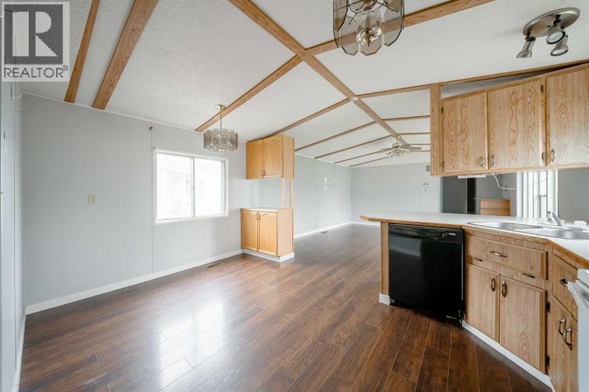
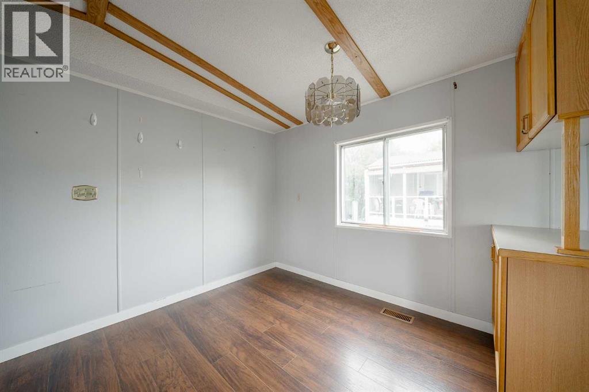
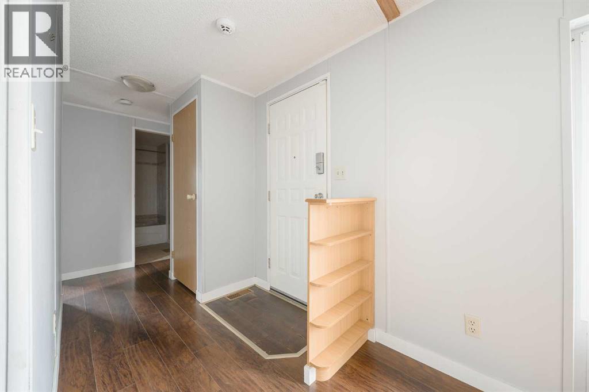
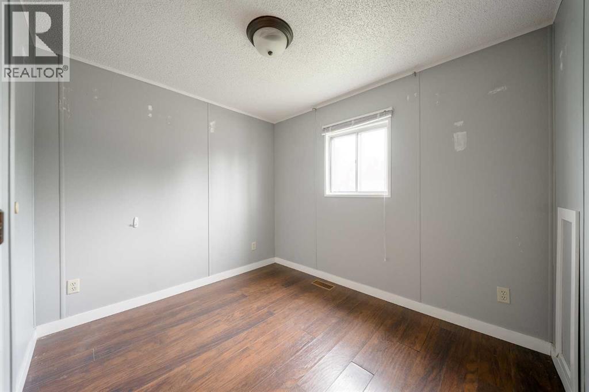
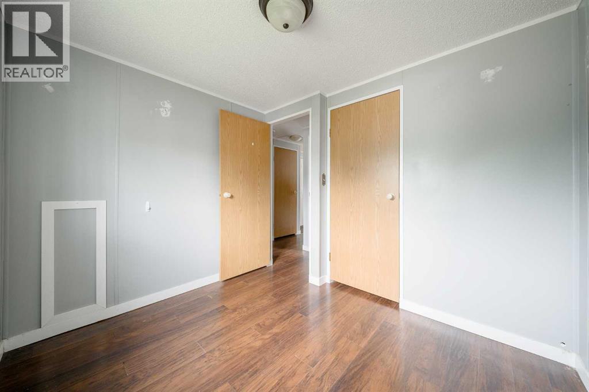
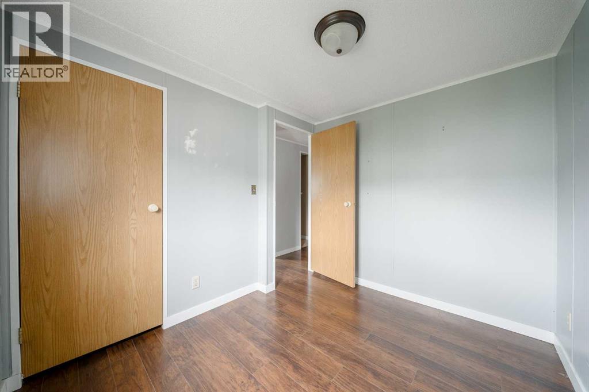
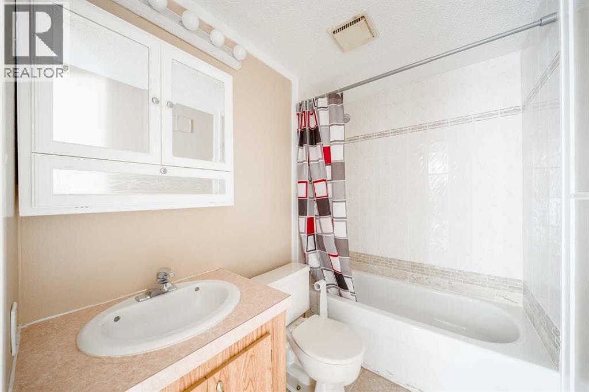
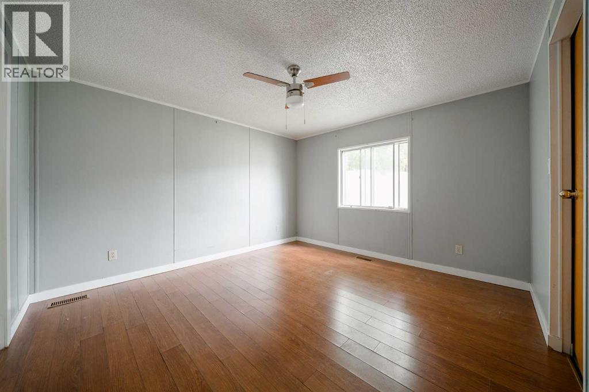
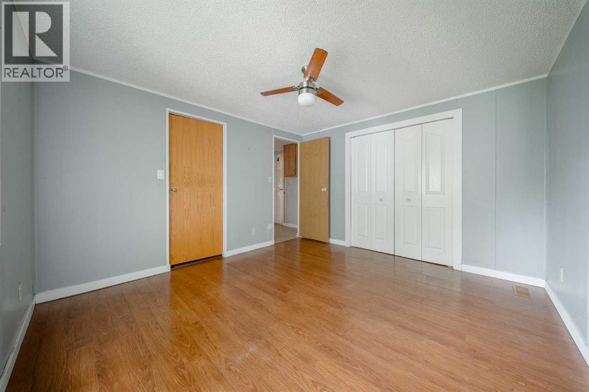
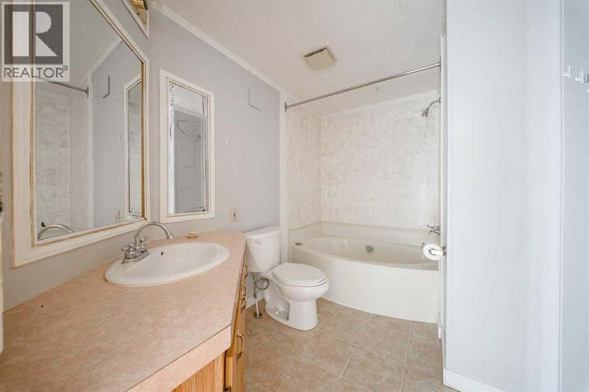
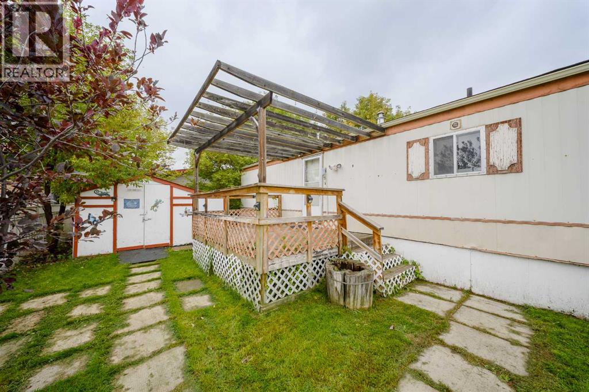
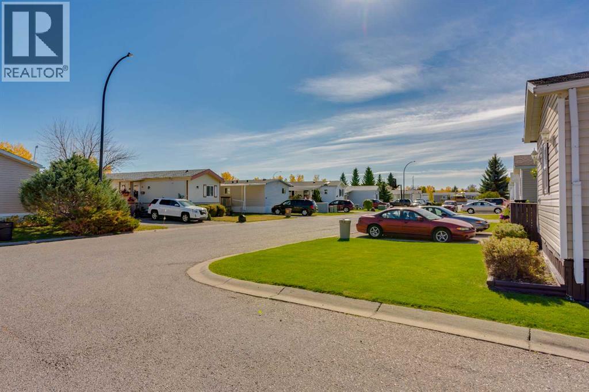
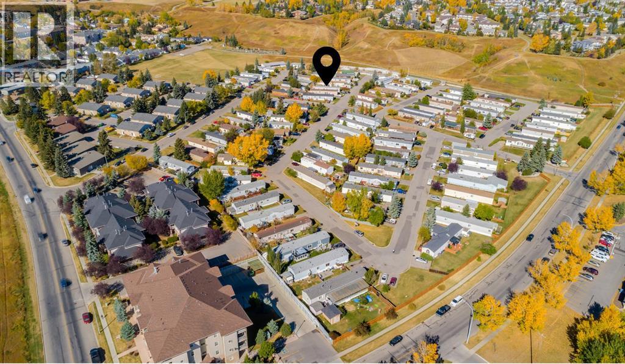
Welcome to 107 Heritage Drive- located on a quiet cul-de-sac- with 3 bedrooms and 2 full baths, this home has plenty of space. The open floor plan and vaulted ceilings welcome you from the moment you step inside. The kitchen and adjacent dining area offer plenty of space for a good sized table. Secluded at one end of the home is the primary bedroom with ensuite with a large soaker tub. Situated at the opposite end are 2 more good sized bedrooms and another full bath. Outside in addition to a parking pad for 2 vehicles, is a fenced yard, large storage shed and a porch large enough to fit your BBQ. Sold AS IS WHERE IS (id:67348)
What did homes near this one actually sell for?
The asking price is only half the story. I'll send you recent sold prices in Heritage Okotoks so you can see how this home compares. Free, no obligation.
Details
- Style
- Mobile Home
- Storeys
- 1
- Bedrooms above / below grade
- 3 / 0
- Parking
- Parking Pad · 2 spaces
- Heating
- Forced air, Natural gas
- Flooring
- Laminate
- Appliances
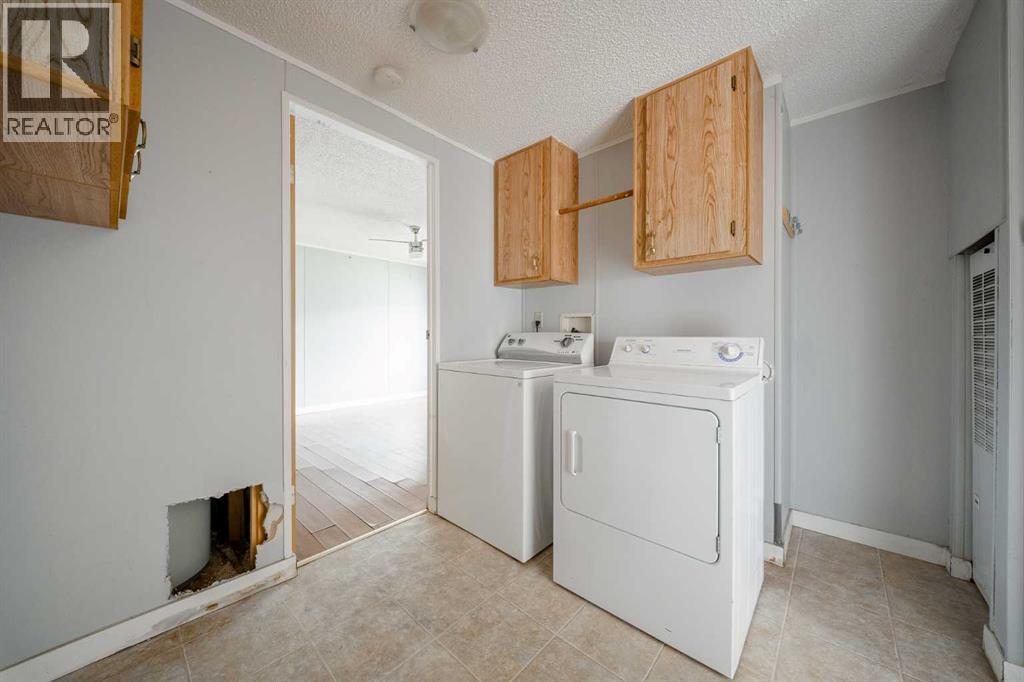
- Washer, Refrigerator, Dishwasher, Stove, Dryer
- Community features
- Pets Allowed With Restrictions
Rooms
| Room | Level | Size |
|---|---|---|
| Living room | Main level | 16.25 Ft x 14.75 Ft |
| Kitchen | Main level | 12.83 Ft x 6.75 Ft |
| Dining room | Main level | 10.17 Ft x 8.00 Ft |
| 4pc Bathroom | Main level | 7.50 Ft x 5.00 Ft |
| Laundry room | Main level | 7.33 Ft x 9.42 Ft |
| Primary Bedroom | Main level | 11.33 Ft x 12.17 Ft |
| 4pc Bathroom | Main level | 9.67 Ft x 6.42 Ft |
| Bedroom | Main level | 8.17 Ft x 9.42 Ft |
| Bedroom | Main level | 8.00 Ft x 9.33 Ft |
More homes like this
The trademarks REALTOR®, REALTORS®, and the REALTOR® logo are controlled by The Canadian Real Estate Association (CREA) and identify real estate professionals who are members of CREA. The trademarks MLS®, Multiple Listing Service® and the associated logos are owned by CREA and identify the quality of services provided by real estate professionals who are members of CREA. This listing content has been provided through REALTOR.ca DDF® and is deemed reliable but is not guaranteed accurate by CREA or Cooper Holm. The information is not intended to solicit buyers or sellers currently under contract. Listing updated November 22, 2026.