



46 Verdure Place SW

About this home
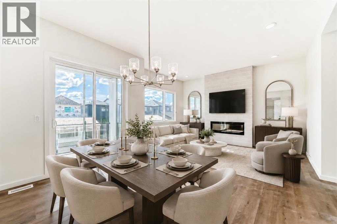
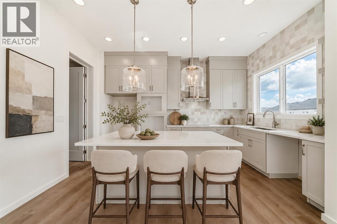
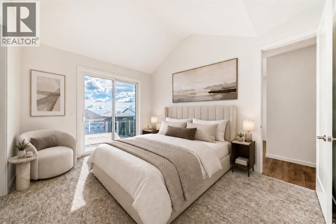
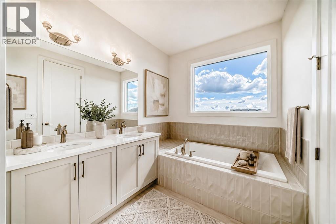
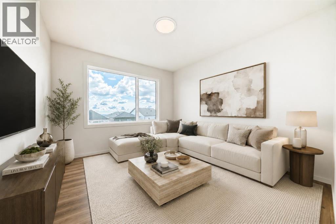
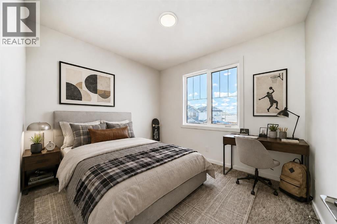
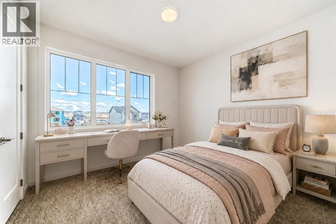
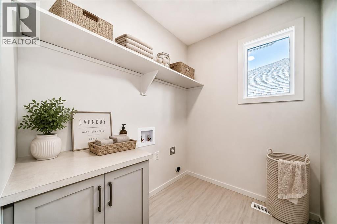
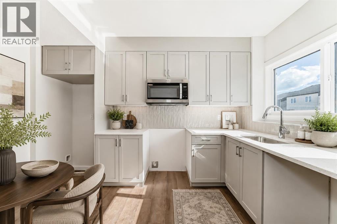
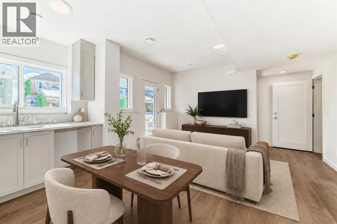
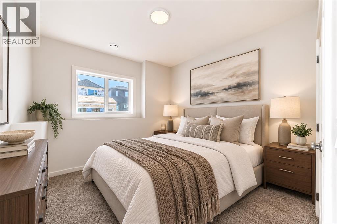
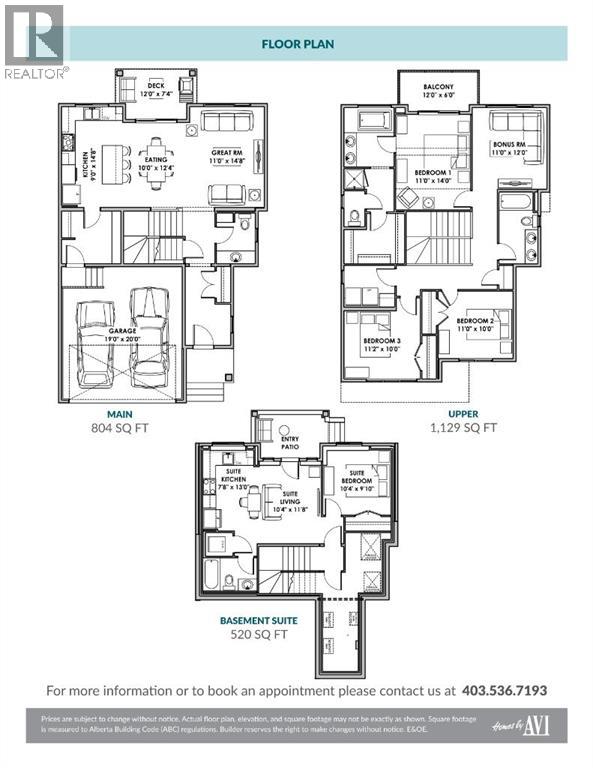
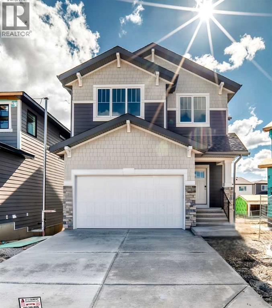
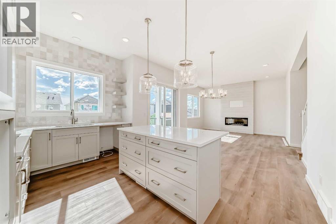
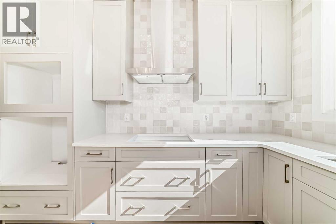
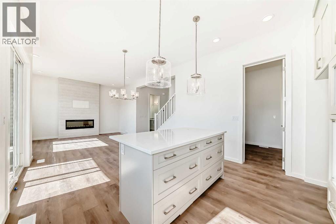
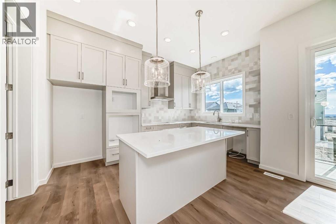
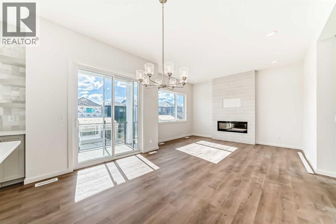
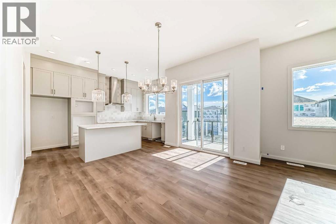
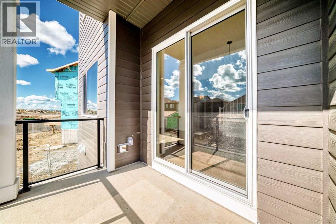
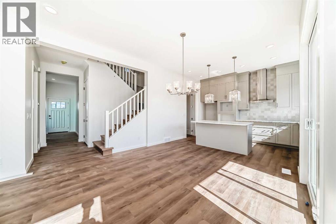
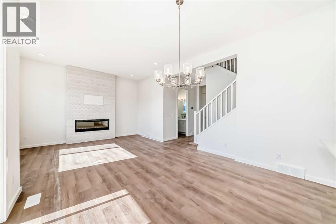
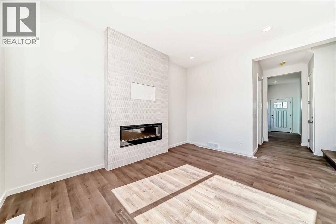
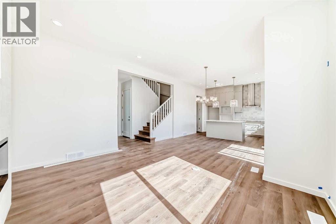
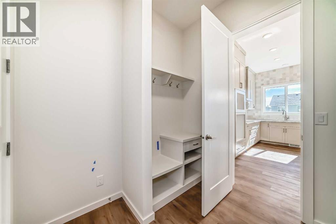
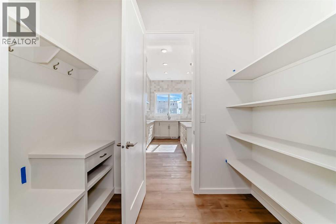
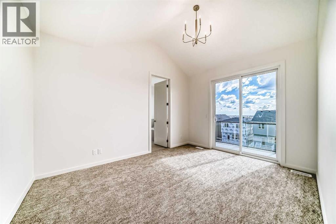
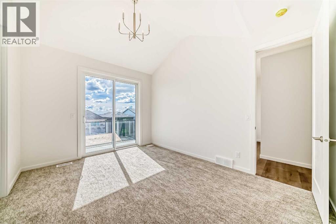
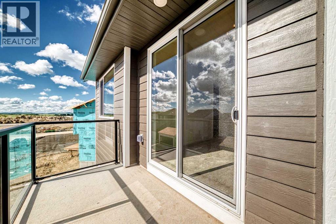
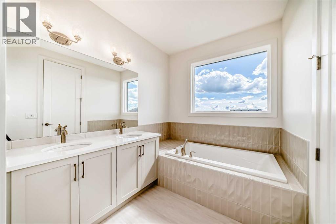
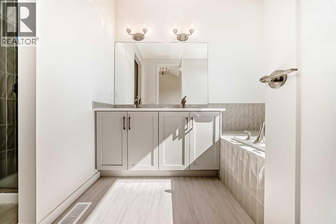
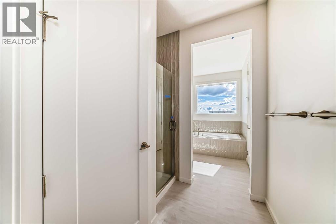
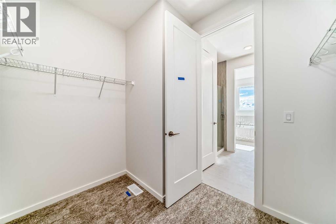
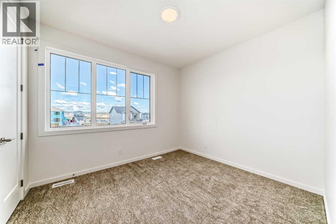
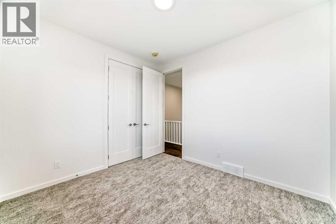
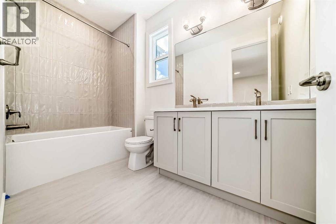
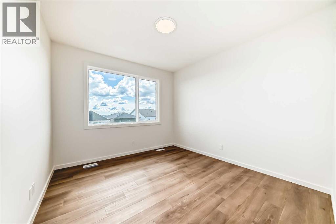
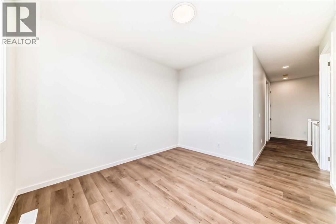
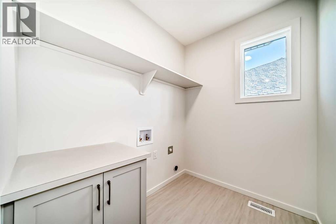
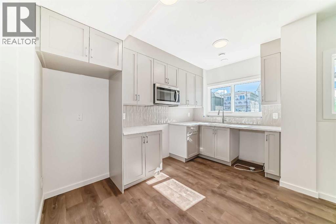
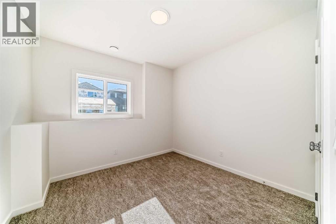
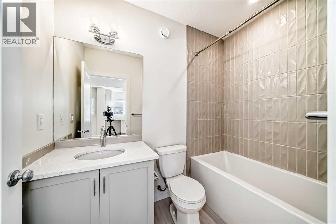
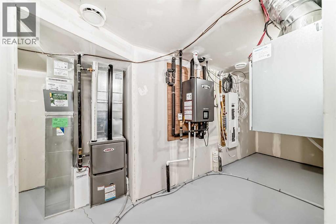
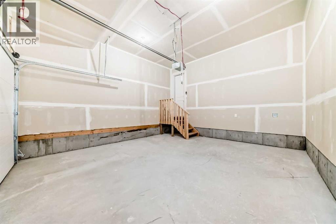
A 10-FOOT MAIN FLOOR, TWO PRIVATE BALCONIES, AND A FULLY FINISHED WALKOUT LEGAL SUITE — THIS IS NOT YOUR TYPICAL NEW BUILD. Tucked into a quiet cul-de-sac in Vermilion Hill, this custom Homes by Avi home gives you 1,933 sq. ft. above grade plus a finished 520 sq. ft. legal basement suite, with a layout that feels noticeably more considered than the usual spec-home formula.The main floor makes its entrance with soaring 10’ ceilings, wide-plank luxury vinyl, and an open kitchen, dining and great room anchored by a FULL-HEIGHT TILED FIREPLACE FEATURE WALL. The kitchen is anything but basic: 50” upper cabinetry, quartz counters, a BUILT-IN WALL OVEN AND MICROWAVE, GAS COOKTOP, chimney hood fan, pot-and-pan drawers, open shelving and under-cabinet lighting all bring a more tailored finish.Off the dining area, step onto a PRIVATE REAR DECK OVERLOOKING THE WALKOUT YARD. Upstairs, 9’ ceilings continue the sense of scale. The bonus room gives you a true second living space, while the primary bedroom adds a VAULTED CEILING, PRIVATE 12’ X 6’ BALCONY, walk-in closet and 5-piece ensuite with SOAKER TUB, separate tiled shower and dual sinks. Two additional bedrooms, a full bath and upstairs laundry complete the level.Then there’s the lower level. With its own exterior entry, kitchen, living area, bedroom, bathroom and laundry, the FINISHED LEGAL WALKOUT SUITE is a genuine self-contained living space—not simply a basement with a kitchenette added later. Its independent heating and ventilation system further separates it from the main residence.Outside, the cul-de-sac lot includes paved rear-lane access and DEDICATED REAR GRAVEL PARKING PAD, while the FRONT-ATTACHED DOUBLE GARAGE keeps everyday parking easy. Future-minded details include 200+ amp service and conduit for future solar installation.Custom where it counts, beautifully finished, and built with options most homes simply don’t have. Book a showing and find out for yourself if THIS is the one you’ve been looking for. (id:67348)
What did homes near this one actually sell for?
The asking price is only half the story. I'll send you recent sold prices in Alpine Park so you can see how this home compares. Free, no obligation.
Details
- Storeys
- 2
- Bedrooms above / below grade
- 3 / 1
- Basement
- Finished, Full, Separate entrance, Walk out, Suite
- Parking
- Attached Garage, Parking Pad, See Remarks, Concrete · 5 spaces
- Heating
- Forced air, Natural gas, Other
- Cooling
- None
- Fireplaces
- 1
- Flooring
- Carpeted, Vinyl Plank
- Appliances
- Washer, Refrigerator, Cooktop - Gas, Dishwasher, Dryer, Microwave, Oven - Built-In, Hood Fan, Garage door opener, Water Heater - Tankless
- Exterior
- Stone, Composite Siding, Shingles
- Construction
- Wood frame
- Foundation
- Poured Concrete
- Lot
- 310.85 · 310.85 square meters
- Lot features
- Cul-de-sac, See remarks, Back lane, Gas BBQ Hookup
- Zoning
- R-G
- Title
- Freehold
Rooms
| Room | Level | Size |
|---|---|---|
| Other | Main level | |
| 2pc Bathroom | Main level | |
| Great room | Main level | 11.00 Ft x 14.67 Ft |
| Other | Main level | 10.00 Ft x 12.33 Ft |
| Other | Main level | 7.33 Ft x 12.00 Ft |
| Kitchen | Main level | 9.00 Ft x 14.67 Ft |
| Other | Main level | |
| Pantry | Main level | |
| Primary Bedroom | Upper Level | 11.00 Ft x 14.00 Ft |
| Other | Upper Level | 6.00 Ft x 12.00 Ft |
| 5pc Bathroom | Upper Level | |
| Other | Upper Level | |
| Bonus Room | Upper Level | 11.00 Ft x 12.00 Ft |
| 5pc Bathroom | Upper Level | |
| Bedroom | Upper Level | 11.00 Ft x 10.00 Ft |
| Bedroom | Upper Level | 11.17 Ft x 10.00 Ft |
| Laundry room | Upper Level | |
| Living room/Dining room | Basement | 10.33 Ft x 11.67 Ft |
| Kitchen | Basement | 7.67 Ft x 13.00 Ft |
| Bedroom | Basement | 10.33 Ft x 9.83 Ft |
| 4pc Bathroom | Basement | |
| Laundry room | Basement |
More homes like this
The trademarks REALTOR®, REALTORS®, and the REALTOR® logo are controlled by The Canadian Real Estate Association (CREA) and identify real estate professionals who are members of CREA. The trademarks MLS®, Multiple Listing Service® and the associated logos are owned by CREA and identify the quality of services provided by real estate professionals who are members of CREA. This listing content has been provided through REALTOR.ca DDF® and is deemed reliable but is not guaranteed accurate by CREA or Cooper Holm. The information is not intended to solicit buyers or sellers currently under contract. Listing updated November 22, 2026.