



704 Redstone Crescent NE

About this home
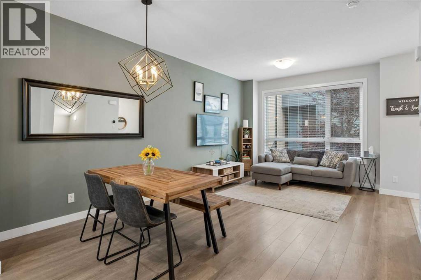
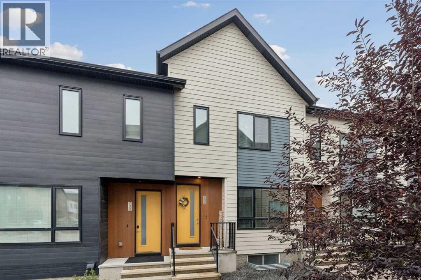
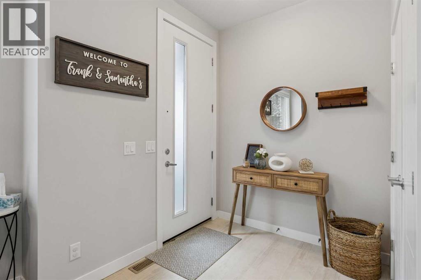
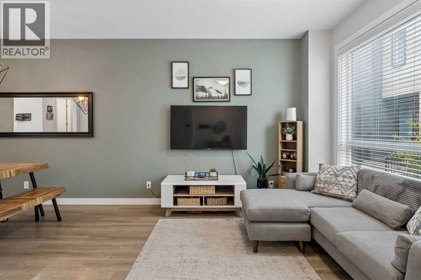
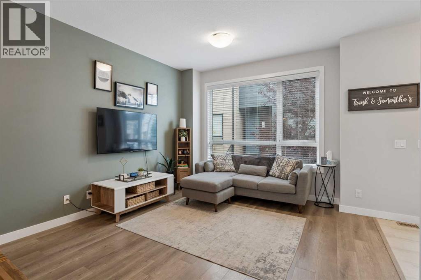
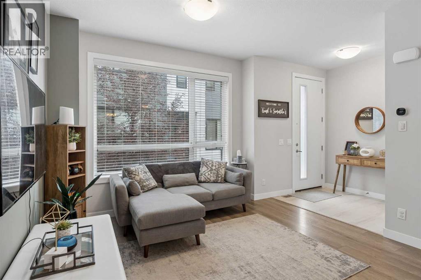
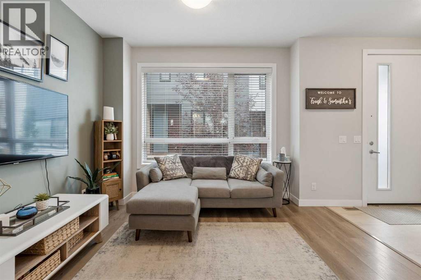
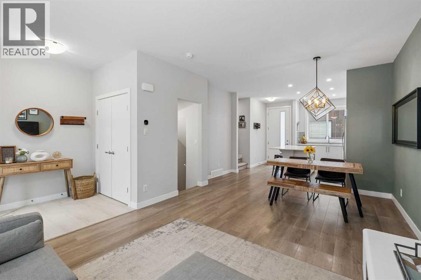
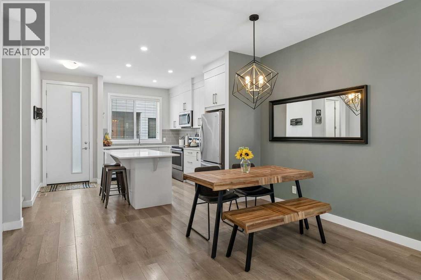
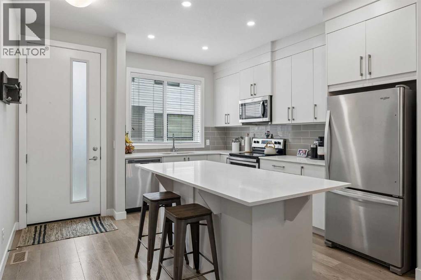
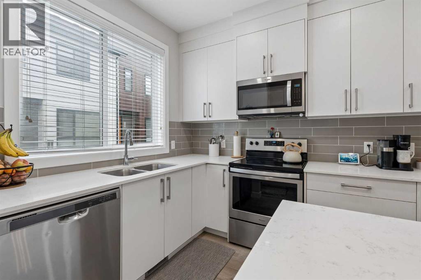
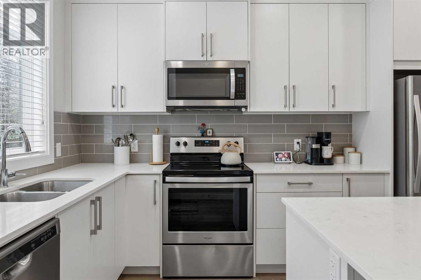
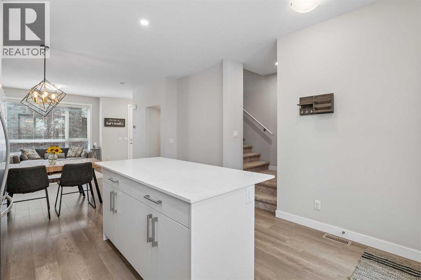
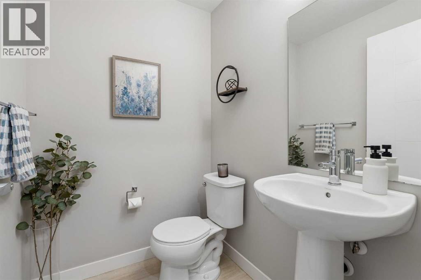
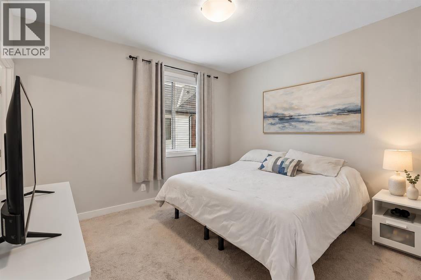
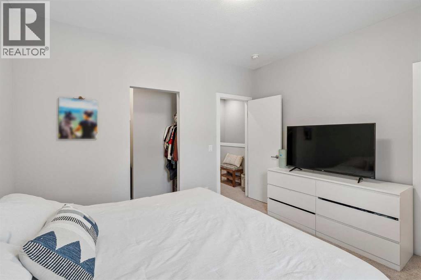
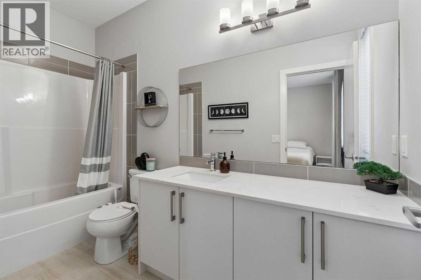
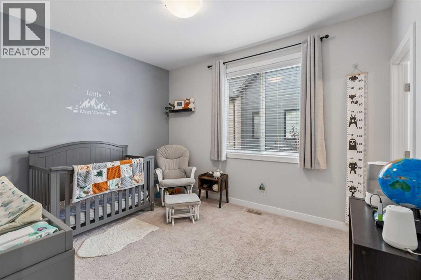
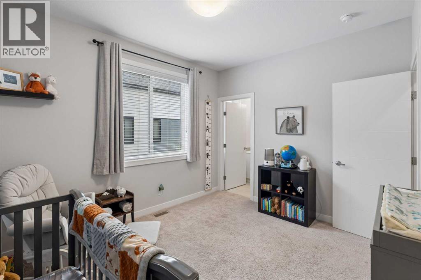
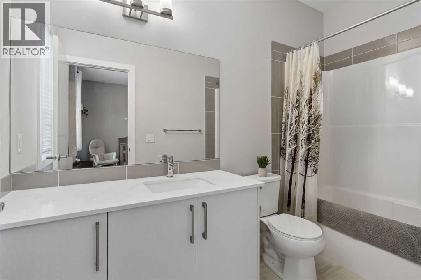
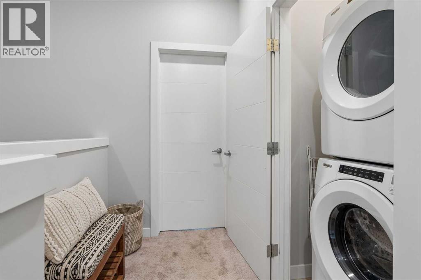
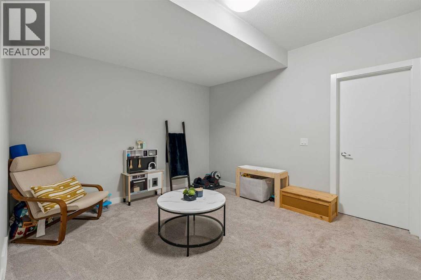
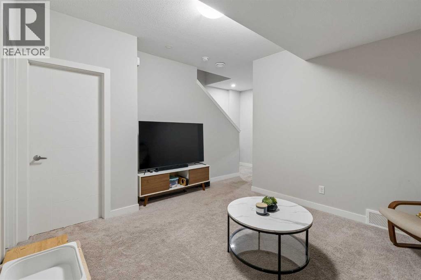
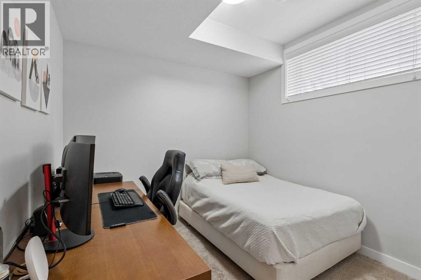
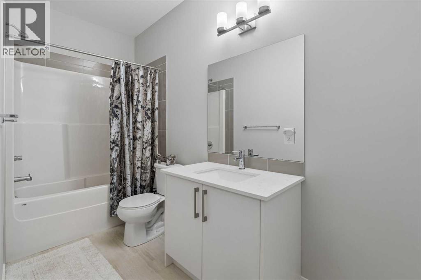
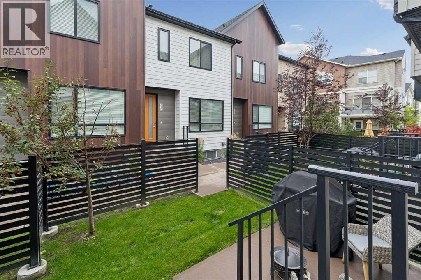
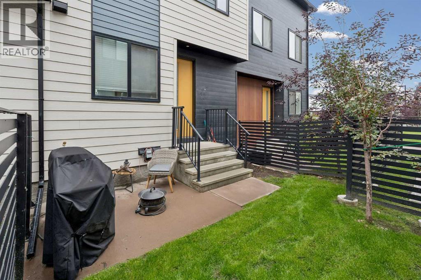
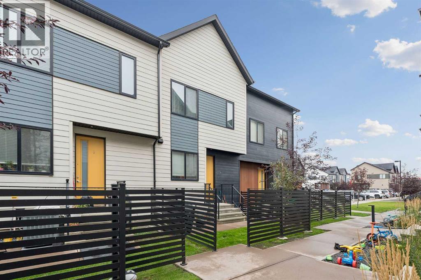
Welcome to this beautifully maintained townhome in the vibrant and growing community of Redstone! This stylish townhome delivers the space, natural light and modern finishes you’ve been looking for.The bright open concept main floor features 9 foot ceilings, luxury vinyl plank flooring and large windows that fill the space with natural light. The living and dining areas flow into a sleek, functional kitchen featuring white cabinetry, stainless steel appliances, quartz countertops, oversized subway tile backsplash and a centre island with seating. Step outside to the rear patio for morning coffee, summer BBQs or a little fresh air. A tucked away 2 piece powder room completes the main level.Upstairs you’ll find TWO primary suites, including two full bathrooms plus and convenient upper floor laundry.The fully finished basement adds even more living space with a third bedroom, full bathroom and spacious recreation area, perfect for guests, teens, a home office, gym or movie nights.Additional features include a dedicated parking stall, resident EV charging stations, rough in for central air conditioning, common area maintenance and snow removal. The complex is also pet friendly with restrictions.Located close to parks, pathways, playgrounds, shopping, restaurants, medical services and everyday amenities, with a new Catholic school development adding even more convenience for families. Quick access to transit, Stoney Trail and Deerfoot Trail makes getting around the city easy.Bright, spacious and move in ready, this unit checks all the boxes! (id:67348)
What did homes near this one actually sell for?
The asking price is only half the story. I'll send you recent sold prices in Redstone so you can see how this home compares. Free, no obligation.
Details
- Storeys
- 2
- Bedrooms above / below grade
- 2 / 1
- Basement
- Finished, Full
- Parking
- 1 spaces
- Heating
- Forced air
- Cooling
- None
- Flooring
- Carpeted, Vinyl Plank
- Appliances
- Refrigerator, Dishwasher, Stove, Microwave Range Hood Combo, Window Coverings, Washer/Dryer Stack-Up
- Construction
- Wood frame
- Foundation
- Poured Concrete
- Lot
- 116.00 · 116 square meters
- Lot features
- Gas BBQ Hookup
- Community features
- Golf Course Development, Pets Allowed, Pets Allowed With Restrictions
- Condo / HOA fee
- $387 monthly
- Fee includes
- Common Area Maintenance, Property Management, Waste Removal, Ground Maintenance, Reserve Fund Contributions
- Property taxes
- $2,796 (2026)
- Zoning
- M-2
- Title
- Freehold
Rooms
| Room | Level | Size |
|---|---|---|
| 2pc Bathroom | Main level | 5.25 Ft x 4.58 Ft |
| Dining room | Main level | 8.42 Ft x 13.00 Ft |
| Kitchen | Main level | 12.42 Ft x 13.00 Ft |
| Living room | Main level | 10.67 Ft x 11.92 Ft |
| 4pc Bathroom | Upper Level | 10.83 Ft x 4.92 Ft |
| 4pc Bathroom | Upper Level | 10.00 Ft x 4.83 Ft |
| Bedroom | Upper Level | 10.92 Ft x 12.42 Ft |
| Primary Bedroom | Upper Level | 10.92 Ft x 12.33 Ft |
| 4pc Bathroom | Basement | 11.58 Ft x 4.92 Ft |
| Bedroom | Basement | 9.42 Ft x 11.83 Ft |
| Recreational, Games room | Basement | 11.58 Ft x 13.50 Ft |
| Furnace | Basement | 8.67 Ft x 9.67 Ft |
More homes like this
The trademarks REALTOR®, REALTORS®, and the REALTOR® logo are controlled by The Canadian Real Estate Association (CREA) and identify real estate professionals who are members of CREA. The trademarks MLS®, Multiple Listing Service® and the associated logos are owned by CREA and identify the quality of services provided by real estate professionals who are members of CREA. This listing content has been provided through REALTOR.ca DDF® and is deemed reliable but is not guaranteed accurate by CREA or Cooper Holm. The information is not intended to solicit buyers or sellers currently under contract. Listing updated November 10, 2026.