



120 Aboyne Place NE

About this home
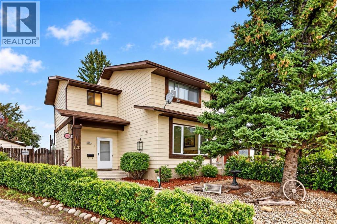
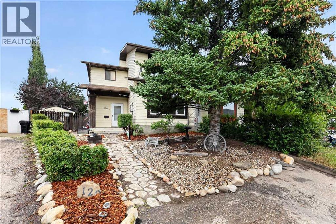
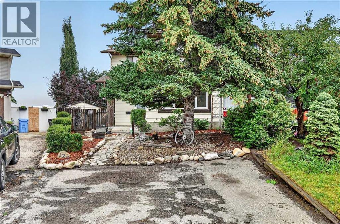
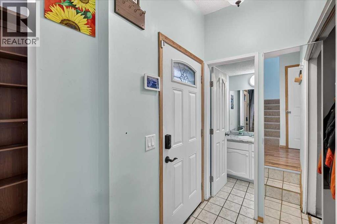
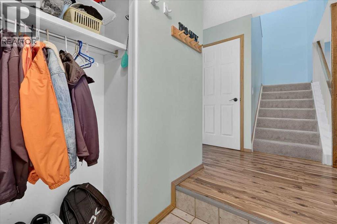
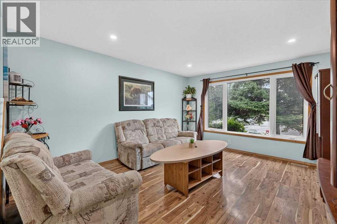
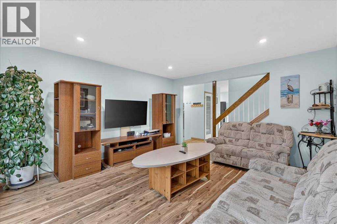
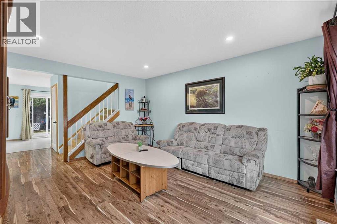
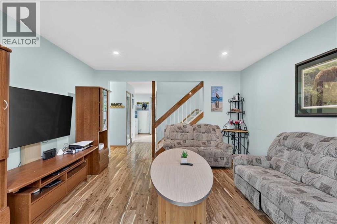
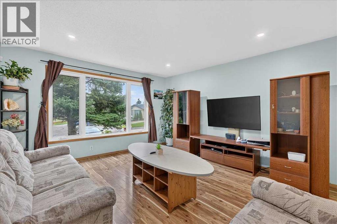
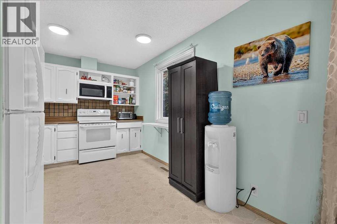
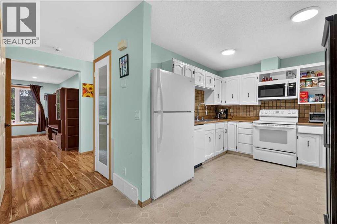
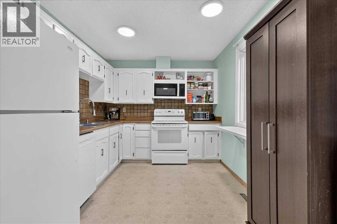
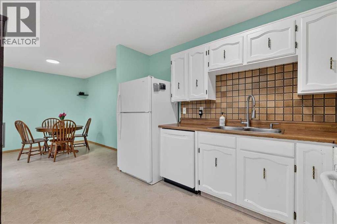
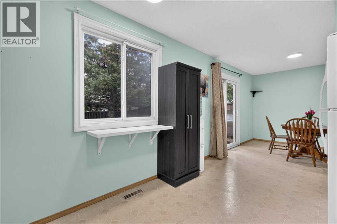
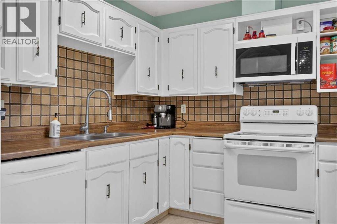
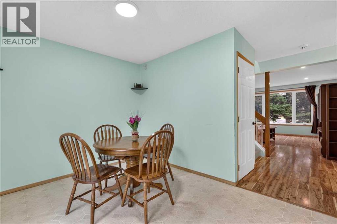
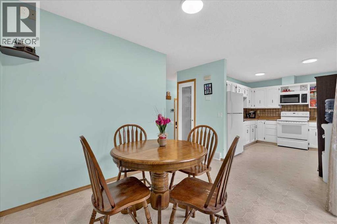
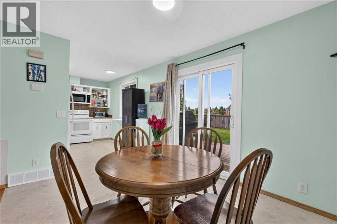
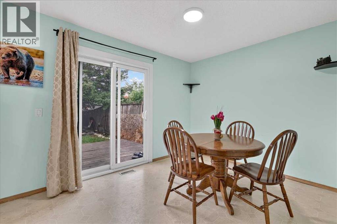
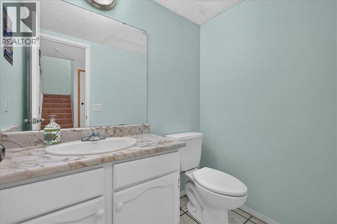
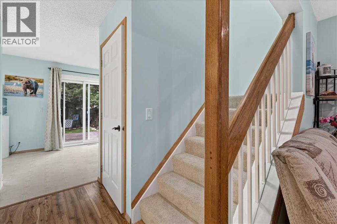
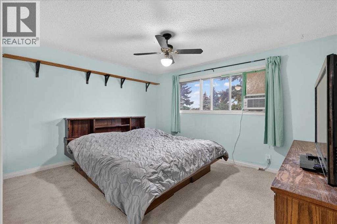
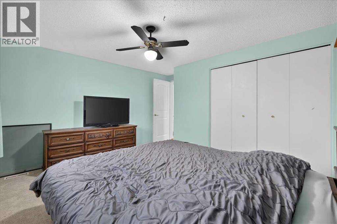
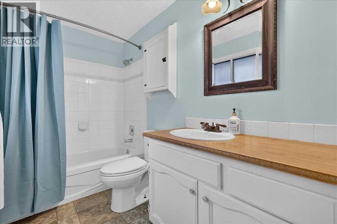
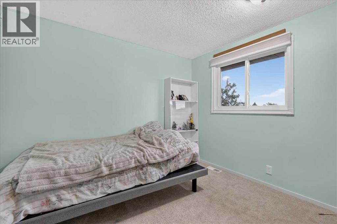
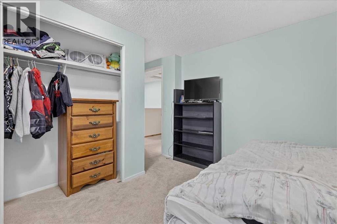
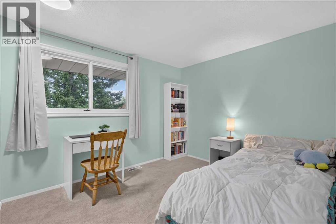
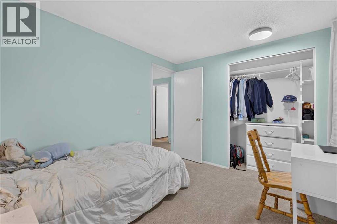
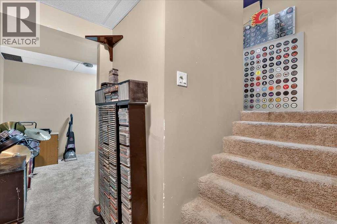
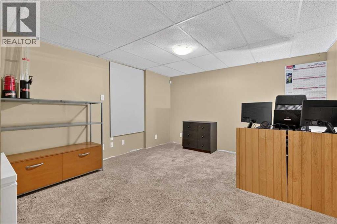
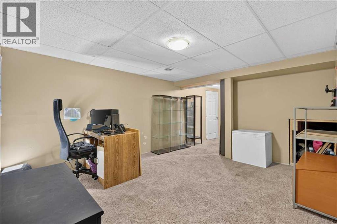
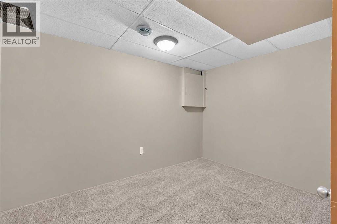
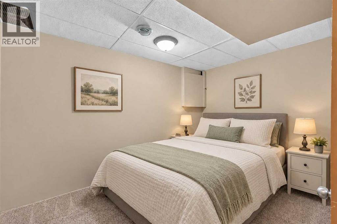
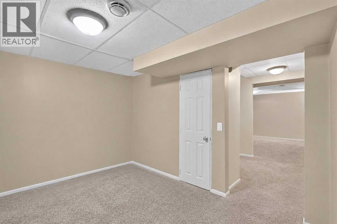
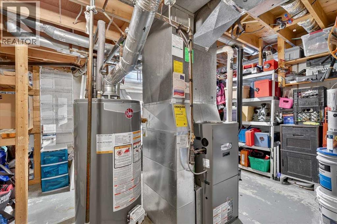
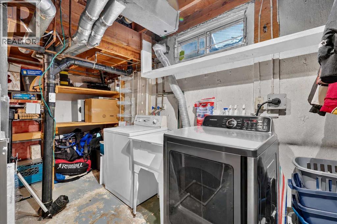
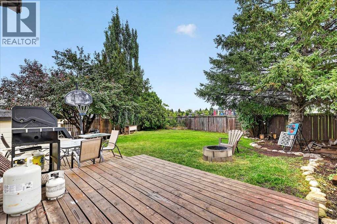
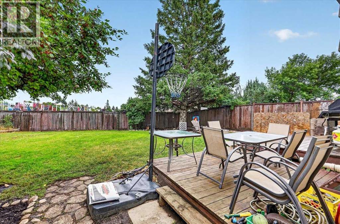
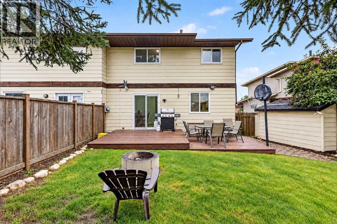
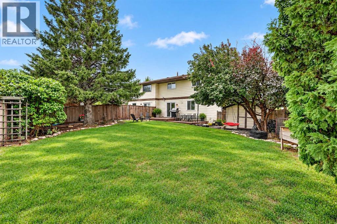
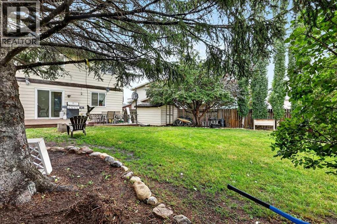
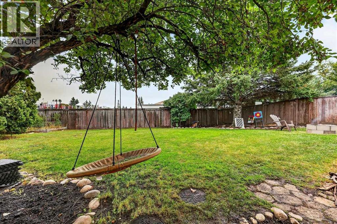
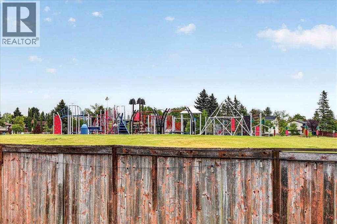
Welcome to 120 Aboyne Place NE! A wonderful family home and a fantastic opportunity for first-time buyers, young families, or investors looking for a property that offers something increasingly hard to find in the city: a massive pie-shaped backyard backing directly onto greenspace and a playground.Inside, this charming 2-storey semi-detached home offers over 1,100 sq. ft. above grade with a practical and comfortable layout. The main floor features a good-sized kitchen and dining area, with patio doors opening directly onto the oversized backyard, making it easy to enjoy the outdoor space throughout the warmer months. Completing the main floor of the home is a large living room for hosting friends and family, updated with manufactured hardwood flooring, and a 2 piece bathroom. Upstairs, you’ll find new carpet throughout the upper level and stairs, a spacious primary bedroom, two good-sized secondary bedrooms, and a full 4-piece bathroom. The fully developed basement adds even more usable living space with a recreation room, an additional flex room that could work perfectly as a home office, gym, hobby room, or guest space, plus a generous amount of storage and a dedicated laundry area.Outside is where this property really stands out. The huge pie-shaped backyard opens up dramatically behind the home, offering an incredible amount of space for kids to play, pets to roam, gardening, entertaining, or creating your own future outdoor living area or firepit space. Mature trees add privacy and character, while the direct connection to greenspace and a playground creates a wonderful extension of the yard and an ideal setting for family life.Parking for two vehicles is conveniently located right in front of the home, and the property is tucked away at the end of a quiet cul-de-sac with very little traffic. The low-maintenance landscaped front yard adds to the curb appeal, while no condo fees mean you can enjoy the benefits of home ownership without an additional monthly condo expense.The location also offers convenient access to 16 Avenue and Stoney Trail, along with nearby schools, shopping, parks, public transportation, and everyday amenities.With its large family-friendly layout, developed basement, new upper-level carpet, quiet cul-de-sac location, no condo fees, and exceptional pie-shaped backyard backing onto greenspace and a playground, this home offers a combination of space, value, and location that is increasingly difficult to find.Don’t miss the opportunity to make 120 Aboyne Place NE your next home and the next investment in your future. (id:67348)
What did homes near this one actually sell for?
The asking price is only half the story. I'll send you recent sold prices in Abbeydale so you can see how this home compares. Free, no obligation.
Details
- Storeys
- 2
- Bedrooms above / below grade
- 3 / 0
- Basement
- Finished, Full
- Parking
- Parking Pad · 2 spaces
- Heating
- Forced air
- Cooling
- None
- Flooring
- Hardwood, Carpeted, Linoleum
- Appliances
- Washer, Refrigerator, Dishwasher, Stove, Dryer, Microwave, Window Coverings
- Construction
- Wood frame
- Foundation
- Poured Concrete
- Lot
- 443.00 · 443 square meters
- Lot features
- No neighbours behind
- Property taxes
- $2,593 (2026)
- Zoning
- R-CG
- Title
- Freehold
Rooms
| Room | Level | Size |
|---|---|---|
| Living room | Main level | 13.17 Ft x 15.00 Ft |
| Kitchen | Main level | 9.00 Ft x 11.25 Ft |
| Dining room | Main level | 9.00 Ft x 11.58 Ft |
| Foyer | Main level | 3.67 Ft x 3.83 Ft |
| 2pc Bathroom | Main level | 4.42 Ft x 5.92 Ft |
| Primary Bedroom | Upper Level | 10.83 Ft x 13.17 Ft |
| Bedroom | Upper Level | 7.92 Ft x 9.75 Ft |
| Bedroom | Upper Level | 8.92 Ft x 10.50 Ft |
| 4pc Bathroom | Upper Level | 4.92 Ft x 8.92 Ft |
| Recreational, Games room | Basement | 12.25 Ft x 14.50 Ft |
| Den | Basement | 8.08 Ft x 11.42 Ft |
| Furnace | Basement | 10.75 Ft x 14.58 Ft |
More homes like this
The trademarks REALTOR®, REALTORS®, and the REALTOR® logo are controlled by The Canadian Real Estate Association (CREA) and identify real estate professionals who are members of CREA. The trademarks MLS®, Multiple Listing Service® and the associated logos are owned by CREA and identify the quality of services provided by real estate professionals who are members of CREA. This listing content has been provided through REALTOR.ca DDF® and is deemed reliable but is not guaranteed accurate by CREA or Cooper Holm. The information is not intended to solicit buyers or sellers currently under contract. Listing updated September 17, 2026.