



2236 44 Street NW

About this home
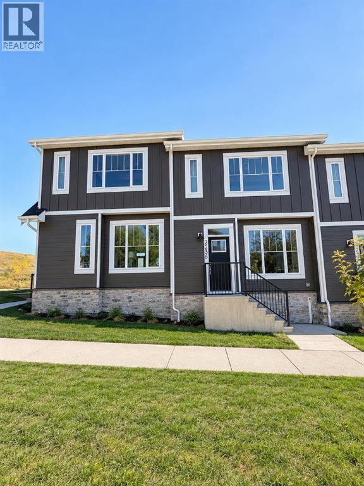
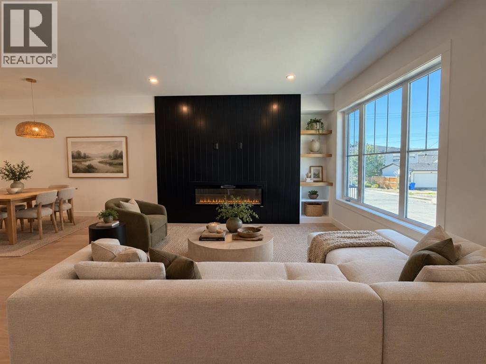
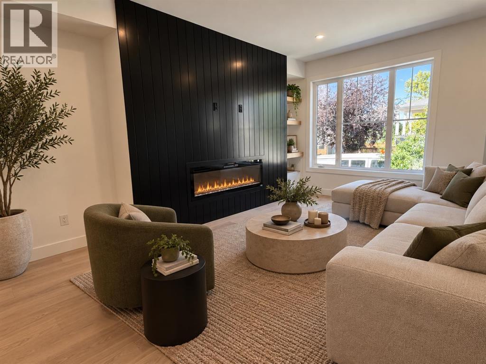
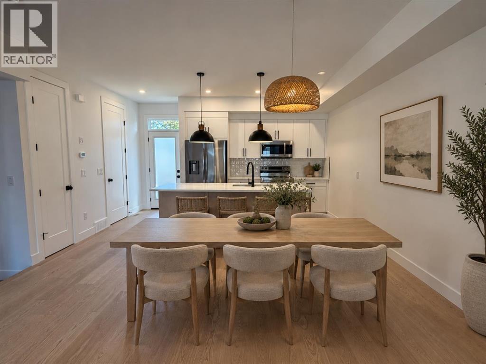
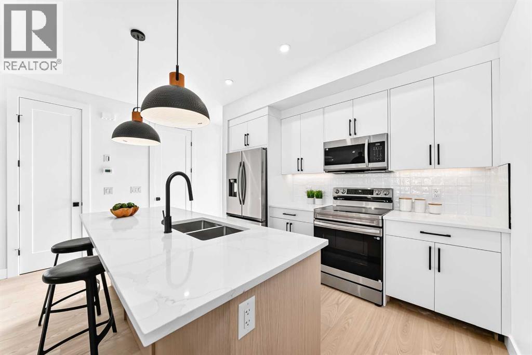
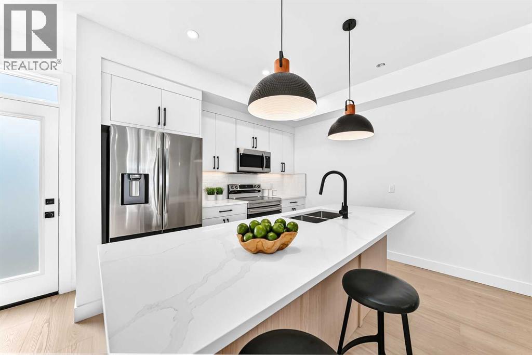
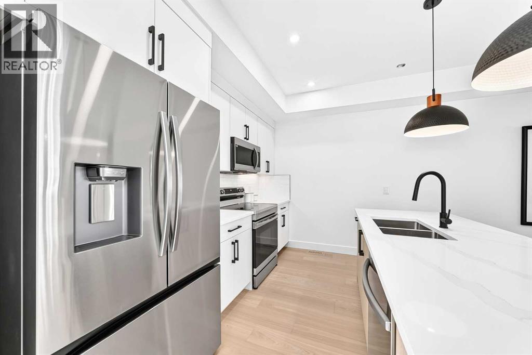
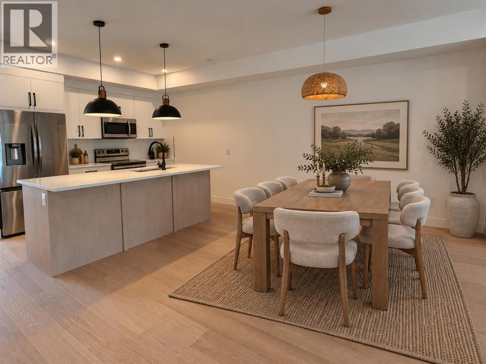
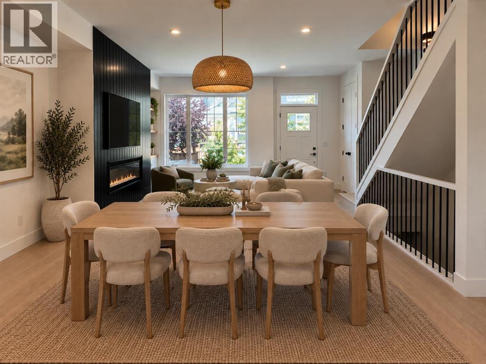
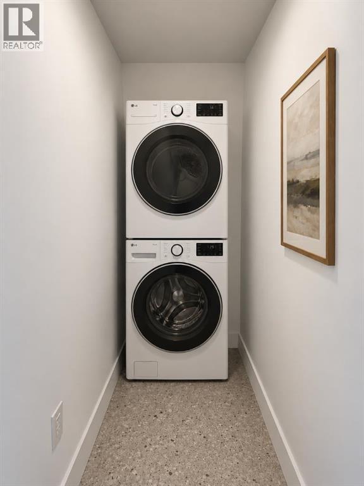
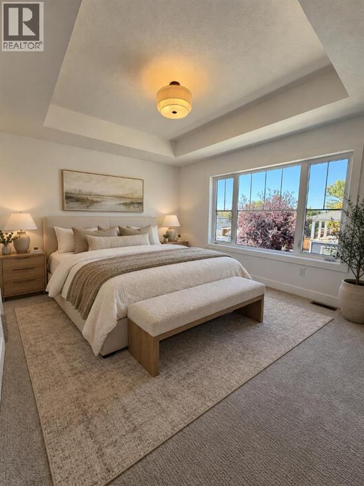
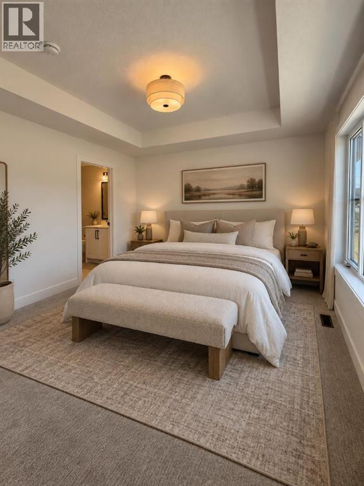
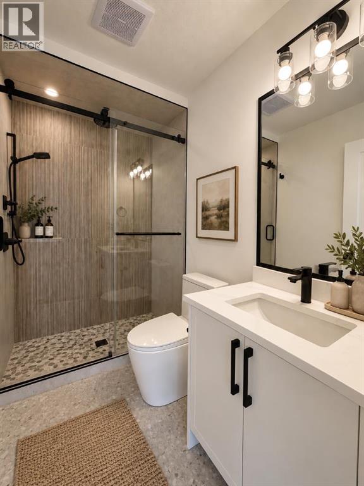
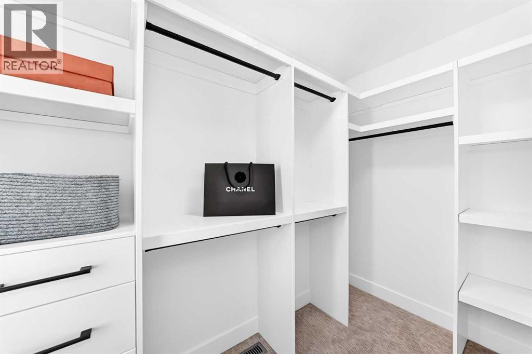
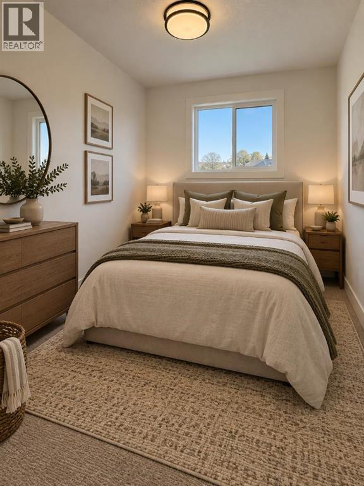
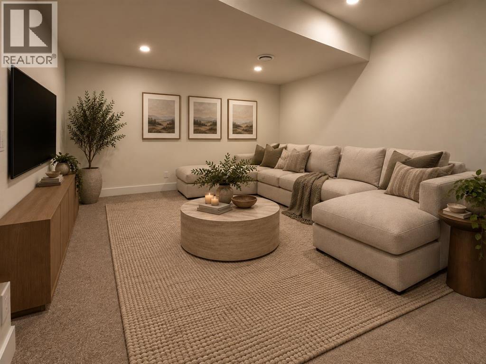
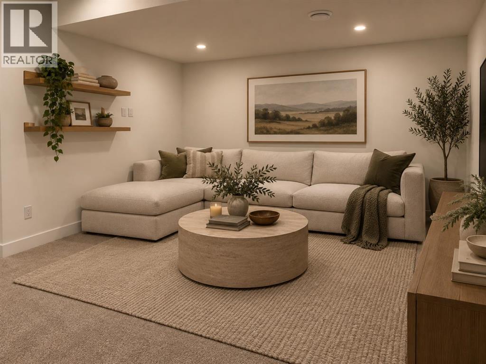
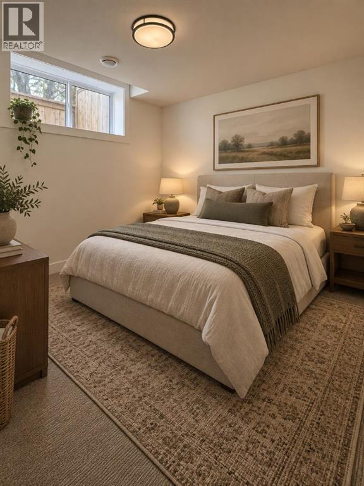
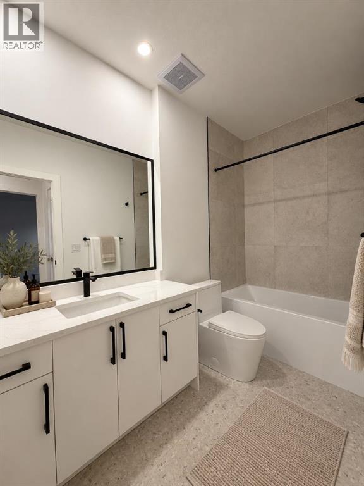
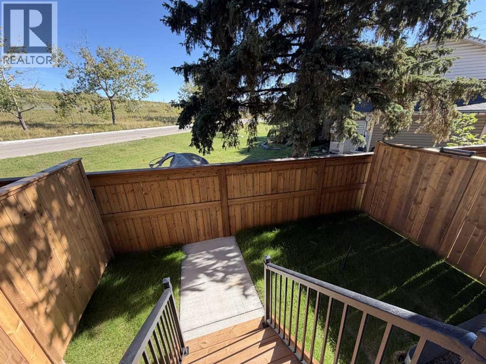
These new construction townhomes are located in an A+ location within the Inner-city community of Montgomery and available for immediate possession. Situated on a large corner lot, just below Montalban Park and just a short walk up the hill to Market Mall, University District, the Children's Hospital & The University of Calgary. This 4 bed, 3.5 bath unit offers 1840 square feet of developed living space on three levels. With every square inch in mind these floor plans were designed with flow and openness. Features of the main floor include 9' ceilings, a shiplap wall & focal point fireplace, large bright windows, a very functional kitchen with good size center island with eating area & stools, quartz counters & side pantry and a dining room. Upstairs you will find 3 bedrooms, 2 full bathrooms & laundry room. The primary bedroom is large, with a design inspired ensuite complete with custom walk in shower with tempered frameless glass, & walk in closet. The basement is fully finished with open family room, 4th bedroom & full bath. This unit also offers a single detached garage & fully fenced back yard. Just 4 blocks south and you will find yourself on the Bow River Pathway system offering a very prominent lifestyle not found in many other communities. Aggressively Priced and ready for immediate possession. First time home buyer GST rebate available to the buyer. (id:67348)
What did homes near this one actually sell for?
The asking price is only half the story. I'll send you recent sold prices in Montgomery so you can see how this home compares. Free, no obligation.
Details
- Storeys
- 2
- Bedrooms above / below grade
- 3 / 1
- Basement
- Finished, Full
- Parking
- Detached Garage · 1 spaces
- Heating
- Forced air, Natural gas
- Cooling
- None, See Remarks
- Fireplaces
- 1
- Flooring
- Tile, Hardwood, Carpeted
- Appliances
- Refrigerator, Dishwasher, Stove, Microwave Range Hood Combo
- Exterior
- Stone
- Construction
- Wood frame
- Foundation
- Poured Concrete
- Lot features
- Back lane, PVC window, Gas BBQ Hookup
- Community features
- Pets Allowed
- Fee includes
- Insurance, Reserve Fund Contributions
- Zoning
- R-CG
- Title
- Condo/Strata
Rooms
| Room | Level | Size |
|---|---|---|
| Living room | Main level | 14.33 Ft x 14.17 Ft |
| Dining room | Main level | 9.75 Ft x 12.00 Ft |
| Other | Main level | 9.67 Ft x 11.75 Ft |
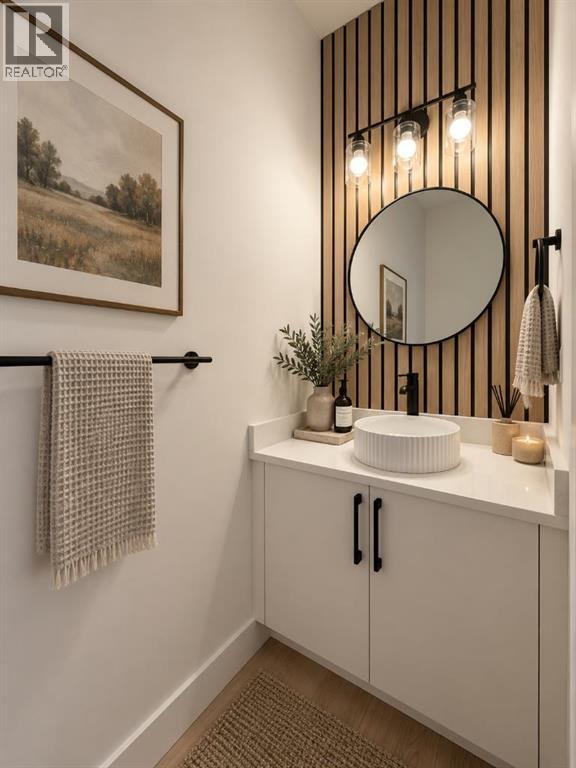
| 2pc Bathroom | Main level | 7.67 Ft x 3.00 Ft |
| Primary Bedroom | Second level | 13.25 Ft x 11.58 Ft |
| Other | Second level | 8.25 Ft x 4.92 Ft |
| 4pc Bathroom | Second level | 7.92 Ft x 4.92 Ft |
| Laundry room | Second level | 3.25 Ft x 5.08 Ft |
| 4pc Bathroom | Second level | 4.92 Ft x 7.83 Ft |
| Bedroom | Second level | 9.08 Ft x 8.67 Ft |
| Bedroom | Second level | 9.08 Ft x 10.33 Ft |
| Family room | Basement | 14.42 Ft x 14.00 Ft |
| 4pc Bathroom | Basement | 8.50 Ft x 4.92 Ft |
| Bedroom | Basement | 10.17 Ft x 10.08 Ft |
More homes like this
The trademarks REALTOR®, REALTORS®, and the REALTOR® logo are controlled by The Canadian Real Estate Association (CREA) and identify real estate professionals who are members of CREA. The trademarks MLS®, Multiple Listing Service® and the associated logos are owned by CREA and identify the quality of services provided by real estate professionals who are members of CREA. This listing content has been provided through REALTOR.ca DDF® and is deemed reliable but is not guaranteed accurate by CREA or Cooper Holm. The information is not intended to solicit buyers or sellers currently under contract. Listing updated November 9, 2026.