



53 Mt Aberdeen Circle SE

About this home
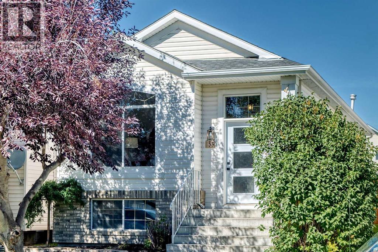
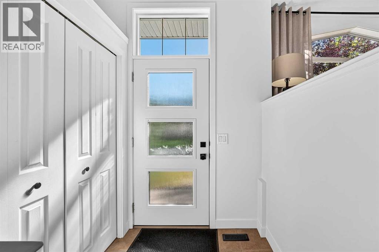
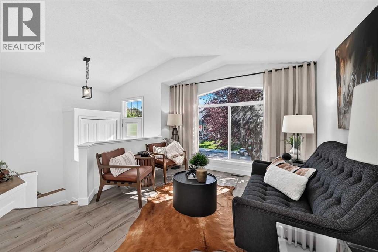
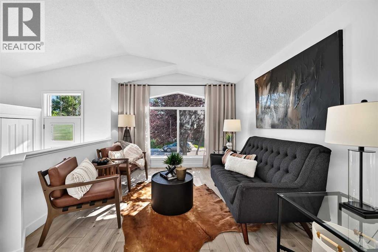
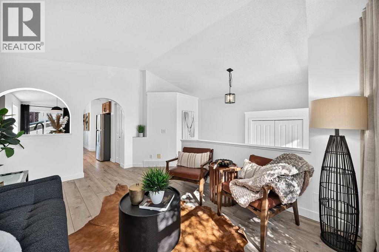
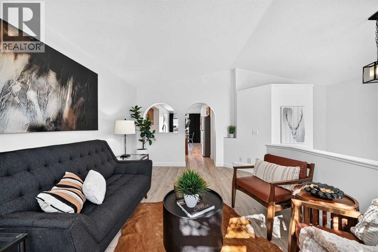
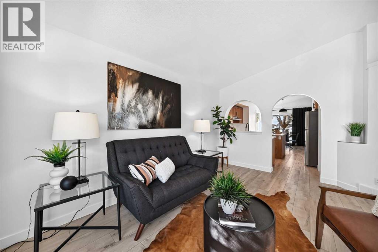
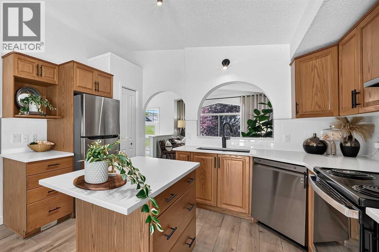
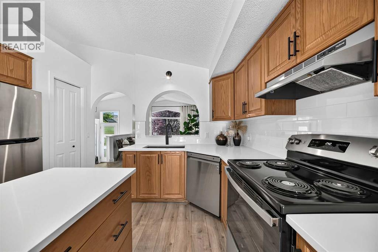
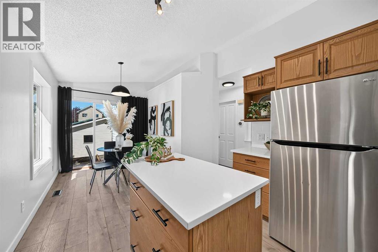
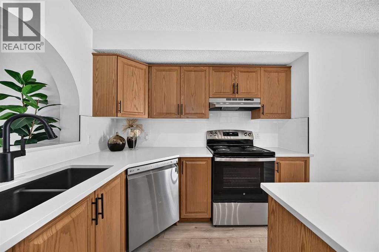
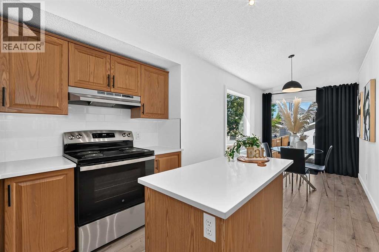
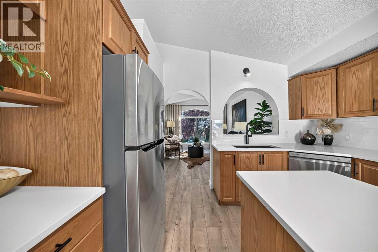
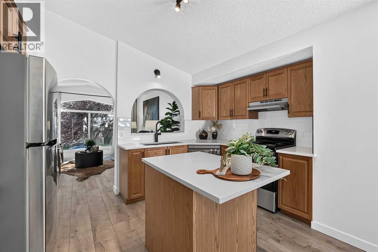
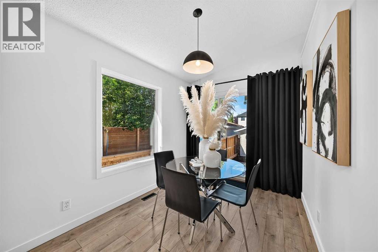
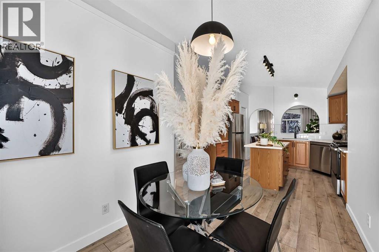
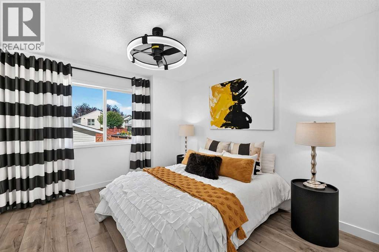
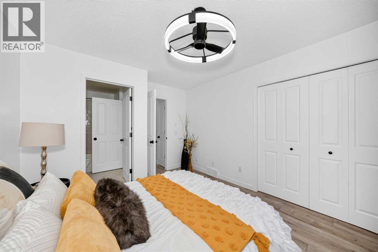
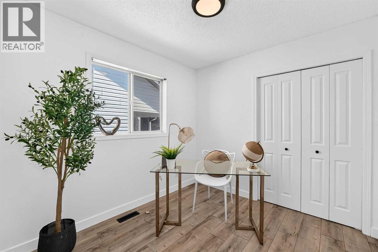
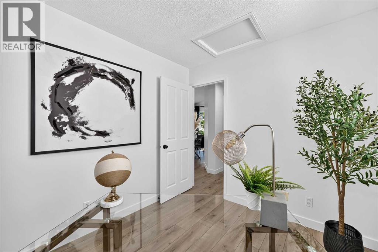
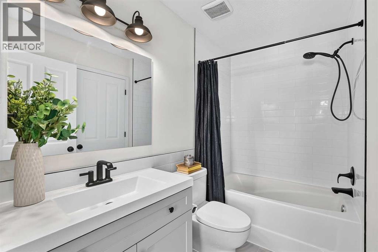
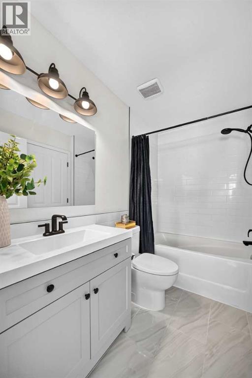
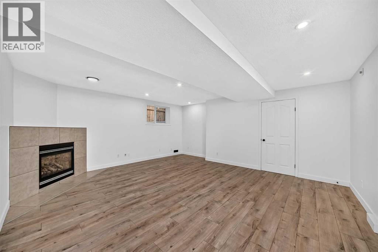
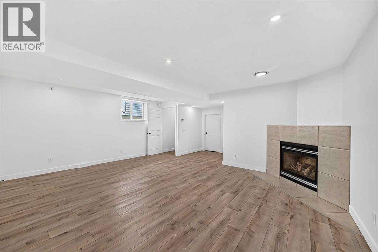
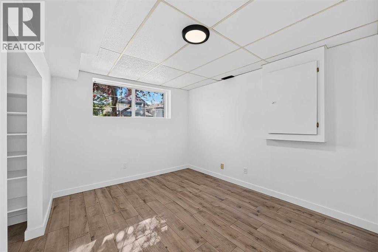
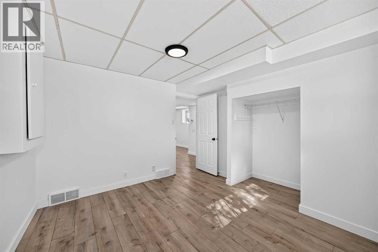
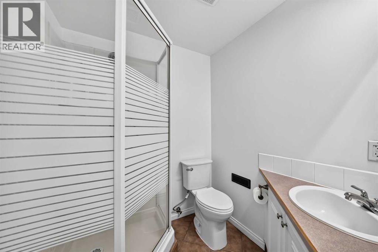
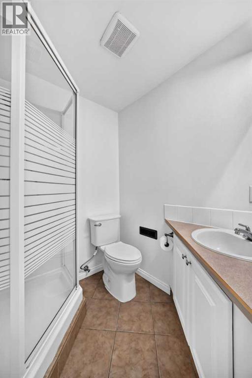
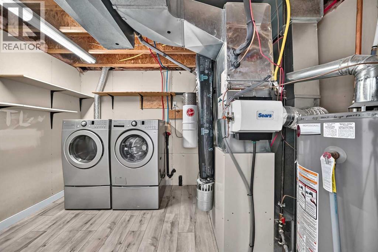
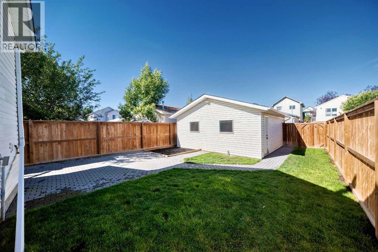
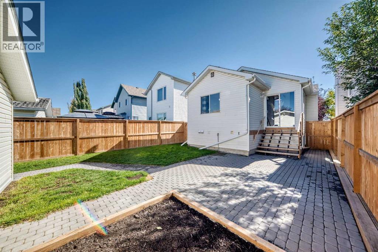
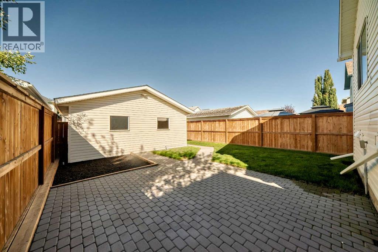
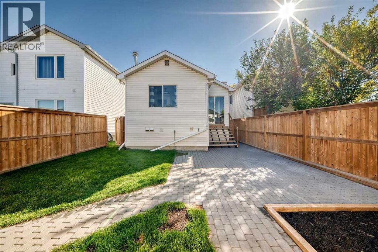
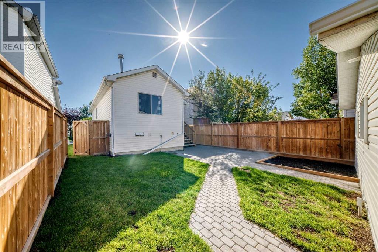
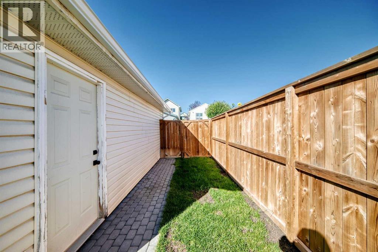
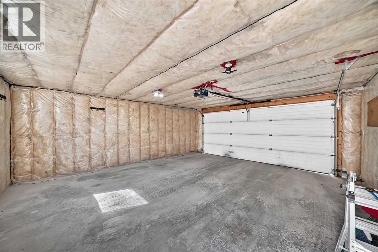
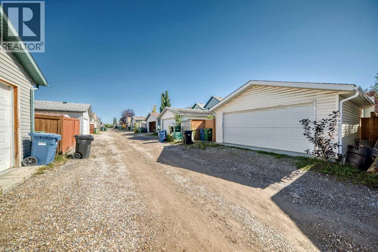
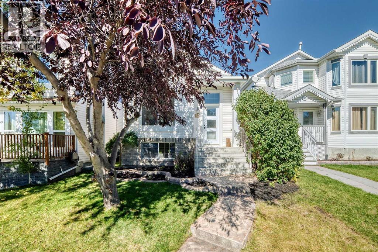
Open House Sat Nov 21, 12-2! Step inside to this renovated 3-Bedroom Home in Desirable Mackenzie Lake! MOVE IN READY!Welcome to this beautifully renovated 3-bedroom, 2-bathroom home located in the highly desirable and established community of Mackenzie Lake. Thoughtfully updated throughout, this move-in-ready property combines modern finishes with the charm of a mature neighbourhood surrounded by large, beautiful trees.The main floor features new flooring, baseboards, new front door, and fresh paint throughout, creating a clean, bright, and contemporary feel. The updated kitchen is a standout, featuring new stone countertops, a stylish new backsplash, new sink, and new faucet — perfect for everyday living and entertaining.The upper level offers two spacious bedrooms, providing a comfortable and private sleeping area for the family.The fully finished basement provides excellent additional living space and has been refreshed with all-new flooring, trim, and paint. The third bedroom is located in the basement, along with a convenient laundry room and 3-piece bathroom. The large family room features a fireplace, creating a warm and inviting space for relaxing, movie nights, or entertaining guests.Outside, enjoy the convenience of a double detached garage, along with a newer fence and beautiful brick patio that provides a great outdoor setting for relaxing and entertaining.Walking distance to schools, shopping, public transit, and everyday amenities, this home offers the perfect combination of comfort and convenience. Situated in a beautifully established community with mature trees and a welcoming neighbourhood atmosphere, this is a wonderful opportunity to move into Mackenzie Lake with the major updates already taken care of. With fish creek only a short walk away, this home is perfect!Move-in ready, extensively updated, and ideally located — this Mackenzie Lake home is one you won’t want to miss. (id:67348)
Schools, lake and park access, and what homes here really sell for. Read my McKenzie Lake community guide →
What did homes near this one actually sell for?
The asking price is only half the story. I'll send you recent sold prices in McKenzie Lake so you can see how this home compares. Free, no obligation.
Details
- Style
- Bi-level
- Bedrooms above / below grade
- 2 / 1
- Basement
- Finished, Full
- Parking
- Detached Garage · 2 spaces
- Heating
- Forced air, Natural gas
- Cooling
- Central air conditioning
- Fireplaces
- 1
- Flooring
- Ceramic Tile, Vinyl Plank
- Appliances
- Washer, Refrigerator, Dishwasher, Dryer, Hood Fan, Garage door opener
- Exterior
- Brick, Vinyl siding
- Construction
- Wood frame
- Foundation
- Poured Concrete
- Lot
- 318.00 · 318 square meters
- Lot features
- Back lane, PVC window, Level, Gas BBQ Hookup
- Property taxes
- $3,584 (2026)
- Zoning
- R-CG
- Title
- Freehold
Rooms
| Room | Level | Size |
|---|---|---|
| Living room | Main level | 10.92 Ft x 15.42 Ft |
| Other | Main level | 7.58 Ft x 10.17 Ft |
| Kitchen | Main level | 9.33 Ft x 12.00 Ft |
| Primary Bedroom | Main level | 10.58 Ft x 11.50 Ft |
| 4pc Bathroom | Main level | 5.25 Ft x 8.42 Ft |
| Bedroom | Main level | 8.50 Ft x 9.17 Ft |
| Dining room | Main level | 8.00 Ft x 11.50 Ft |
| Bedroom | Basement | 12.58 Ft x 12.00 Ft |
| 3pc Bathroom | Basement | 5.75 Ft x 7.83 Ft |
| Family room | Basement | 17.00 Ft x 17.92 Ft |
| Storage | Basement | 7.00 Ft x 13.67 Ft |
More homes like this
The trademarks REALTOR®, REALTORS®, and the REALTOR® logo are controlled by The Canadian Real Estate Association (CREA) and identify real estate professionals who are members of CREA. The trademarks MLS®, Multiple Listing Service® and the associated logos are owned by CREA and identify the quality of services provided by real estate professionals who are members of CREA. This listing content has been provided through REALTOR.ca DDF® and is deemed reliable but is not guaranteed accurate by CREA or Cooper Holm. The information is not intended to solicit buyers or sellers currently under contract. Listing updated November 22, 2026.