



905 Patterson View SW

About this home
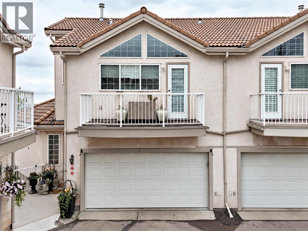
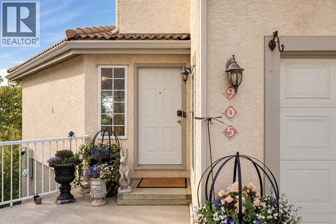
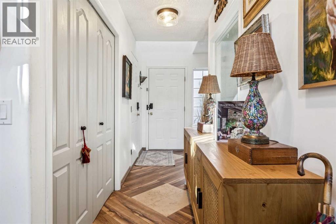
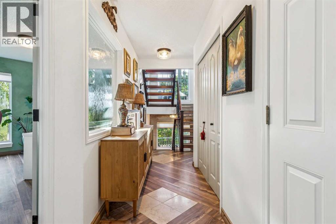
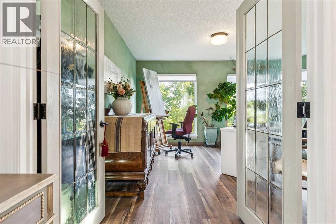
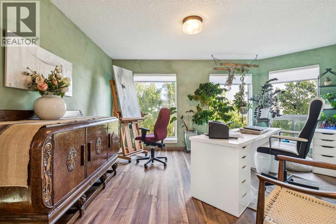
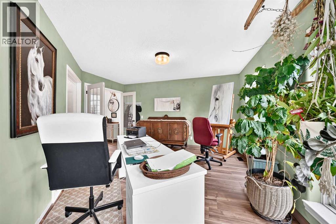
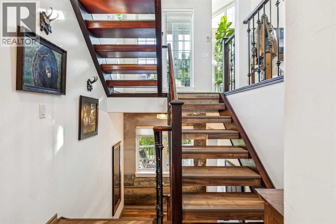
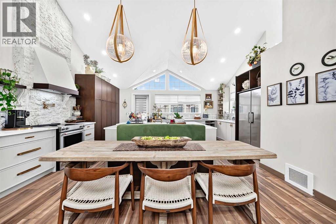
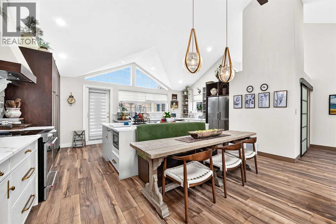
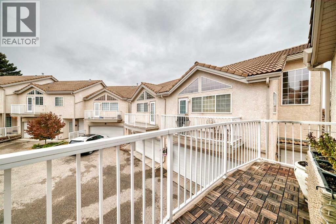
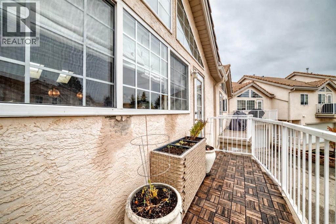
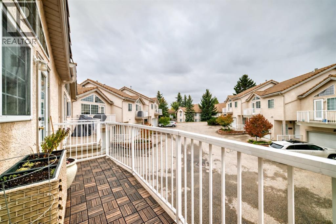
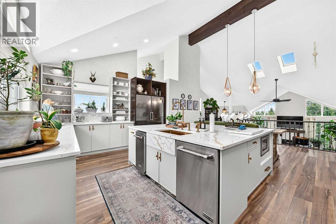
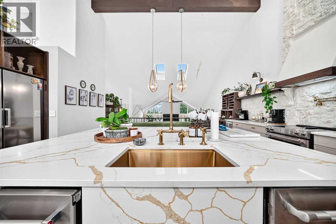
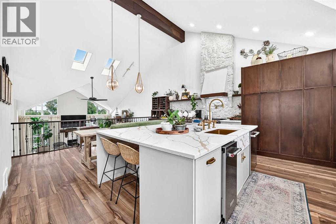
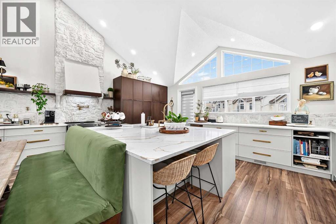
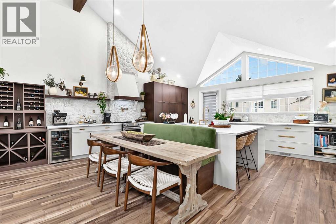
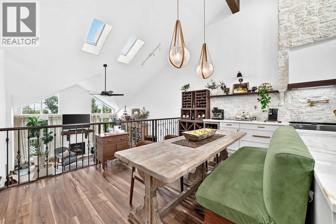
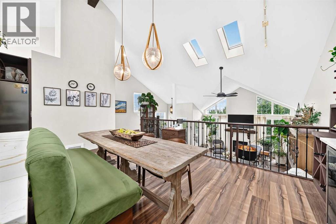
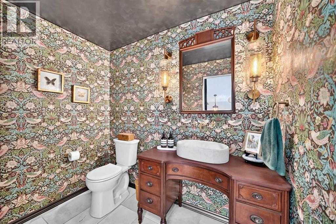
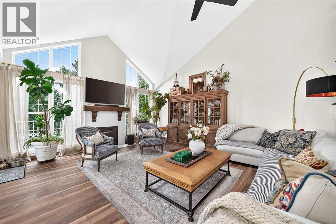
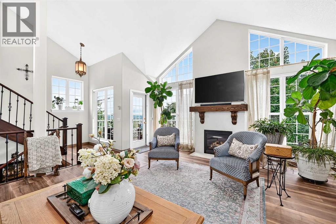
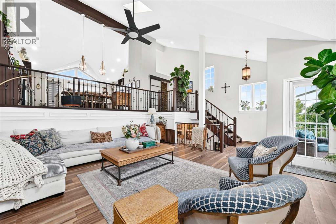
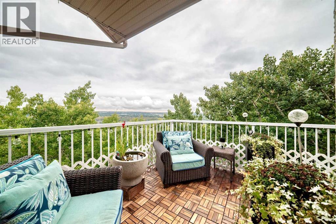
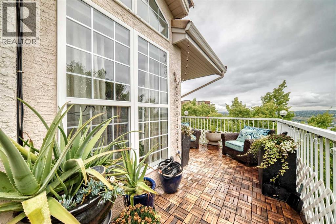
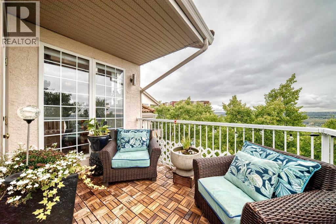
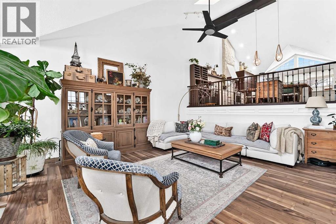
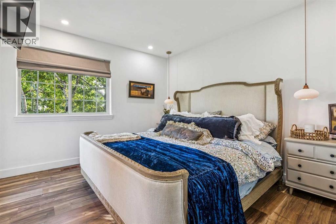
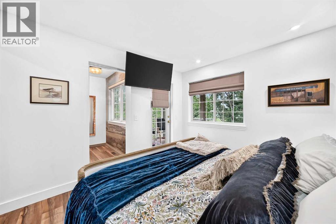
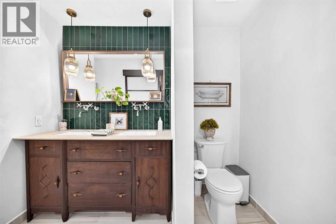
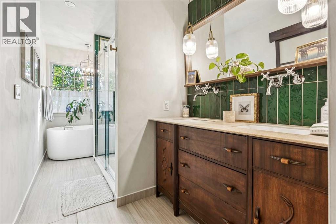
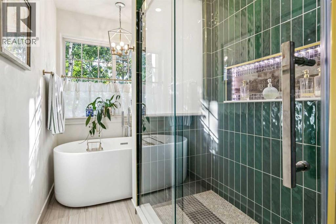
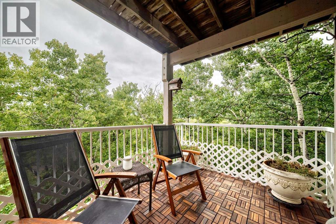
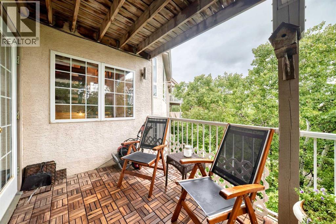
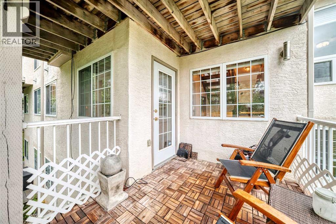
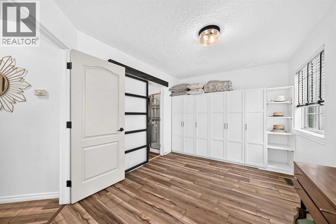
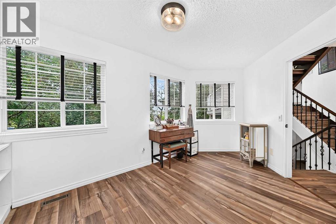
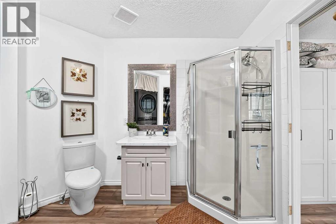
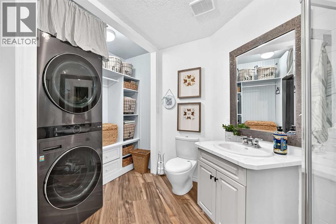
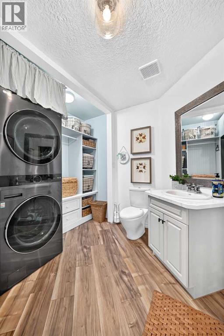
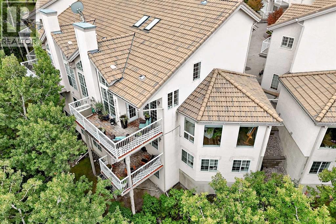
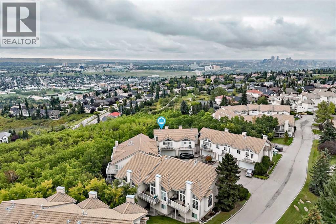
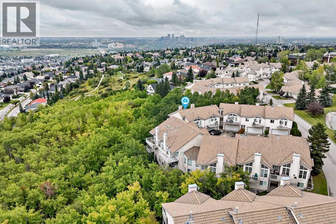
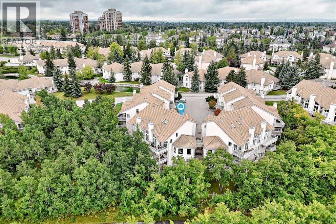
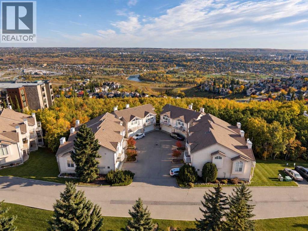
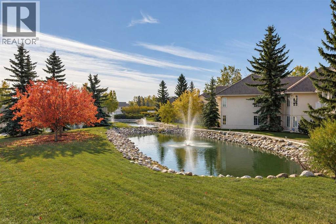
Unassuming from the exterior yet unforgettable once inside, this remarkable Patterson residence is filled with character, natural light and thoughtful updates. Soaring vaulted ceilings, skylights and expansive windows create a dramatic sense of space, while carefully selected finishes blend European-inspired character with modern comfort.At the heart of the home is a beautifully curated kitchen designed for everyday living and entertaining. Decorative timber beams and a stone-clad range hood pair with contemporary lighting and contrasting finishes. Custom cabinetry features unlacquered brass hardware sourced from Morocco, complemented by a designer gold sink, pot filler and integrated glass rinser. Thick-profile marble-inspired quartz wraps the generous island and continues onto the windowsills, creating bright ledges for herbs and plants. Open shelving, wine storage, a full ice maker and stainless-steel appliances complete this impressive kitchen.The kitchen and dining areas overlook the spacious living room below, creating an open connection between the main living spaces. Vaulted ceilings and large windows bring in exceptional natural light, while lime-washed walls, a plaster fireplace with French-inspired façade and substantial wood mantle add warmth and architectural interest. High-grade laminate flooring and custom Roman shades complete the space.The powder room offers another distinctive touch with William Morris wallpaper, an antique-style vanity, Slovakian concrete sink, marble tile flooring and contemporary lighting.Tucked off the main living area is a bright and versatile room currently used as an office and studio, ideal for working from home, hobbies or quiet relaxation.The primary suite continues the thoughtful design with a beautifully renovated ensuite featuring an Air-Jet soaker tub, heated tile floors and a Zellige-tiled shower with rain head, handheld shower, six body jets, anti-scald protection and illuminated niche. A generous walk-through closet incorporates laundry within custom built-in cabinetry.Three decks provide multiple outdoor spaces to relax, entertain and enjoy the surroundings, while a fourth level offers a walkout to the rear greenspace. Barbecue just off the kitchen or living room, relax among mature trees, enjoy city views or watch the occasional deer pass by.The walkout lower level adds flexible living space, another full bathroom and room to adapt to a variety of needs. Important improvements include removal of Poly-B plumbing and updated electrical.Distinctive without being impractical, this is a thoughtfully updated home offering exceptional natural light, flexible living spaces, quality finishes and a level of character rarely found in a condominium. (id:67348)
What did homes near this one actually sell for?
The asking price is only half the story. I'll send you recent sold prices in Patterson so you can see how this home compares. Free, no obligation.
Details
- Style
- 5 Level
- Bedrooms above / below grade
- 0 / 2
- Basement
- Finished, Full, Walk out
- Parking
- Attached Garage · 2 spaces
- Heating
- Forced air, Natural gas
- Cooling
- None
- Fireplaces
- 1
- Flooring
- Laminate, Marble, Other
- Appliances
- Washer, Refrigerator, Dishwasher, Wine Fridge, Stove, Dryer, Microwave, Hood Fan, Window Coverings, Garage door opener
- Exterior
- Stucco
- Construction
- Wood frame
- Foundation
- Poured Concrete
- Lot features
- Cul-de-sac, Parking
- Community features
- Pets Allowed With Restrictions
- Condo / HOA fee
- $874 monthly
- Fee includes
- Common Area Maintenance, Property Management, Waste Removal, Ground Maintenance, Heat, Water, Insurance, Parking, Reserve Fund Contributions, Sewer
- Property taxes
- $4,412 (2026)
- Zoning
- M-CG d21
- Title
- Condo/Strata
Rooms
| Room | Level | Size |
|---|---|---|
| Other | Lower level | 6.83 Ft x 2.42 Ft |
| Other | Lower level | 5.17 Ft x 4.17 Ft |
| Office | Lower level | 14.25 Ft x 19.50 Ft |
| Other | Main level | 21.83 Ft x 19.50 Ft |
| 2pc Bathroom | Main level | |
| Other | Main level | 13.67 Ft x 4.58 Ft |
| Living room | Second level | 18.25 Ft x 16.92 Ft |
| Other | Second level | 178.75 Ft x 10.75 Ft |
| Primary Bedroom | Lower level | 11.33 Ft x 10.42 Ft |
| Other | Lower level | 10.67 Ft x 5.83 Ft |
| 6pc Bathroom | Lower level | |
| Other | Lower level | 7.17 Ft x 10.67 Ft |
| Bedroom | Lower level | 9.42 Ft x 16.25 Ft |
| 3pc Bathroom | Lower level | |
| Laundry room | Lower level | 3.00 Ft x 6.58 Ft |
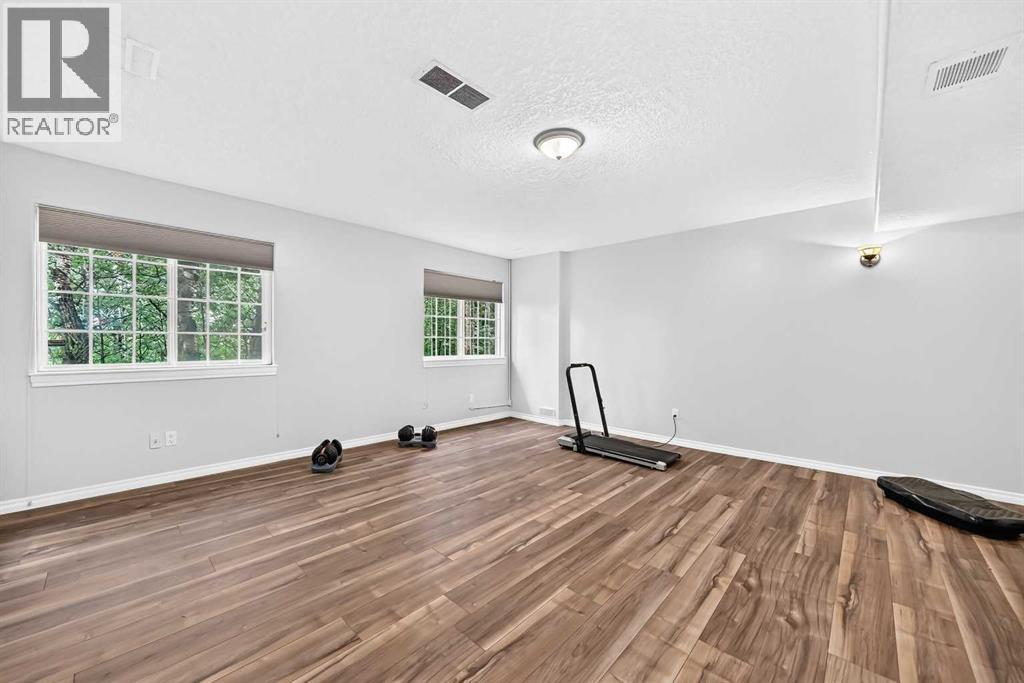
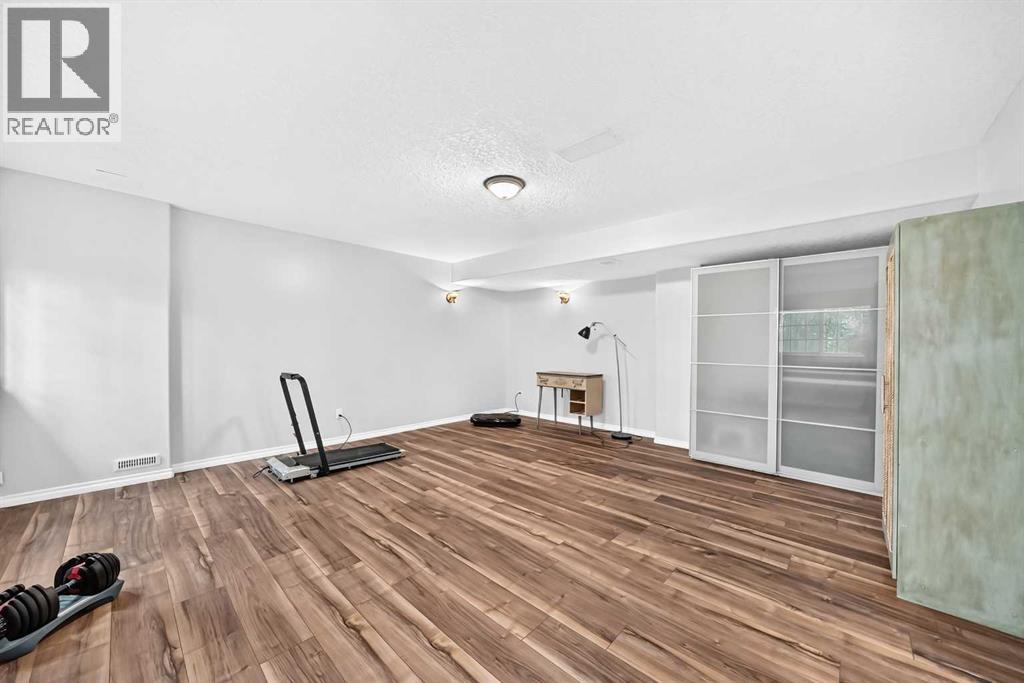
| Family room | Basement | 17.75 Ft x 16.67 Ft |
More homes like this
The trademarks REALTOR®, REALTORS®, and the REALTOR® logo are controlled by The Canadian Real Estate Association (CREA) and identify real estate professionals who are members of CREA. The trademarks MLS®, Multiple Listing Service® and the associated logos are owned by CREA and identify the quality of services provided by real estate professionals who are members of CREA. This listing content has been provided through REALTOR.ca DDF® and is deemed reliable but is not guaranteed accurate by CREA or Cooper Holm. The information is not intended to solicit buyers or sellers currently under contract. Listing updated November 19, 2026.