



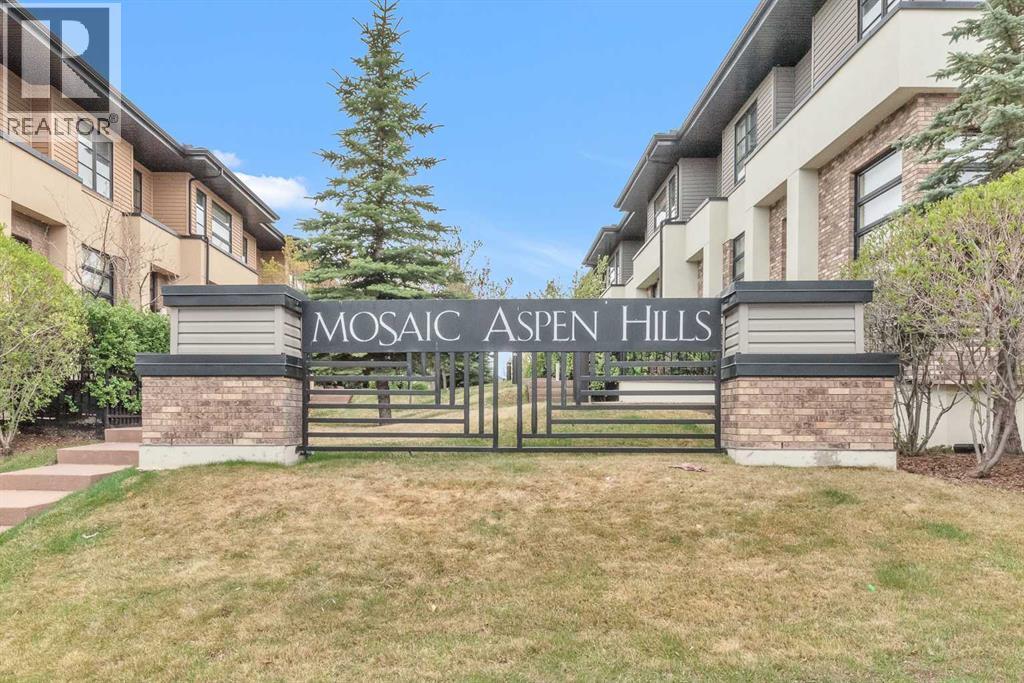
55 Aspen Hills Green SW

About this home
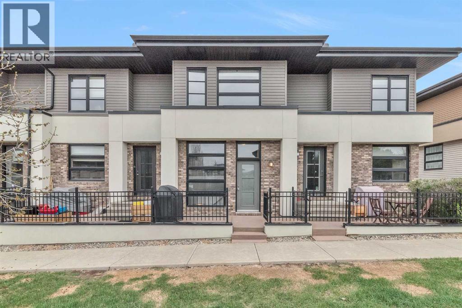
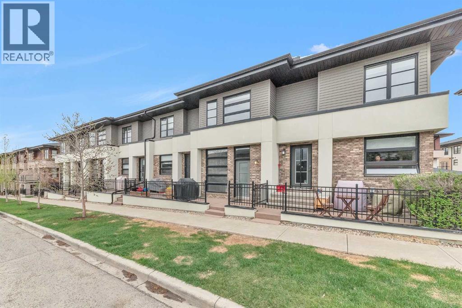
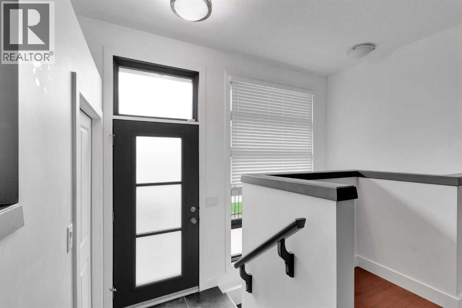
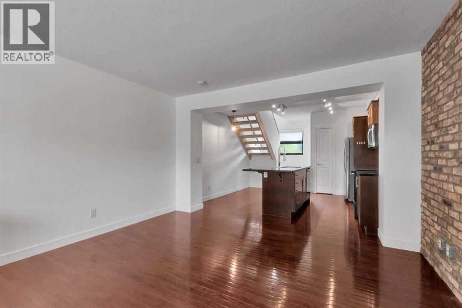
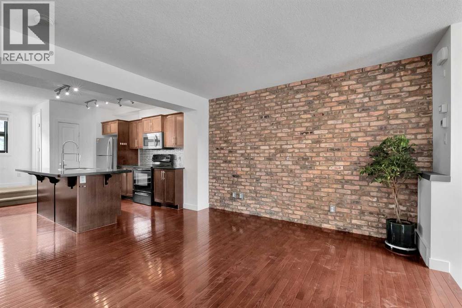
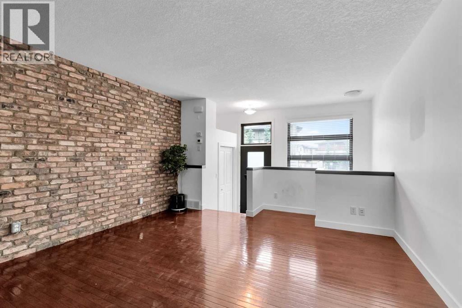
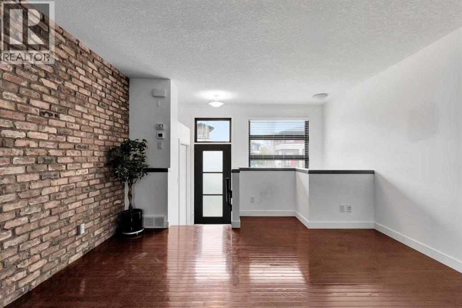
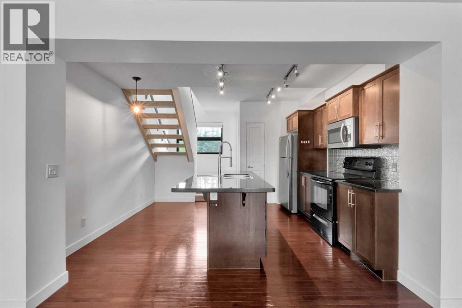
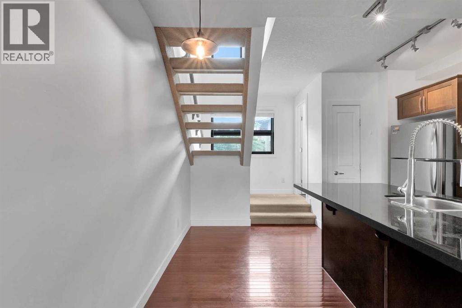
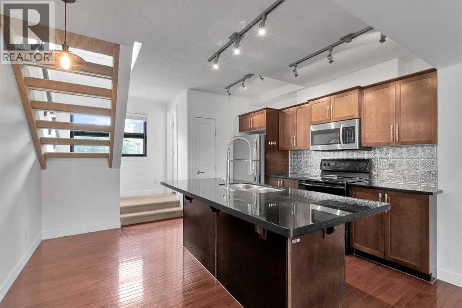
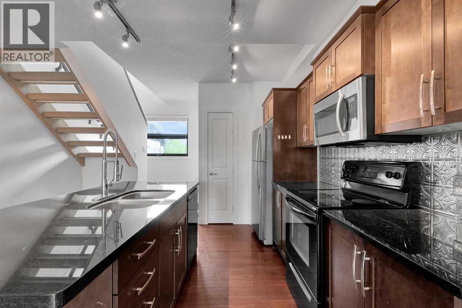
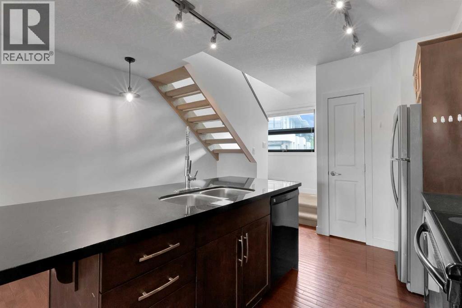
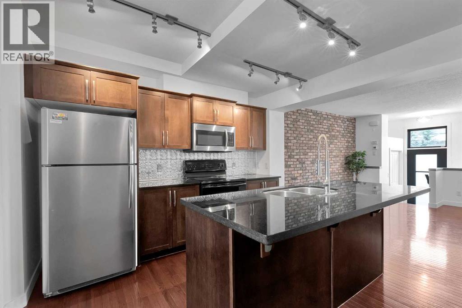
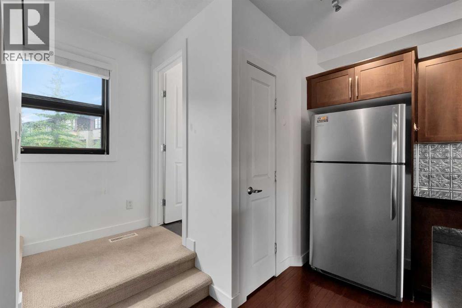
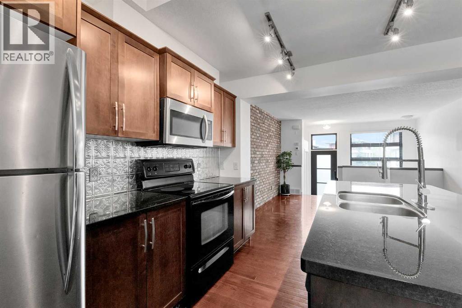
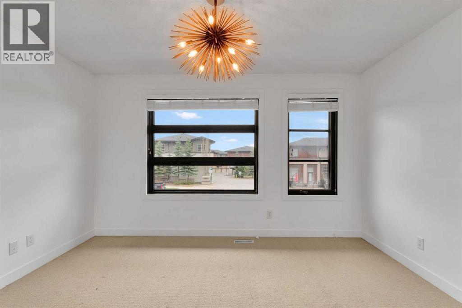
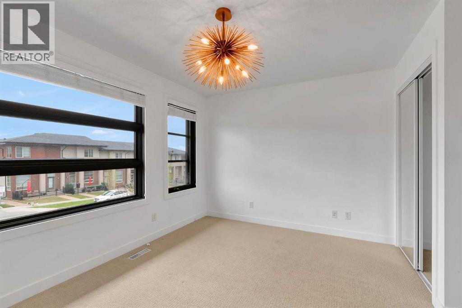
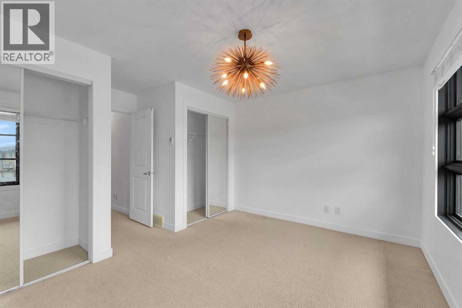
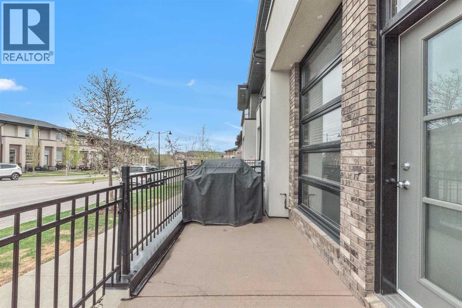
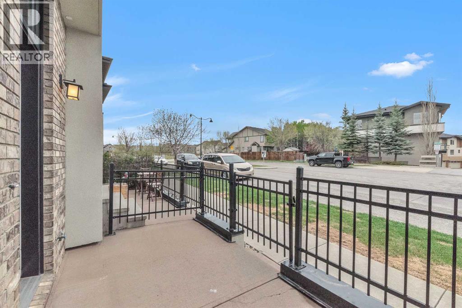
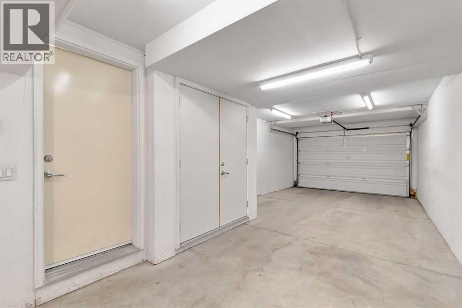
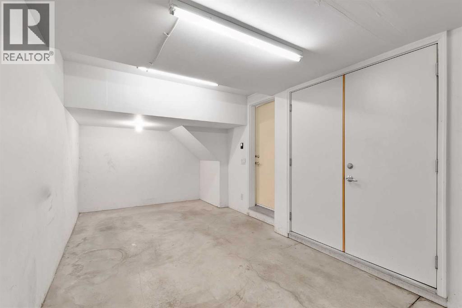
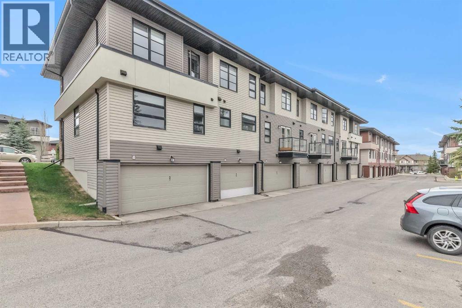
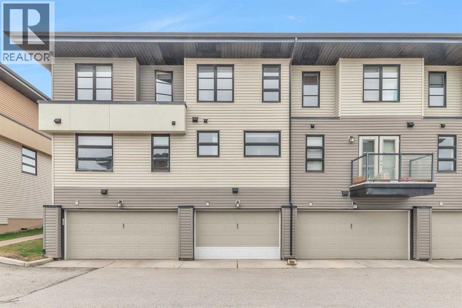
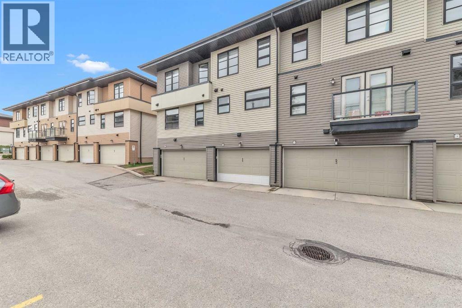
This beautiful townhome comes with great size Bedrooms, Attached garage in the desirable neighborhood of Aspen Woods. The property is located in the center of the neighborhood very good location. This home offers great living space and features modern finish throughout. The property is fully sunlit with large windows. The main level features an open and bright floorplan with big windows. The kitchen is beautifully finished with quartz countertops, lots of storage space. Make your way to the upper level where you’ll find the primary bedroom that features a big window. In the lower level there is attached garage, and just off of it is a good sized storage area where you’ll find the utilities. This property is walking distance from Webber Academy and Dr. Roberta Bondar School. The property included tons of upgrades when the home was built. So don't miss the opportunity to own this sweet home or investment property. Contact us today to book a showing and experience the one of the top best luxury life style community of Calgary!! (id:67348)
What did homes near this one actually sell for?
The asking price is only half the story. I'll send you recent sold prices in Aspen Woods so you can see how this home compares. Free, no obligation.
Details
- Storeys
- 2
- Bedrooms above / below grade
- 2 / 0
- Basement
- None
- Parking
- Detached Garage · 2 spaces
- Heating
- Forced air
- Cooling
- None
- Flooring
- Tile, Hardwood, Carpeted
- Appliances
- Washer, Dishwasher, Stove, Dryer, Microwave Range Hood Combo
- Exterior
- Brick, Stucco
- Construction
- Wood frame
- Foundation
- Poured Concrete
- Community features
- Pets Allowed With Restrictions
- Condo / HOA fee
- $285 monthly
- Fee includes
- Common Area Maintenance, Property Management, Waste Removal, Insurance
- Property taxes
- $3,056 (2026)
- Zoning
- DC
- Title
- Condo/Strata
Rooms
| Room | Level | Size |
|---|---|---|
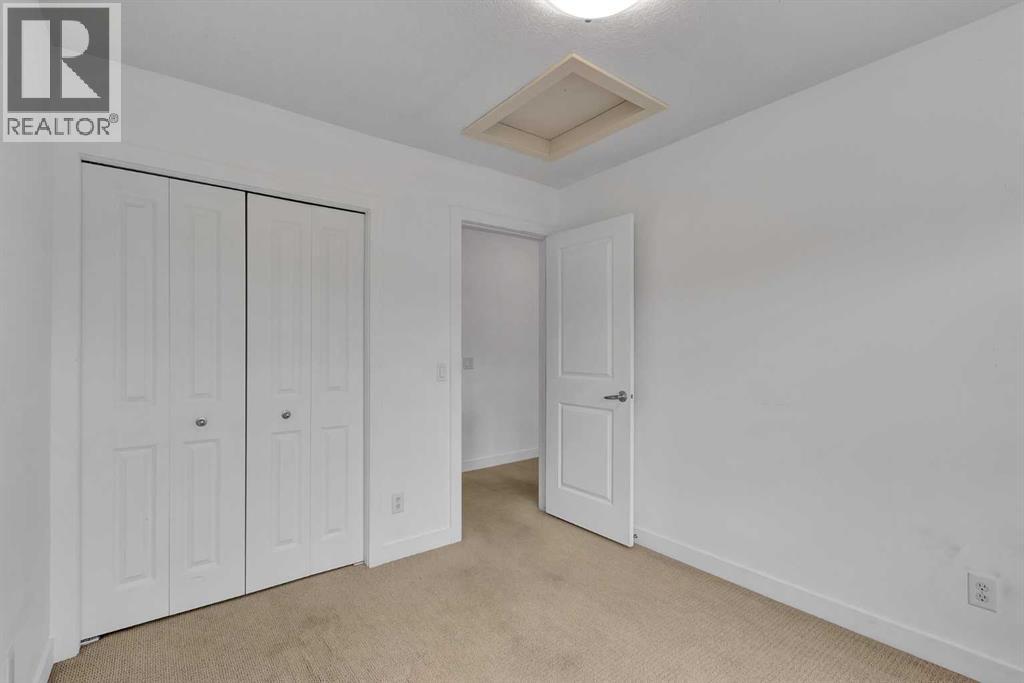
| Primary Bedroom | Second level | 10.08 Ft x 13.08 Ft |
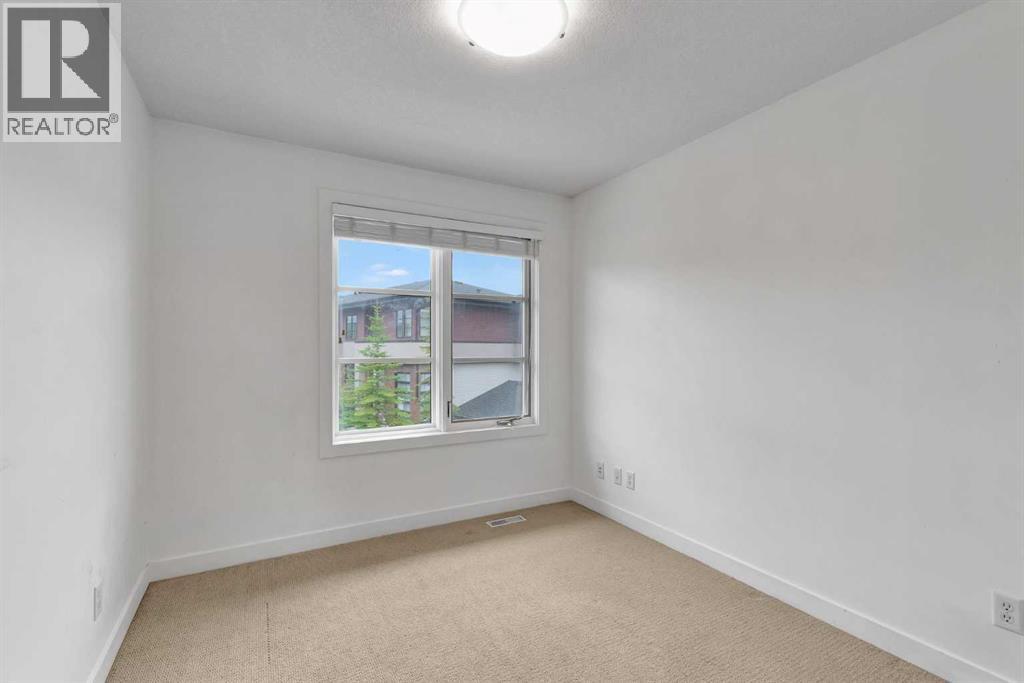
| Bedroom | Second level | 8.92 Ft x 10.50 Ft |
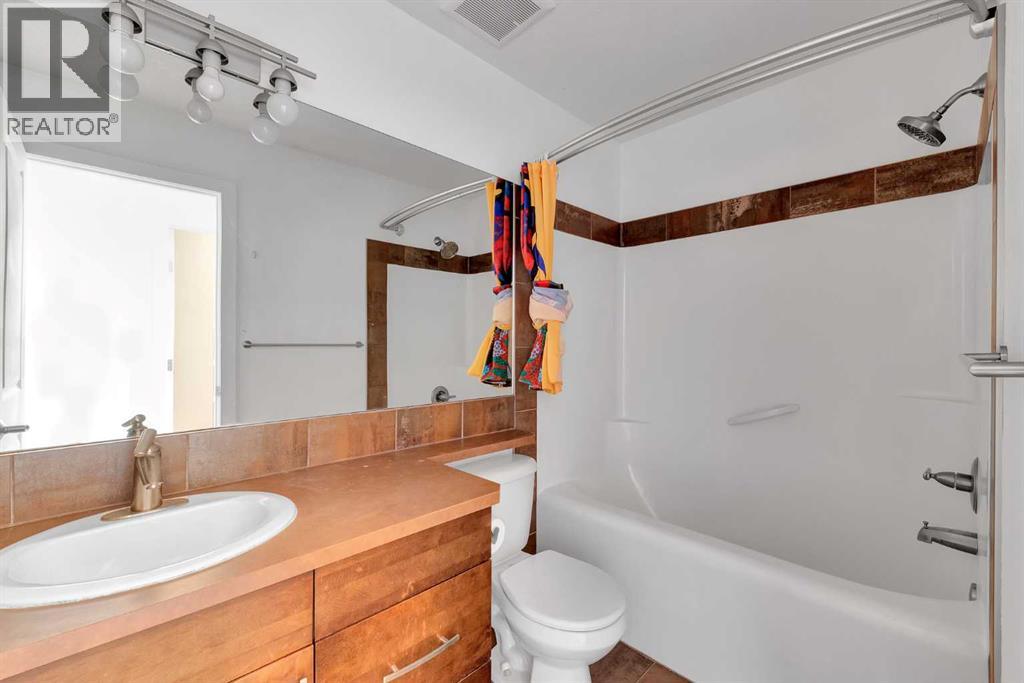
| 4pc Bathroom | Second level | 4.83 Ft x 8.58 Ft |
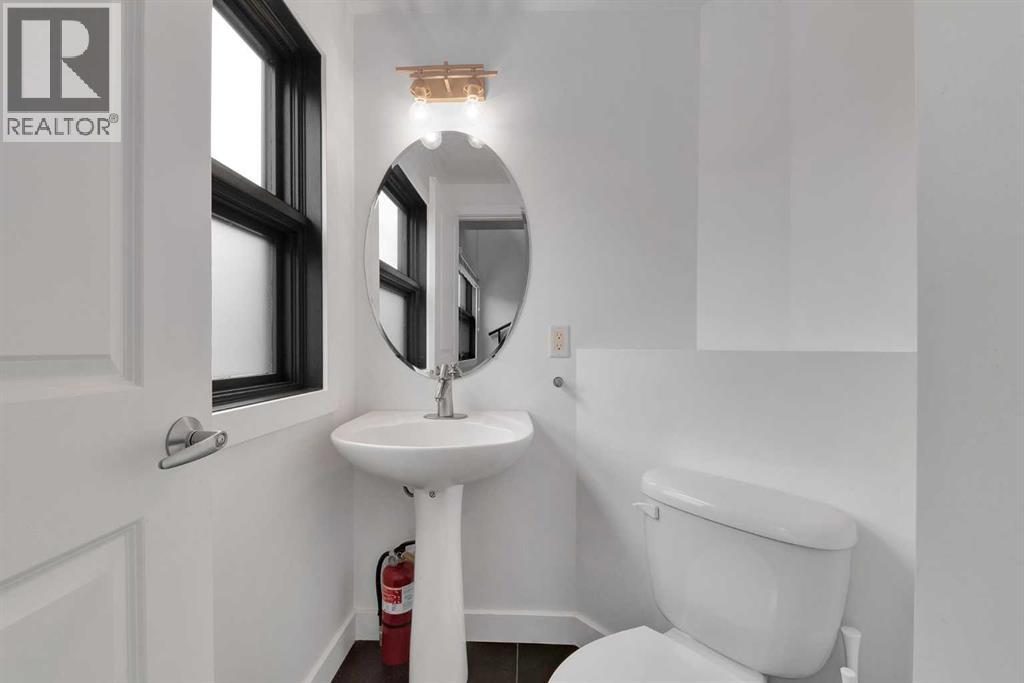
| 2pc Bathroom | Main level | 4.67 Ft x 5.08 Ft |
| Living room | Main level | 11.50 Ft x 13.00 Ft |
| Kitchen | Main level | 8.92 Ft x 11.33 Ft |
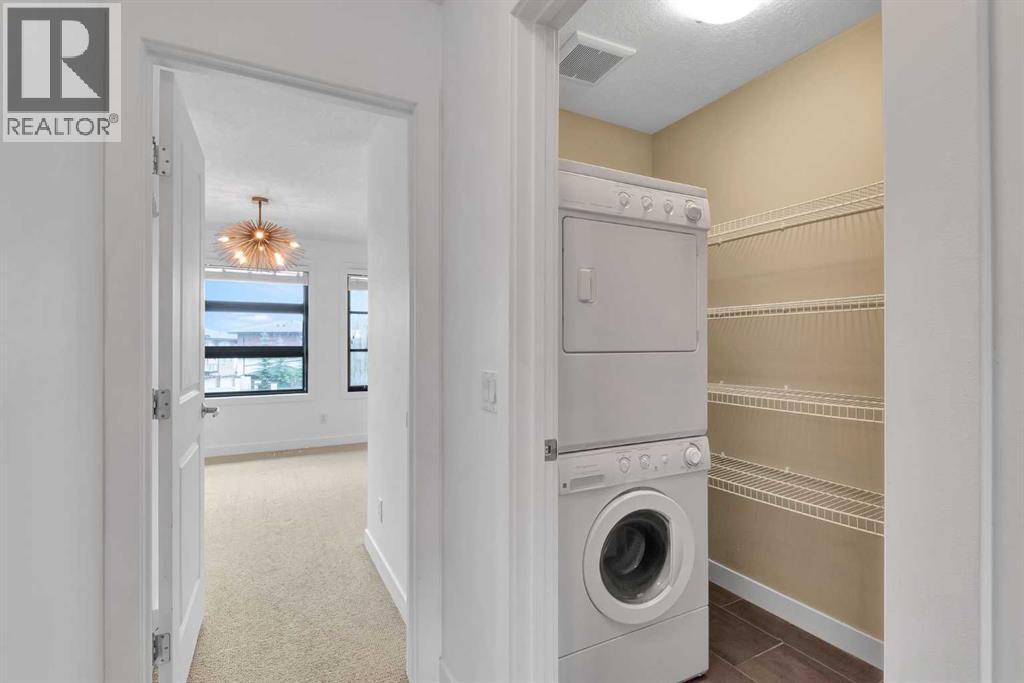
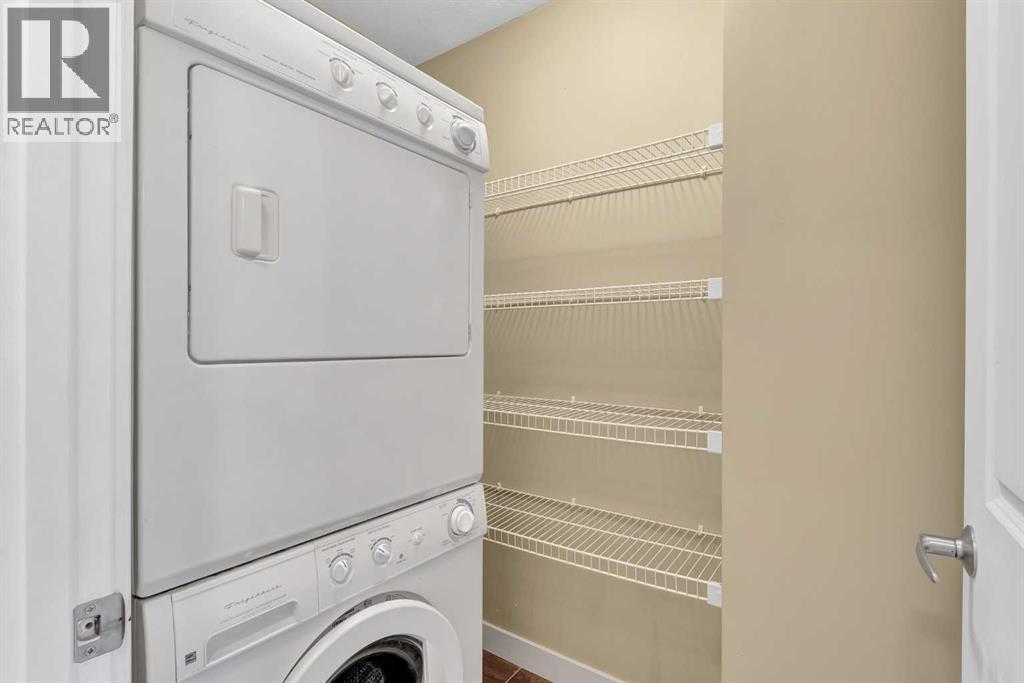
| Laundry room | Second level | 4.33 Ft x 6.25 Ft |
More homes like this
The trademarks REALTOR®, REALTORS®, and the REALTOR® logo are controlled by The Canadian Real Estate Association (CREA) and identify real estate professionals who are members of CREA. The trademarks MLS®, Multiple Listing Service® and the associated logos are owned by CREA and identify the quality of services provided by real estate professionals who are members of CREA. This listing content has been provided through REALTOR.ca DDF® and is deemed reliable but is not guaranteed accurate by CREA or Cooper Holm. The information is not intended to solicit buyers or sellers currently under contract. Listing updated October 3, 2026.