



471 78 Avenue NE

About this home
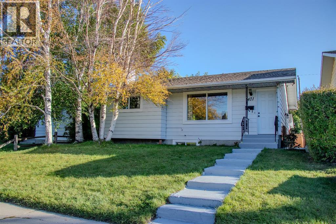
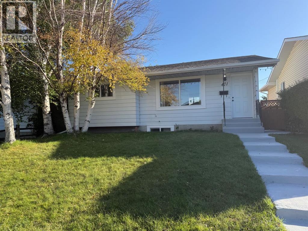
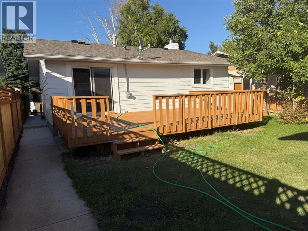
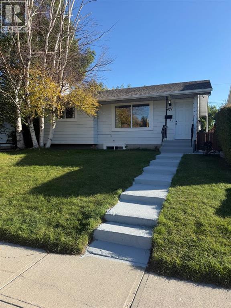
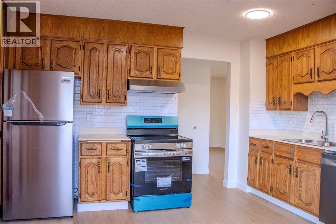
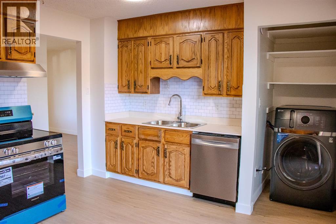
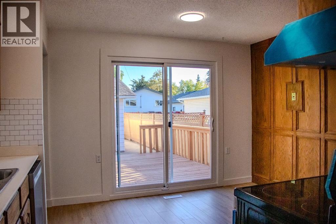
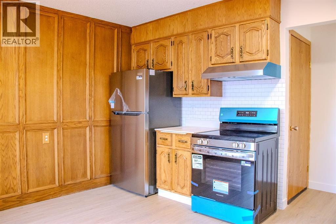
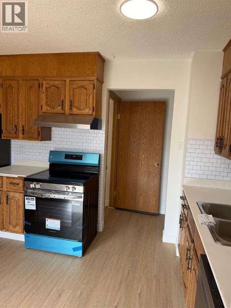
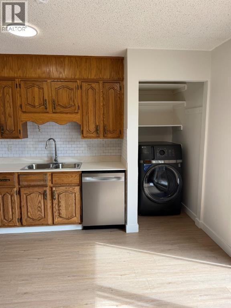
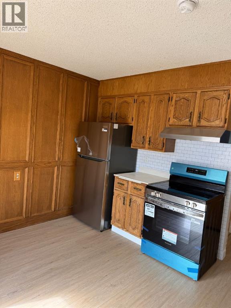
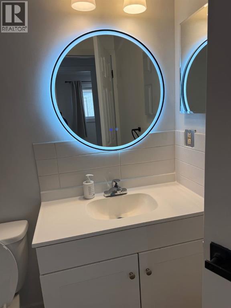
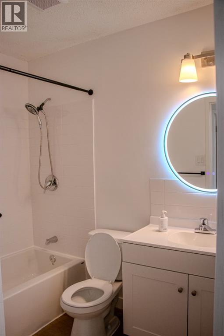
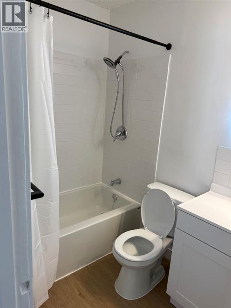
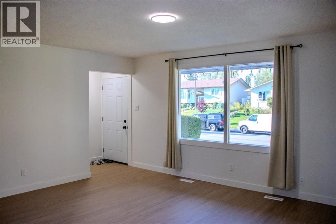
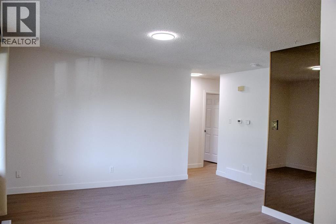
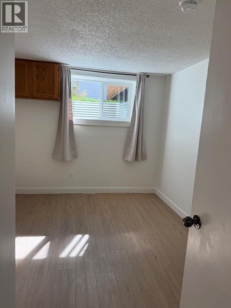
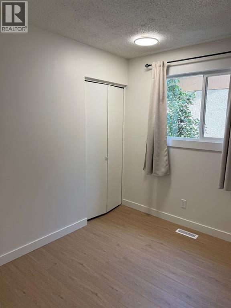
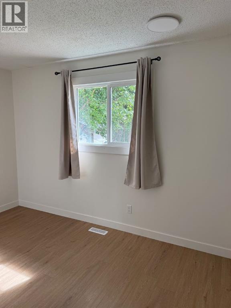
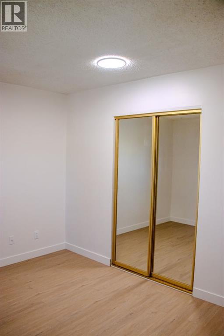
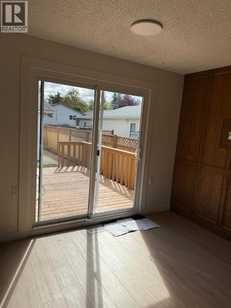
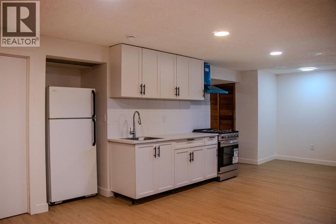
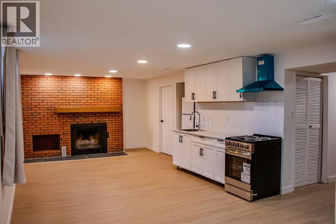
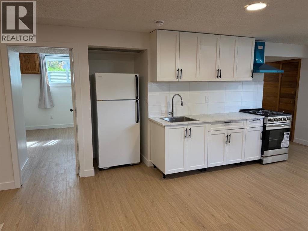
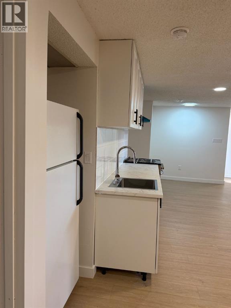
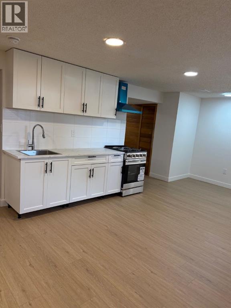
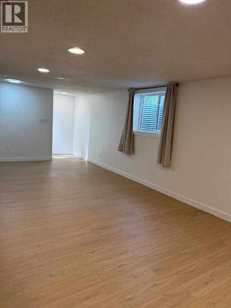
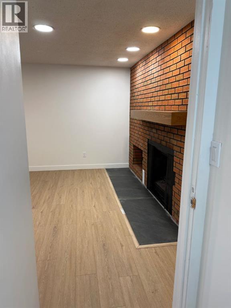
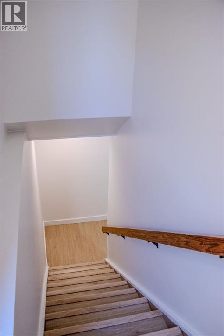
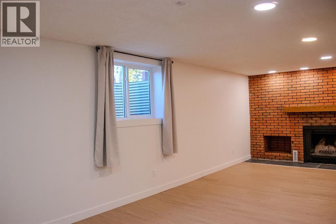
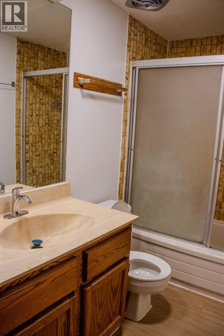
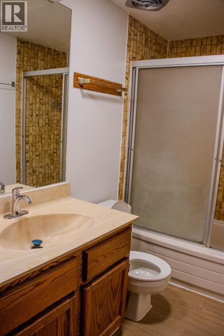
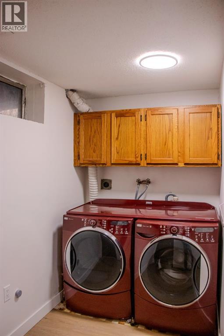
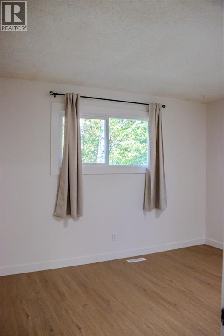
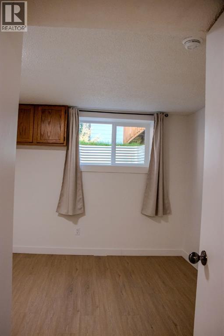
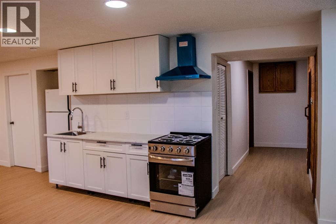
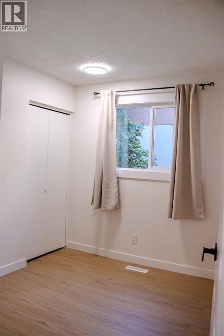
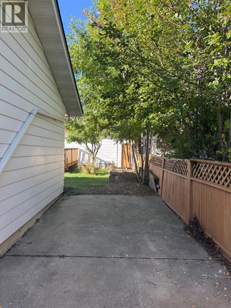
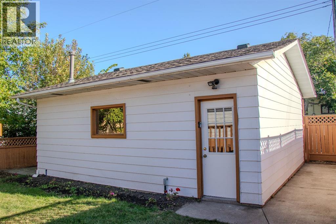
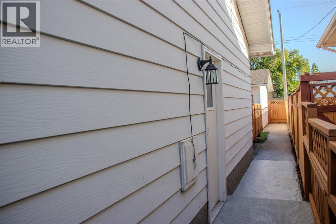
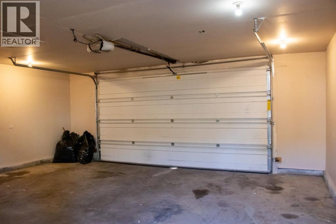
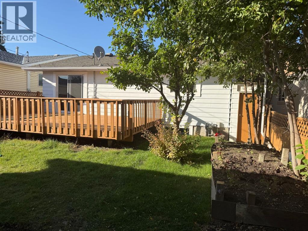
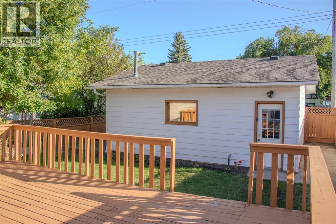
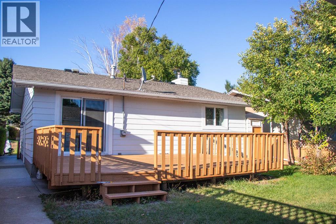
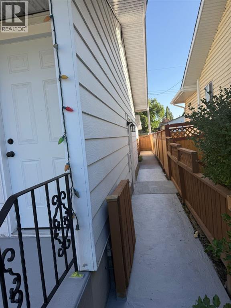
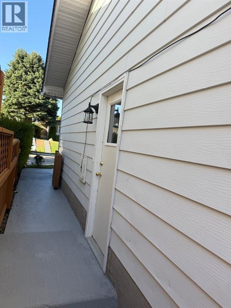
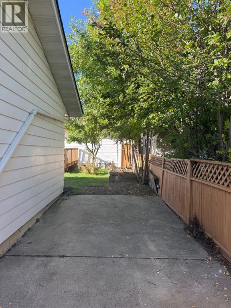
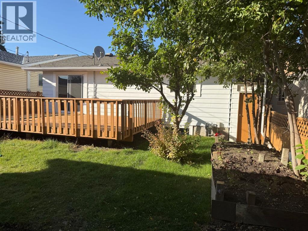
FULLY RENOVATED | 2 KITCHENS | SEPARATE BASEMENT ENTRANCE | DOUBLE GARAGE | MOVE-IN READY | PRICED TO SELL!**Rare opportunity in 471 78 Avenue NE!** This extensively renovated home combines modern finishes, functional living space, and excellent flexibility for families, extended family, or investors. Featuring **brand-new windows, new flooring, renovated bathrooms, all new appliances, updated kitchen, and numerous additional upgrades**—just move in and enjoy!The main floor offers **3 bedrooms**, a bright and spacious living room with a **beautiful fireplace**, a modernized kitchen with new appliances, and a renovated bathroom.The **fully developed basement** is a major highlight, featuring a **separate entrance, second kitchen, spacious recreation room, additional bedroom, full 4-piece bathroom and two sets of washer/dryer**. An excellent setup for extended family or potential rental income, subject to applicable City of Calgary requirements.Enjoy the outdoors on the **approximately 320 sq. ft. deck**, perfect for summer entertaining and family gatherings. The property also includes an **oversized detached double garage (approximately 23'3" x 21'2")**, plus additional parking potential beside the garage. PROPERTY HIGHLIGHTS-Fully renovated-Brand-new windows-New flooring throughout-Updated bathrooms-All new appliances-Modernized kitchen-Beautiful fireplace-3 main-floor bedrooms-Fully developed basement-Separate basement entrance-Second kitchen-Additional basement bedroom- Two Full 4-piece bathroom /Two sets of washer/dryer-320 sq. ft. deck-Oversized heated detached double garage-RV parking -Fire place and more Perfect for a buyer looki ng for a move-in-ready home with exceptional flexibility and future income potential. With the major renovations already completed, there is nothing major left to do—just move in and enjoy."Open House this weekend from 2:00 pm to 4:30 pm" (id:67348)
What did homes near this one actually sell for?
The asking price is only half the story. I'll send you recent sold prices in Huntington Hills so you can see how this home compares. Free, no obligation.
Details
- Style
- Bungalow
- Bedrooms above / below grade
- 3 / 1
- Basement
- Finished, Full, Separate entrance, Walk-up, Suite
- Parking
- Detached Garage · 2 spaces
- Heating
- Natural gas, See remarks, Central heating
- Cooling
- See Remarks
- Fireplaces
- 1
- Flooring
- Laminate, Ceramic Tile
- Appliances
- Washer, Refrigerator, Stove, Dryer, Hood Fan, See remarks, Window Coverings, Washer & Dryer
- Exterior
- See Remarks
- Construction
- Wood frame
- Foundation
- Poured Concrete
- Lot
- 406.00 · 406 square meters
- Lot features
- Back lane, No Animal Home, No Smoking Home
- Property taxes
- $3,607 (2026)
- Zoning
- R-CG
- Title
- Freehold
Rooms
| Room | Level | Size |
|---|---|---|
| Kitchen | Main level | 13.17 Ft x 11.50 Ft |
| Primary Bedroom | Main level | 13.17 Ft x 12.42 Ft |
| Living room | Main level | 12.33 Ft x 14.83 Ft |
| Bedroom | Main level | 8.33 Ft x 8.92 Ft |
| Bedroom | Main level | 12.25 Ft x 7.92 Ft |
| Bedroom | Lower level | 12.92 Ft x 10.17 Ft |
| Kitchen | Lower level | 13.08 Ft x 8.75 Ft |
| Living room/Dining room | Lower level | 26.67 Ft x 12.42 Ft |
| 4pc Bathroom | Main level | |
| 4pc Bathroom | Basement |
More homes like this
The trademarks REALTOR®, REALTORS®, and the REALTOR® logo are controlled by The Canadian Real Estate Association (CREA) and identify real estate professionals who are members of CREA. The trademarks MLS®, Multiple Listing Service® and the associated logos are owned by CREA and identify the quality of services provided by real estate professionals who are members of CREA. This listing content has been provided through REALTOR.ca DDF® and is deemed reliable but is not guaranteed accurate by CREA or Cooper Holm. The information is not intended to solicit buyers or sellers currently under contract. Listing updated October 8, 2026.