



63 Millpark Road SW

About this home
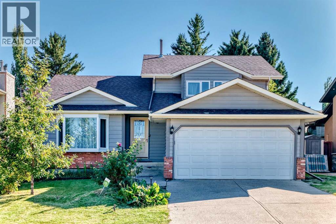
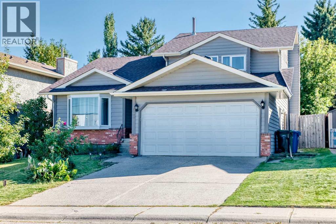
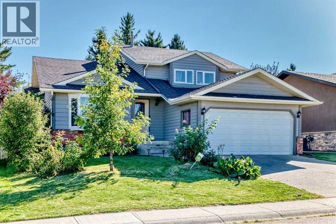
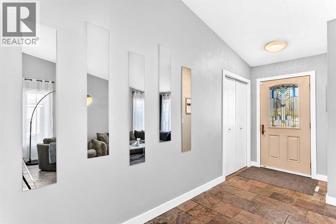
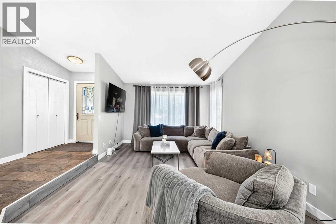
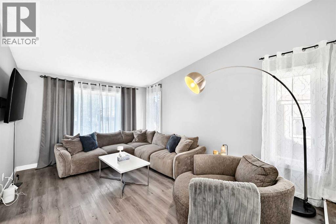
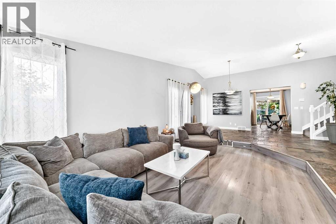
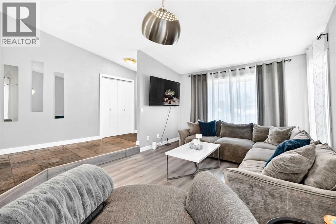
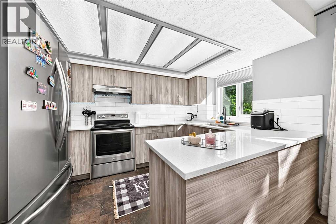
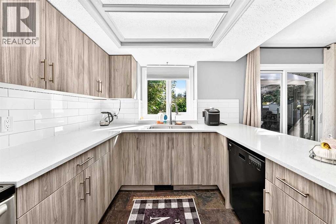
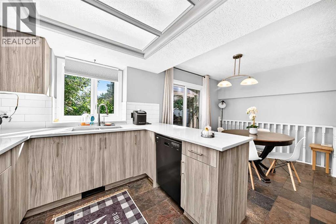
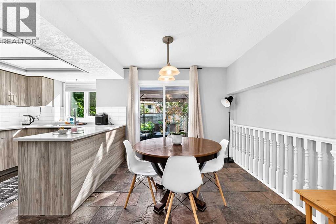
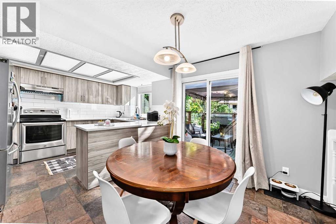
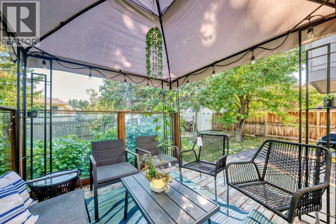
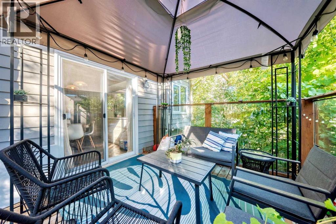
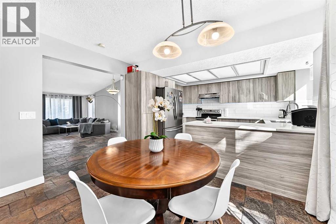
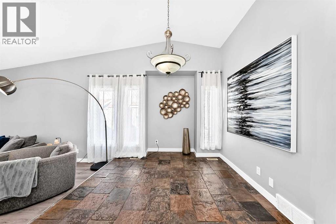
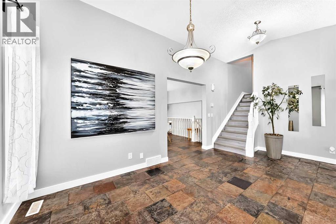
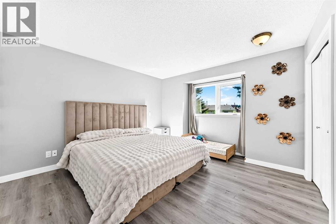
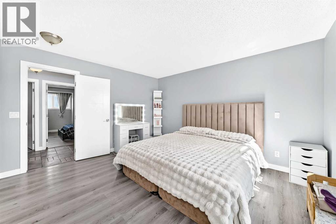
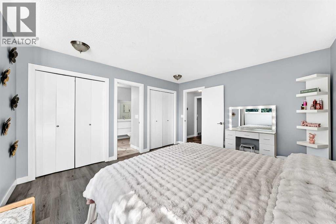
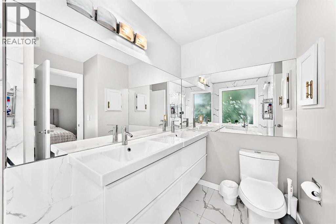
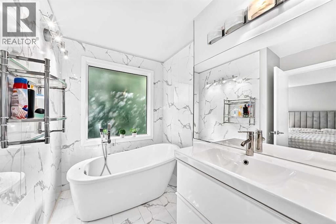
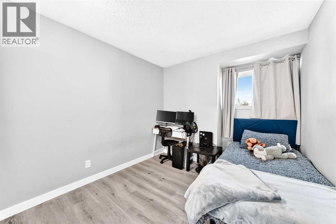
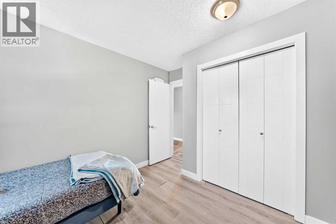
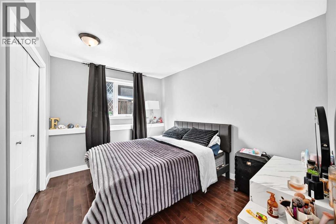
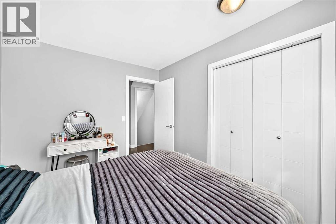
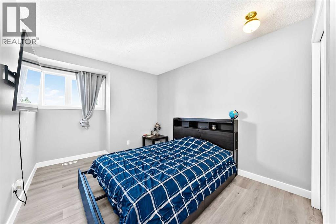
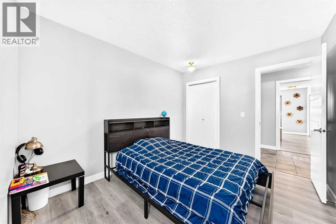
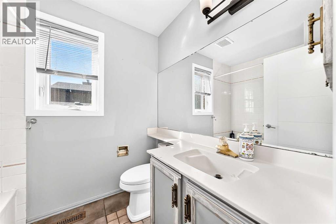
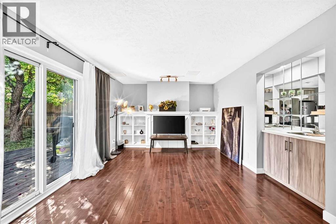
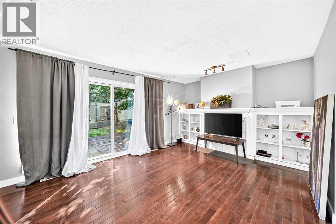
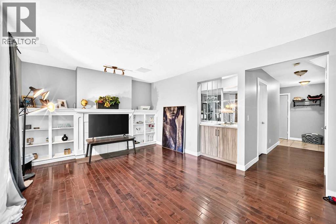
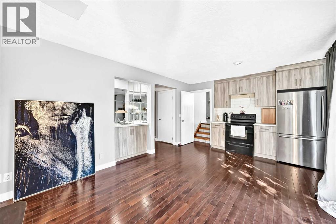
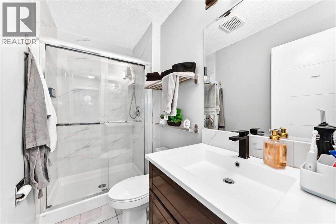
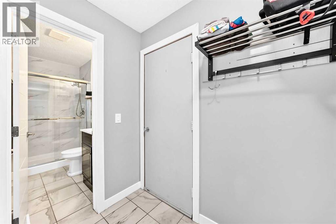
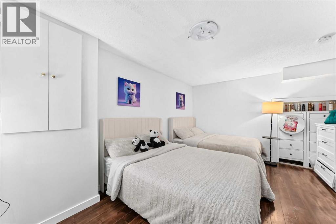
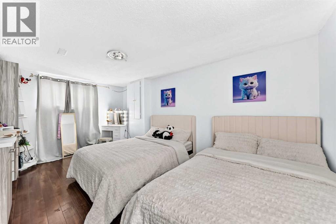
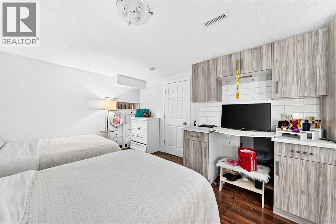
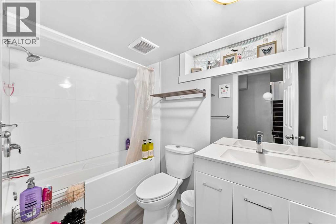
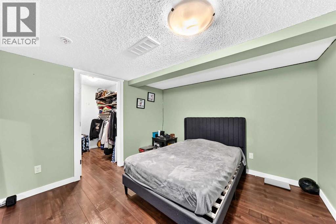
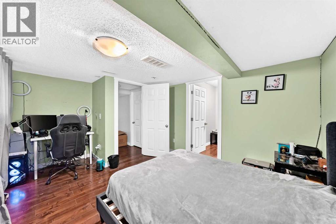
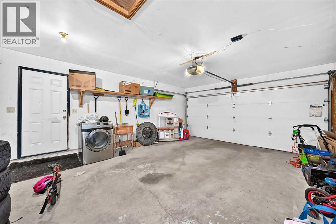
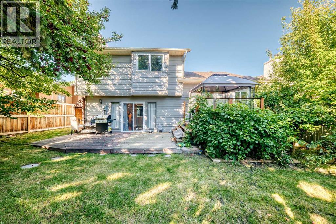
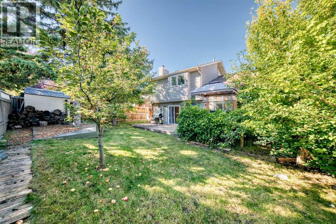
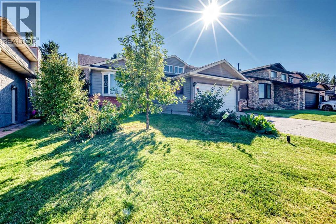
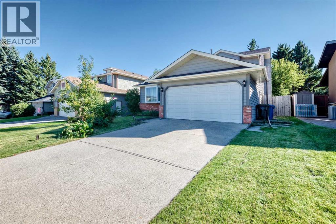
Discover over 2,000 sq. ft. of beautifully updated living space in this thoughtfully renovated home in the established community of Millrise SW. Offering exceptional flexibility for multi generational living or added income potential with an illegal basement suite, this property combines style, function, and versatility. The main level has been extensively refreshed with new flooring, fresh paint, updated trim, interior doors, closet doors, and contemporary lighting throughout. The redesigned kitchen is a standout feature, showcasing modern cabinetry, quartz countertops, and a spacious dining area that's perfect for family dinners, entertaining, or everyday living. The primary bedroom features a private ensuite complete with double vanities and a relaxing soaker tub, while the renovated 3 piece main bathroom adds both convenience and modern appeal. Outside, the freshly painted exterior offers impressive curb appeal, and the attached double garage provides parking for two vehicles plus additional storage. The expansive backyard is designed for summer enjoyment, with a large deck and patio creating the ideal setting for BBQs, gatherings, and outdoor relaxation. Located close to shopping, transit, parks, schools, and local amenities, this move in ready home offers outstanding value in one of Southwest Calgary's most established neighborhoods. Book your private showing today. (id:67348)
What did homes near this one actually sell for?
The asking price is only half the story. I'll send you recent sold prices in Millrise so you can see how this home compares. Free, no obligation.
Details
- Storeys
- 2
- Bedrooms above / below grade
- 3 / 3
- Basement
- Finished, Full, Walk out, Suite
- Parking
- Attached Garage · 5 spaces
- Heating
- Forced air, Natural gas
- Cooling
- None
- Flooring
- Laminate, Slate, Ceramic Tile
- Appliances
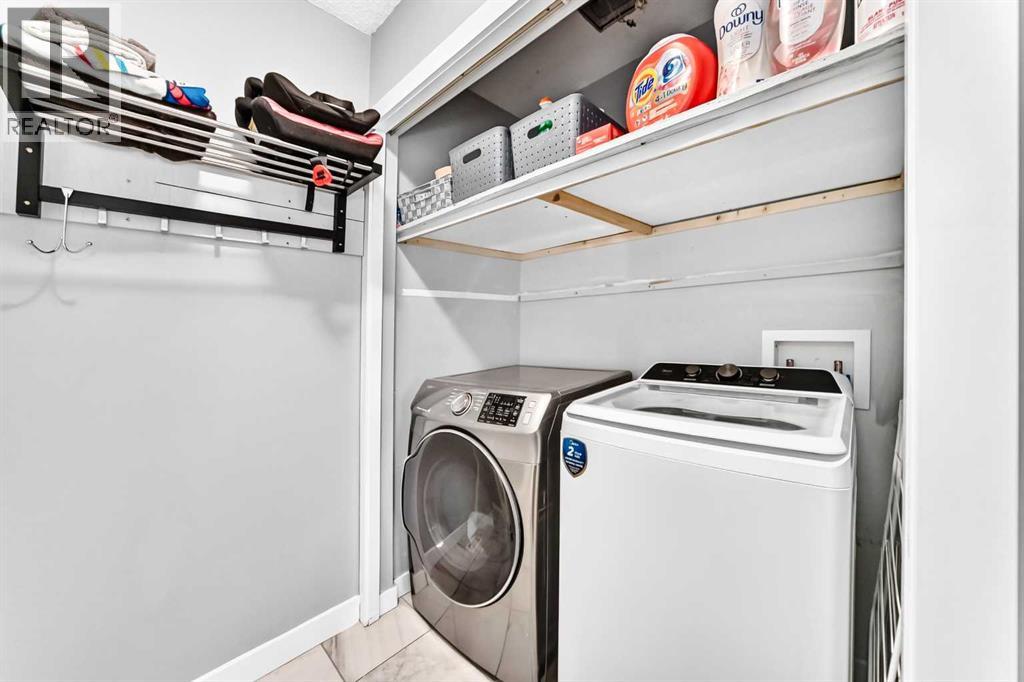
- Refrigerator, Dishwasher, Stove, Microwave, Hood Fan, Washer & Dryer
- Exterior
- Brick, Wood siding
- Construction
- Wood frame
- Foundation
- Poured Concrete
- Lot
- 537.00 · 537 square meters
- Lot features
- Treed, PVC window, Level
- Property taxes
- $5,166 (2026)
- Zoning
- R-CG
- Title
- Freehold
Rooms
| Room | Level | Size |
|---|---|---|
| Kitchen | Main level | 8.75 Ft x 11.83 Ft |
| Other | Main level | 4.67 Ft x 9.42 Ft |
| Living room | Main level | 11.92 Ft x 16.08 Ft |
| Dining room | Main level | 9.67 Ft x 15.42 Ft |
| Breakfast | Main level | 9.42 Ft x 11.92 Ft |
| Bedroom | Upper Level | 9.42 Ft x 11.17 Ft |
| Bedroom | Upper Level | 9.17 Ft x 9.33 Ft |
| 4pc Bathroom | Upper Level | 5.92 Ft x 7.67 Ft |
| 4pc Bathroom | Upper Level | 4.92 Ft x 10.75 Ft |
| Primary Bedroom | Upper Level | 12.25 Ft x 13.58 Ft |
| Other | Lower level | 2.17 Ft x 8.58 Ft |
| Family room | Lower level | 11.92 Ft x 17.00 Ft |
| 3pc Bathroom | Lower level | 4.33 Ft x 8.25 Ft |
| Other | Lower level | 5.25 Ft x 9.75 Ft |
| Bedroom | Lower level | 9.08 Ft x 11.00 Ft |
| Bedroom | Basement | 11.42 Ft x 16.67 Ft |
| 4pc Bathroom | Basement | 4.92 Ft x 8.42 Ft |
| Bedroom | Basement | 10.75 Ft x 10.92 Ft |
More homes like this
The trademarks REALTOR®, REALTORS®, and the REALTOR® logo are controlled by The Canadian Real Estate Association (CREA) and identify real estate professionals who are members of CREA. The trademarks MLS®, Multiple Listing Service® and the associated logos are owned by CREA and identify the quality of services provided by real estate professionals who are members of CREA. This listing content has been provided through REALTOR.ca DDF® and is deemed reliable but is not guaranteed accurate by CREA or Cooper Holm. The information is not intended to solicit buyers or sellers currently under contract. Listing updated November 17, 2026.