



668 Whiteridge Road NE

About this home
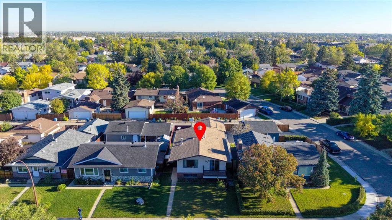
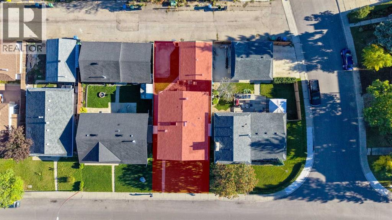
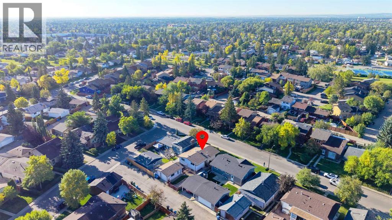
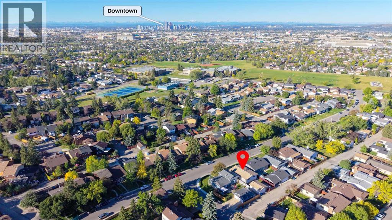
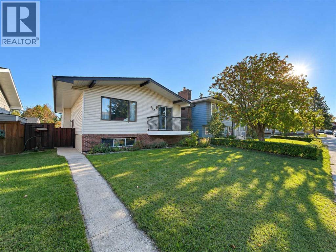
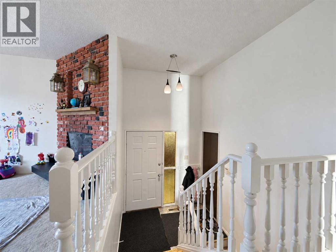
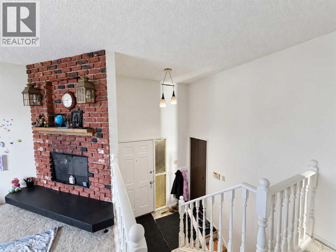
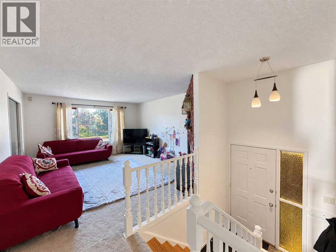
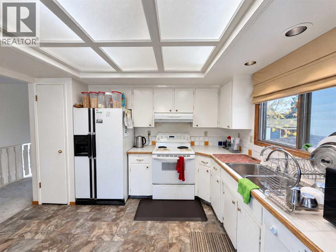
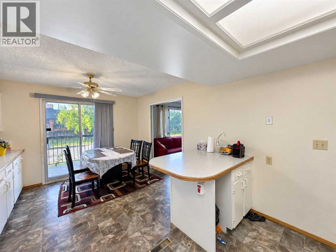
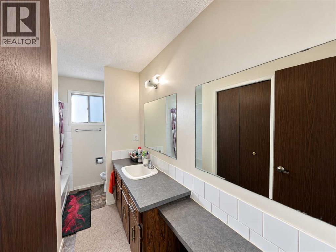
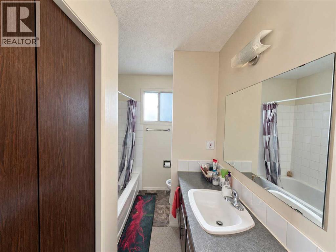
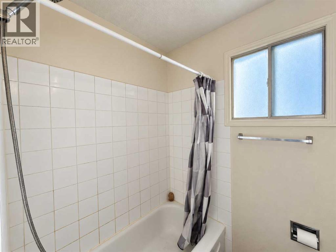
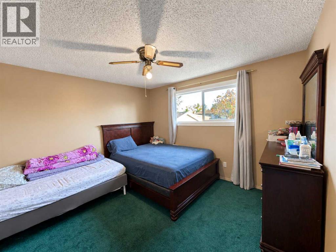
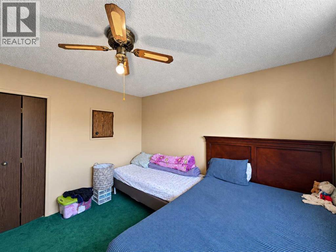
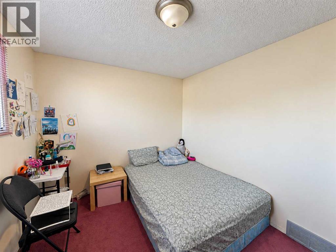
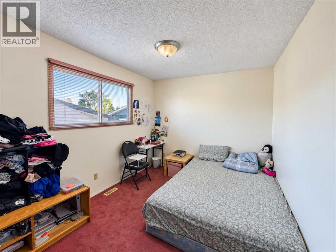
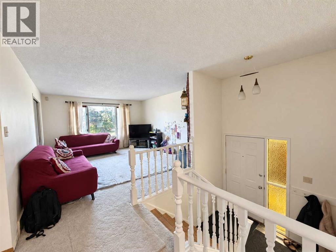
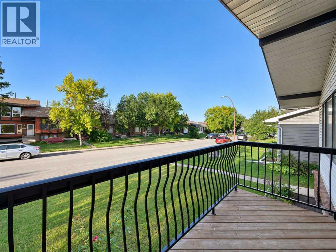
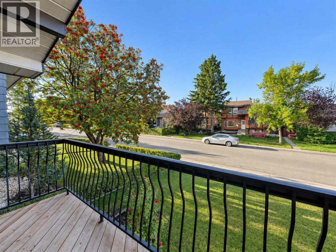
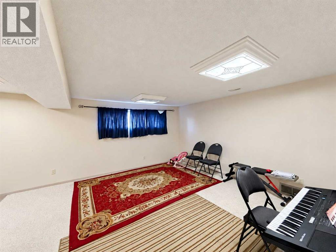
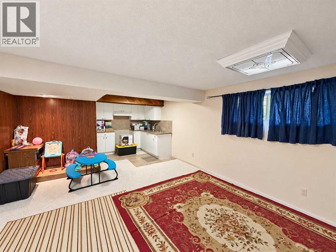
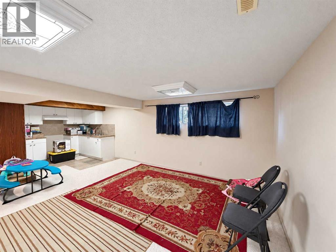
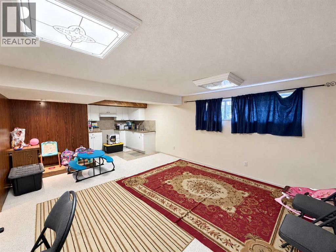
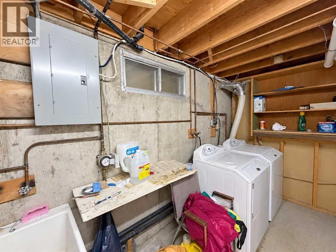
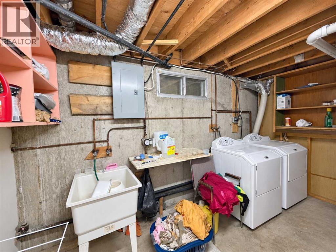
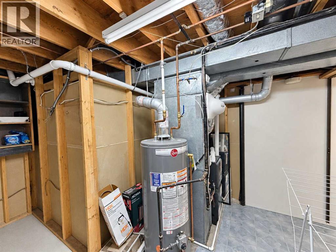
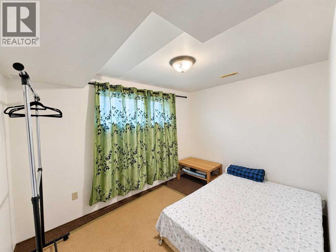
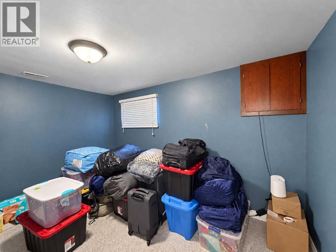
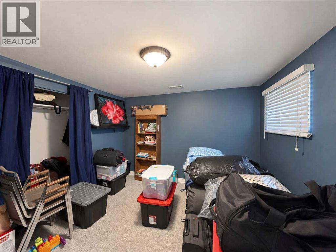
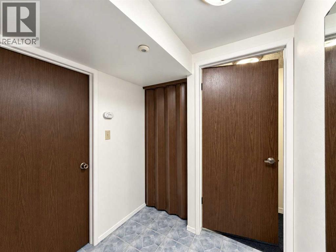
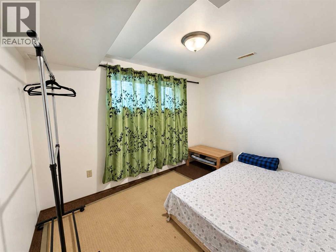
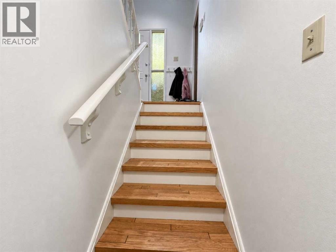
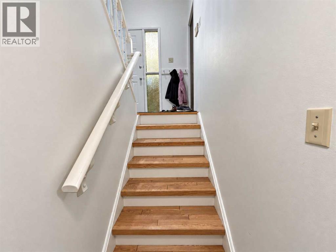
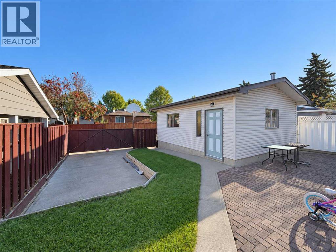
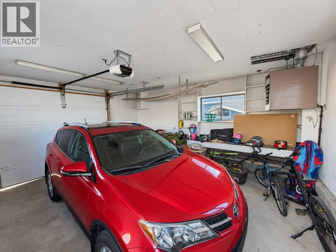
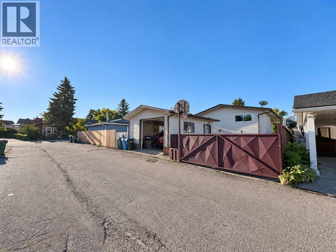
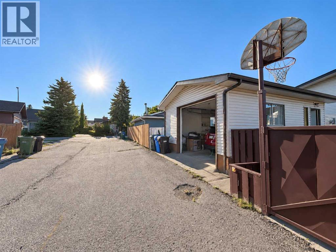
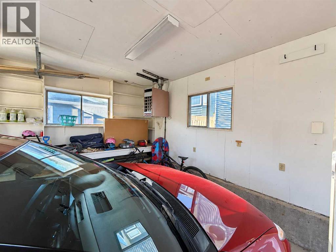
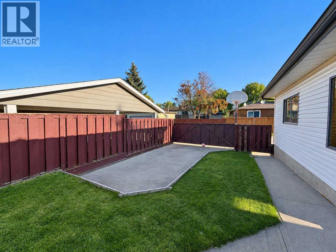
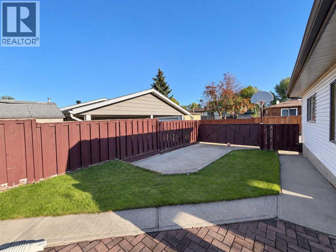
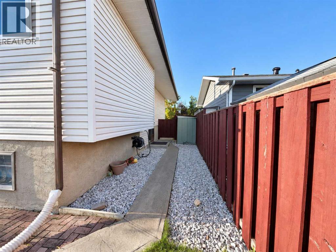
Welcome home! This beautifully maintained home situated in the heart of Whitehorn, offers a fantastic location just steps from local elementary and junior high schools, as well as the community center.The bright, spotlessly clean main level features a spacious living room anchored by a cozy entrance The expansive kitchen is highlighted by a center island and a three-piece appliance package, flowing seamlessly into a dedicated dining room that boasts a full wall of custom built-ins. Step directly through the dining room's patio doors to enjoy the raised deck, perfect for outdoor dining. Two generous bedrooms and a full four-piece bathroom complete the upper floor.Downstairs, the fully developed lower level significantly expands your living space. It showcases a massive family room and offers a third bedroom with a large window, a versatile den that can easily serve as a fourth bedroom or home office, and an additional four-piece bathroom.Outside, the fully fenced and landscaped yard is designed for both relaxation and utility. The exterior features a charming brick patio, a poured concrete RV parking pad, and convenient paved alley access. To top it all of, there’s a single detached garage to fulfill your parking needs. (id:67348)
What did homes near this one actually sell for?
The asking price is only half the story. I'll send you recent sold prices in Whitehorn so you can see how this home compares. Free, no obligation.
Details
- Style
- Bi-level
- Bedrooms above / below grade
- 2 / 2
- Basement
- Finished, Full
- Parking
- Detached Garage, RV · 2 spaces
- Heating
- Forced air, Natural gas
- Cooling
- None
- Fireplaces
- 1
- Flooring
- Hardwood, Carpeted, Linoleum
- Appliances
- Washer, Refrigerator, Dishwasher, Stove, Dryer, Window Coverings
- Exterior
- Brick, Vinyl siding
- Construction
- Wood frame
- Foundation
- Poured Concrete
- Lot
- 371.00 · 371 square meters
- Lot features
- Back lane, Level
- Property taxes
- $3,324 (2026)
- Zoning
- R-CG
- Title
- Freehold
Rooms
| Room | Level | Size |
|---|---|---|
| Living room | Main level | 15.33 Ft x 13.25 Ft |
| Dining room | Main level | 10.17 Ft x 11.50 Ft |
| Kitchen | Main level | 10.50 Ft x 11.50 Ft |
| Primary Bedroom | Main level | 11.92 Ft x 11.92 Ft |
| Bedroom | Main level | 9.25 Ft x 11.58 Ft |
| 4pc Bathroom | Main level | 6.58 Ft x 11.58 Ft |
| Bedroom | Basement | 10.92 Ft x 8.08 Ft |
| Bedroom | Basement | 12.58 Ft x 11.33 Ft |
| 4pc Bathroom | Basement | 7.92 Ft x 5.50 Ft |
| Recreational, Games room | Basement | 18.67 Ft x 14.25 Ft |
More homes like this
The trademarks REALTOR®, REALTORS®, and the REALTOR® logo are controlled by The Canadian Real Estate Association (CREA) and identify real estate professionals who are members of CREA. The trademarks MLS®, Multiple Listing Service® and the associated logos are owned by CREA and identify the quality of services provided by real estate professionals who are members of CREA. This listing content has been provided through REALTOR.ca DDF® and is deemed reliable but is not guaranteed accurate by CREA or Cooper Holm. The information is not intended to solicit buyers or sellers currently under contract. Listing updated September 22, 2026.