



203, 323 13 Avenue SW

About this home
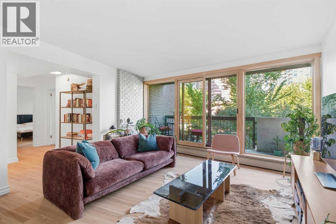
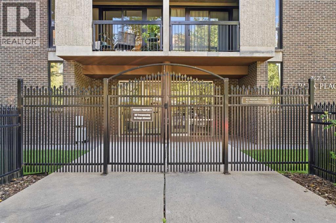
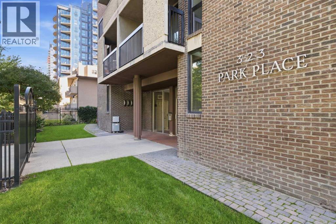
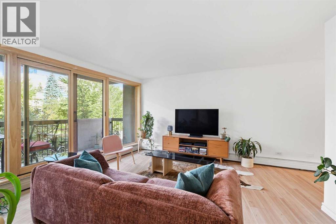
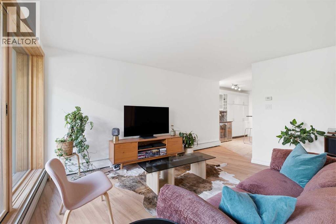
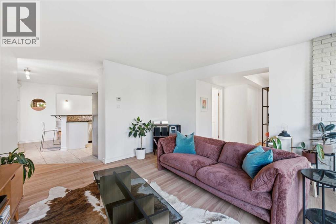
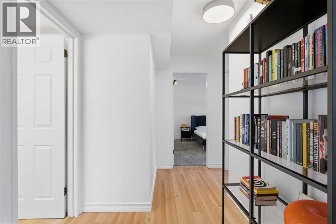
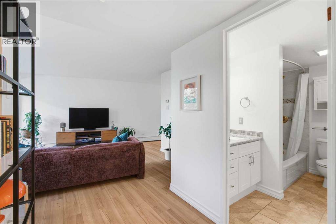
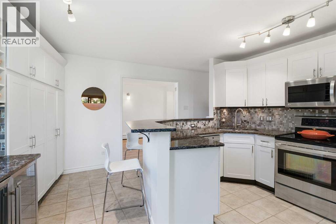
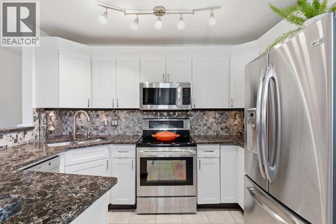
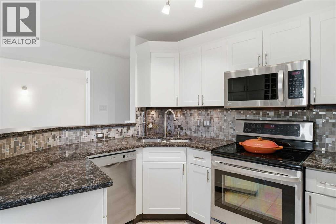
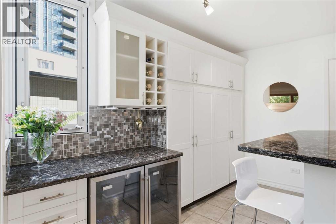
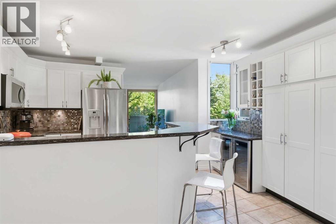
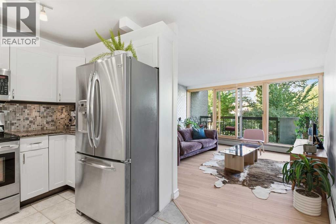
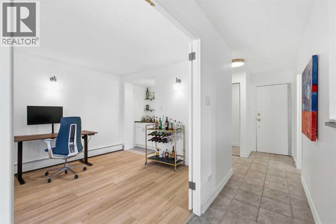
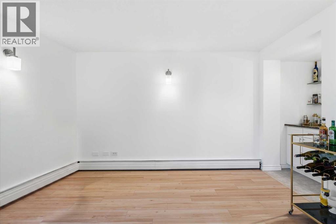
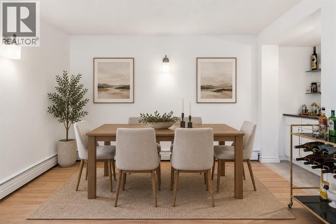
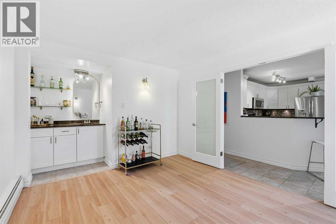
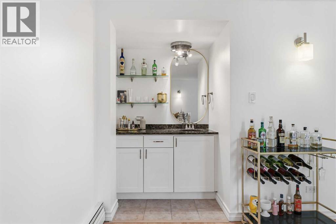
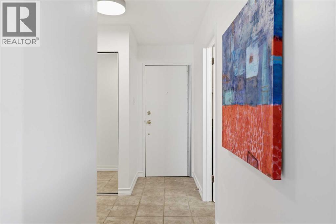
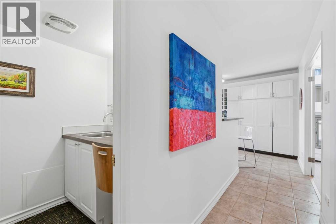
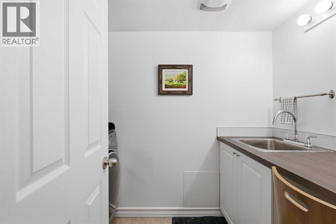
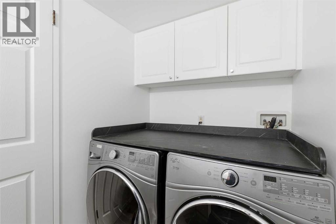
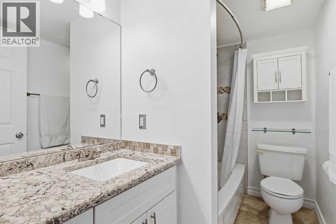
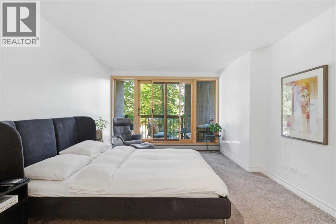
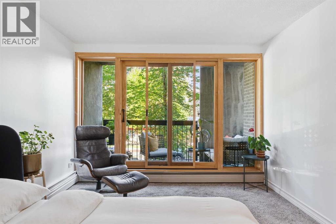
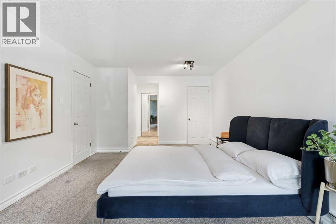
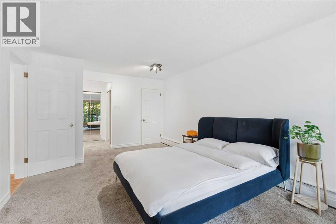
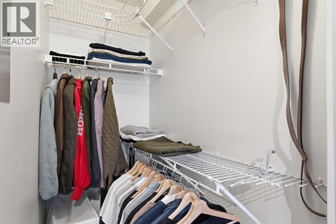
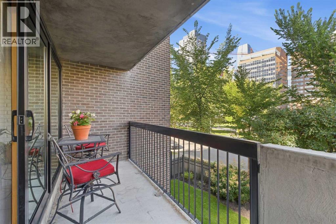
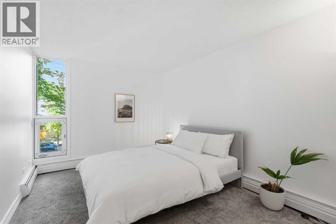
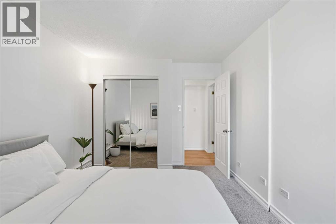
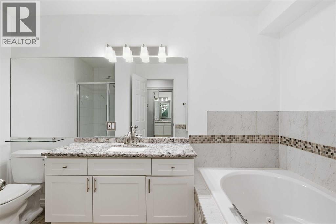
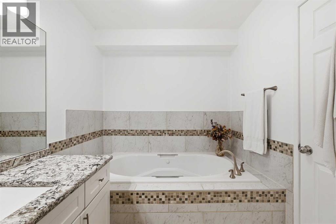
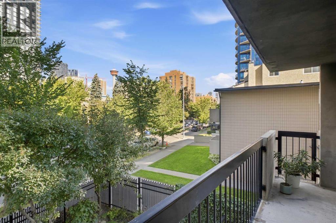
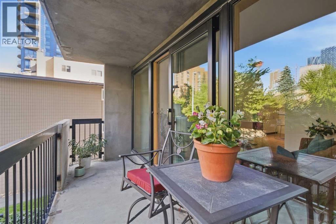
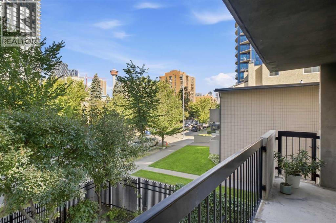
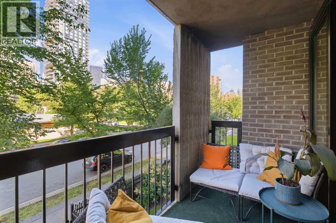
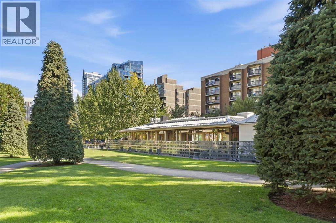
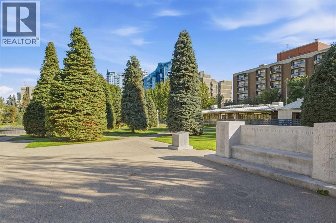
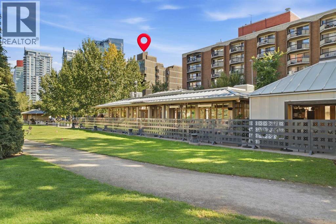
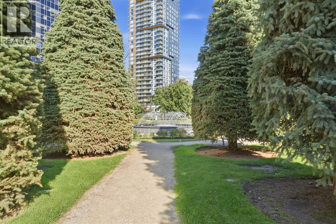
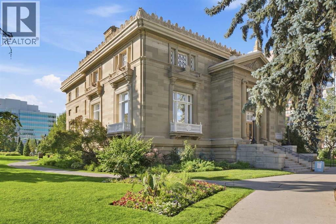
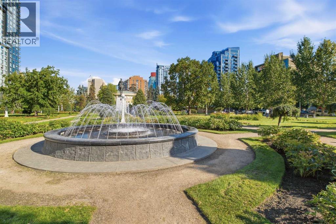
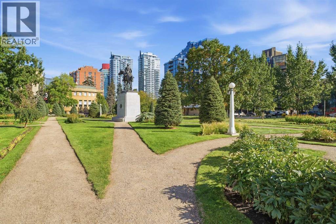
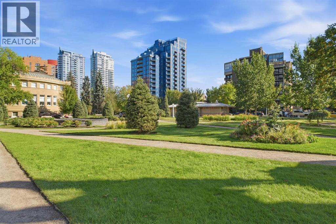
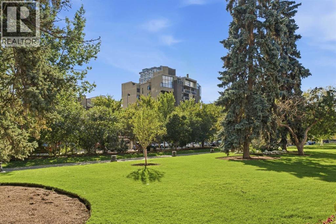
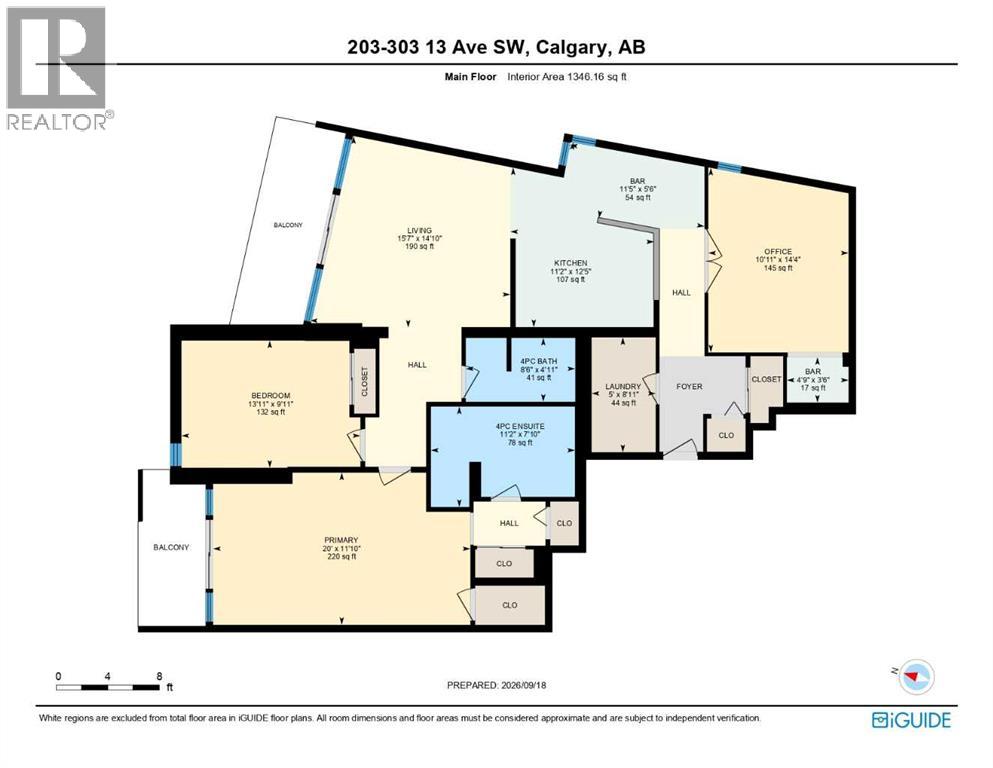
Welcome to an immaculate Park Place residence in one of Calgary’s distinctive mid-century Brutalist concrete buildings, beautifully positioned overlooking Central Memorial Park. Offering over 1,345 sq. ft. of sophisticated living space, this impressive home combines architectural character with thoughtful modern updates and spectacular views of the park, Calgary Tower and downtown skyline.Professionally painted throughout and showcasing brand new luxury vinyl flooring, updated lighting and flat ceilings, the residence is move-in ready. The spacious kitchen features granite countertops, abundant cabinetry and counter space, quality appliances and double wine fridges. The generous living area opens to a large balcony through newer wood sliding doors, creating a wonderful connection to the park and city beyond.The expansive primary bedroom features its own private balcony with newer wood sliding doors, three closets and a luxurious four-piece ensuite with jetted tub and separate walk-in shower. A generous second bedroom is complemented by a formal dining/flex room behind double French doors. With its wet bar, this versatile space is ideal for entertaining and could easily function as a third bedroom, guest room, office or additional living area.A spacious foyer leads to a convenient in-suite laundry room with full-size washer and dryer and sink. Two assigned parking stalls are an exceptional bonus, one in the secure underground parkade with additional storage and another in the gated rear parking area.Residents also enjoy a rooftop terrace on the ninth floor. Set directly overlooking the beauty of Central Memorial Park and within easy walking distance of Calgary’s vibrant downtown amenities, restaurants, shopping and transit, this is a rare opportunity to own a generously proportioned home in a striking example of mid-century Brutalist architecture. (id:67348)
What did homes near this one actually sell for?
The asking price is only half the story. I'll send you recent sold prices in Beltline so you can see how this home compares. Free, no obligation.
Details
- Storeys
- 9
- Bedrooms above / below grade
- 3 / 0
- Parking
- Underground · 2 spaces
- Heating
- Baseboard heaters, Hot Water
- Cooling
- None
- Flooring
- Carpeted, Ceramic Tile, Vinyl Plank
- Appliances
- Refrigerator, Oven, Microwave Range Hood Combo, Window Coverings, Washer & Dryer
- Exterior
- Concrete
- Construction
- Poured concrete
- Lot features
- Wood windows, No Animal Home, No Smoking Home, Parking
- Community features
- Pets Allowed With Restrictions
- Condo / HOA fee
- $1,118 monthly
- Fee includes
- Property Management, Ground Maintenance, Heat, Water, Parking, Reserve Fund Contributions, Sewer
- Property taxes
- $2,753 (2026)
- Zoning
- CC-MH
- Title
- Condo/Strata
Rooms
| Room | Level | Size |
|---|---|---|
| 4pc Bathroom | Main level | 8.50 Ft x 4.92 Ft |
| 4pc Bathroom | Main level | 11.17 Ft x 7.83 Ft |
| Bedroom | Main level | 13.92 Ft x 9.92 Ft |
| Kitchen | Main level | 11.17 Ft x 12.42 Ft |
| Laundry room | Main level | 5.00 Ft x 8.92 Ft |
| Living room | Main level | 15.58 Ft x 14.83 Ft |
| Bedroom | Main level | 10.92 Ft x 14.33 Ft |
| Primary Bedroom | Main level | 20.00 Ft x 11.83 Ft |
More homes like this
The trademarks REALTOR®, REALTORS®, and the REALTOR® logo are controlled by The Canadian Real Estate Association (CREA) and identify real estate professionals who are members of CREA. The trademarks MLS®, Multiple Listing Service® and the associated logos are owned by CREA and identify the quality of services provided by real estate professionals who are members of CREA. This listing content has been provided through REALTOR.ca DDF® and is deemed reliable but is not guaranteed accurate by CREA or Cooper Holm. The information is not intended to solicit buyers or sellers currently under contract. Listing updated November 22, 2026.