



19 Cityline Heath NE

About this home
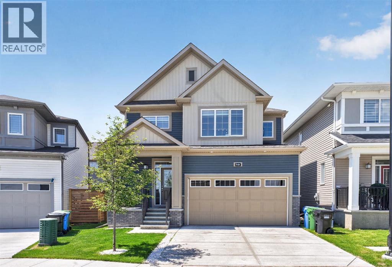
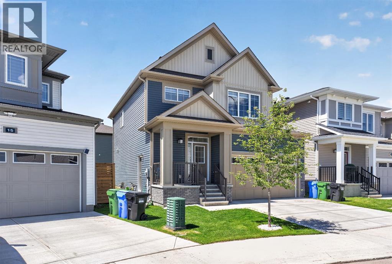
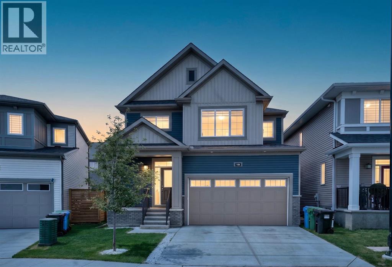
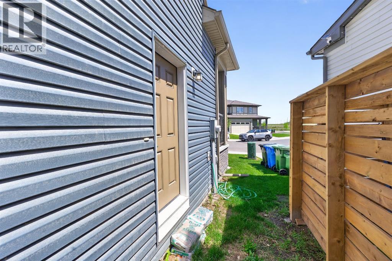
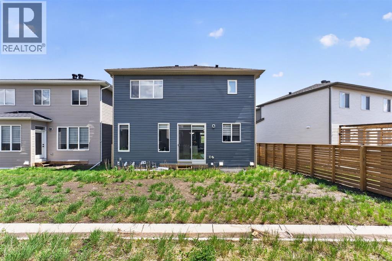
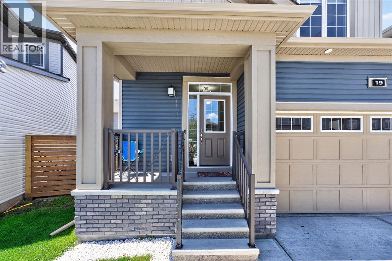
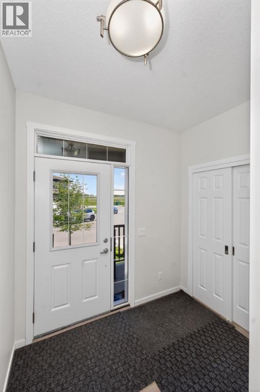
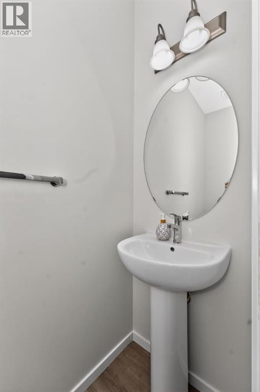
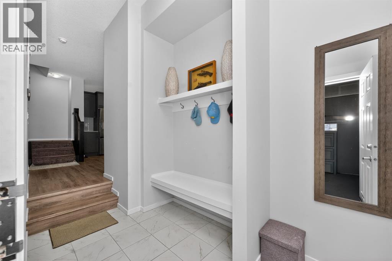
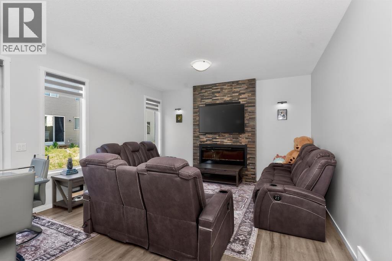
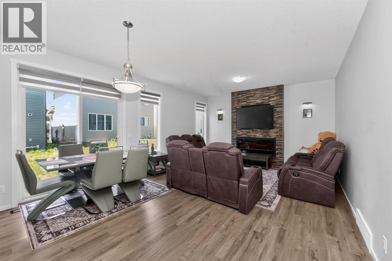
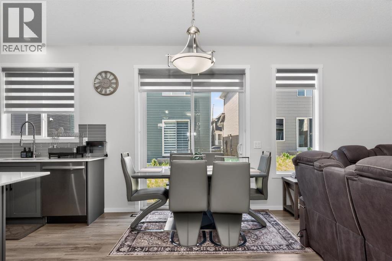
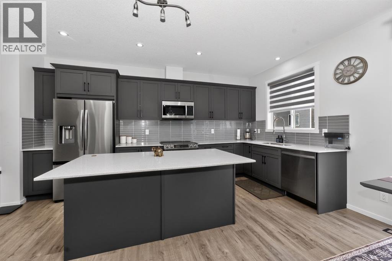
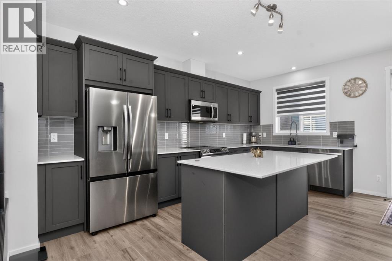
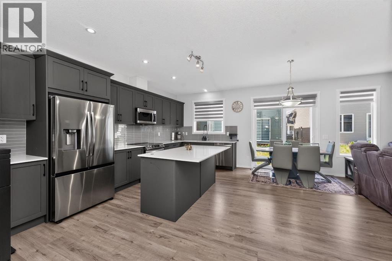
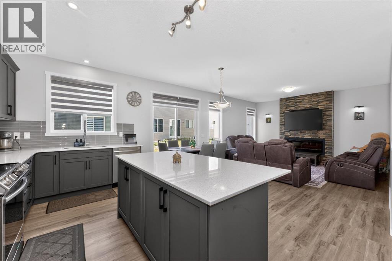
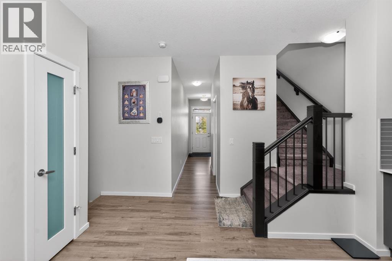
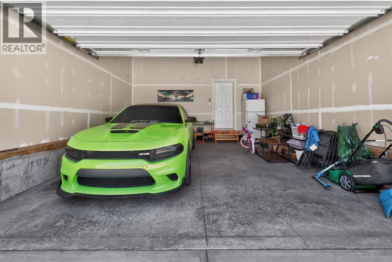
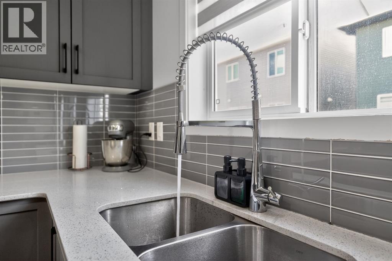
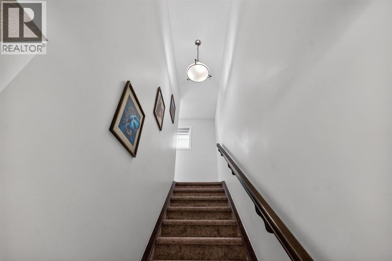
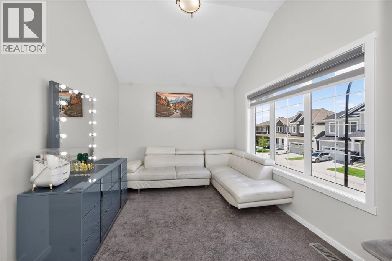
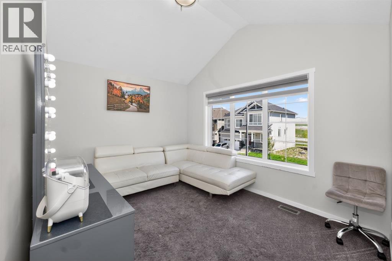
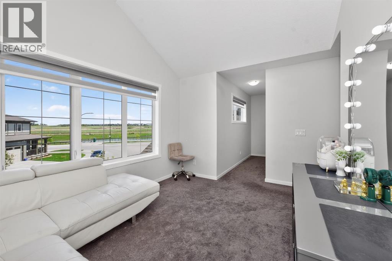
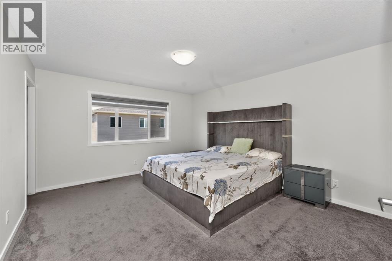
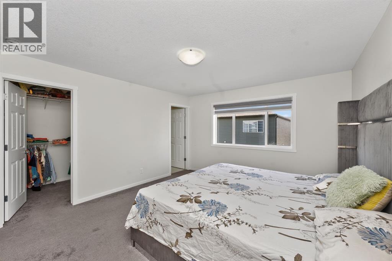
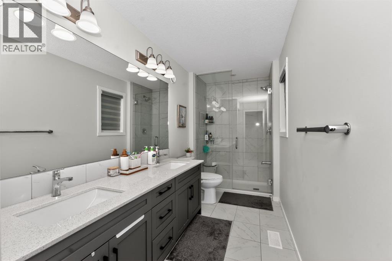
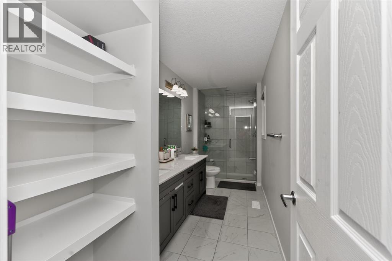
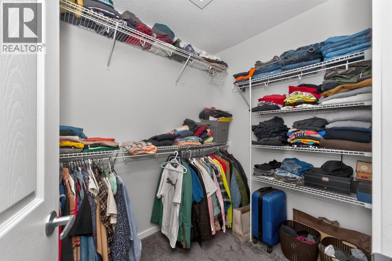
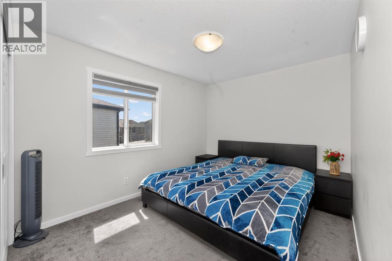
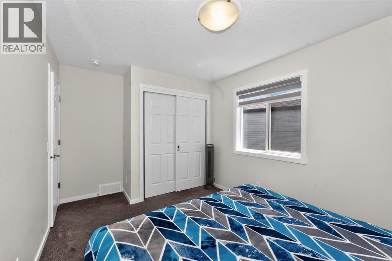
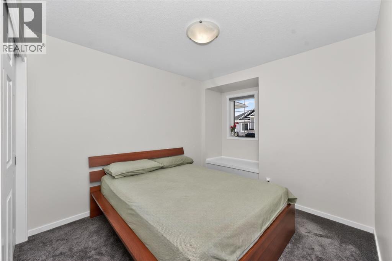
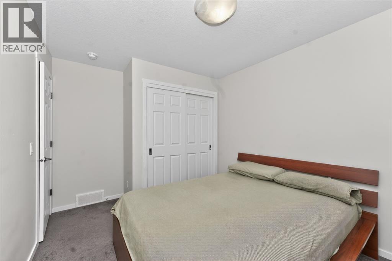
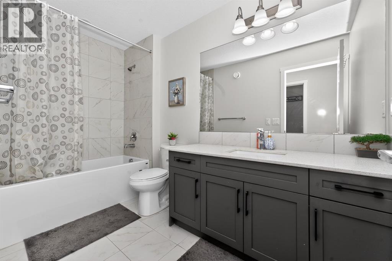
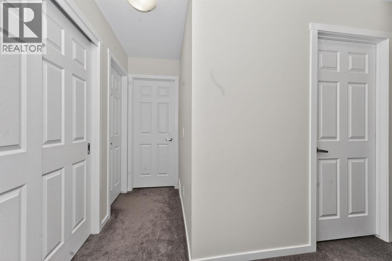
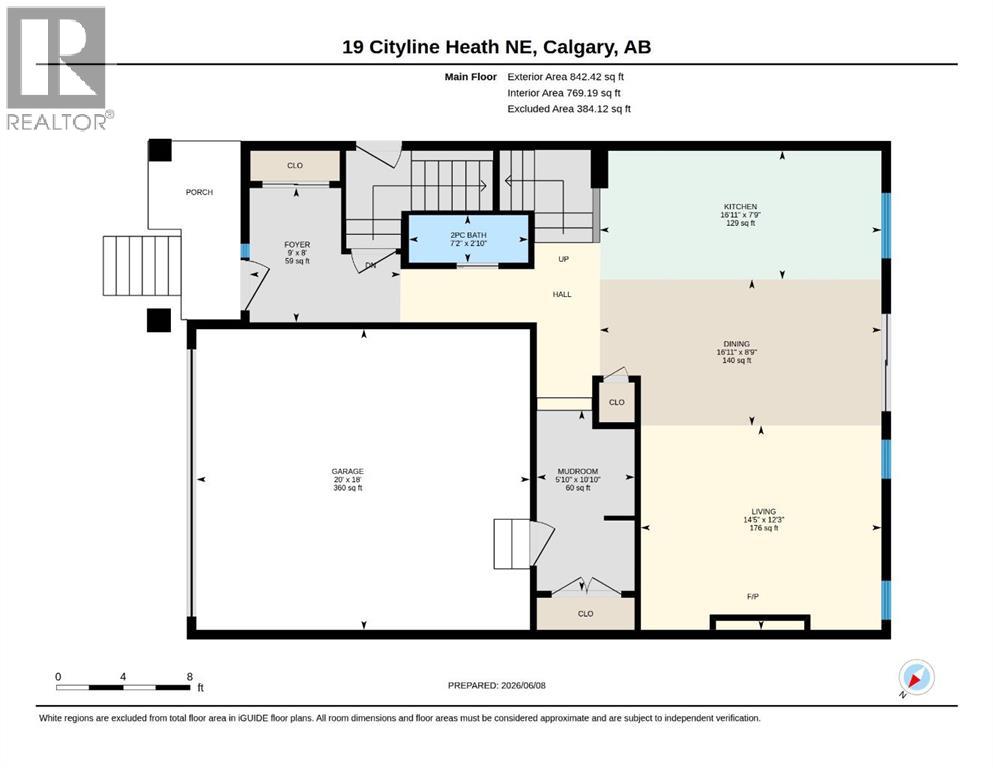
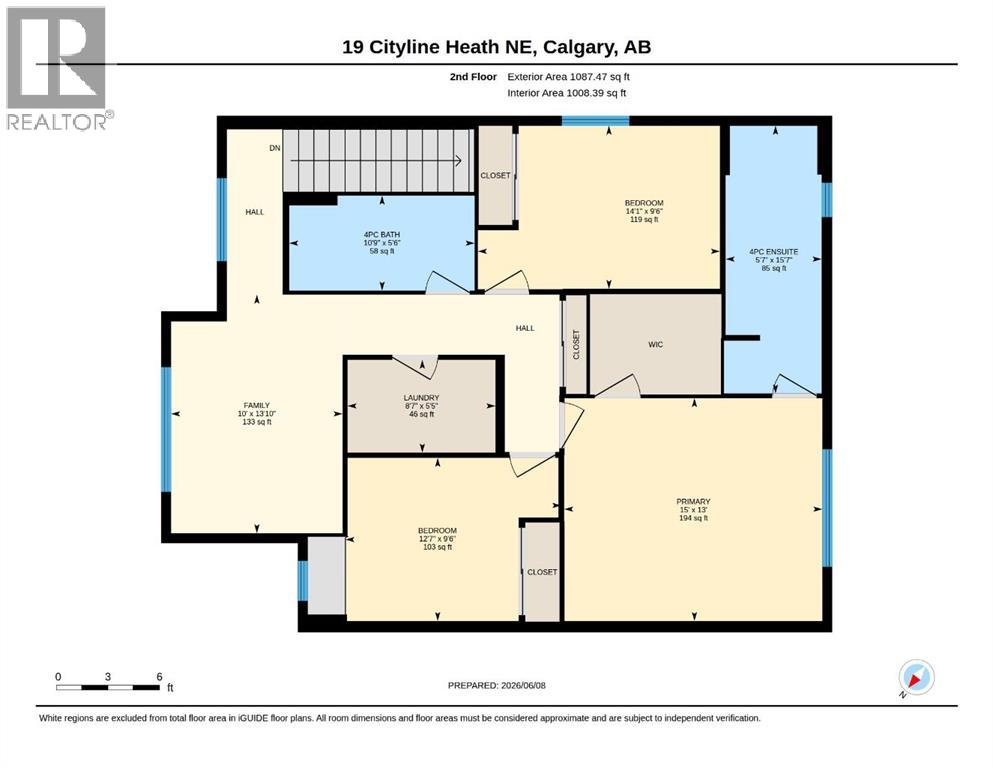
Welcome to this stunning pond-facing home in Cityscape, offering 2,691 sq. ft. of total living space, including 1,929 sq. ft. RMS above grade and 761 sq. ft. below grade.Located directly across from the pond, this beautifully maintained home features a bright open-concept main floor with a spacious living room, stylish feature wall, cozy fireplace, and an upgraded kitchen with a long central island, premium finishes, ample cabinetry, and a double-door refrigerator. Sliding doors lead to the backyard, and a powder room completes the main level.Upstairs offers a large bonus room, three generous bedrooms, and two full bathrooms, including a private primary ensuite.The below-grade level offers 761 sq. ft. of excellent future potential with a separate side entrance and permits already pulled. The sellers are willing to complete the basement before possession if buyers choose, with the cost added to the final price—creating an opportunity for potential rental income from day one, subject to approvals.With modern curb appeal, pond views, and a prime location near parks, pathways, daycares, shopping, transit, and future school sites, this Cityscape home offers comfort, value, and outstanding income potential. (id:67348)
What did homes near this one actually sell for?
The asking price is only half the story. I'll send you recent sold prices in Cityscape so you can see how this home compares. Free, no obligation.
Details
- Storeys
- 2
- Bedrooms above / below grade
- 3 / 0
- Basement
- Unfinished, Separate entrance, See Remarks
- Parking
- Attached Garage, Concrete · 4 spaces
- Heating
- Forced air, Natural gas, Central heating, Other
- Cooling
- None
- Fireplaces
- 1
- Flooring
- Tile, Laminate, Carpeted
- Appliances
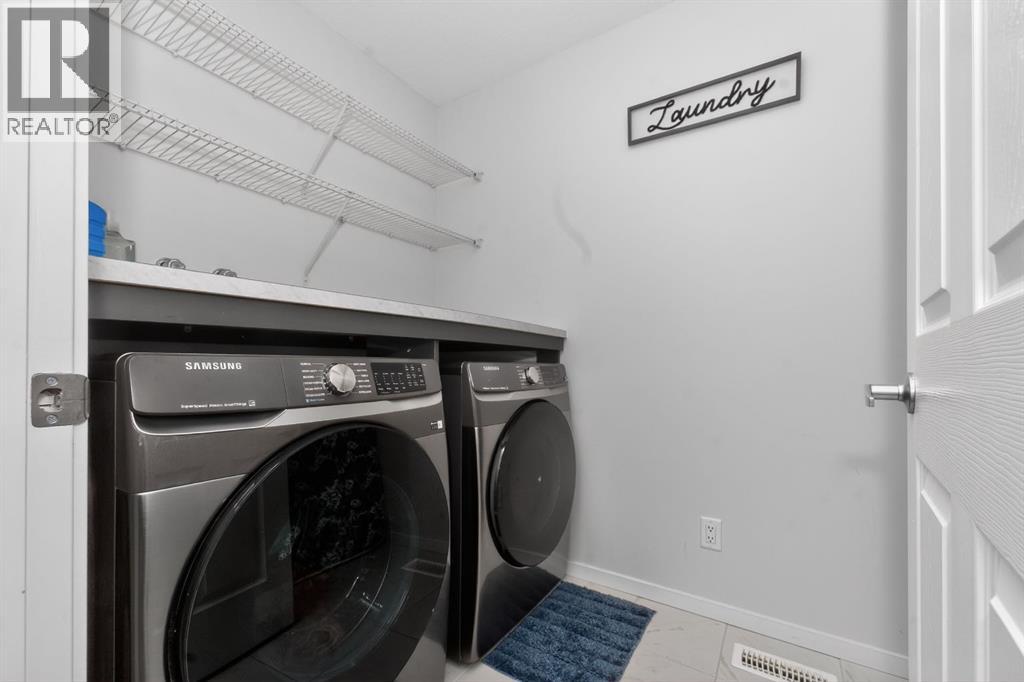
- Refrigerator, Dishwasher, Stove, Microwave Range Hood Combo, Washer & Dryer
- Exterior
- Concrete, Vinyl siding
- Construction
- Poured concrete
- Foundation
- Poured Concrete
- Lot
- 281.00 · 281 square meters
- Property taxes
- $4,867 (2026)
- Zoning
- R-G
- Title
- Freehold
Rooms
| Room | Level | Size |
|---|---|---|
| Living room | Main level | 12.25 Ft x 14.42 Ft |
| Living room/Dining room | Main level | 8.75 Ft x 16.92 Ft |
| Kitchen | Main level | 7.75 Ft x 16.92 Ft |
| Other | Main level | 10.83 Ft x 5.83 Ft |
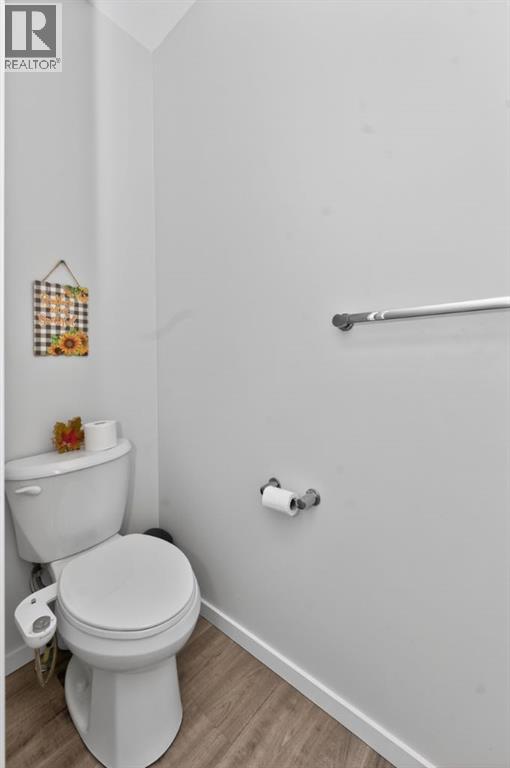
| 2pc Bathroom | Main level | 2.83 Ft x 7.17 Ft |
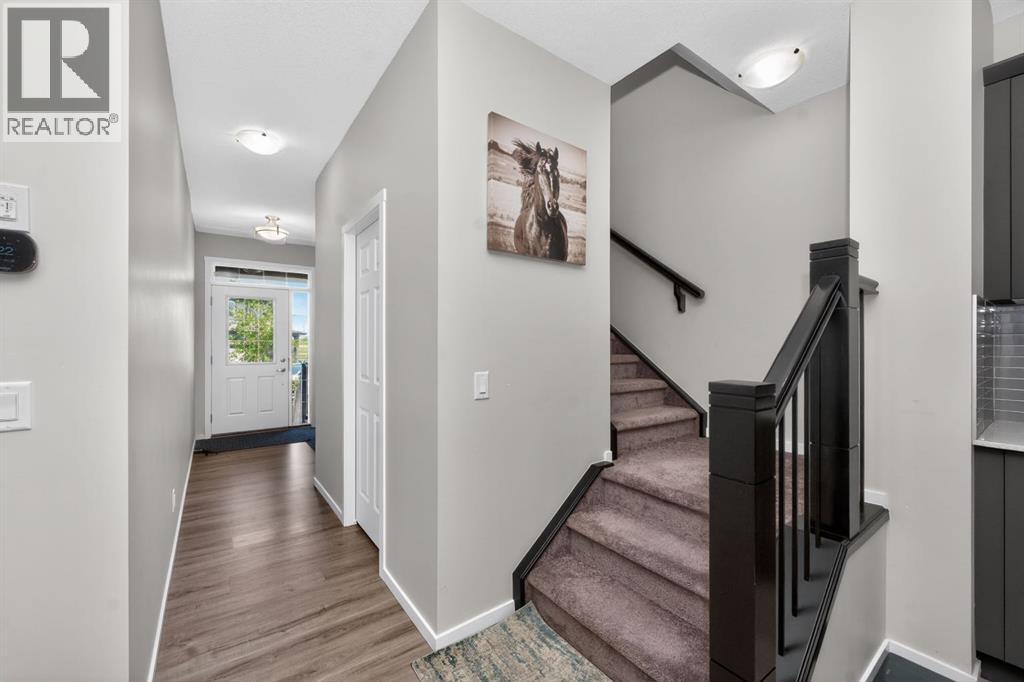
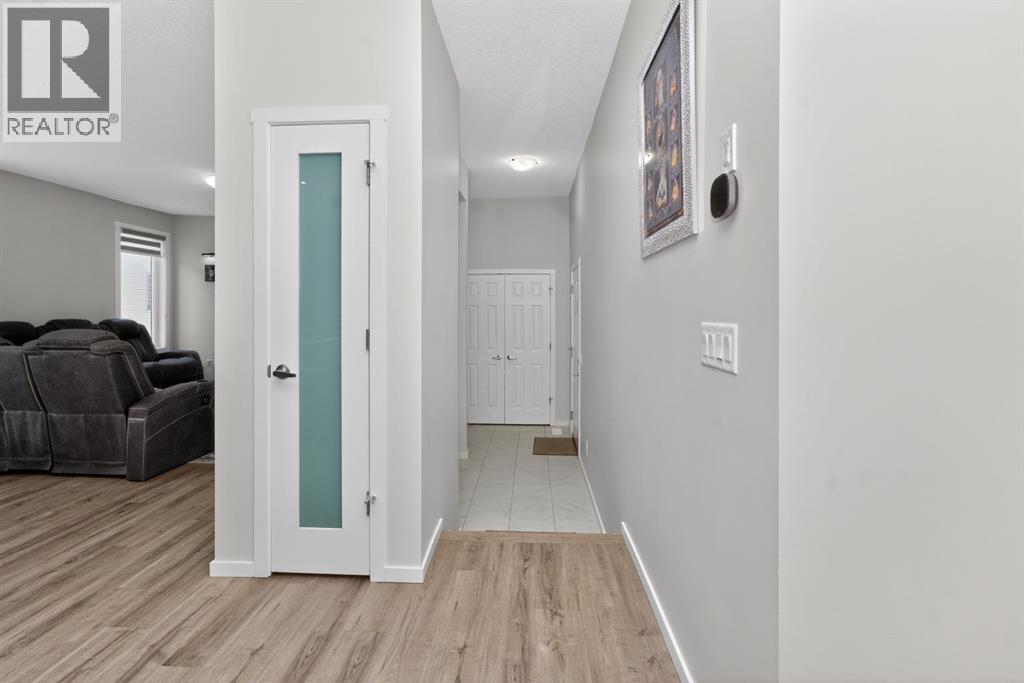
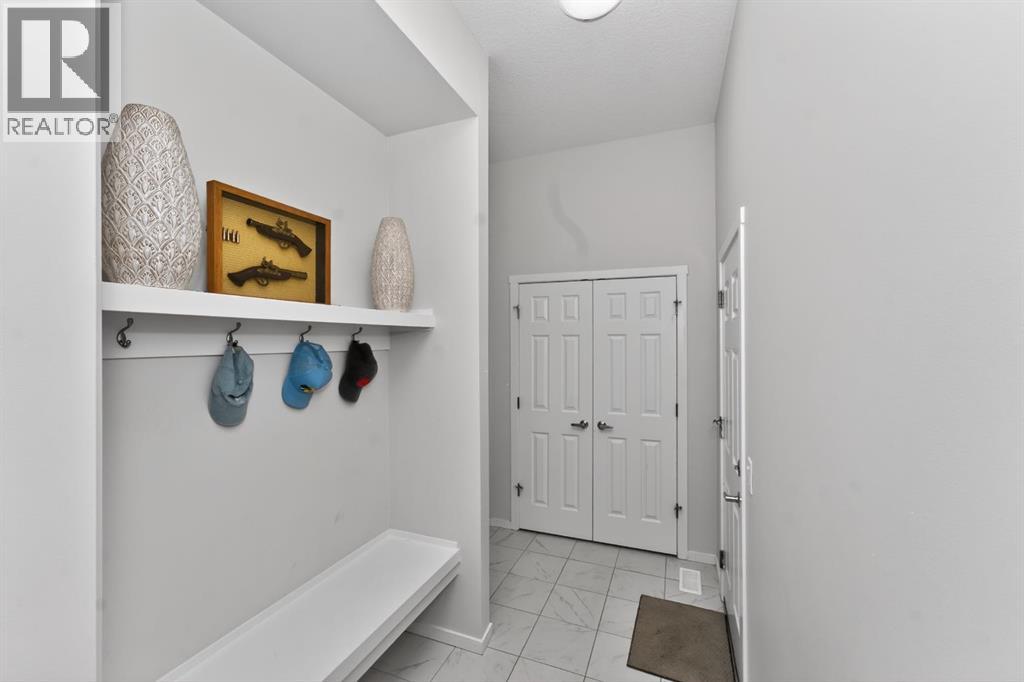
| Foyer | Main level | 8.00 Ft x 9.00 Ft |
| Primary Bedroom | Upper Level | 13.00 Ft x 15.00 Ft |
| 4pc Bathroom | Upper Level | 15.58 Ft x 5.58 Ft |
| Bedroom | Upper Level | 9.50 Ft x 14.08 Ft |
| 4pc Bathroom | Upper Level | 5.50 Ft x 10.75 Ft |
| Bedroom | Upper Level | 9.50 Ft x 12.58 Ft |
| Family room | Upper Level | 13.83 Ft x 10.00 Ft |
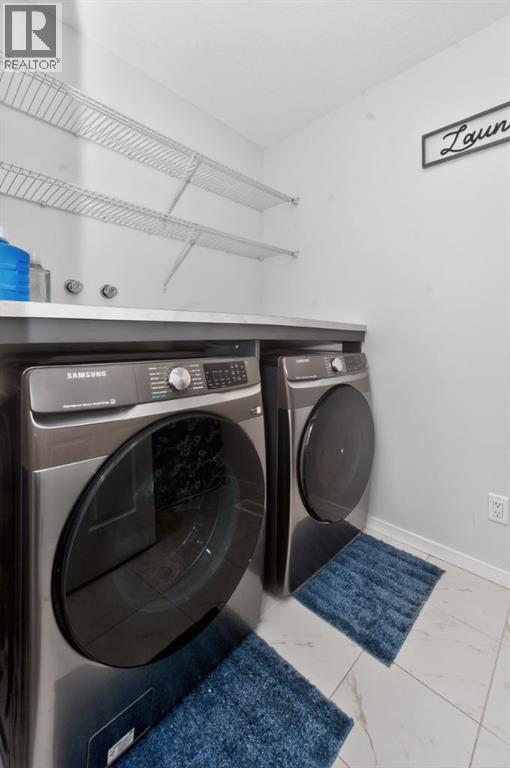
| Laundry room | Upper Level | 5.42 Ft x 8.58 Ft |
More homes like this
The trademarks REALTOR®, REALTORS®, and the REALTOR® logo are controlled by The Canadian Real Estate Association (CREA) and identify real estate professionals who are members of CREA. The trademarks MLS®, Multiple Listing Service® and the associated logos are owned by CREA and identify the quality of services provided by real estate professionals who are members of CREA. This listing content has been provided through REALTOR.ca DDF® and is deemed reliable but is not guaranteed accurate by CREA or Cooper Holm. The information is not intended to solicit buyers or sellers currently under contract. Listing updated November 22, 2026.