



7639 21 Street SE

About this home
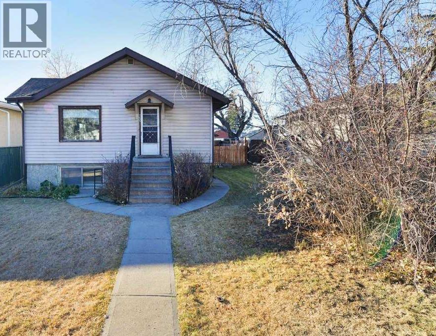
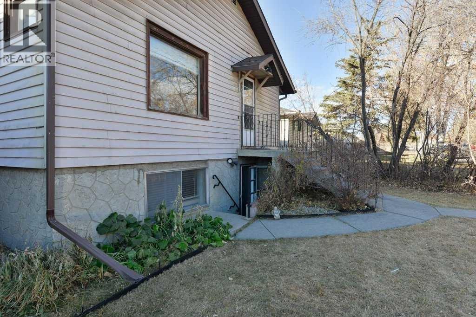
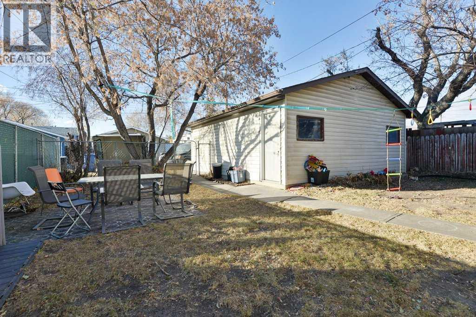
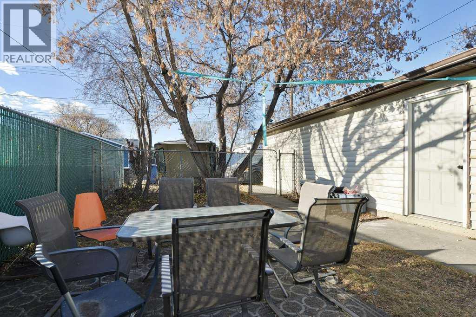
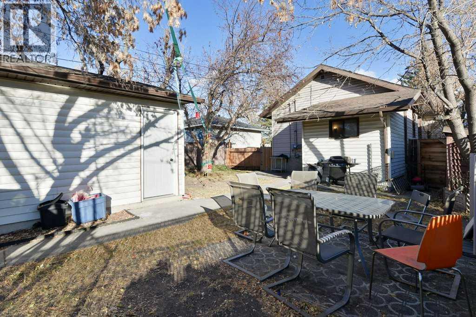
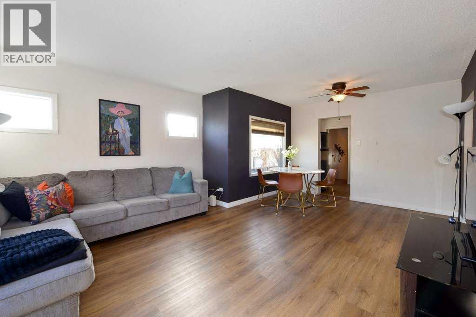
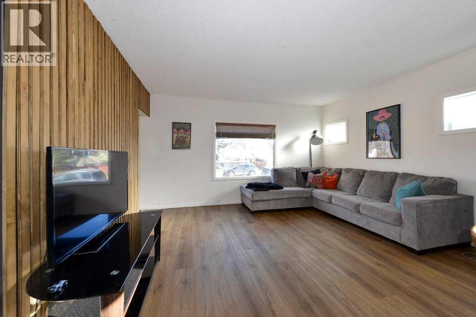
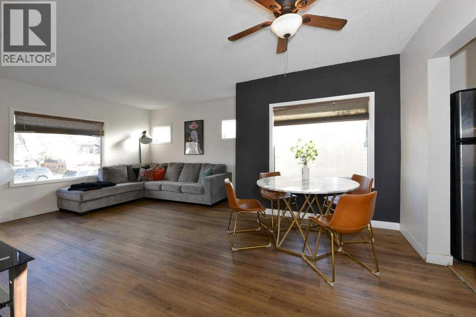
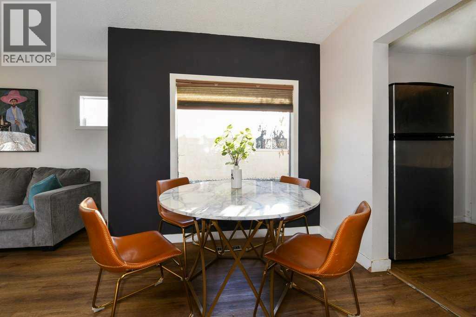
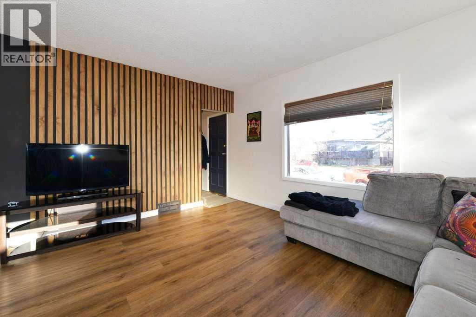
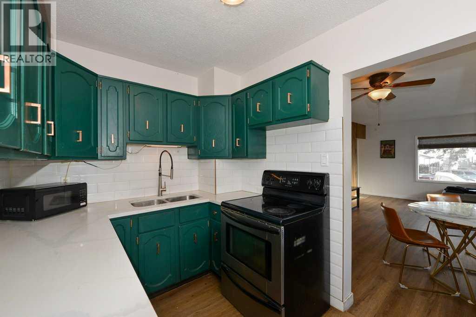
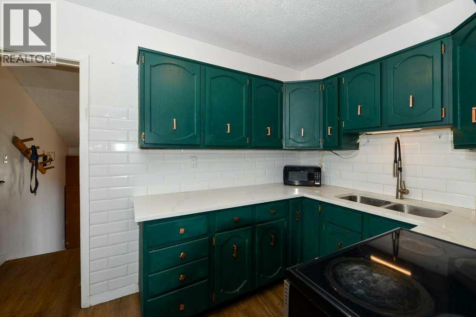
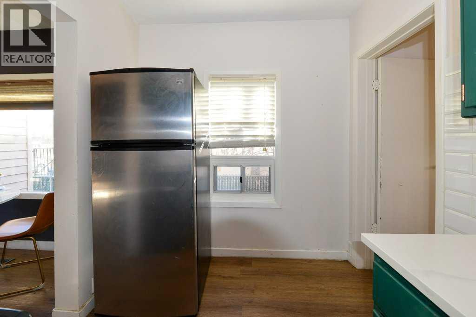
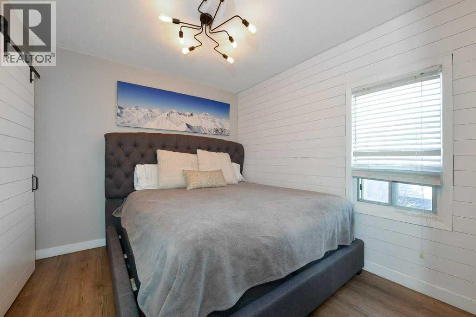
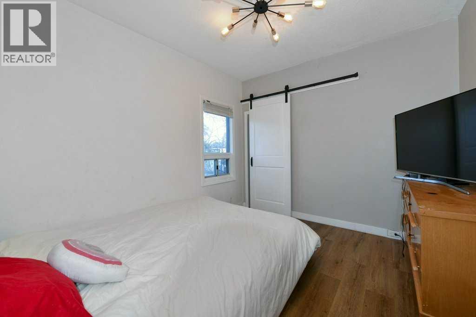
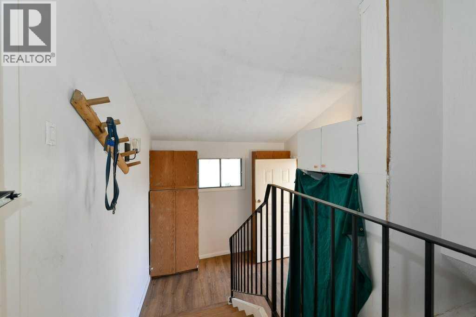
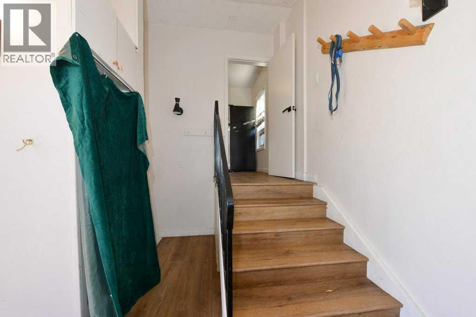
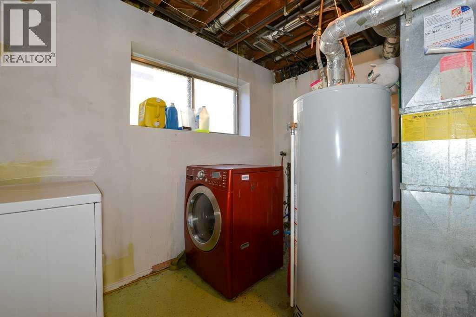
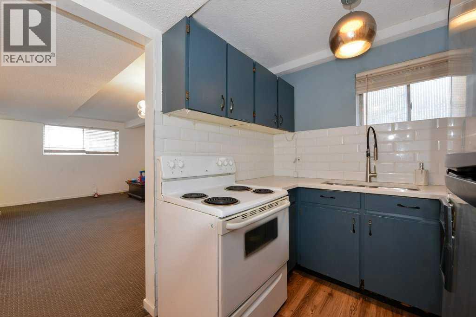
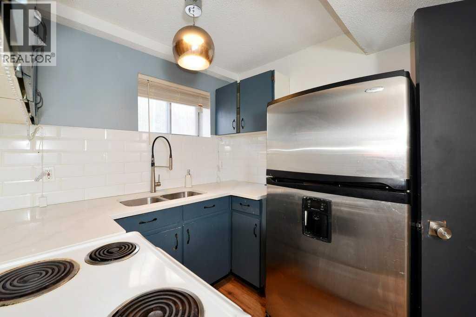
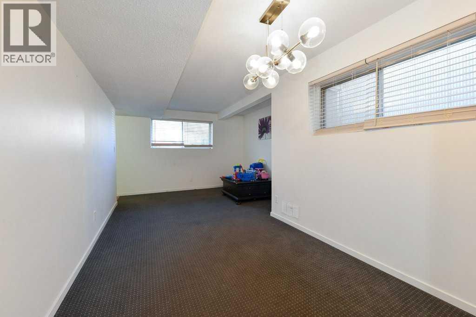
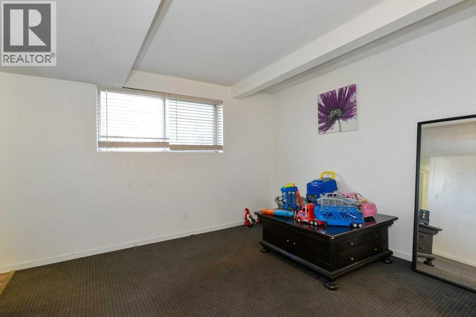
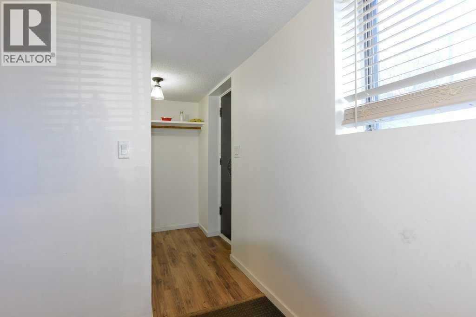
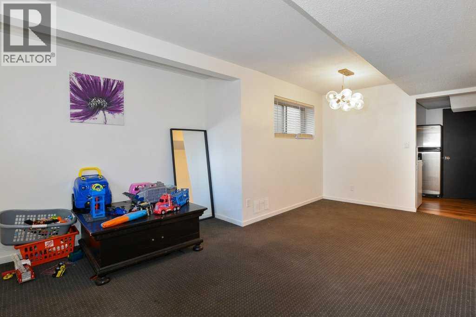
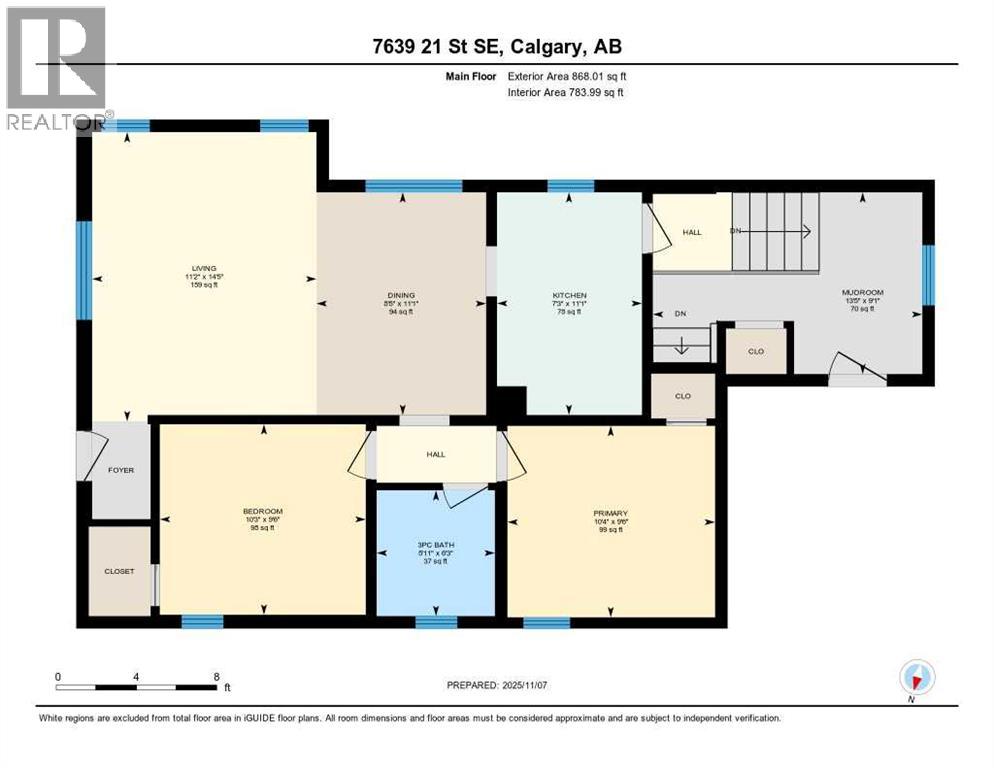
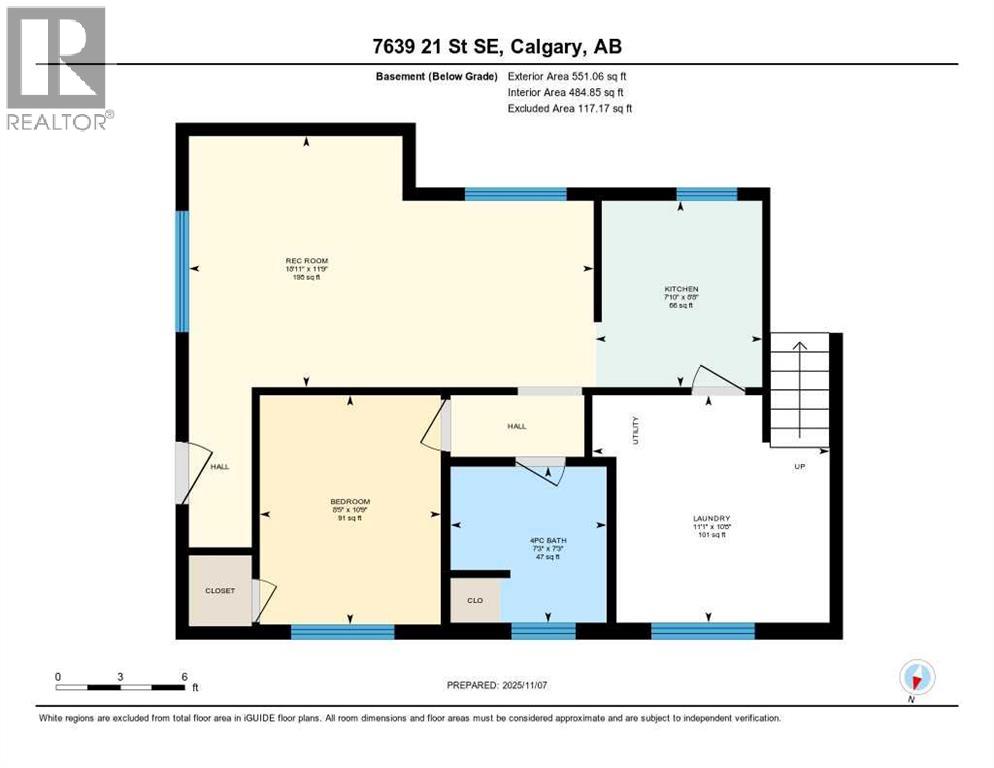
Well-maintained bi-level offering exceptional flexibility for homeowners and investors alike. Featuring 4 bedrooms, 868 sq. ft. above grade, and a separate walk-up entrance to the basement, this property is well suited for multi-generational living, extended family, or future income potential. Originally designed as an up/down duplex, the layout also presents excellent potential for future suite development, subject to municipal approval and permits.Recent updates and ongoing care have made this home move-in ready. Located in the established community of Ogden, a neighbourhood experiencing significant revitalization, the property offers convenient access throughout Calgary and added long-term appeal with the future Green Line LRT corridor nearby.Appliances are included, possession is flexible, and the property is easy to show with notice. (id:67348)
What did homes near this one actually sell for?
The asking price is only half the story. I'll send you recent sold prices in Ogden so you can see how this home compares. Free, no obligation.
Details
- Style
- Bi-level
- Storeys
- 1
- Bedrooms above / below grade
- 2 / 1
- Basement
- Finished, Full, Separate entrance, Walk-up, Suite
- Parking
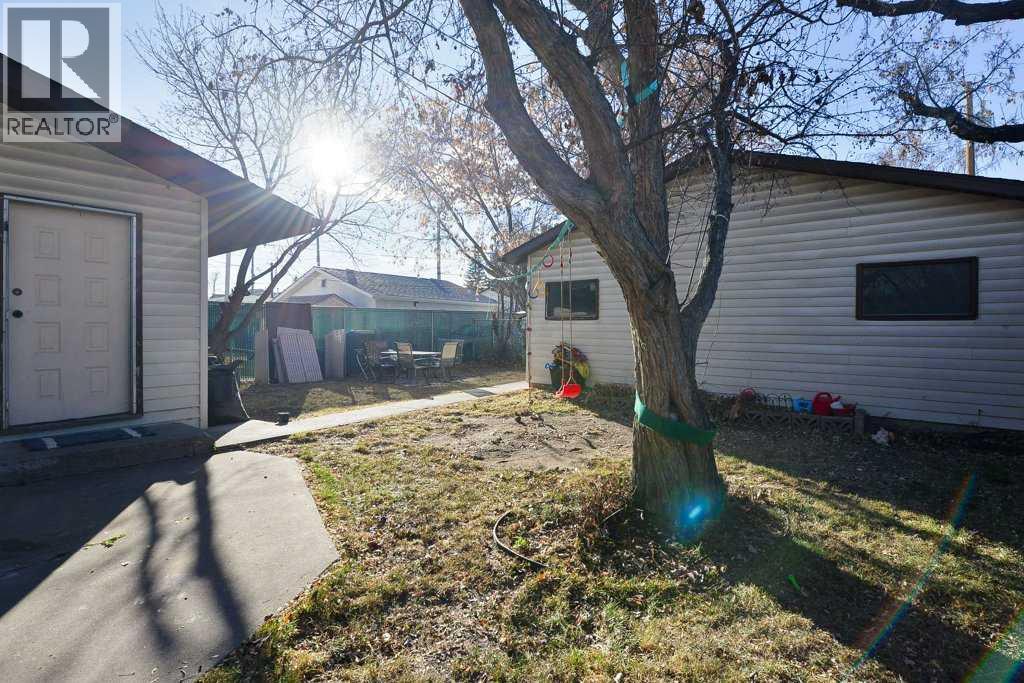
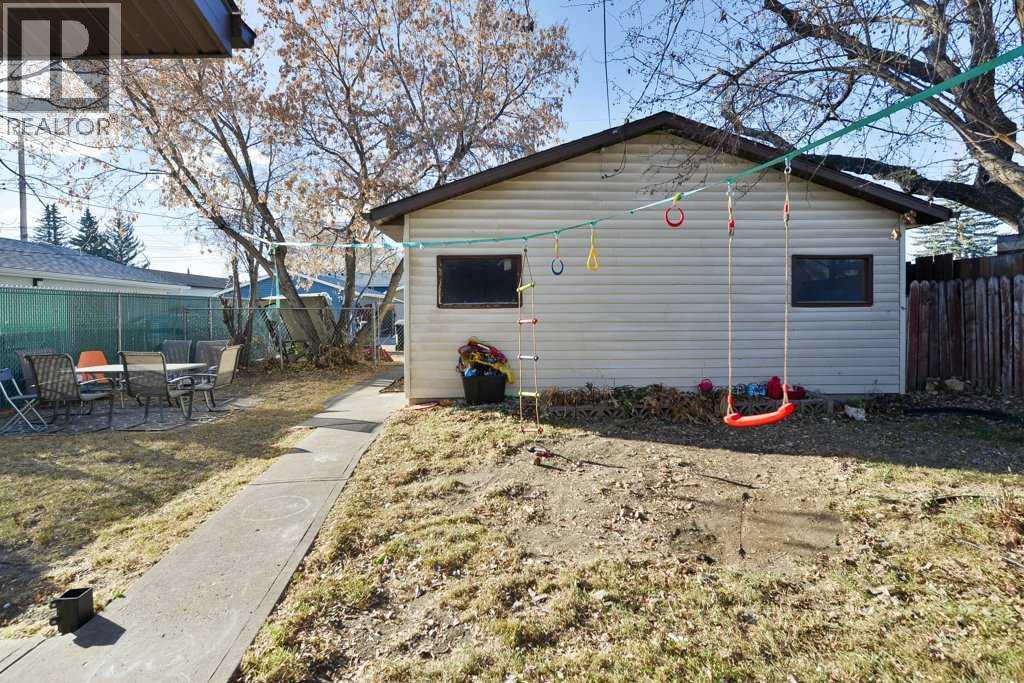
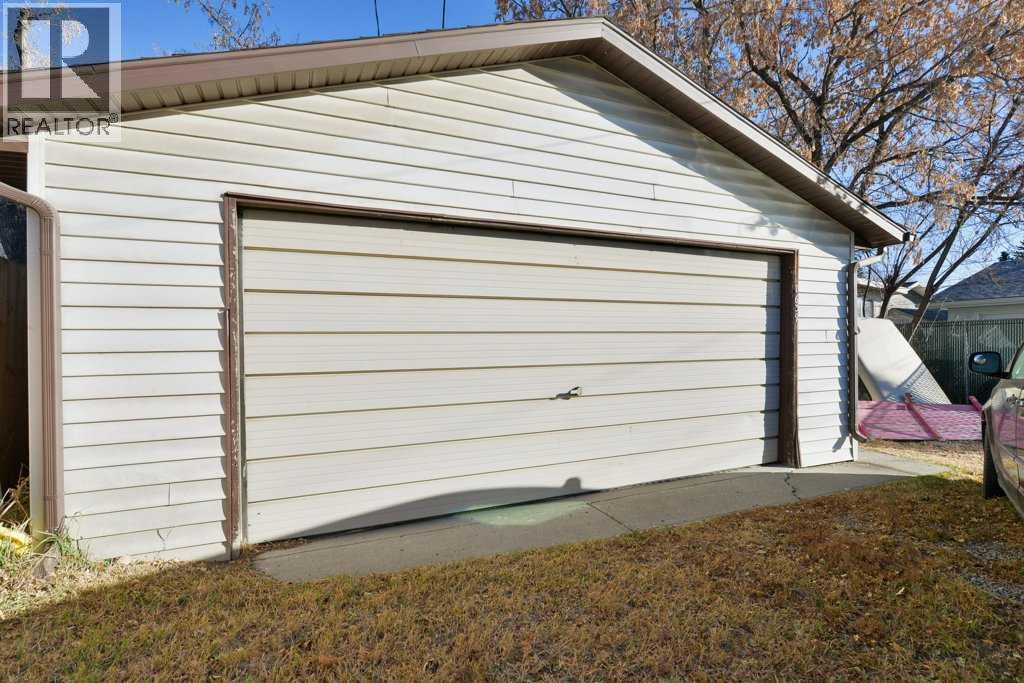
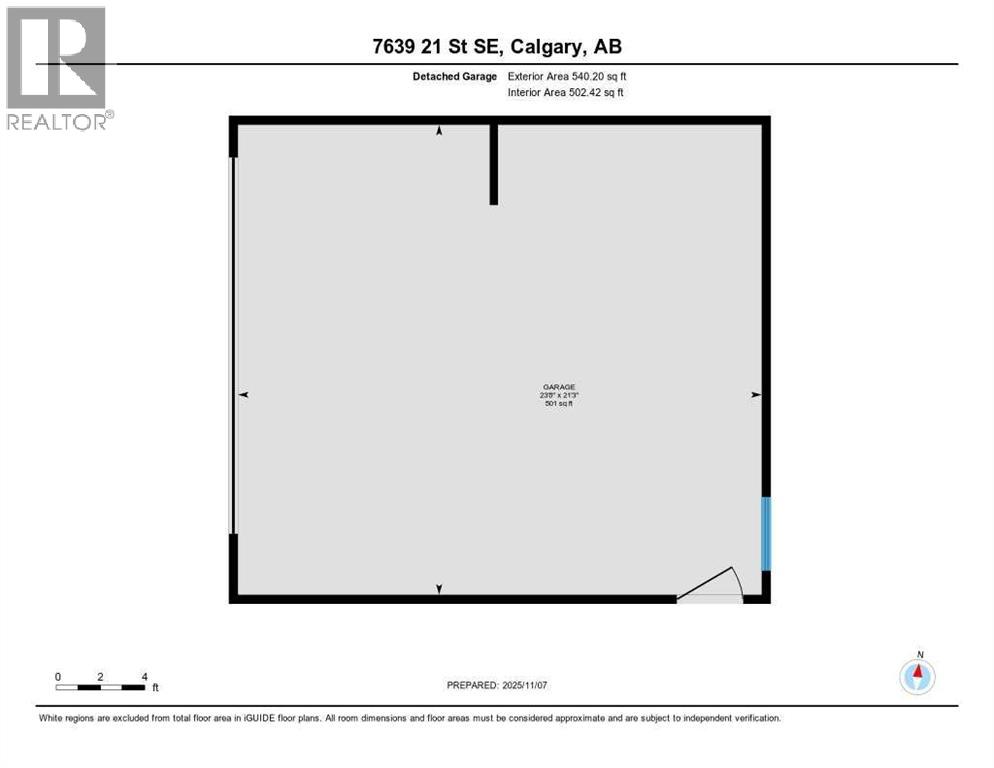
- Detached Garage, Oversize · 2 spaces
- Heating
- Forced air, Natural gas
- Cooling
- None
- Flooring
- Carpeted, Ceramic Tile, Vinyl
- Appliances
- See remarks
- Exterior
- Vinyl siding
- Foundation
- Poured Concrete
- Lot
- 502.00 · 502 square meters
- Lot features
- See remarks, Back lane, Level
- Property taxes
- $3,351 (2026)
- Zoning
- R-CG
- Title
- Freehold
Rooms
| Room | Level | Size |
|---|---|---|
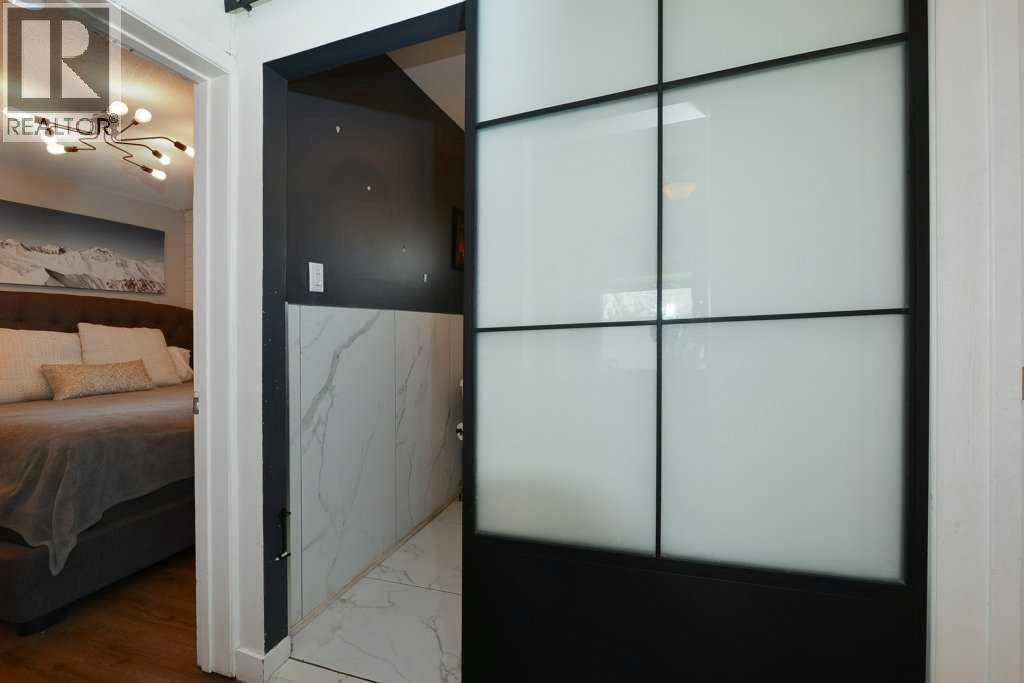
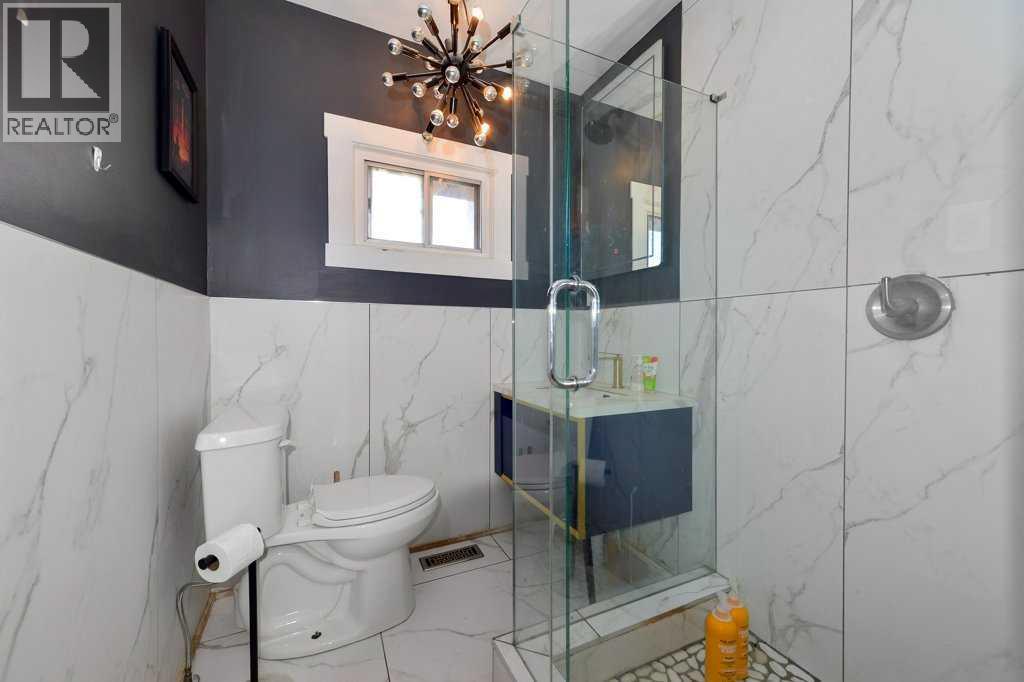
| 3pc Bathroom | Main level | 5.92 Ft x 6.25 Ft |
| Bedroom | Main level | 10.25 Ft x 9.50 Ft |
| Dining room | Main level | 8.42 Ft x 11.08 Ft |
| Kitchen | Main level | 7.25 Ft x 11.08 Ft |
| Living room | Main level | 11.17 Ft x 14.42 Ft |
| Other | Main level | 13.42 Ft x 9.08 Ft |
| Primary Bedroom | Main level | 10.33 Ft x 9.50 Ft |
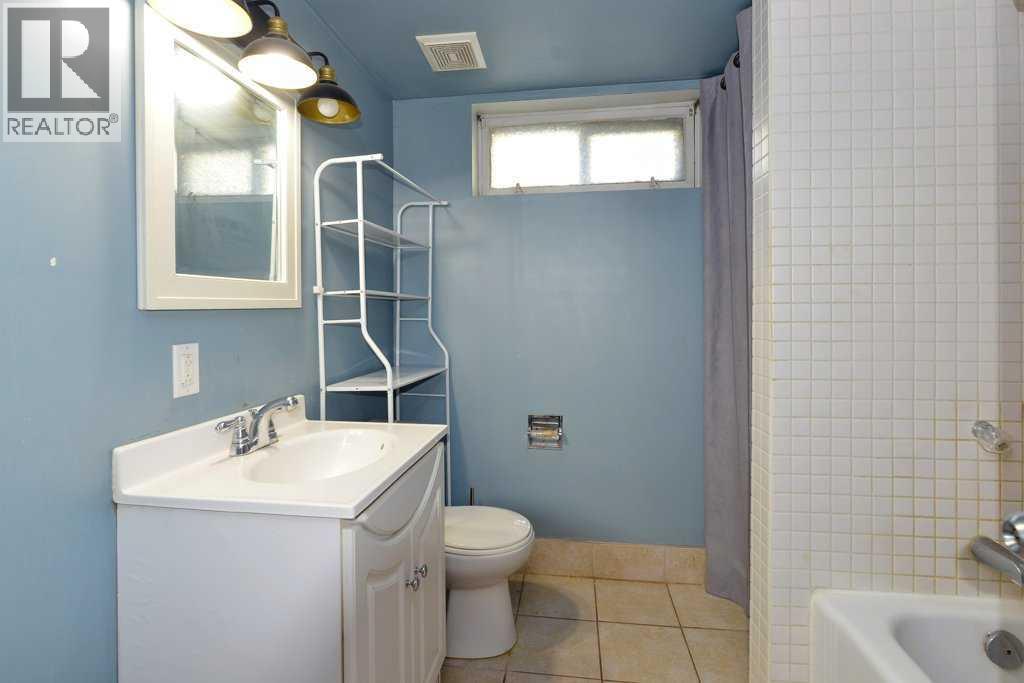
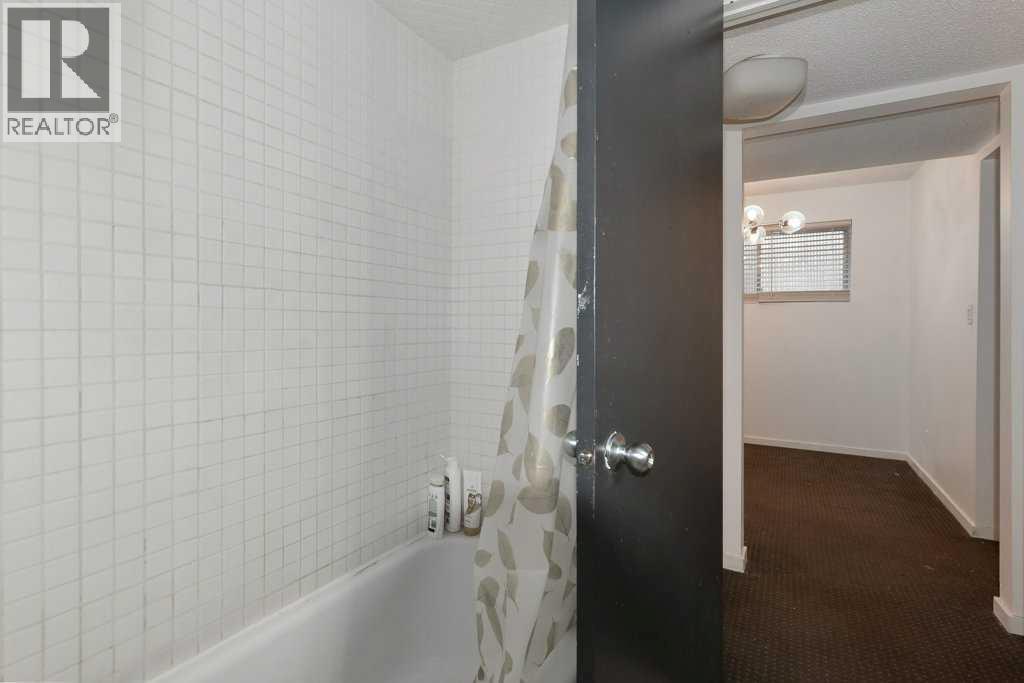
| 4pc Bathroom | Basement | 7.25 Ft x 7.25 Ft |
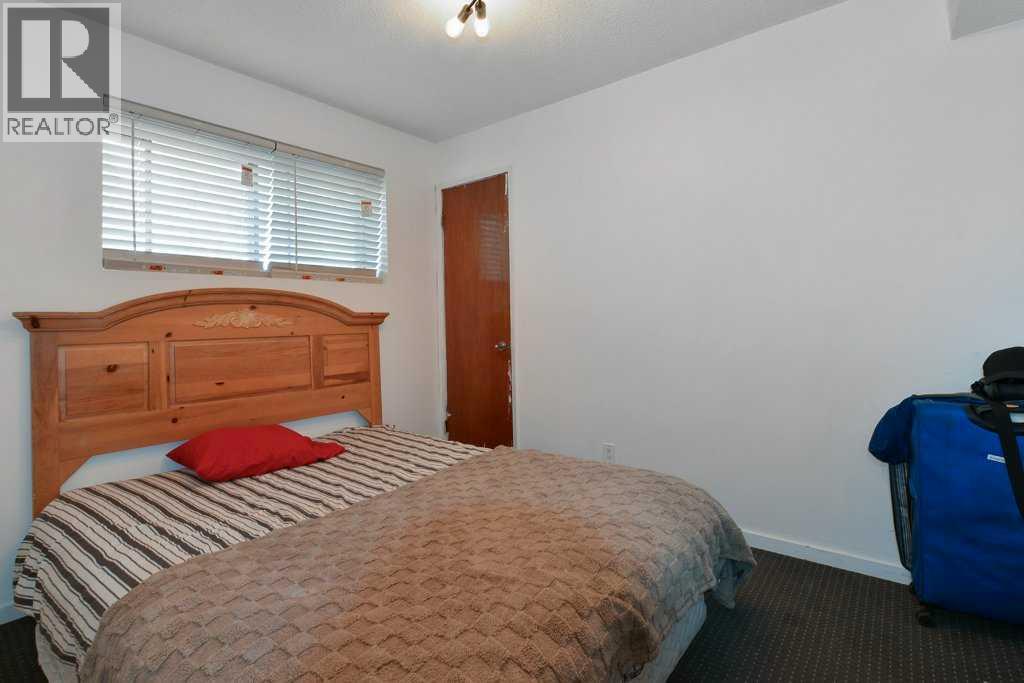
| Bedroom | Basement | 8.42 Ft x 10.75 Ft |
| Recreational, Games room | Basement | 18.92 Ft x 11.75 Ft |
| Laundry room | Basement | 11.08 Ft x 10.67 Ft |
| Kitchen | Basement | 7.83 Ft x 8.67 Ft |
More homes like this
The trademarks REALTOR®, REALTORS®, and the REALTOR® logo are controlled by The Canadian Real Estate Association (CREA) and identify real estate professionals who are members of CREA. The trademarks MLS®, Multiple Listing Service® and the associated logos are owned by CREA and identify the quality of services provided by real estate professionals who are members of CREA. This listing content has been provided through REALTOR.ca DDF® and is deemed reliable but is not guaranteed accurate by CREA or Cooper Holm. The information is not intended to solicit buyers or sellers currently under contract. Listing updated November 10, 2026.