



717 Harvest Hills Drive NE

About this home
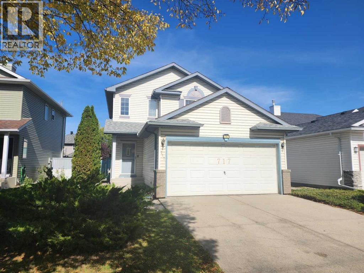
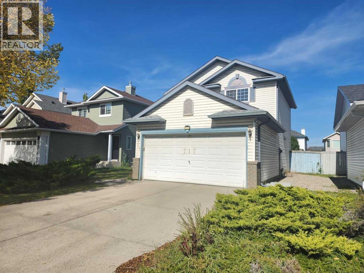
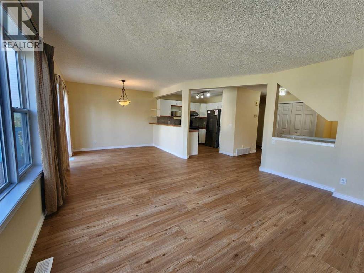
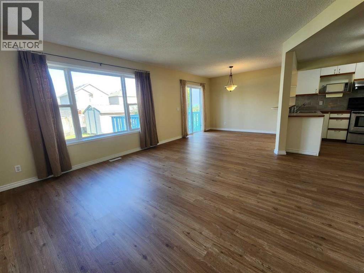
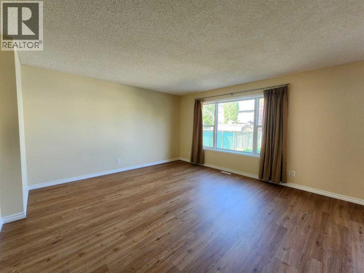
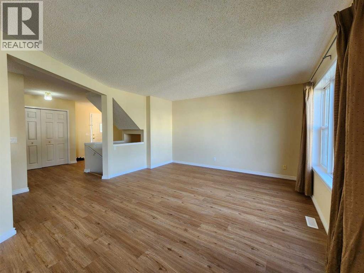
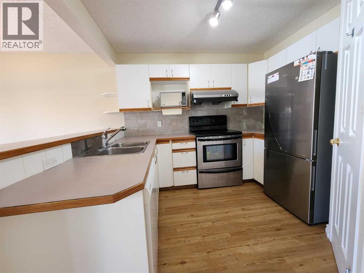
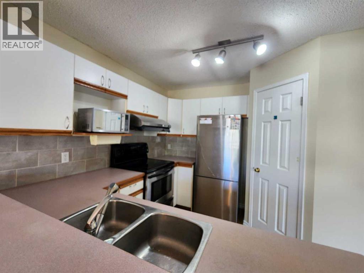
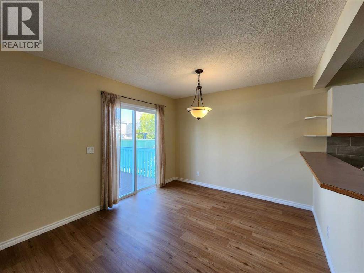
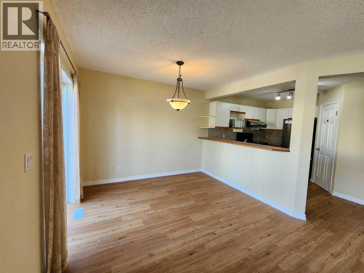
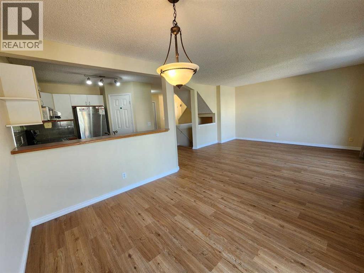
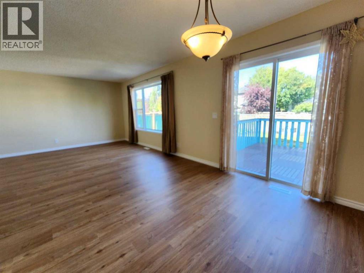
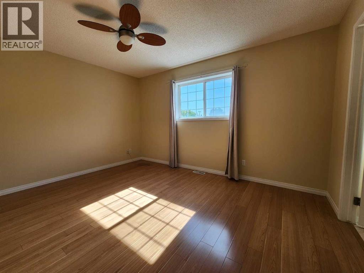
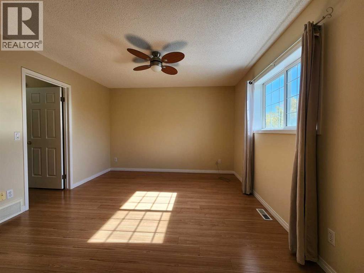
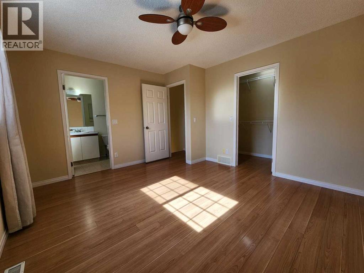
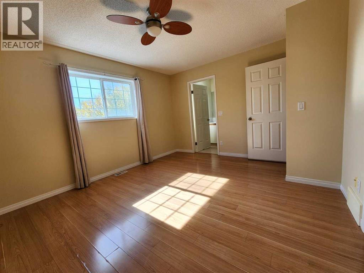
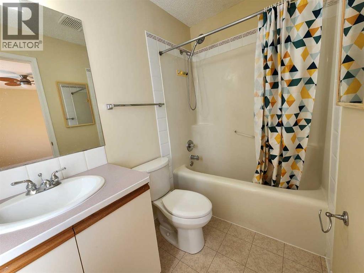
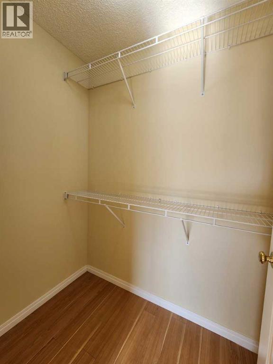
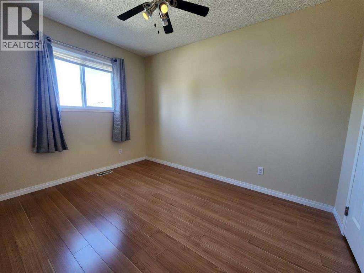
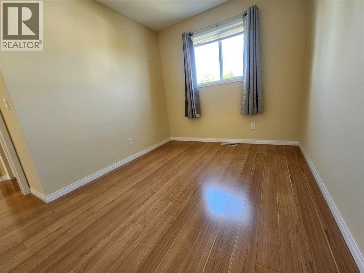
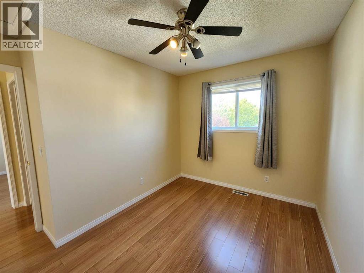
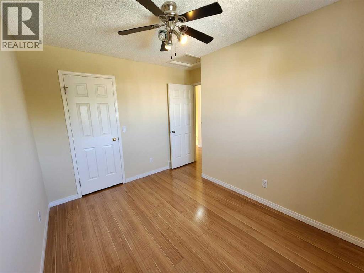
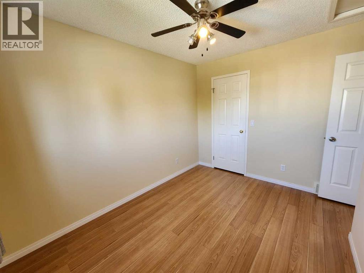
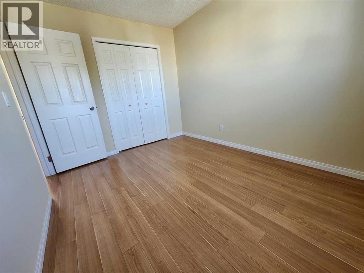
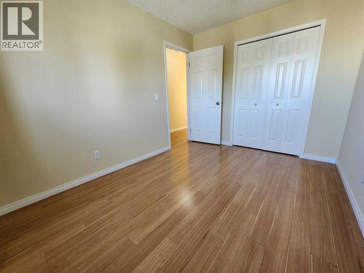
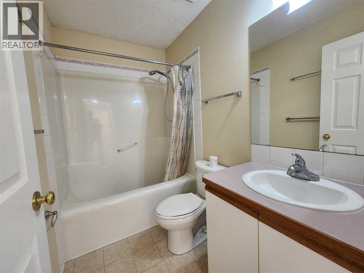
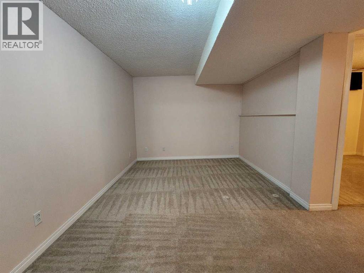
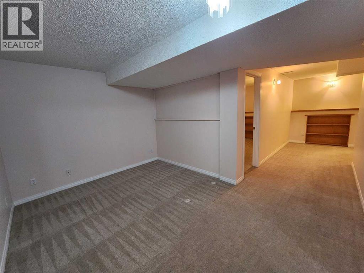
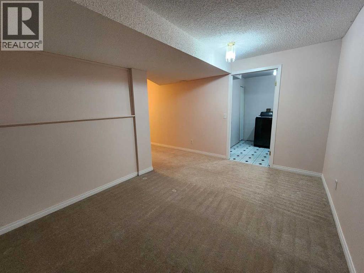
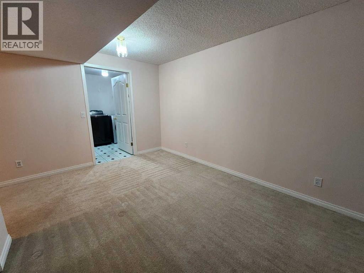
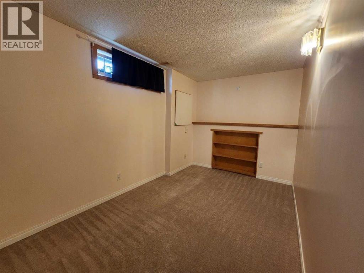
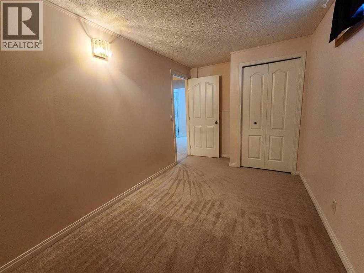
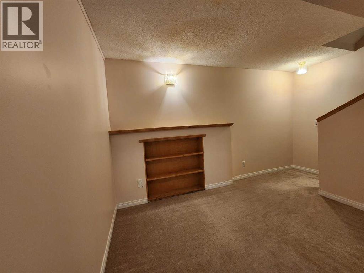
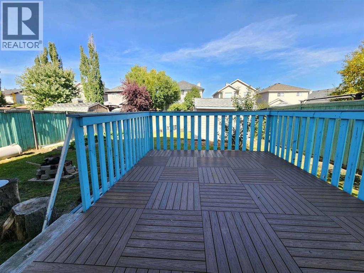
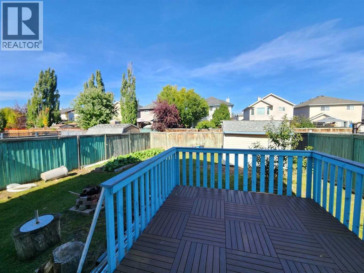
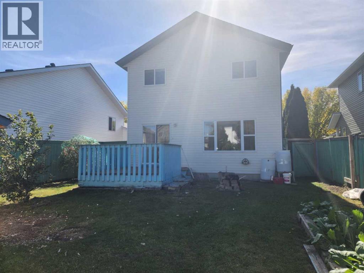
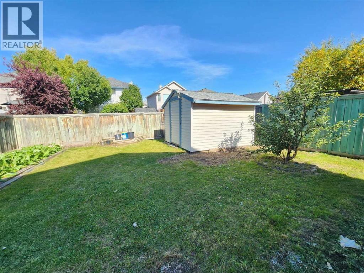
* PRICE REDUCED * Steps away from public transit and exceptionally well maintained, welcome to this cozy single-family home in the convenient community of Harvest Hills. The upper floor features 3 good-sized bedrooms, including a primary bedroom with a 4-piece ensuite bathroom. The main floor offers a spacious living room, a bright kitchen and dining area, and a sliding door leading to a large deck, perfect for outdoor enjoyment. The fully finished basement includes an additional bedroom and a large family room, providing plenty of extra living space. The large backyard is fully fenced and landscaped. Ideally located close to public transit, schools, playgrounds, restaurants, shopping, and major roadways for easy commuting. ** 717 Harvest Hills Drive NE ** (id:67348)
What did homes near this one actually sell for?
The asking price is only half the story. I'll send you recent sold prices in Harvest Hills so you can see how this home compares. Free, no obligation.
Details
- Storeys
- 2
- Bedrooms above / below grade
- 3 / 1
- Basement
- Finished, Full
- Parking
- Attached Garage · 4 spaces
- Heating
- Forced air
- Cooling
- None
- Flooring
- Laminate, Carpeted, Linoleum
- Appliances
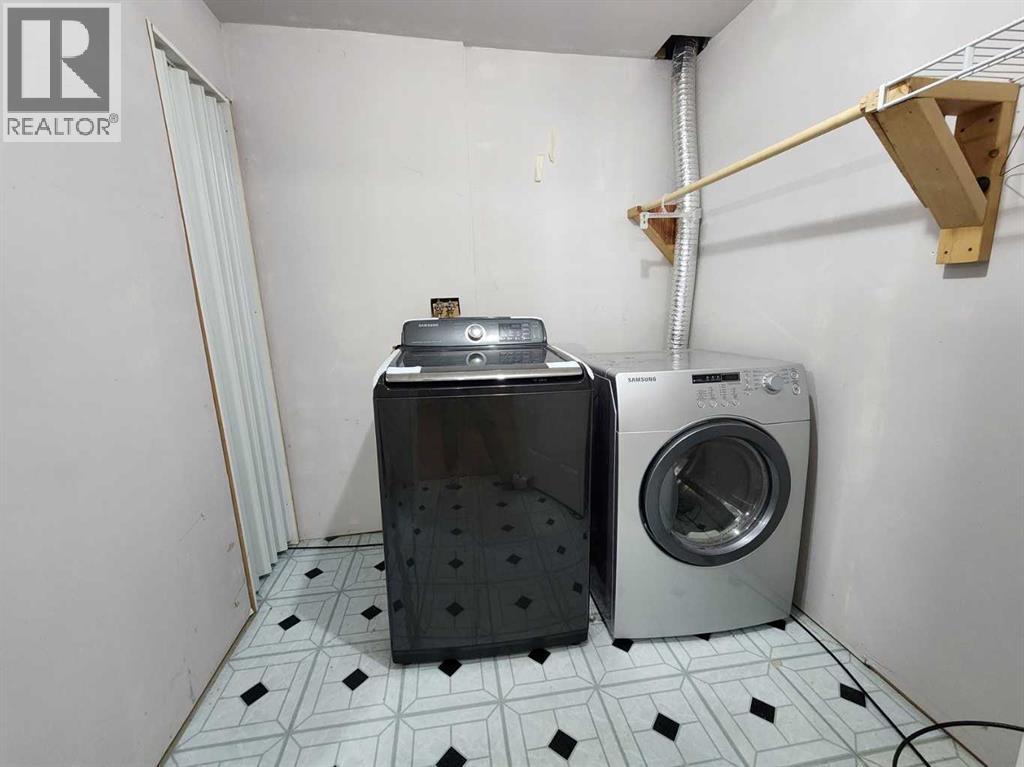
- Washer, Refrigerator, Dishwasher, Stove, Dryer, Hood Fan, Window Coverings, Garage door opener
- Construction
- Wood frame
- Foundation
- Poured Concrete
- Lot
- 400.00 · 400 square meters
- Lot features
- Back lane
- Property taxes
- $3,803 (2026)
- Zoning
- R-C1
- Title
- Freehold
Rooms
| Room | Level | Size |
|---|---|---|
| Other | Basement | 7.42 Ft x 10.17 Ft |
| Family room | Basement | 9.67 Ft x 13.25 Ft |
| Bedroom | Basement | 12.67 Ft x 7.92 Ft |
| Laundry room | Basement | 7.00 Ft x 8.08 Ft |
| Bedroom | Upper Level | 11.75 Ft x 8.75 Ft |
| Primary Bedroom | Upper Level | 11.92 Ft x 13.67 Ft |
| Other | Upper Level | 4.00 Ft x 5.75 Ft |
| 4pc Bathroom | Upper Level | 8.08 Ft x 4.92 Ft |
| 4pc Bathroom | Upper Level | 7.92 Ft x 4.92 Ft |
| Bedroom | Upper Level | 11.25 Ft x 8.50 Ft |
| Other | Upper Level | 4.00 Ft x 4.17 Ft |
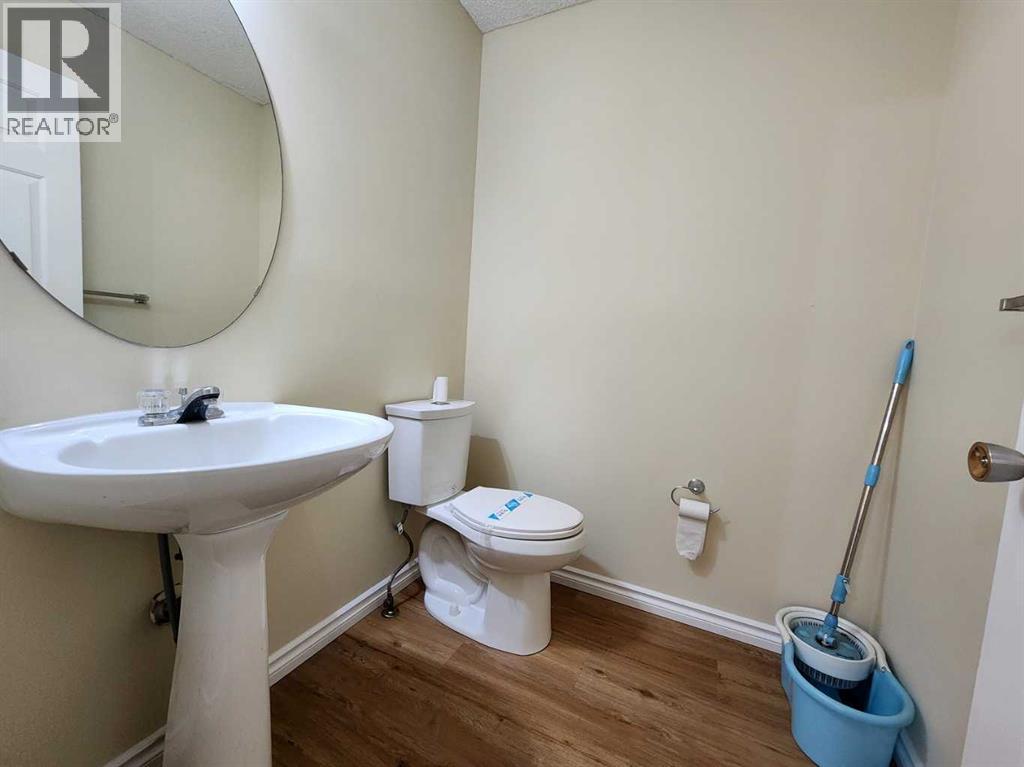
| 2pc Bathroom | Main level | 5.25 Ft x 5.50 Ft |
| Dining room | Main level | 9.58 Ft x 10.00 Ft |
| Living room | Main level | 14.08 Ft x 13.00 Ft |
| Pantry | Main level | 3.67 Ft x 3.33 Ft |
| Kitchen | Main level | 10.50 Ft x 10.00 Ft |
| Other | Main level | 8.08 Ft x 12.92 Ft |
More homes like this
The trademarks REALTOR®, REALTORS®, and the REALTOR® logo are controlled by The Canadian Real Estate Association (CREA) and identify real estate professionals who are members of CREA. The trademarks MLS®, Multiple Listing Service® and the associated logos are owned by CREA and identify the quality of services provided by real estate professionals who are members of CREA. This listing content has been provided through REALTOR.ca DDF® and is deemed reliable but is not guaranteed accurate by CREA or Cooper Holm. The information is not intended to solicit buyers or sellers currently under contract. Listing updated November 8, 2026.