



1423 10 Street SW

About this home
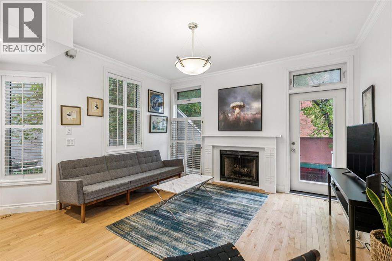
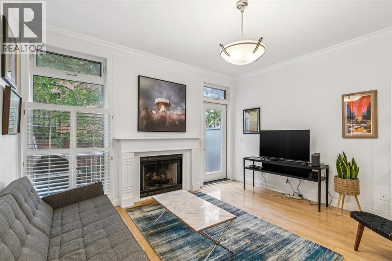
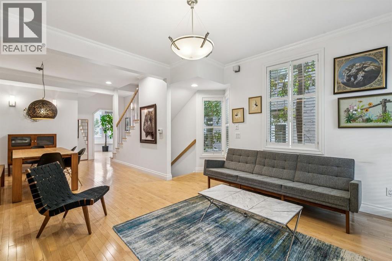
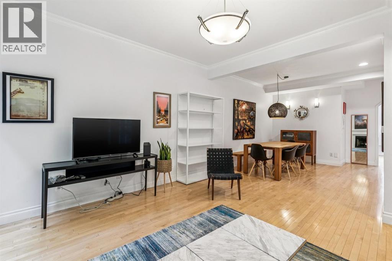
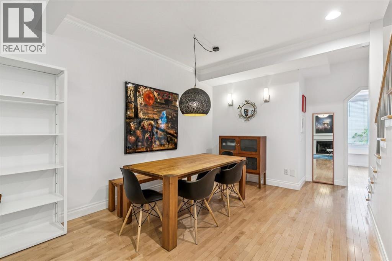
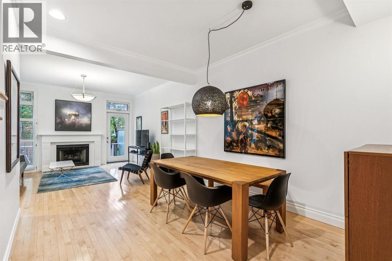
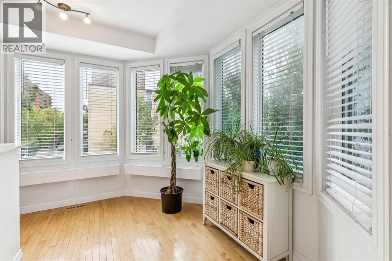
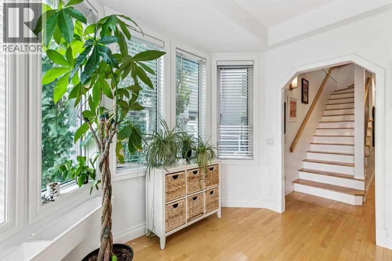
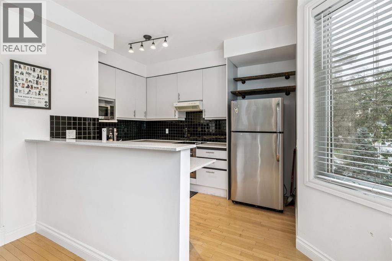
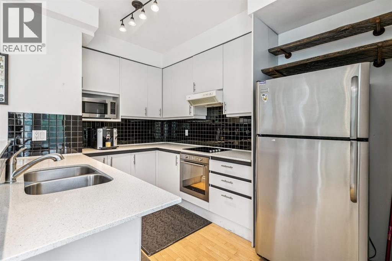
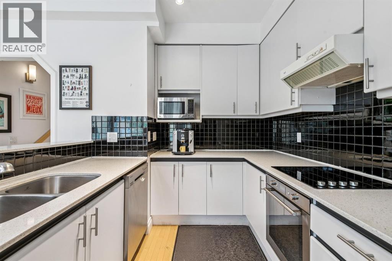
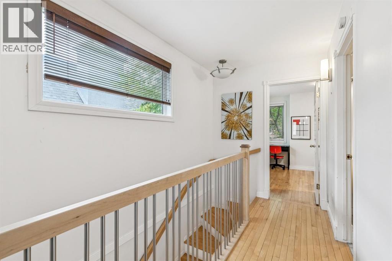
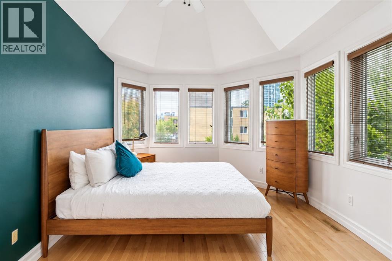
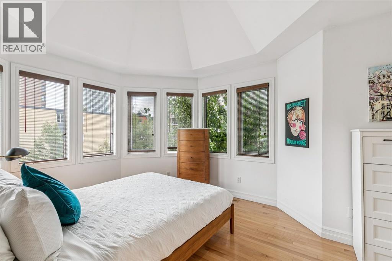
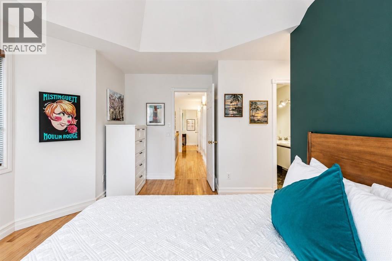
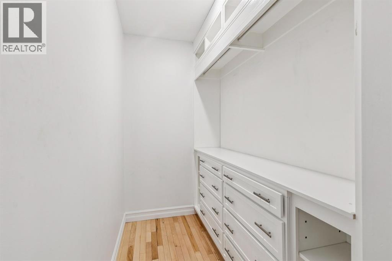
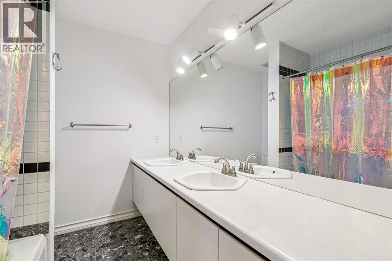
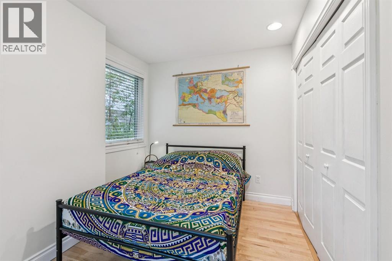
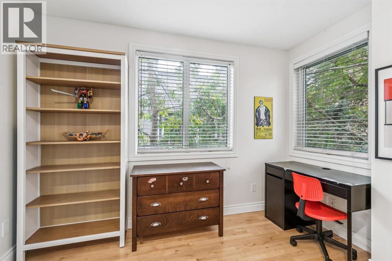
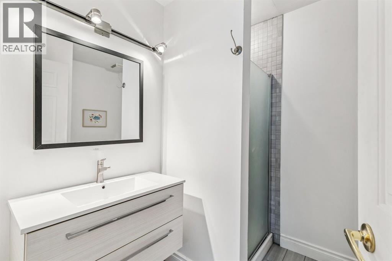
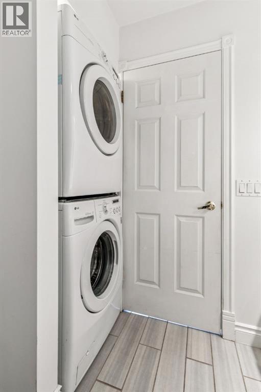
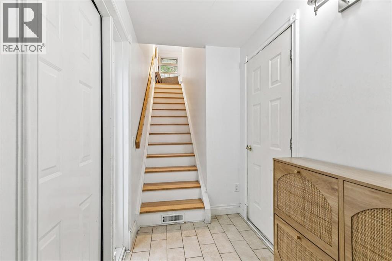
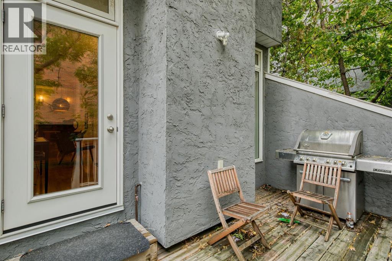
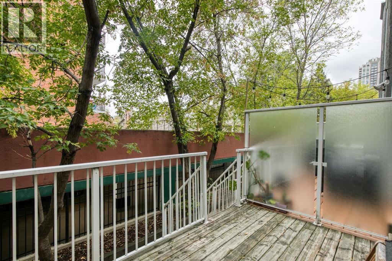
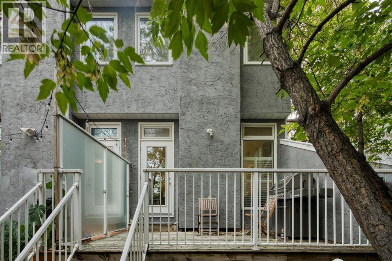
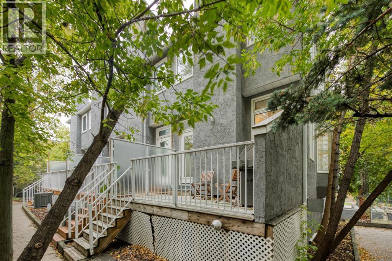
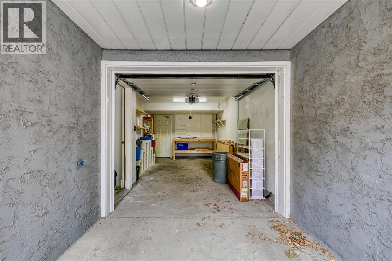
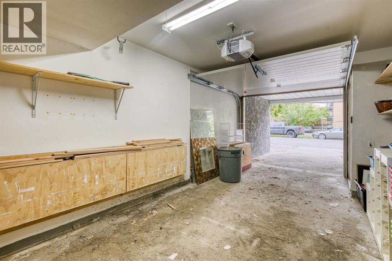
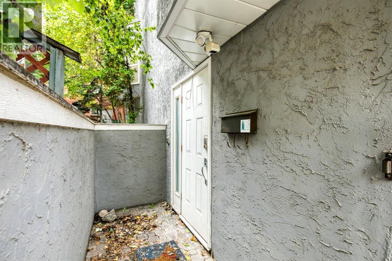
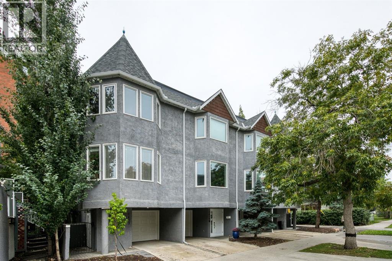
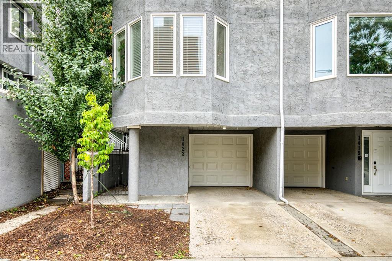
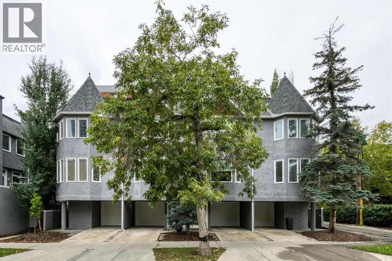
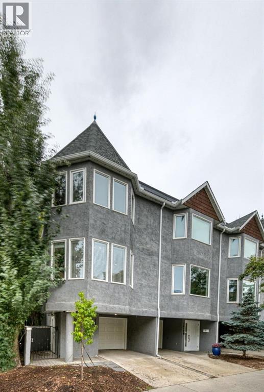
WELCOME TO 1423 10 ST SW! Units in Hearthstone Estates don’t come up often & this is your opportunity to own a spacious 2 bedroom, 2 bathroom inner city townhome with LOW condo fees in a well run, self managed building. Offering over 1,200 sq. ft. above grade, this home combines space, privacy and an unbeatable location with an easy walk to 17th Avenue and downtown. Pets are welcome with Board approval.Step inside to soaring ceilings, beautiful hardwood flooring and an inviting main level designed for entertaining. The spacious open area easily accommodates a large dining table, while the wood-burning fireplace creates a warm and inviting focal point for the living room. The functional kitchen is filled with natural light. Just off the main level, your private deck is tucked away for added privacy and features a gas line for summer BBQs.Upstairs, the oversized primary bedroom offers a MASSIVE walk-in closet and a spacious ensuite complete with dual sinks and a jetted soaker tub. A second bedroom and full bathroom are conveniently located on the same level, along with a stackable washer/dryer.The ground level adds even more functionality with your attached single garage and a dedicated storage room. Recent building updates include new windows, roof, garage doors and, providing added peace of mind. With only ONE shared common wall and a private entrance, this home offers a wonderful sense of privacy rarely found in the inner city.Located close to the shops, restaurants and entertainment of 17th Avenue, downtown, transit, parks and everything that makes inner-city living so desirable. This is a large, well-appointed townhouse in a fantastic location that you won’t want to miss! (id:67348)
What did homes near this one actually sell for?
The asking price is only half the story. I'll send you recent sold prices in Beltline so you can see how this home compares. Free, no obligation.
Details
- Storeys
- 2
- Bedrooms above / below grade
- 2 / 0
- Basement
- None
- Parking
- Attached Garage · 2 spaces
- Cooling
- None
- Fireplaces
- 1
- Flooring
- Tile, Hardwood
- Appliances
- Refrigerator, Dishwasher, Stove, Window Coverings, Garage door opener, Washer/Dryer Stack-Up
- Exterior
- Stucco
- Construction
- Wood frame
- Foundation
- Poured Concrete
- Lot features
- Closet Organizers, No Smoking Home, Gas BBQ Hookup
- Community features
- Pets Allowed
- Condo / HOA fee
- $362 monthly
- Fee includes
- Common Area Maintenance, Waste Removal, Insurance, Reserve Fund Contributions
- Property taxes
- $3,212 (2026)
- Zoning
- SR
- Title
- Condo/Strata
Rooms
| Room | Level | Size |
|---|---|---|
| Kitchen | Main level | 11.50 Ft x 8.75 Ft |
| Dining room | Main level | 12.50 Ft x 10.25 Ft |
| Breakfast | Main level | 11.00 Ft x 7.00 Ft |
| Living room | Main level | 12.75 Ft x 13.58 Ft |
| Furnace | Lower level | 6.75 Ft x 13.58 Ft |
| Foyer | Lower level | 8.00 Ft x 4.67 Ft |
| Primary Bedroom | Second level | 15.25 Ft x 11.00 Ft |
| Bedroom | Second level | 8.42 Ft x 13.75 Ft |
| Other | Second level | 7.17 Ft x 4.33 Ft |
| 3pc Bathroom | Second level | 7.92 Ft x 6.75 Ft |
| 5pc Bathroom | Second level | 8.00 Ft x 6.75 Ft |
More homes like this
The trademarks REALTOR®, REALTORS®, and the REALTOR® logo are controlled by The Canadian Real Estate Association (CREA) and identify real estate professionals who are members of CREA. The trademarks MLS®, Multiple Listing Service® and the associated logos are owned by CREA and identify the quality of services provided by real estate professionals who are members of CREA. This listing content has been provided through REALTOR.ca DDF® and is deemed reliable but is not guaranteed accurate by CREA or Cooper Holm. The information is not intended to solicit buyers or sellers currently under contract. Listing updated November 22, 2026.