



131 Waterford Manor

About this home
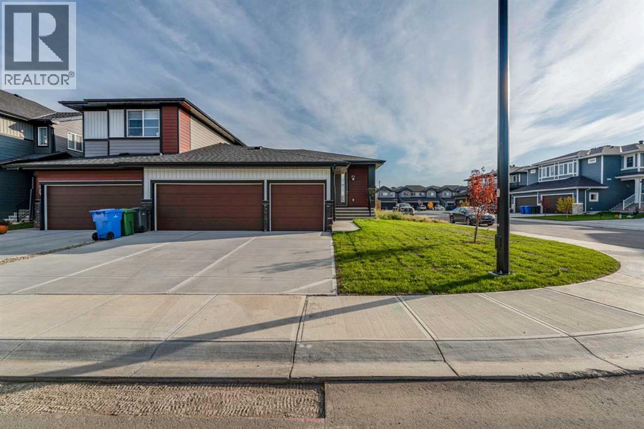
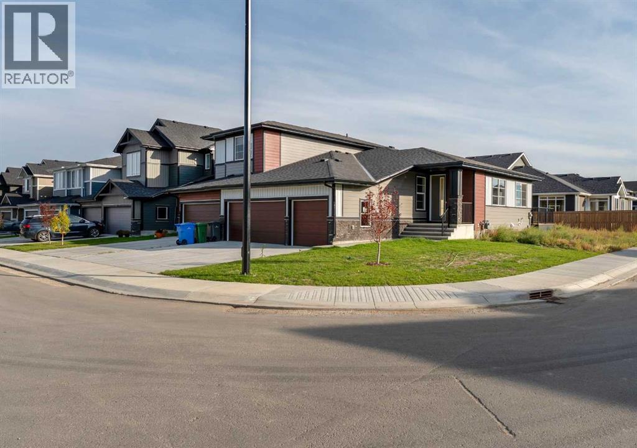
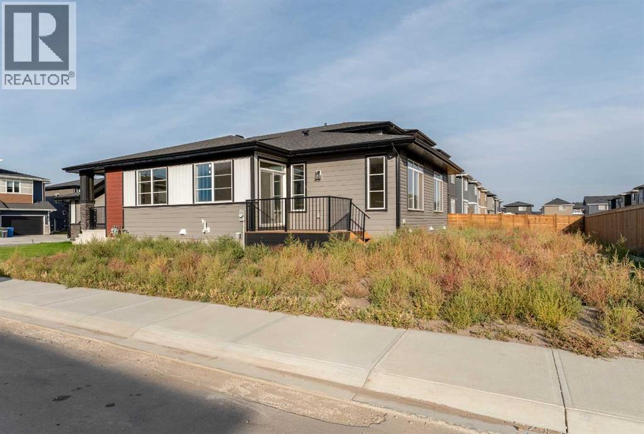
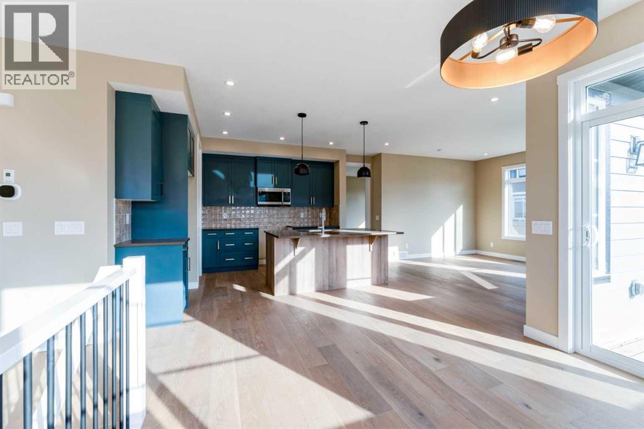
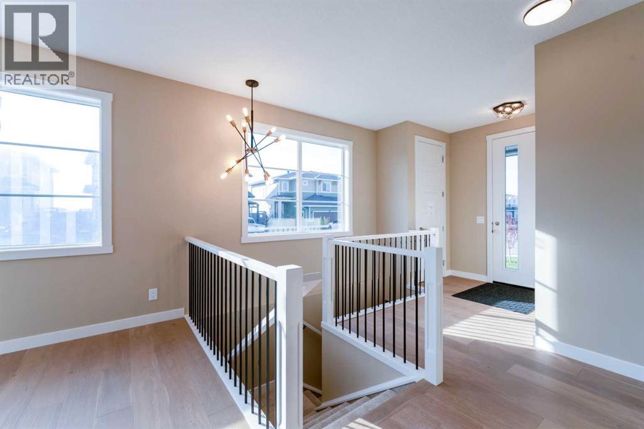
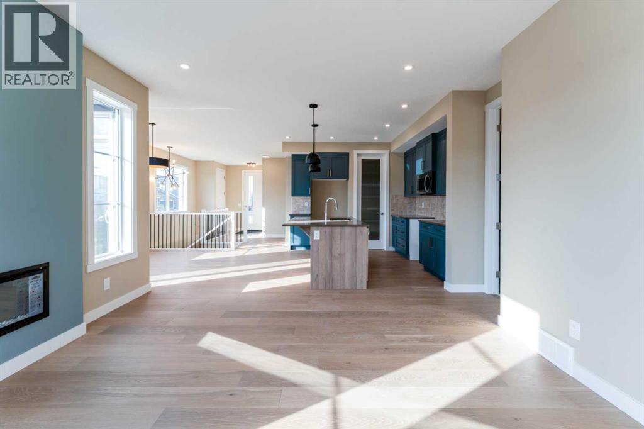
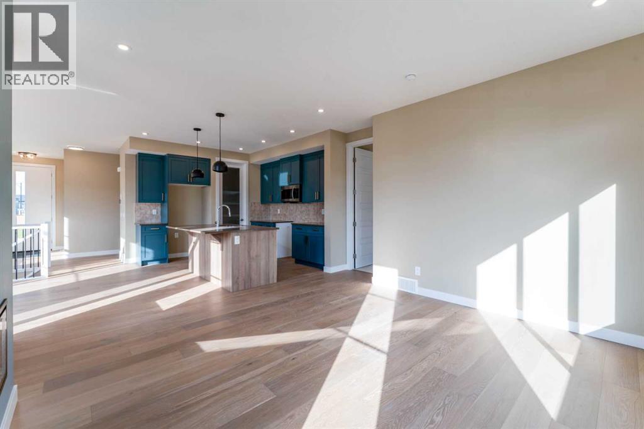
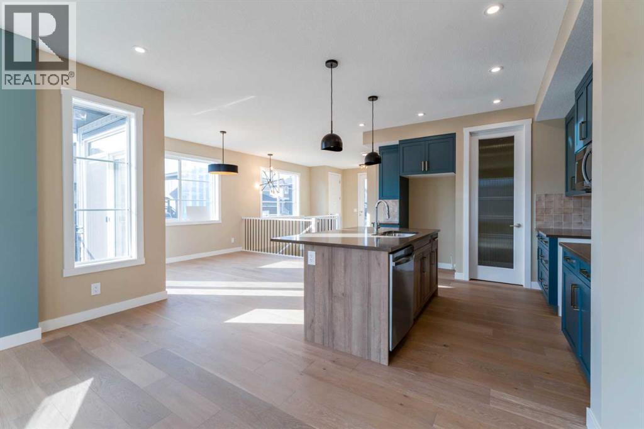
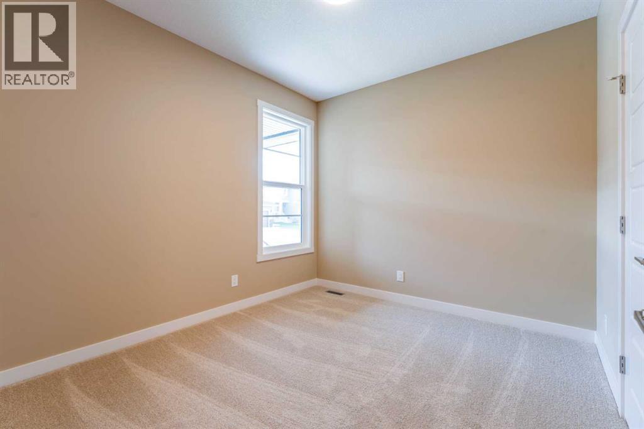
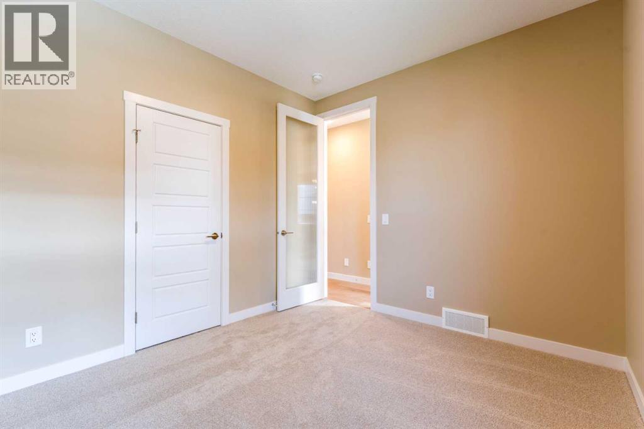
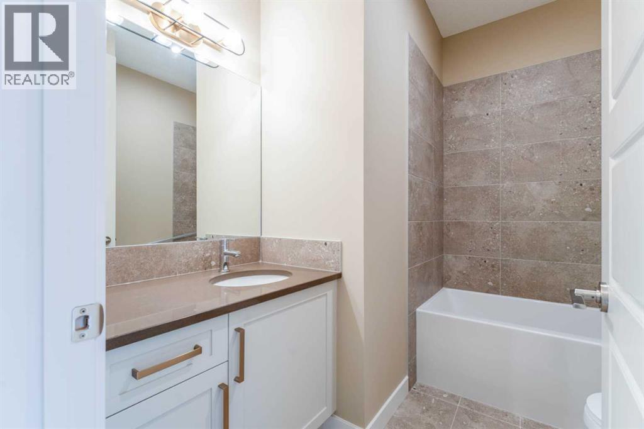
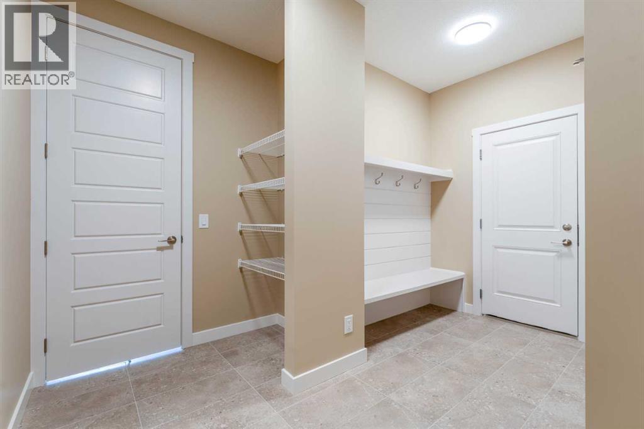
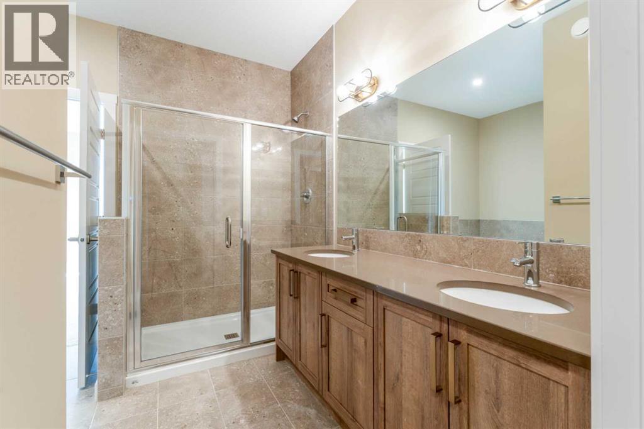
Welcome to this brand-new bungalow semi-duplex by Douglas Homes on a premium corner lot in Waterford, Chestermere. Full basement development with two additional bedrooms is included in the purchase price, along with the DH $25K Limited Savings.The bright, open-concept main floor features engineered hardwood flooring, quartz countertops, and an electric fireplace. The kitchen opens to the dining and living areas, making it easy to entertain or enjoy everyday living. The spacious main-floor primary bedroom includes a private ensuite with dual sinks. A rare triple-car garage and treated wood deck round out the home.The basement is currently undeveloped and will be finished with two bedrooms, a 4-piece bathroom, and a spacious recreation or games room with 9-foot ceilings.Enjoy a nearby park and easy access to shopping, everyday services, and Chestermere attractions, with future amenities planned for the area.Eligible first-time home buyers may qualify for up to $50,000 through the First-Time Home Buyers’ GST Rebate, subject to Government of Canada and CRA eligibility requirements. Agreements must be dated after May 27, 2025.Call Today! (id:67348)
What did homes near this one actually sell for?
The asking price is only half the story. I'll send you recent sold prices in Waterford so you can see how this home compares. Free, no obligation.
Details
- Style
- Bungalow
- Storeys
- 1
- Bedrooms above / below grade
- 2 / 2
- Basement
- Finished, Full
- Parking
- Attached Garage · 3 spaces
- Heating
- Forced air
- Cooling
- None
- Fireplaces
- 1
- Flooring
- Tile, Carpeted, Wood
- Appliances
- Refrigerator, Range - Electric, Dishwasher, Microwave Range Hood Combo
- Exterior
- Vinyl siding
- Foundation
- Poured Concrete
- Lot
- 5208.23 · 5208.23 square feet
- Lot features
- Level
- Zoning
- R-3
- Title
- Freehold
Rooms
| Room | Level | Size |
|---|---|---|
| Dining room | Main level | 8.17 Ft x 10.67 Ft |
| Great room | Main level | 14.50 Ft x 13.50 Ft |
| Other | Main level | 14.58 Ft x 15.08 Ft |
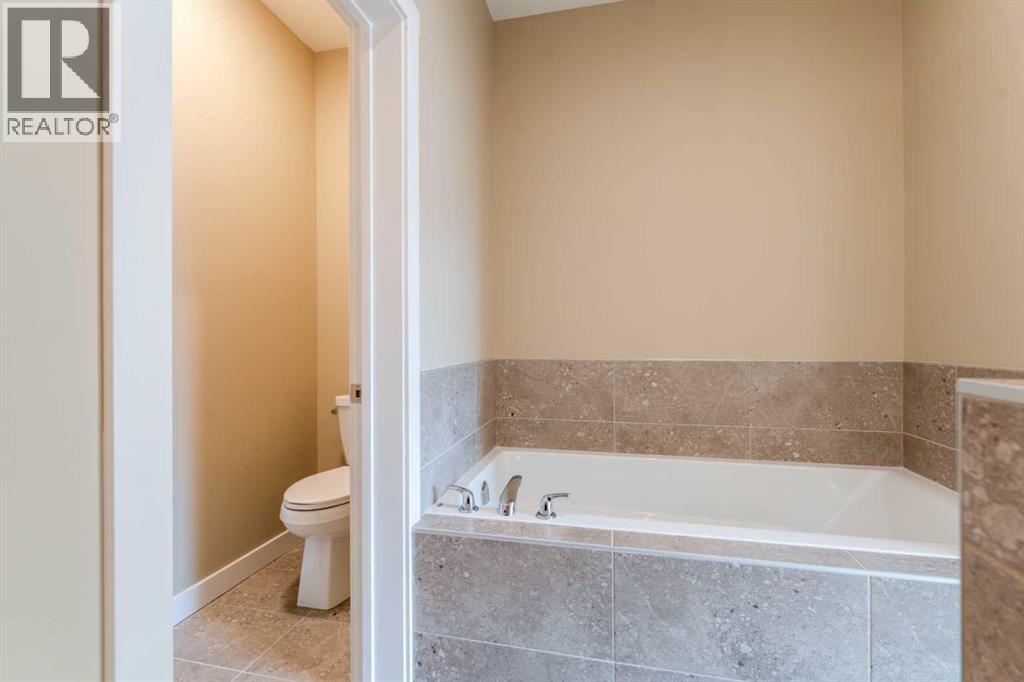
| 5pc Bathroom | Main level | 9.42 Ft x 11.67 Ft |
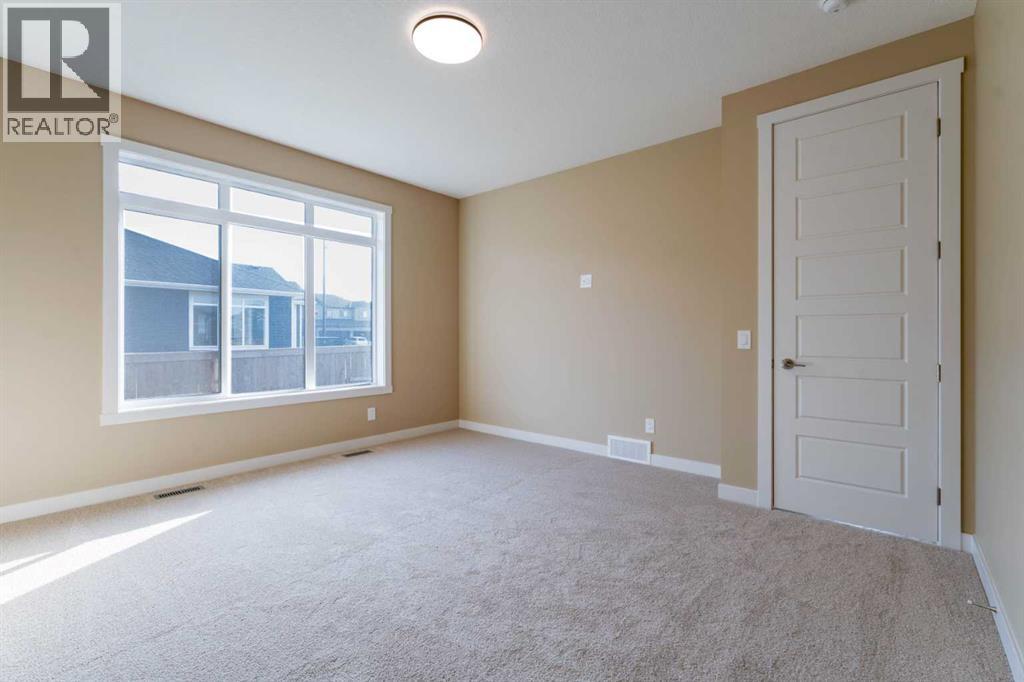
| Primary Bedroom | Main level | 14.17 Ft x 13.83 Ft |
| Other | Main level | 11.67 Ft x 4.83 Ft |
| Other | Main level | 12.08 Ft x 9.92 Ft |
| 4pc Bathroom | Main level | 9.00 Ft x 6.33 Ft |
| Bedroom | Main level | 10.00 Ft x 11.00 Ft |
| Other | Main level | 10.83 Ft x 10.67 Ft |
| Recreational, Games room | Basement | 40.67 Ft x 26.50 Ft |
| Bedroom | Basement | 13.00 Ft x 10.42 Ft |
| 4pc Bathroom | Basement | 5.00 Ft x 9.00 Ft |
| Bedroom | Basement | 13.00 Ft x 10.33 Ft |
More homes like this
The trademarks REALTOR®, REALTORS®, and the REALTOR® logo are controlled by The Canadian Real Estate Association (CREA) and identify real estate professionals who are members of CREA. The trademarks MLS®, Multiple Listing Service® and the associated logos are owned by CREA and identify the quality of services provided by real estate professionals who are members of CREA. This listing content has been provided through REALTOR.ca DDF® and is deemed reliable but is not guaranteed accurate by CREA or Cooper Holm. The information is not intended to solicit buyers or sellers currently under contract. Listing updated November 21, 2026.