



76 Beaconsfield Way NW

About this home
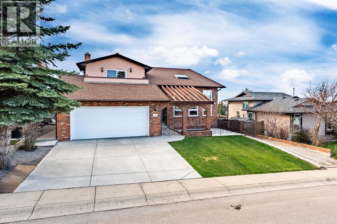
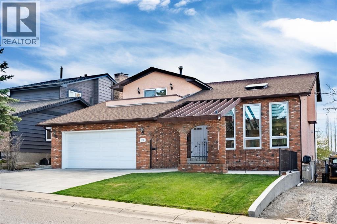
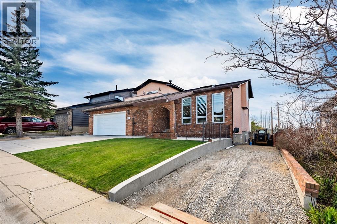
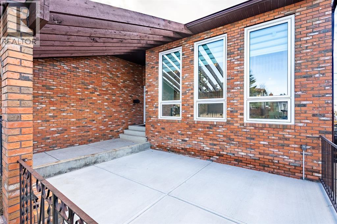
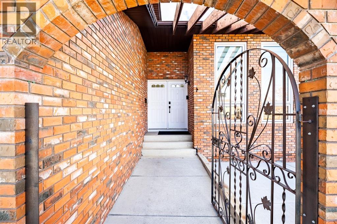
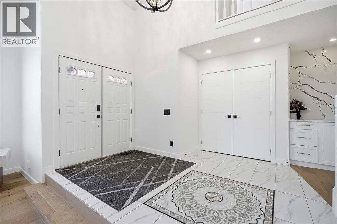
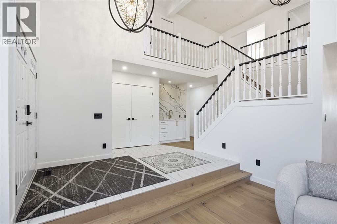
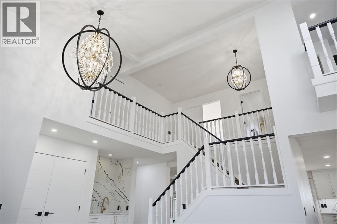
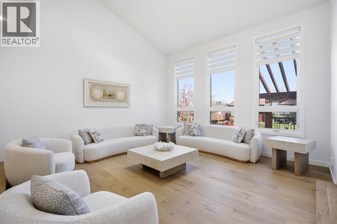
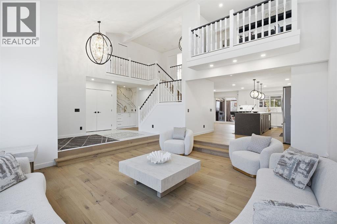
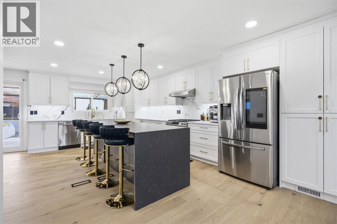
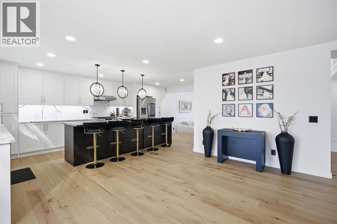
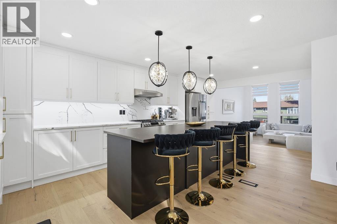
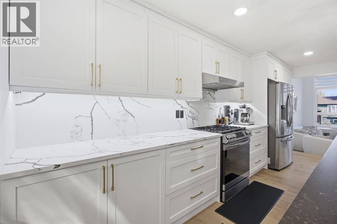
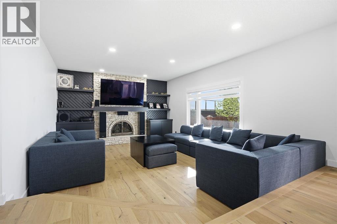
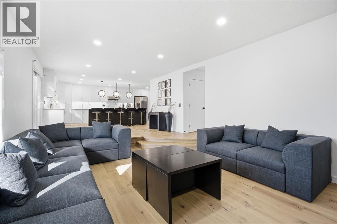
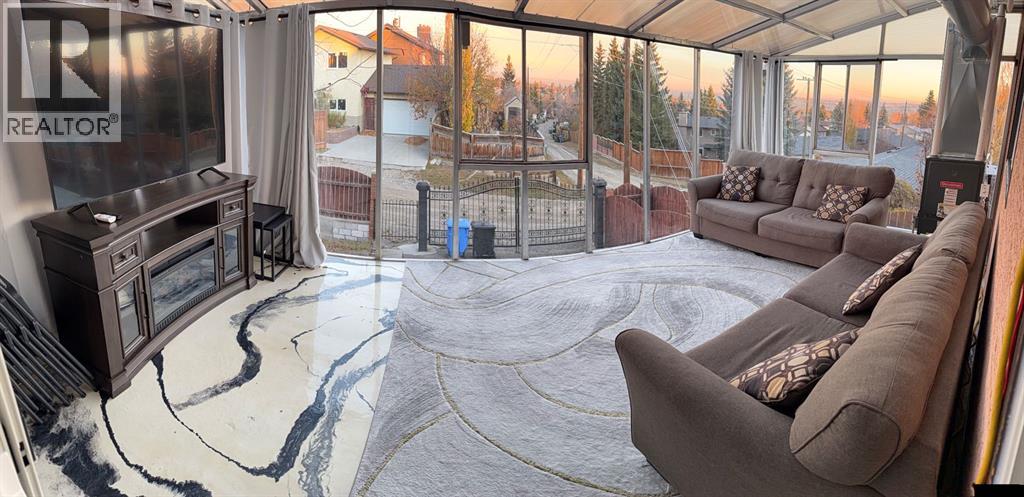
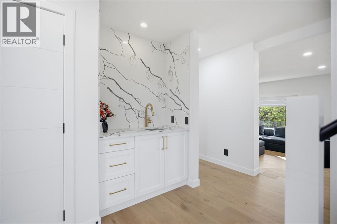
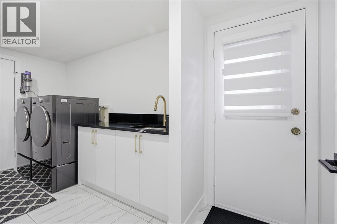
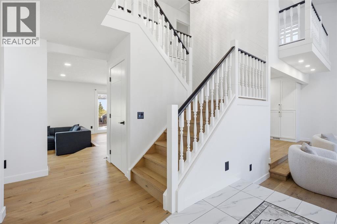
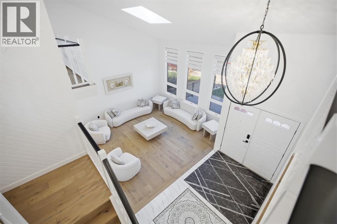
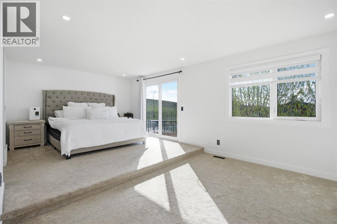
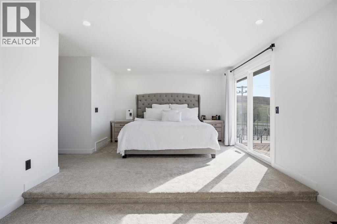
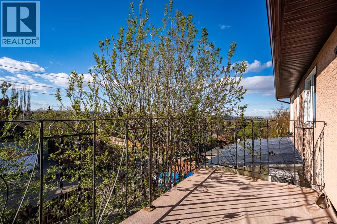
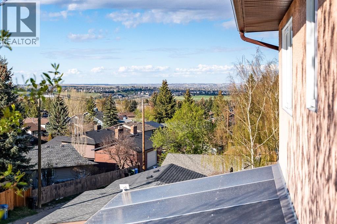
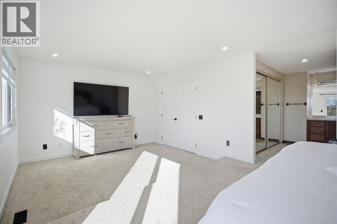
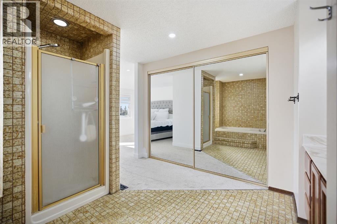
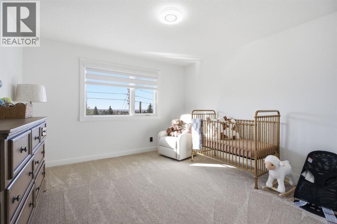
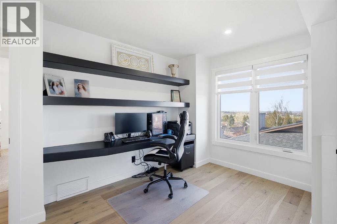
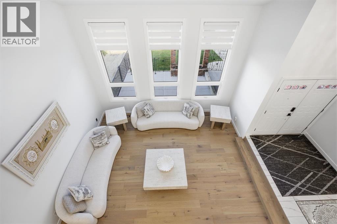
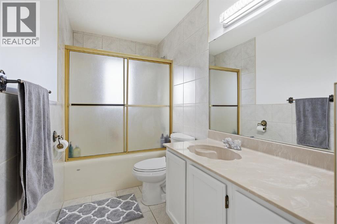
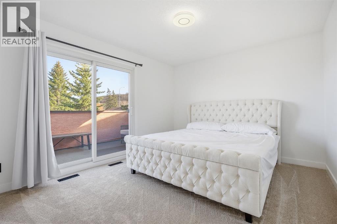
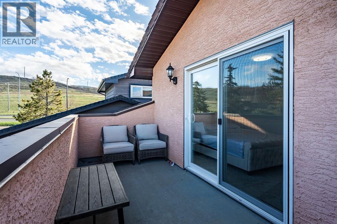
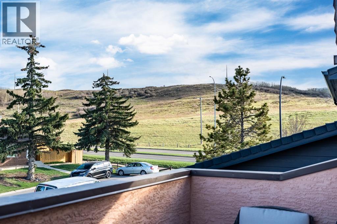
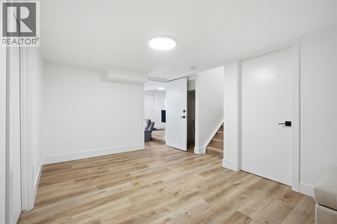
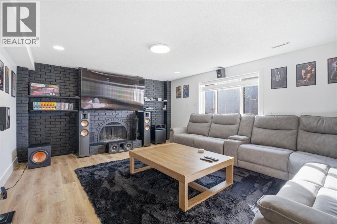
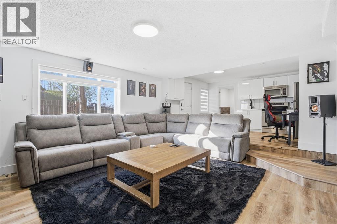
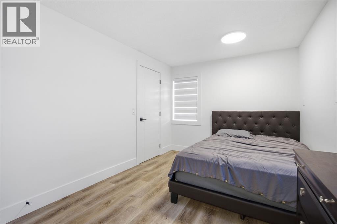
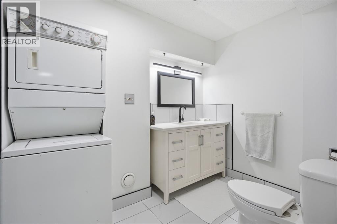
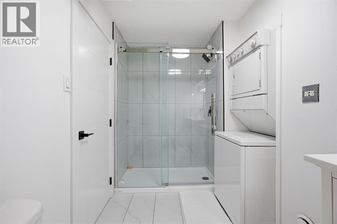
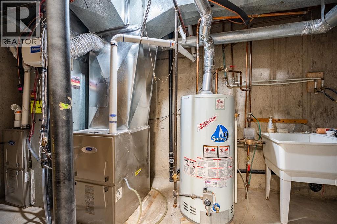
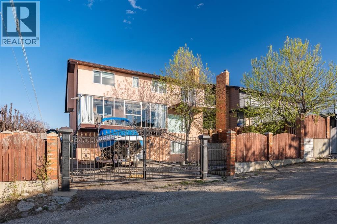
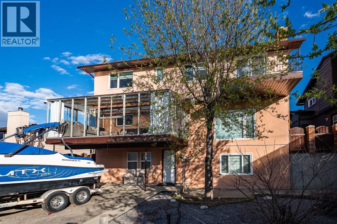
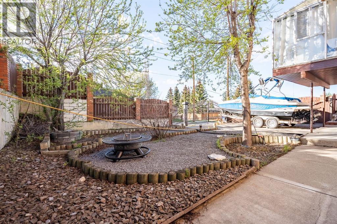
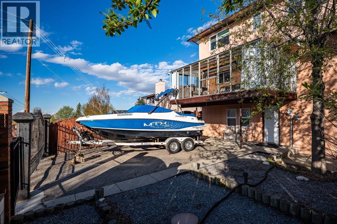
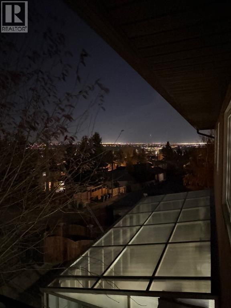
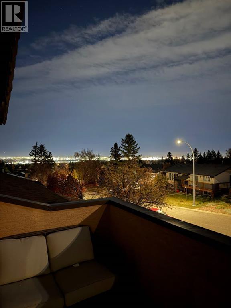
Located in the community of Beddington Heights and directly across from Nose Hill Park, this impressive fully developed walk-out two-story home offers over 4,000 sq. ft. of total living space with exceptional upgrades, stunning views, and incredible parking flexibility. Step inside to soaring 17.5-foot vaulted ceilings, elegant knockdown ceilings, and a bright open-concept layout designed for both comfortable family living and entertaining. The home features a fully renovated kitchen, updated flooring throughout, a spacious loft/computer room, and two cozy wood-burning fireplaces that add warmth and character to the living spaces. The sunroom is finished with durable epoxy flooring, creating the perfect year-round retreat. Extensive upgrades throughout the home provide outstanding value and peace of mind, including triple-pane windows on the upper two levels installed in 2025, all new double-pane basement windows installed in 2026, upgraded insulated stucco exterior, newer roof (2019), two upgraded high-efficiency furnaces, and brand-new central air conditioning installed in 2025. The fully developed walk-out basement offers exceptional versatility with a kitchen, bedroom, full bathroom, storage room, and cold room — ideal for extended family living or an illegal suite setup if desired. Outside, this property truly stands apart with two massive RV parking pads measuring approximately 28 feet and 84 feet long, plus a huge iron gate at the rear with convenient alley access. Enjoy the poured concrete front patio, attached double garage, and beautiful park and city views from both balconies. A rare opportunity to own a substantially upgraded executive home in one of northwest Calgary’s most established and scenic communities. (id:67348)
What did homes near this one actually sell for?
The asking price is only half the story. I'll send you recent sold prices in Beddington Heights so you can see how this home compares. Free, no obligation.
Details
- Storeys
- 2
- Bedrooms above / below grade
- 3 / 1
- Basement
- Finished, Full, Separate entrance, Walk out, Suite
- Parking
- Attached Garage, Parking Pad, Other, RV · 10 spaces
- Heating
- Forced air, Other
- Cooling
- Central air conditioning
- Fireplaces
- 2
- Flooring
- Hardwood, Laminate, Carpeted, Ceramic Tile
- Appliances
- Refrigerator, Range - Gas, Dishwasher, Stove, Dryer, Microwave, Microwave Range Hood Combo, Humidifier, Window Coverings, Garage door opener, Washer & Dryer
- Exterior
- Stucco
- Foundation
- Poured Concrete
- Lot
- 613.00 · 613 square meters
- Lot features
- Back lane
- Property taxes
- $4,894 (2026)
- Zoning
- R-CG
- Title
- Freehold
Rooms
| Room | Level | Size |
|---|---|---|
| Other | Main level | 12.00 Ft x 6.50 Ft |
| Dining room | Main level | 8.42 Ft x 11.08 Ft |
| Family room | Main level | 18.33 Ft x 14.42 Ft |
| Primary Bedroom | Second level | 21.50 Ft x 12.17 Ft |
| Bedroom | Second level | 12.17 Ft x 12.08 Ft |
| Bedroom | Second level | 13.58 Ft x 11.00 Ft |
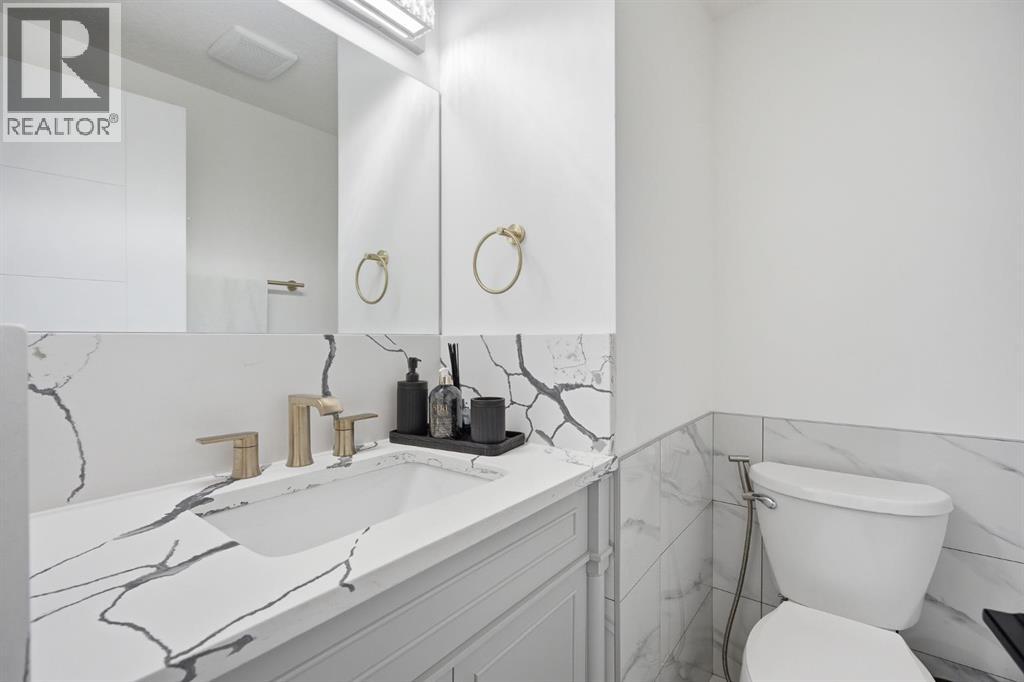
| 2pc Bathroom | Main level | 5.50 Ft x 4.33 Ft |
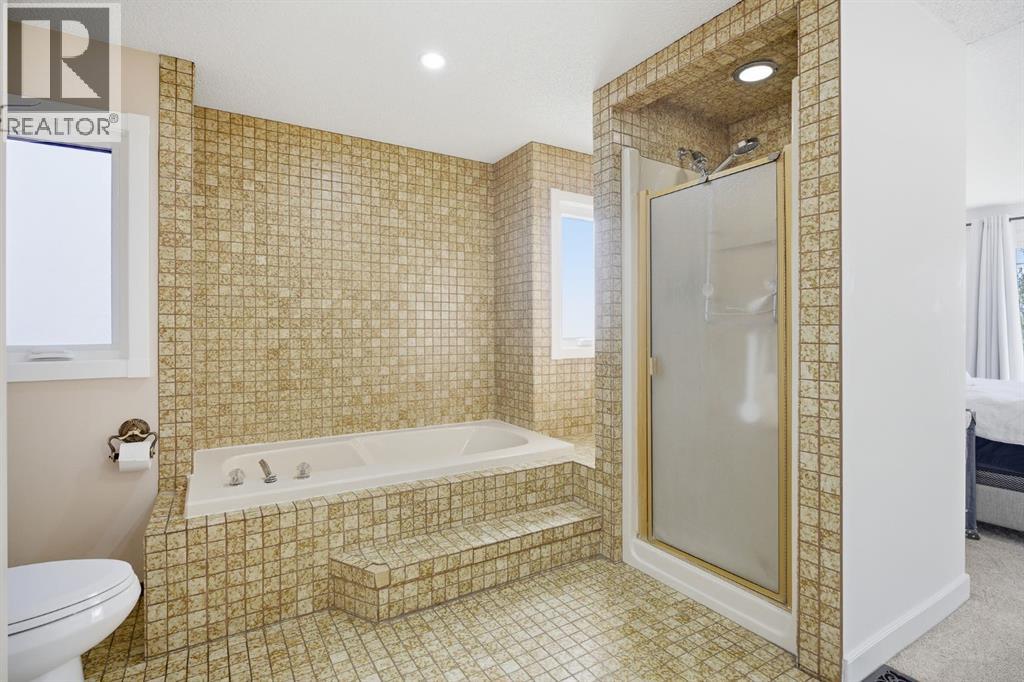
| 4pc Bathroom | Second level | 12.00 Ft x 11.42 Ft |
| Family room | Basement | 17.42 Ft x 14.33 Ft |
| Other | Second level | 6.50 Ft x 16.00 Ft |
| Sunroom | Main level | 10.00 Ft x 21.00 Ft |
| Living room | Main level | 16.25 Ft x 17.00 Ft |
| Kitchen | Main level | 12.00 Ft x 21.58 Ft |
| Other | Main level | 5.67 Ft x 14.58 Ft |
| Den | Second level | 10.00 Ft x 13.83 Ft |
| 4pc Bathroom | Second level | 5.00 Ft x 12.17 Ft |
| 3pc Bathroom | Basement | 6.42 Ft x 11.33 Ft |
| Kitchen | Basement | 5.17 Ft x 9.00 Ft |
| Bedroom | Basement | 9.17 Ft x 14.25 Ft |
| Other | Second level | 5.83 Ft x 11.50 Ft |
More homes like this
The trademarks REALTOR®, REALTORS®, and the REALTOR® logo are controlled by The Canadian Real Estate Association (CREA) and identify real estate professionals who are members of CREA. The trademarks MLS®, Multiple Listing Service® and the associated logos are owned by CREA and identify the quality of services provided by real estate professionals who are members of CREA. This listing content has been provided through REALTOR.ca DDF® and is deemed reliable but is not guaranteed accurate by CREA or Cooper Holm. The information is not intended to solicit buyers or sellers currently under contract. Listing updated November 22, 2026.