



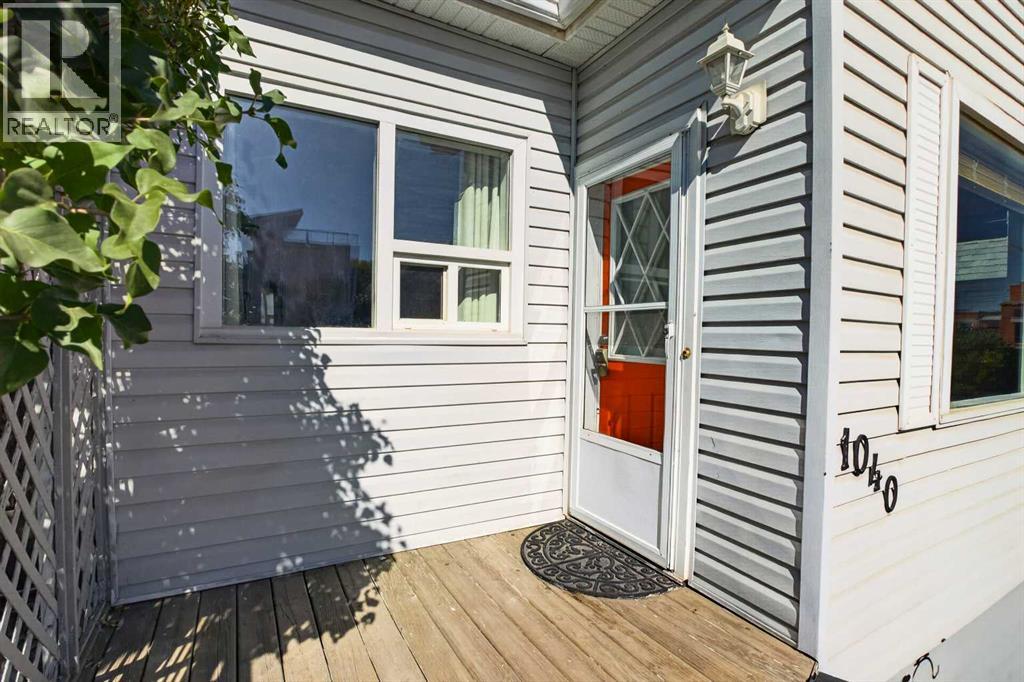
1040 19 Avenue SE

About this home
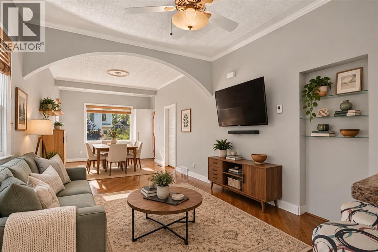
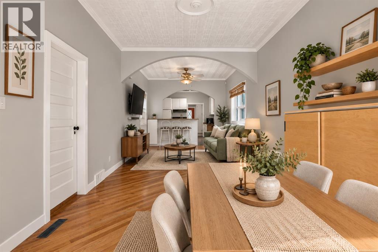
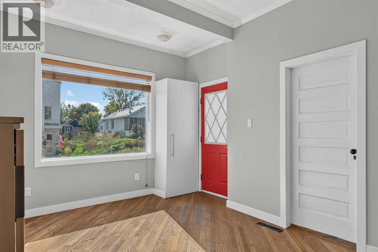
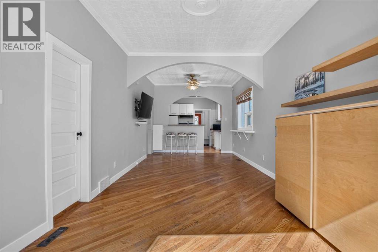
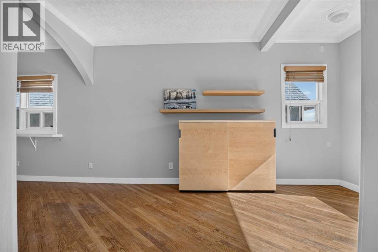
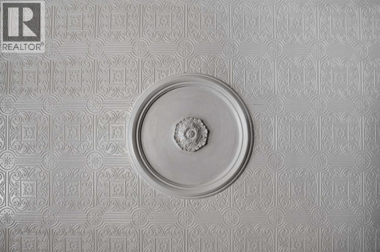
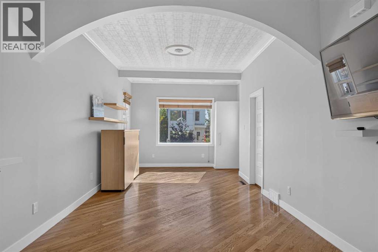
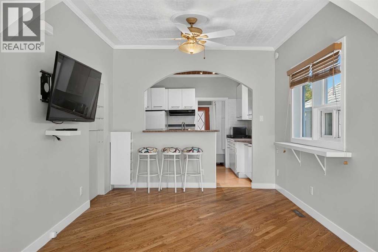
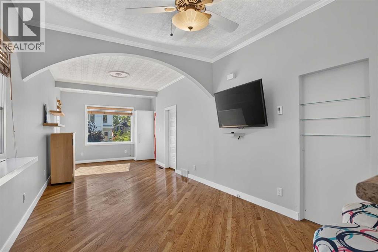
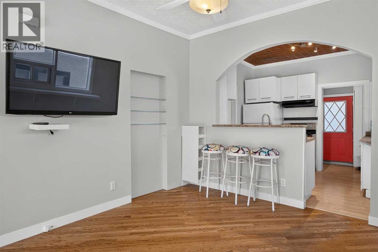
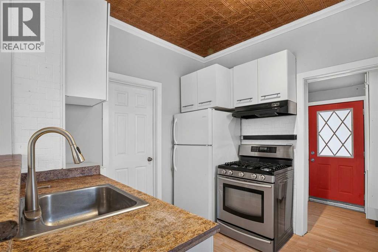
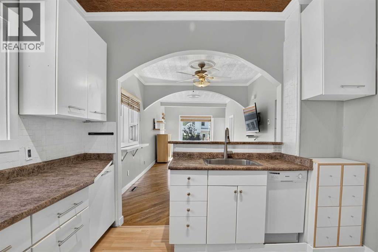
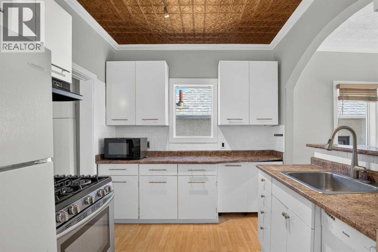
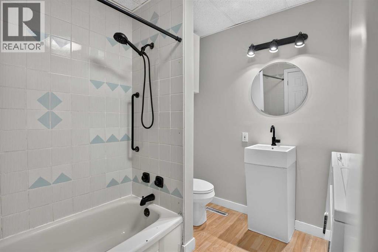
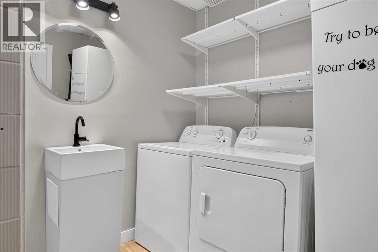
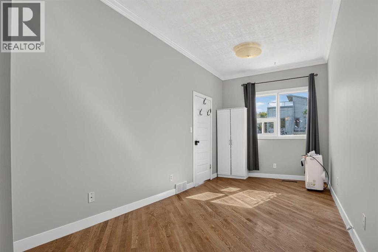
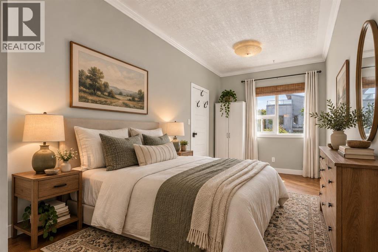
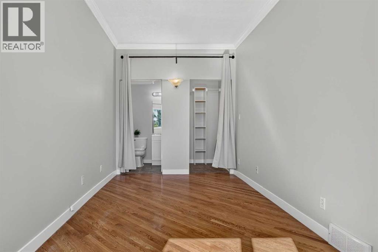
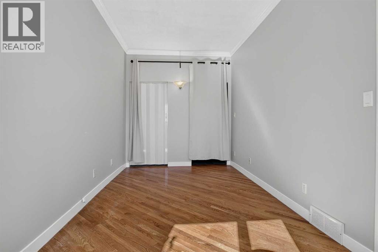
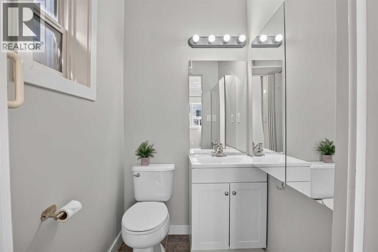
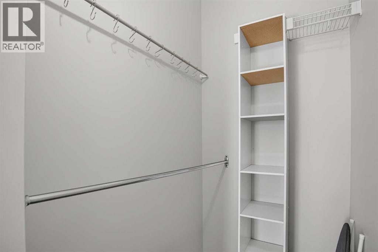
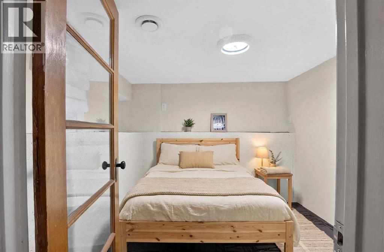
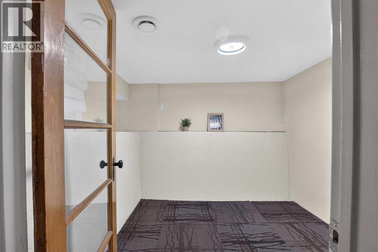
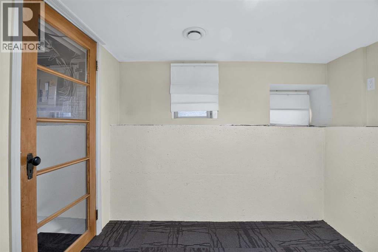
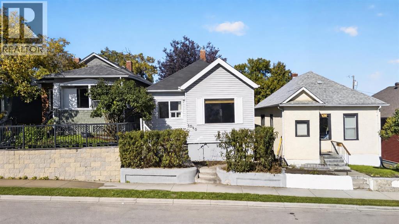
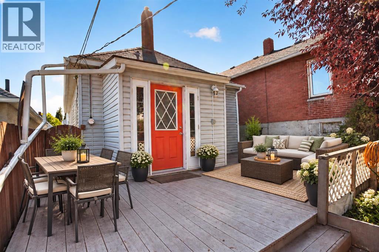
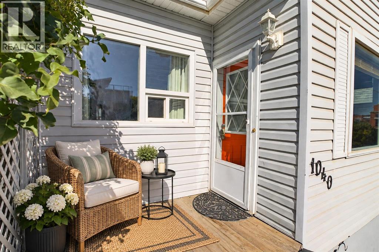
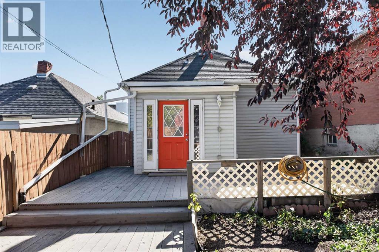
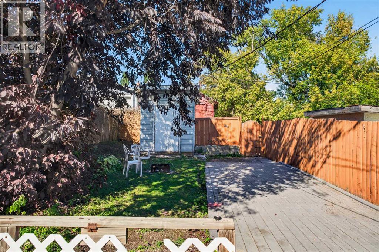
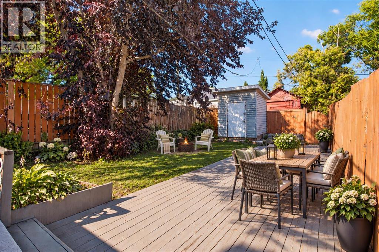
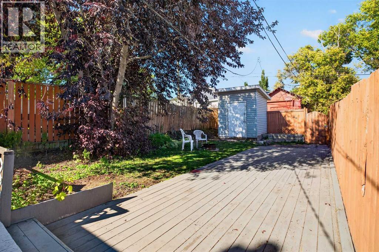
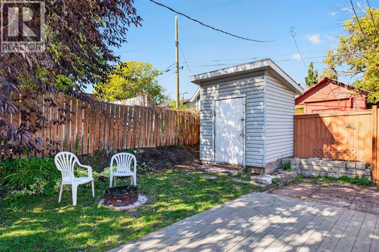
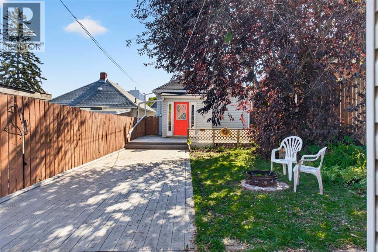
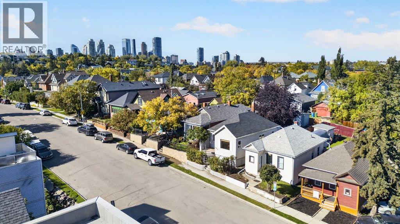
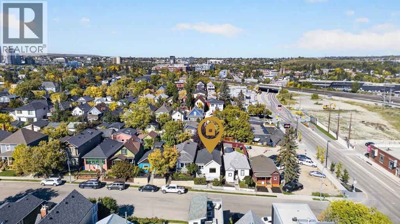
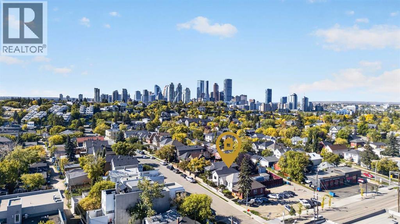
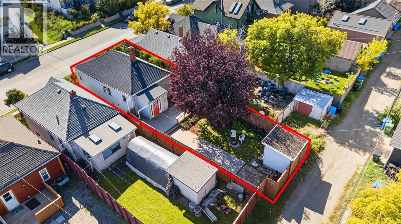
Detached home at a condo price — without the condo fees. For under $500,000, this charming Ramsay detached is priced alongside nearby condos and townhomes charging $500–800+/month in fees; here, $0 — ever. Inner-city living with character, a generous yard and plenty of room to make the space your own. Natural light carries through the OPEN-CONCEPT living and dining areas with 9' CEILINGS, embossed ceiling details, crown moulding and an arched opening. The galley kitchen features a brick backsplash, gas stove and peninsula breakfast bar. On the main floor: primary bedroom with WALK-IN CLOSET and private 2-piece bath, plus a 4-piece main bath with laundry. The finished basement adds a second bedroom and a separate flex room. DEEP BACKYARD with mature trees, storage shed and extended patio. Updates include a 2021 hot water tank and high-efficiency furnace. Inner-city living near Ramsay and Inglewood amenities, river pathways, downtown and the future Green Line station. Generous 25' × 112' RC-2 LOT with future redevelopment potential. (id:67348)
What did homes near this one actually sell for?
The asking price is only half the story. I'll send you recent sold prices in Ramsay so you can see how this home compares. Free, no obligation.
Details
- Style
- Bungalow
- Storeys
- 1
- Bedrooms above / below grade
- 1 / 1
- Basement
- Finished, Full
- Parking
- None, Street
- Heating
- Forced air, Natural gas
- Cooling
- None
- Flooring
- Hardwood, Laminate, Carpeted
- Appliances
- Washer, Refrigerator, Gas stove(s), Dishwasher, Dryer, Freezer, Hood Fan, Window Coverings
- Exterior
- Vinyl siding
- Construction
- Wood frame
- Foundation
- Poured Concrete
- Lot
- 260.00 · 260 square meters
- Lot features
- No Smoking Home
- Property taxes
- $3,341 (2026)
- Zoning
- RC-2
- Title
- Freehold
Rooms
| Room | Level | Size |
|---|---|---|
| Living room | Main level | 10.58 Ft x 16.08 Ft |
| Dining room | Main level | 10.58 Ft x 11.08 Ft |
| Kitchen | Main level | 9.33 Ft x 10.50 Ft |
| 4pc Bathroom | Main level | 8.42 Ft x 8.58 Ft |
| Primary Bedroom | Main level | 8.42 Ft x 16.92 Ft |
| Other | Main level | 4.00 Ft x 4.92 Ft |
| 2pc Bathroom | Main level | 4.25 Ft x 4.92 Ft |
| Bedroom | Basement | 7.67 Ft x 7.83 Ft |
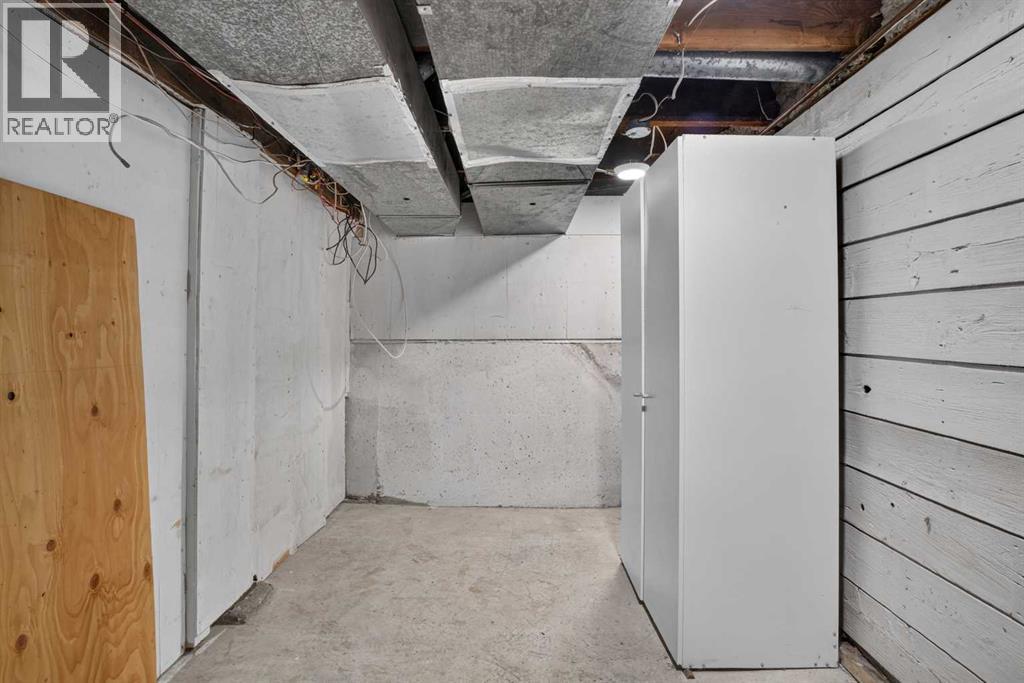
| Furnace | Basement | 6.92 Ft x 14.83 Ft |
More homes like this
The trademarks REALTOR®, REALTORS®, and the REALTOR® logo are controlled by The Canadian Real Estate Association (CREA) and identify real estate professionals who are members of CREA. The trademarks MLS®, Multiple Listing Service® and the associated logos are owned by CREA and identify the quality of services provided by real estate professionals who are members of CREA. This listing content has been provided through REALTOR.ca DDF® and is deemed reliable but is not guaranteed accurate by CREA or Cooper Holm. The information is not intended to solicit buyers or sellers currently under contract. Listing updated November 22, 2026.