



32, 6103 Madigan Drive NE

About this home
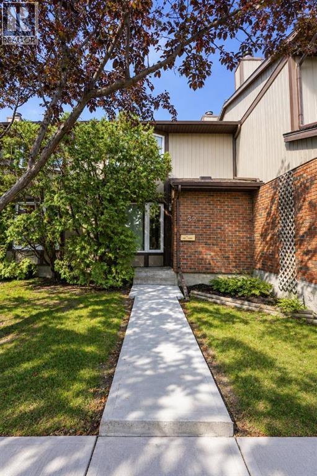
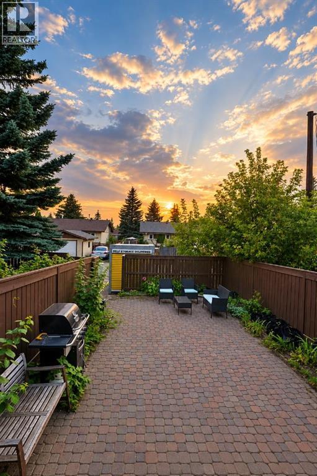
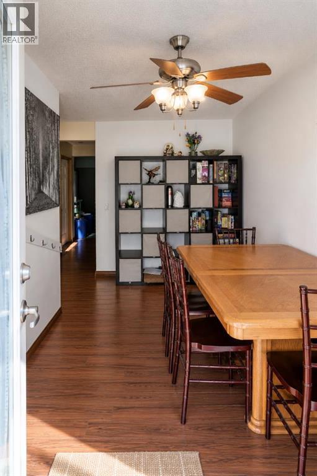
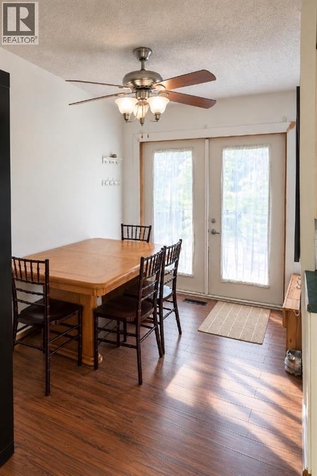
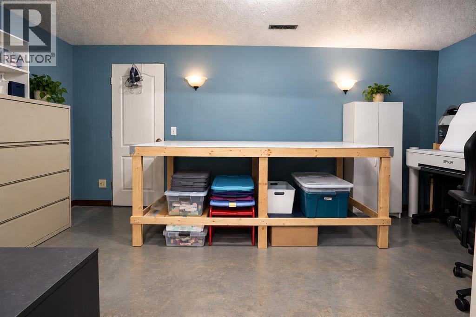
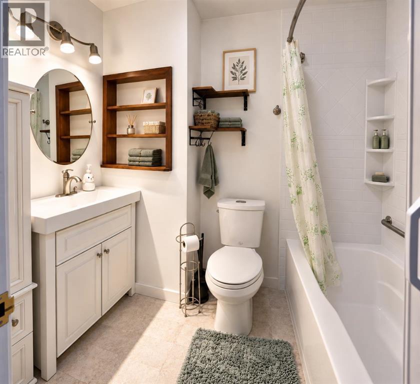
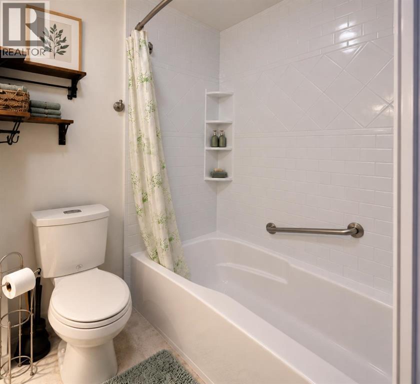
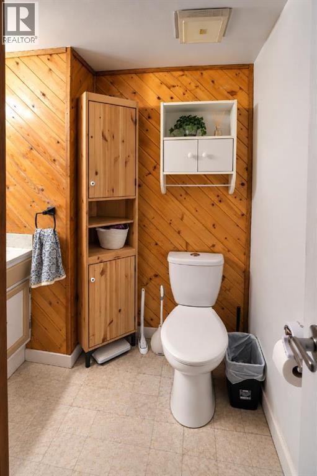
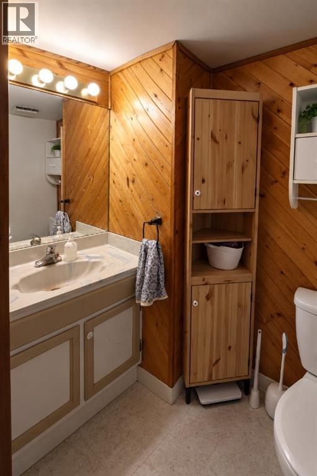
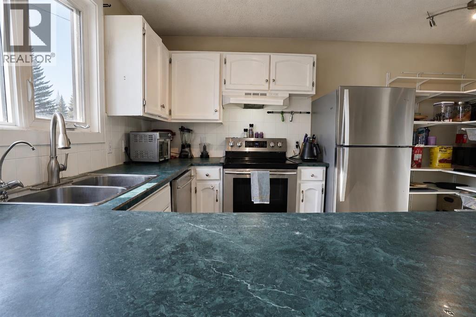
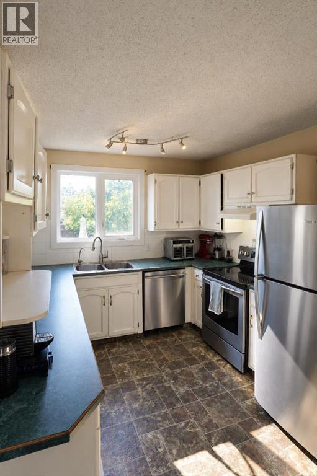
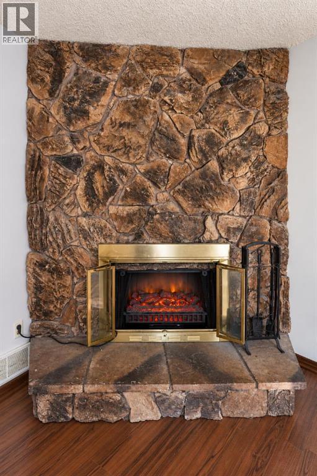
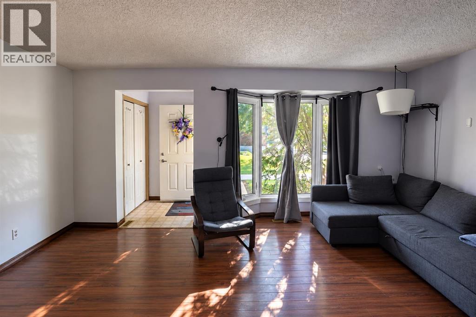
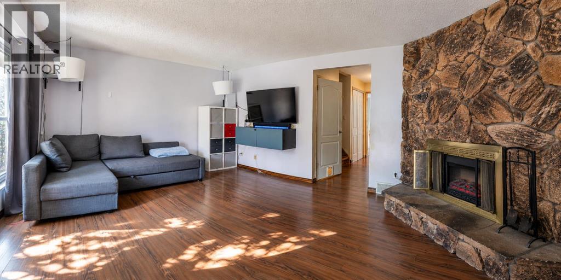
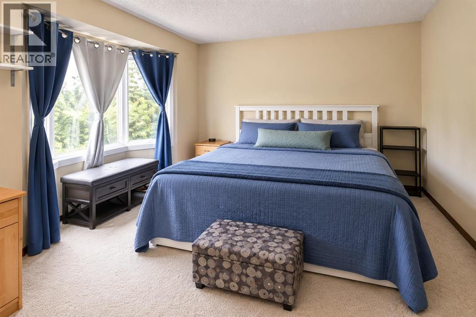
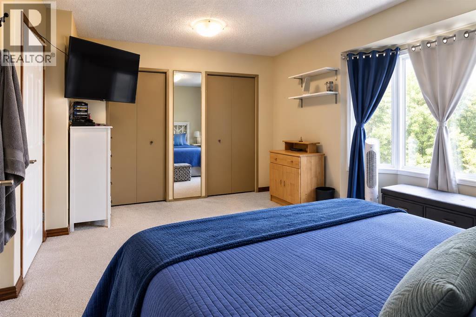
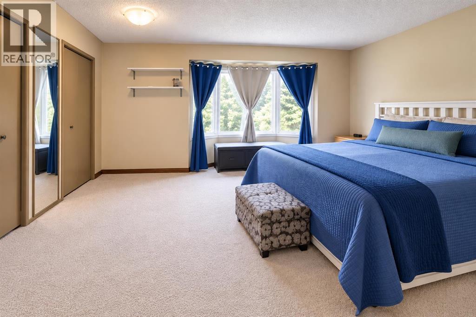
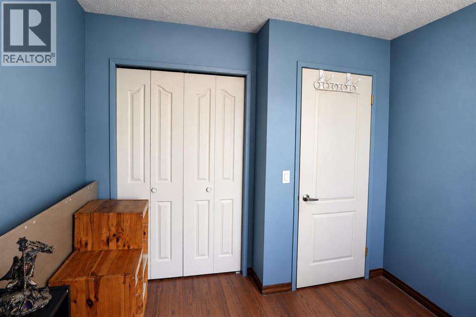
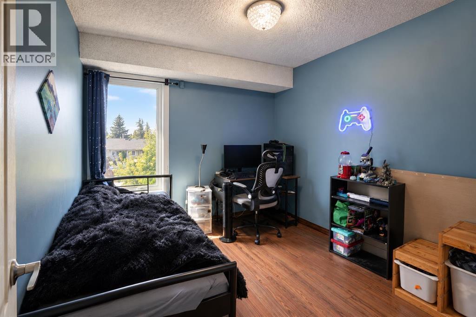
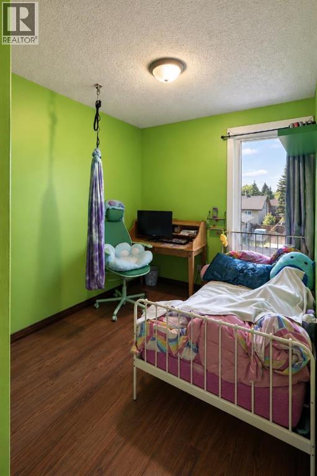
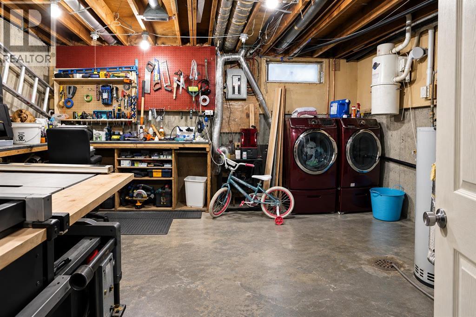
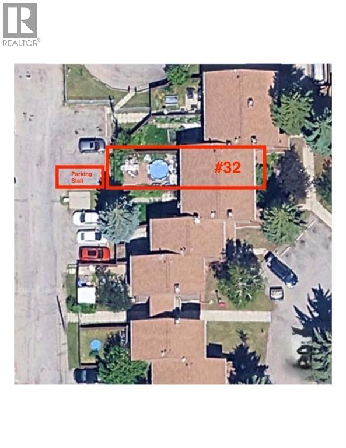
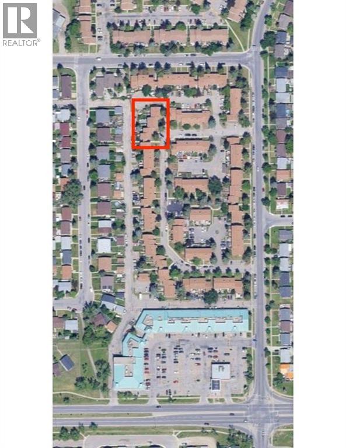
A standout location within Villa in the Park! This 3 bedroom, 1.5 bathroom townhouse offers just over 1,200 sq. ft. above grade, a full basement and central air conditioning. One of the best features is outside. The west-facing backyard is one of the larger yards in the complex and backs onto a paved lane with single-family homes beyond, providing a more open setting than many units in the development. The assigned parking stall is also conveniently located along the alley, making access in and out of the complex easy. Inside, the main floor features a spacious living room with a stone fireplace and bay window, dining area with direct access to the backyard, and a functional kitchen. Upstairs are three bedrooms, including a generous primary bedroom with a bay window and large closet, plus the full bathroom. The full basement provides additional space and flexibility. Located in Marlborough Park with shopping, schools, transit and everyday amenities nearby, this home combines a practical floor plan with a location within the complex that has a lot going for it. (id:67348)
What did homes near this one actually sell for?
The asking price is only half the story. I'll send you recent sold prices in Marlborough Park so you can see how this home compares. Free, no obligation.
Details
- Storeys
- 2
- Bedrooms above / below grade
- 3 / 0
- Basement
- Partially finished, Full
- Parking
- 1 spaces
- Heating
- Forced air, Natural gas
- Cooling
- None
- Fireplaces
- 1
- Flooring
- Laminate, Linoleum
- Appliances
- Refrigerator, Dishwasher, Microwave, Hood Fan, Washer & Dryer
- Exterior
- Brick, Wood siding
- Construction
- Wood frame
- Foundation
- Poured Concrete
- Lot features
- Back lane, No Smoking Home
- Community features
- Pets Allowed With Restrictions
- Condo / HOA fee
- $547 monthly
- Fee includes
- Common Area Maintenance, Property Management, Water, Condominium Amenities, Parking, Sewer
- Property taxes
- $1,965 (2026)
- Zoning
- M-C1
- Title
- Condo/Strata
Rooms
| Room | Level | Size |
|---|---|---|
| Kitchen | Main level | 9.17 Ft x 13.50 Ft |
| Living room | Main level | 11.42 Ft x 17.25 Ft |
| Dining room | Main level | 7.58 Ft x 12.00 Ft |
| Primary Bedroom | Second level | 11.50 Ft x 14.92 Ft |
| Bedroom | Second level | 7.67 Ft x 12.00 Ft |
| Bedroom | Second level | 9.25 Ft x 11.17 Ft |
| Family room | Basement | 10.73 Ft x 16.83 Ft |
| 4pc Bathroom | Second level | 5.00 Ft x 7.92 Ft |
| Foyer | Main level | 5.08 Ft x 6.33 Ft |
| 2pc Bathroom | Main level | 6.17 Ft x 6.58 Ft |
More homes like this
The trademarks REALTOR®, REALTORS®, and the REALTOR® logo are controlled by The Canadian Real Estate Association (CREA) and identify real estate professionals who are members of CREA. The trademarks MLS®, Multiple Listing Service® and the associated logos are owned by CREA and identify the quality of services provided by real estate professionals who are members of CREA. This listing content has been provided through REALTOR.ca DDF® and is deemed reliable but is not guaranteed accurate by CREA or Cooper Holm. The information is not intended to solicit buyers or sellers currently under contract. Listing updated September 22, 2026.