



182 Mitchell Road NW

About this home
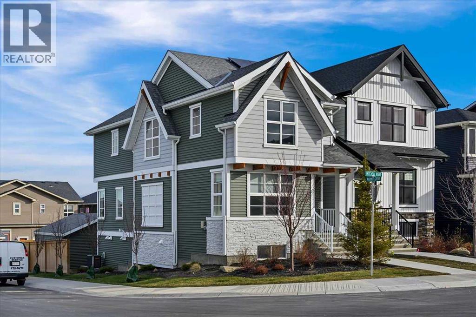
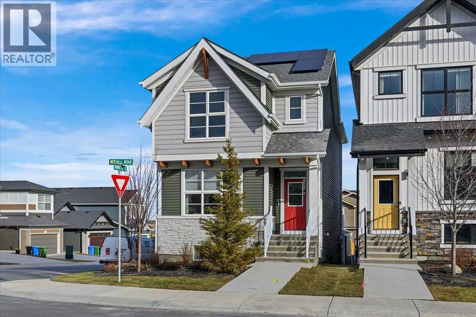
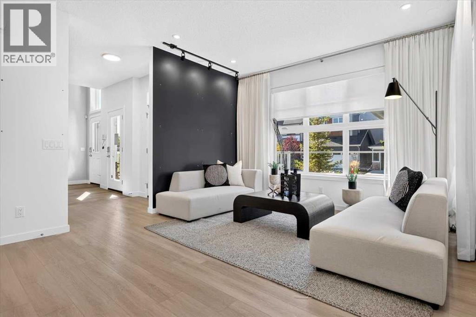
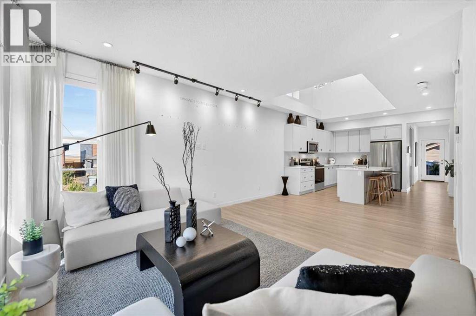
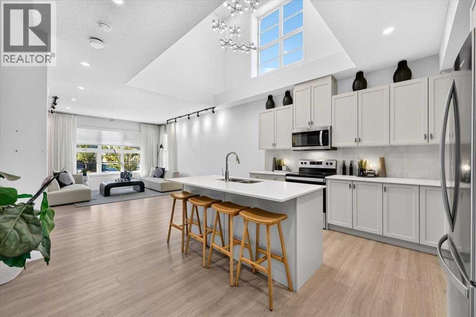
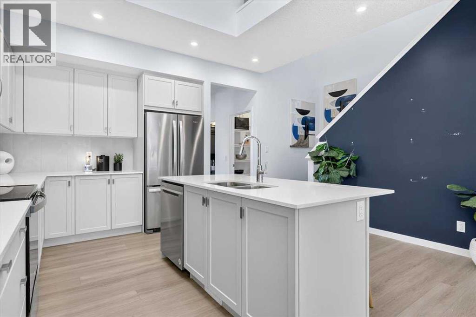
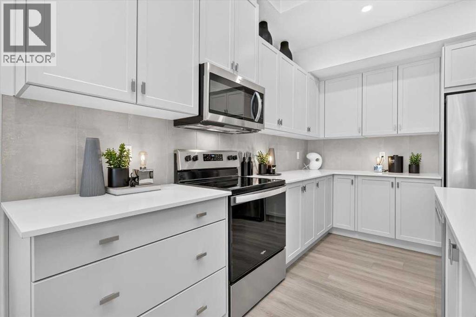
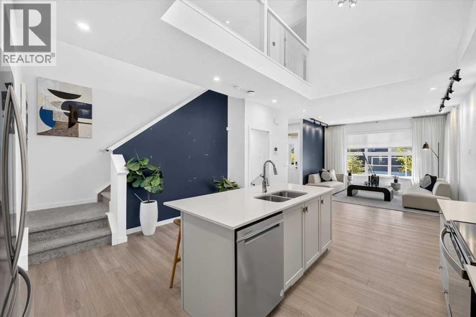
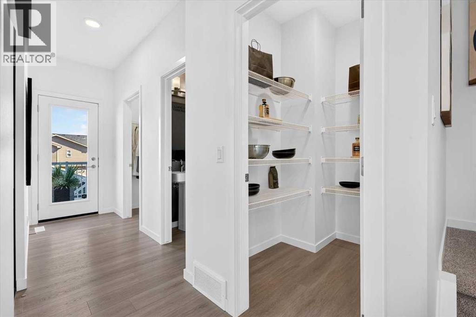
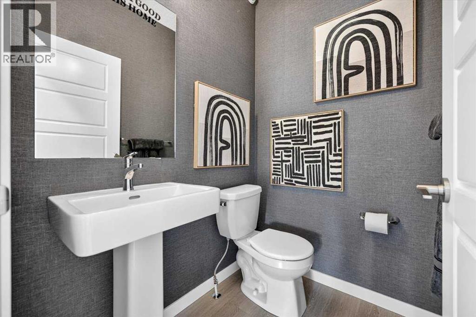
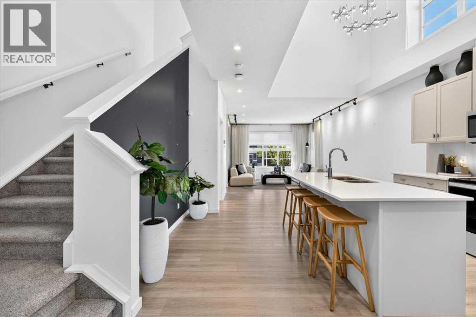
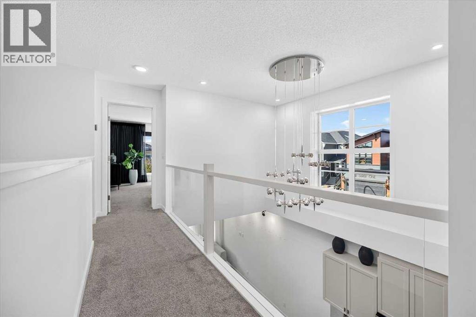
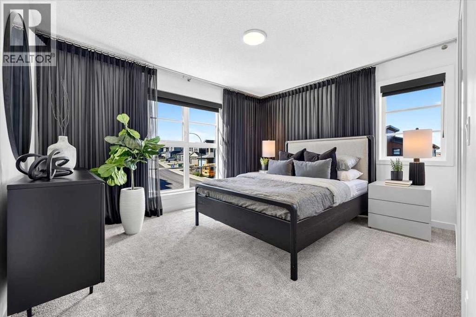
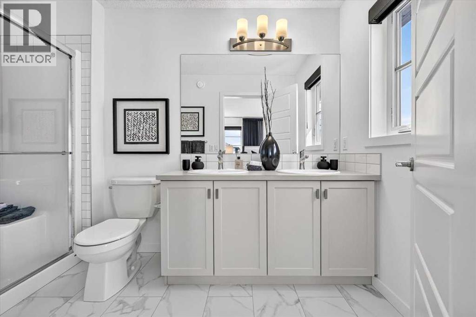
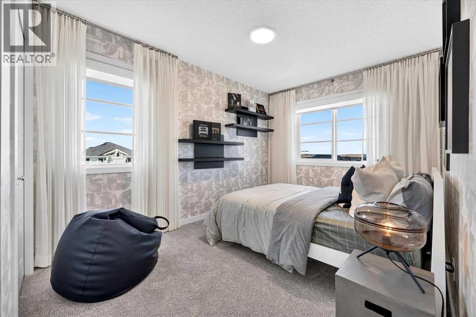
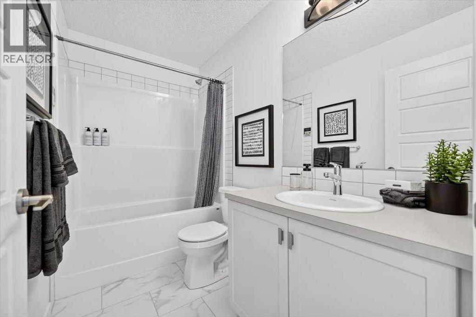
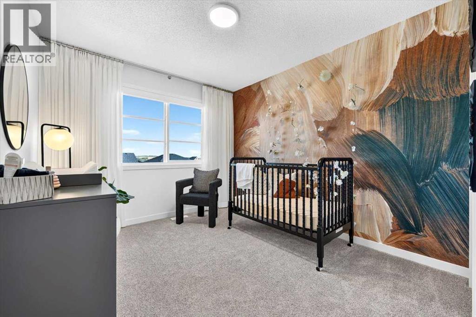
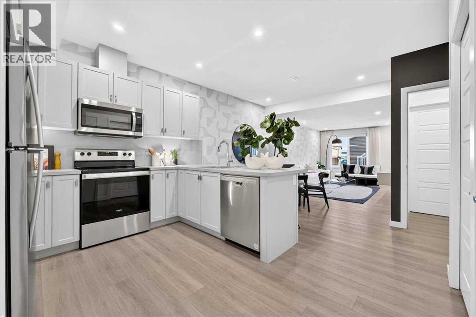
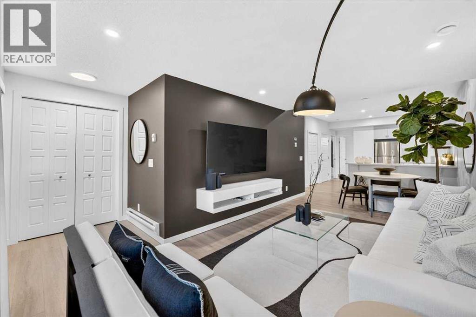
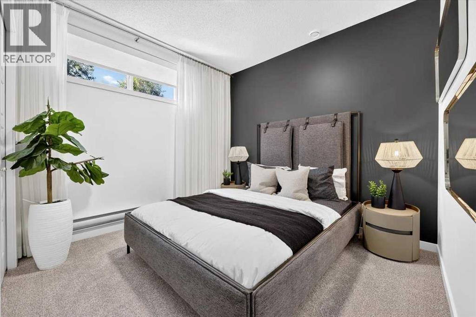
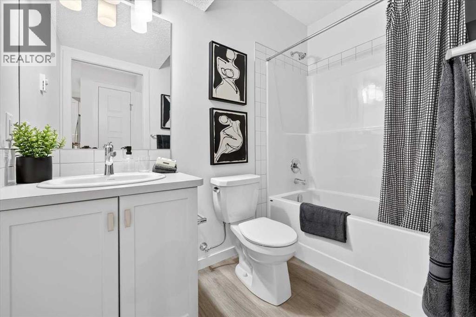
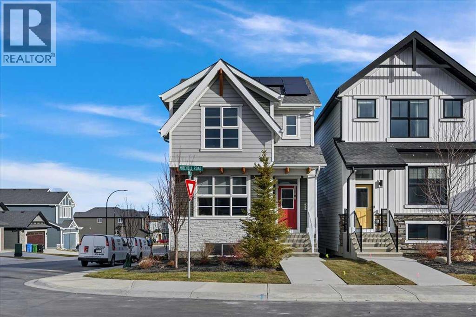
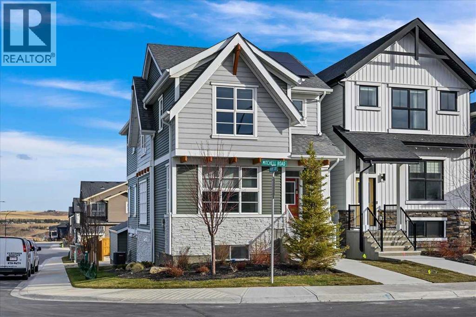
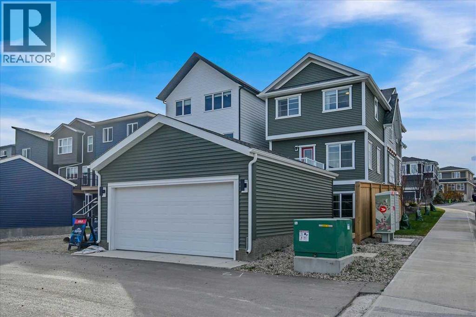
** OPEN HOUSE SATURDAY - 2:00 pm to 4:00 pm ** VERIFIED JAYMAN BUILT SHOW HOME | PROFESSIONALLY DECORATED | LEGAL WALKOUT SUITE | DOUBLE GARAGEWelcome to Jayman BUILT’s stunning Avery 20 Show Home at 182 Mitchell Road NW in the growing Northwest Calgary community of Glacier Ridge. Professionally decorated and loaded with upgrades, this exceptional property combines thoughtful design, energy-efficient construction and a fully developed legal walkout basement suite.Offering 1,731 sq. ft. above grade plus a 700 sq. ft. lower level, the home provides approximately 2,431 sq. ft. of developed living space. The complete property features four bedrooms, 3.5 bathrooms, two kitchens, two laundry areas and a detached double garage.The 890 sq. ft. main floor showcases an open-concept design centred around a gourmet kitchen with quartz countertops, soft-close slab cabinetry and a generous island with a flush eating bar. Whirlpool stainless-steel appliances include a French-door refrigerator with icemaker and internal water dispenser, electric slide-in smooth-top range and over-the-range microwave.A spacious walk-in pantry adds valuable storage, while the kitchen flows naturally into the dining area and bright Great Room. A private rear flex room is ideal for a home office, den or study. A powder room, rear-entry walk-in closet and access to the completed 12' x 10' deck complete this highly functional level.Upstairs offers 841 sq. ft. with three generously sized bedrooms, convenient laundry and linen storage. The primary retreat includes a walk-in closet and private four-piece ensuite featuring dual vanities and an oversized 60" x 36" glass-enclosed shower. An open-to-below architectural feature adds volume, light and visual interest.The legal walkout basement suite provides an excellent arrangement for extended family or potential rental income. It includes a full kitchen with an extended eating bar, living and dining areas, one bedroom, three-piece bathroom, private laundry and dedicated storage.Additional show-home features include air conditioning, custom window coverings, feature wallpaper, a professionally designed colour palette and Jayman’s Select Fit & Finish™.Jayman’s Core Performance inclusions feature:Ten solar panelsBUILT GREEN® Canada construction standardEnerGuide ratingHigh-efficiency furnace with MERV 13 filtrationHeat-recovery ventilation systemUV-C ultraviolet air-purification systemNavien tankless water heaterTriple-pane windowsSmart-home technology solutionsEnjoy a beautifully finished home, flexible multi-generational living and the income potential of a legal walkout suite in the welcoming community of Glacier Ridge. Contact your REALTOR® today for pricing, leaseback information, availability and private-viewing opportunities. Welcome home! (id:67348)
What did homes near this one actually sell for?
The asking price is only half the story. I'll send you recent sold prices in Glacier Ridge so you can see how this home compares. Free, no obligation.
Details
- Storeys
- 2
- Bedrooms above / below grade
- 3 / 1
- Basement
- Finished, Full, Separate entrance, Walk out, Suite
- Parking
- Detached Garage · 2 spaces
- Heating
- Forced air, Natural gas
- Cooling
- Central air conditioning
- Flooring
- Carpeted, Vinyl, Vinyl Plank
- Appliances
- Refrigerator, Oven - Electric, Dishwasher, Microwave Range Hood Combo, Garage door opener, Washer/Dryer Stack-Up, Water Heater - Tankless
- Exterior
- Vinyl siding
- Construction
- Wood frame
- Foundation
- Poured Concrete
- Lot
- 316.00 · 316 square meters
- Lot features
- Back lane, PVC window, No Animal Home, No Smoking Home
- Property taxes
- $5,190 (2026)
- Zoning
- R-G
- Title
- Freehold
Rooms
| Room | Level | Size |
|---|---|---|
| Kitchen | Main level | 13.25 Ft x 11.00 Ft |
| Dining room | Main level | 8.50 Ft x 10.00 Ft |
| Living room | Main level | 11.00 Ft x 12.92 Ft |
| Other | Main level | 12.17 Ft x 9.08 Ft |
| 2pc Bathroom | Main level | 6.08 Ft x 5.00 Ft |
| Primary Bedroom | Upper Level | 11.00 Ft x 12.92 Ft |
| Bedroom | Upper Level | 12.25 Ft x 9.00 Ft |
| Bedroom | Upper Level | 11.00 Ft x 9.50 Ft |
| 4pc Bathroom | Upper Level | 6.00 Ft x 11.75 Ft |
| 4pc Bathroom | Upper Level | 5.75 Ft x 9.83 Ft |
| Laundry room | Upper Level | 3.75 Ft x 6.00 Ft |
| Pantry | Main level | 3.42 Ft x 6.08 Ft |
| Living room | Unknown | 13.00 Ft x 10.50 Ft |
| Dining room | Unknown | 9.83 Ft x 10.50 Ft |
| Bedroom | Unknown | 10.00 Ft x 9.50 Ft |
| Kitchen | Unknown | 10.58 Ft x 7.00 Ft |
| 4pc Bathroom | Unknown | 5.25 Ft x 6.92 Ft |
| Laundry room | Unknown | 3.92 Ft x 5.25 Ft |
More homes like this
The trademarks REALTOR®, REALTORS®, and the REALTOR® logo are controlled by The Canadian Real Estate Association (CREA) and identify real estate professionals who are members of CREA. The trademarks MLS®, Multiple Listing Service® and the associated logos are owned by CREA and identify the quality of services provided by real estate professionals who are members of CREA. This listing content has been provided through REALTOR.ca DDF® and is deemed reliable but is not guaranteed accurate by CREA or Cooper Holm. The information is not intended to solicit buyers or sellers currently under contract. Listing updated November 22, 2026.