



3820 14 Avenue SE

About this home
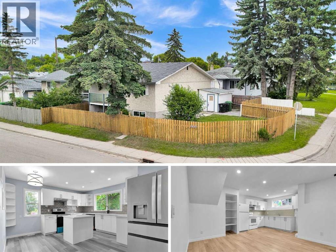
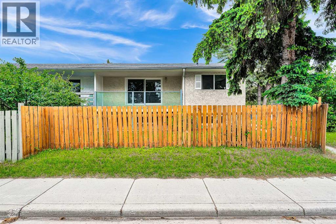
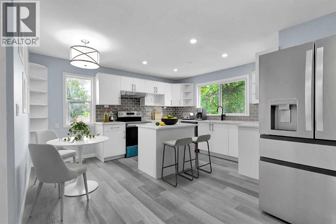
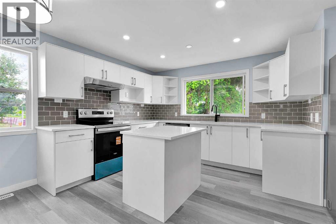
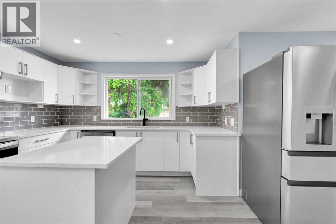
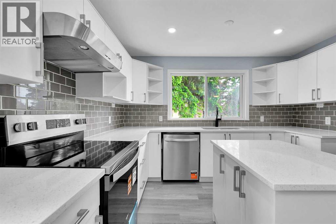
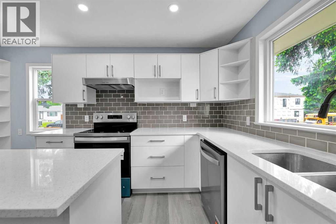
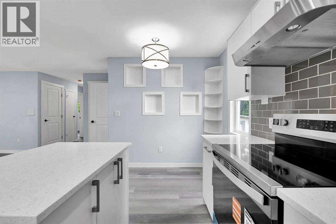
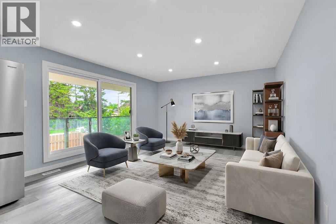
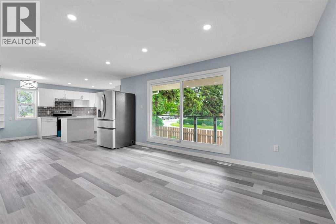
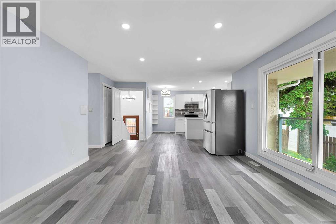
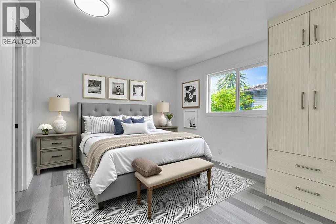
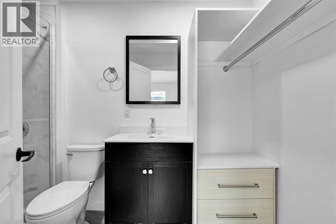
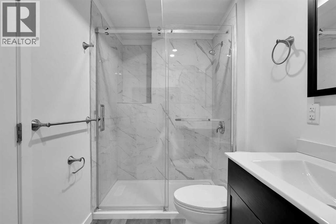
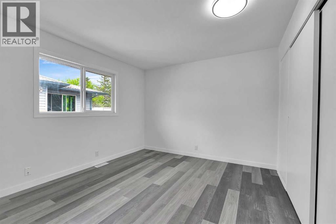
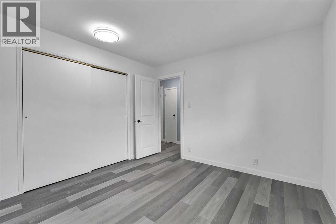
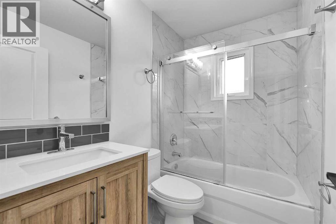
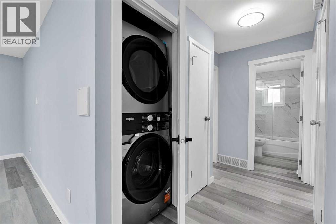
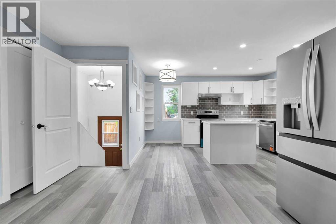
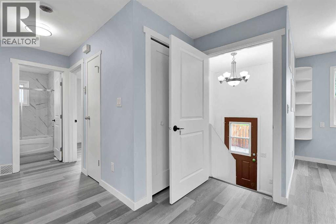
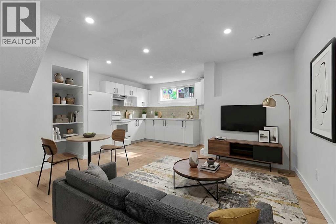
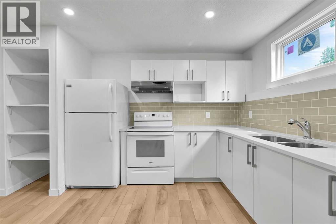
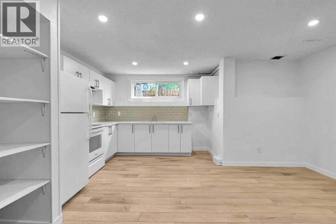
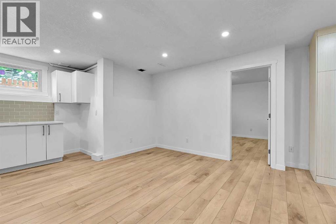
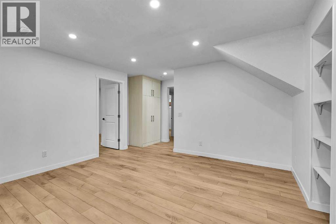
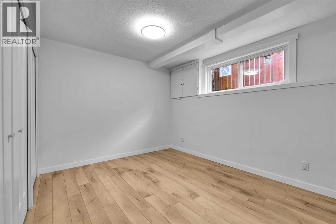
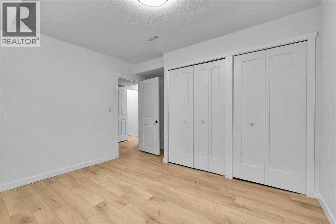
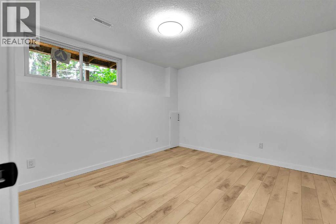
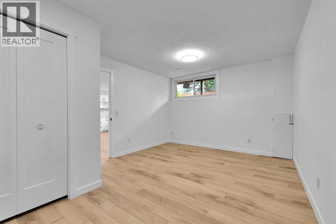
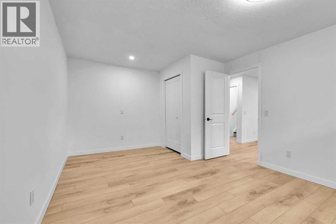
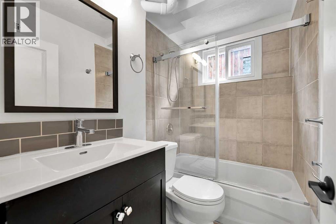
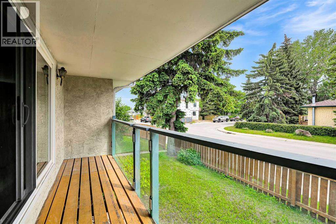
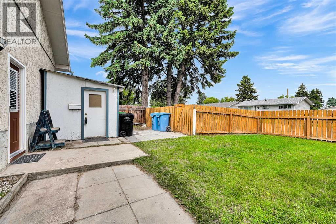
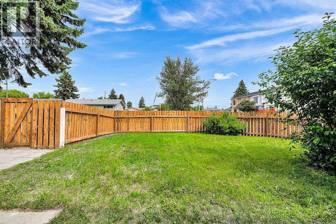
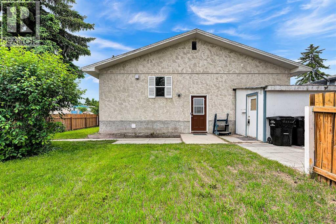
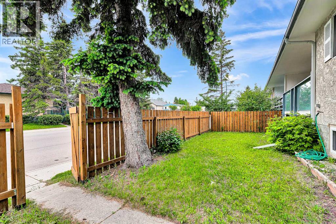
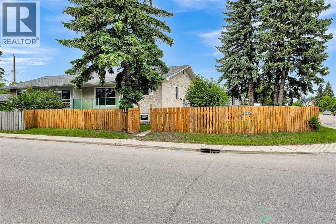
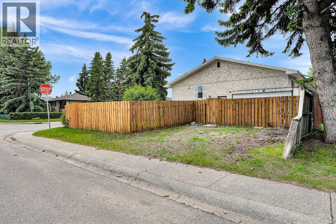
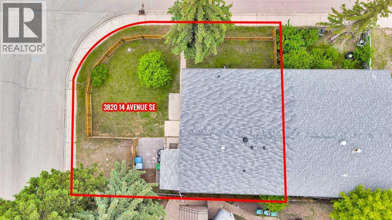
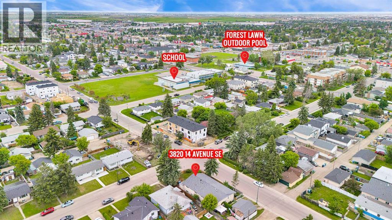
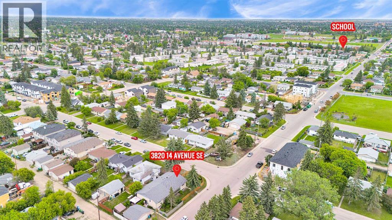
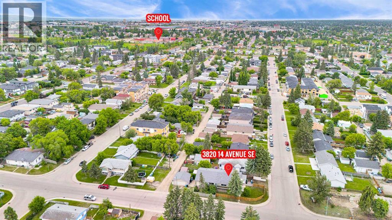
Fully Renovated | Corner lot | 4 bed, 3 Full Bathrooms. Discover exceptional value and versatility in this beautifully renovated bi-level duplex, ideally situated on a desirable corner lot in the established community of Forest Lawn. Thoughtfully updated from top to bottom, this move-in-ready home offers modern finishes, functional living spaces, and with an illegal basement suite. The bright and inviting main floor features an open-concept layout with luxury vinyl plank flooring throughout, creating a seamless and contemporary feel. You'll find two bedrooms, including a private primary retreat complete with its own 3 pc ensuite, along with an additional full bathroom designed for family and guests. The fully developed lower level offers a well-appointed illegal basement suite featuring two spacious bedrooms, a full bathroom, and comfortable living space — ideal for extended family or potential rental income. Extensive upgrades provide peace of mind, including new Pex plumbing, brand-new vinyl windows in the basement, newer windows on the main floor, and durable luxury vinyl plank flooring throughout the entire home. Positioned on a prominent corner lot, the property offers a balcony with additional outdoor space with convenient access to nearby schools, shopping, transit, parks, and major roadways. Whether you're a savvy investor seeking rental potential or a homeowner looking for flexible multi-generational living, this extensively renovated property presents an outstanding opportunity in a well-established Calgary neighbourhood. (id:67348)
What did homes near this one actually sell for?
The asking price is only half the story. I'll send you recent sold prices in Forest Lawn so you can see how this home compares. Free, no obligation.
Details
- Style
- Bi-level
- Bedrooms above / below grade
- 2 / 2
- Basement
- Finished, Full, Separate entrance, Suite
- Parking
- Parking Pad · 2 spaces
- Heating
- Forced air, Natural gas
- Cooling
- None
- Flooring
- Vinyl Plank
- Appliances
- Refrigerator, Dishwasher, Stove, Washer/Dryer Stack-Up
- Exterior
- Stucco
- Construction
- Wood frame
- Foundation
- Poured Concrete
- Lot
- 279.00 · 279 square meters
- Lot features
- PVC window
- Property taxes
- $2,547 (2026)
- Zoning
- R-CG
- Title
- Freehold
Rooms
| Room | Level | Size |
|---|---|---|
| Living room | Main level | 13.00 Ft x 13.33 Ft |
| Kitchen | Main level | 9.67 Ft x 11.58 Ft |
| Dining room | Main level | 4.08 Ft x 7.83 Ft |
| Primary Bedroom | Main level | 10.83 Ft x 11.83 Ft |
| 3pc Bathroom | Main level | 5.25 Ft x 9.67 Ft |
| Bedroom | Main level | 10.75 Ft x 11.67 Ft |
| 4pc Bathroom | Main level | 4.92 Ft x 7.25 Ft |
| Laundry room | Main level | 2.83 Ft x 3.83 Ft |
| Living room | Lower level | 6.92 Ft x 7.67 Ft |
| Kitchen | Lower level | 9.83 Ft x 10.58 Ft |
| Dining room | Lower level | 6.17 Ft x 8.67 Ft |
| Bedroom | Lower level | 11.58 Ft x 11.67 Ft |
| Bedroom | Lower level | 9.75 Ft x 11.50 Ft |
| 4pc Bathroom | Lower level | 4.83 Ft x 7.67 Ft |
| Laundry room | Lower level | 6.67 Ft x 6.83 Ft |
More homes like this
The trademarks REALTOR®, REALTORS®, and the REALTOR® logo are controlled by The Canadian Real Estate Association (CREA) and identify real estate professionals who are members of CREA. The trademarks MLS®, Multiple Listing Service® and the associated logos are owned by CREA and identify the quality of services provided by real estate professionals who are members of CREA. This listing content has been provided through REALTOR.ca DDF® and is deemed reliable but is not guaranteed accurate by CREA or Cooper Holm. The information is not intended to solicit buyers or sellers currently under contract. Listing updated November 22, 2026.