



162 Heritage Court

About this home
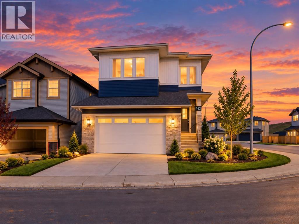
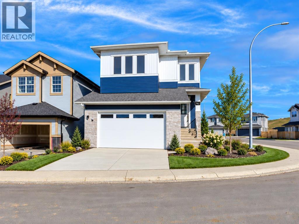
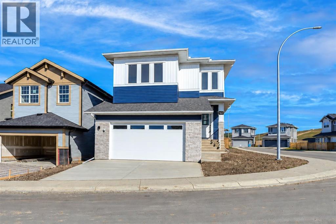
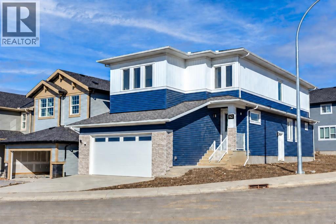
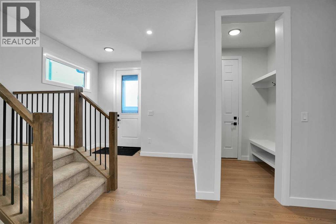
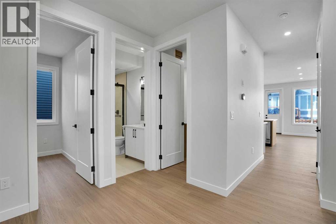
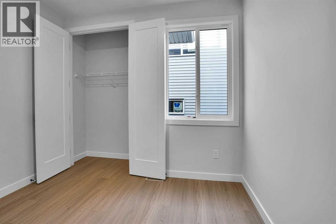
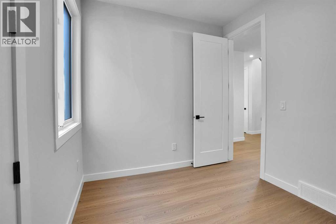
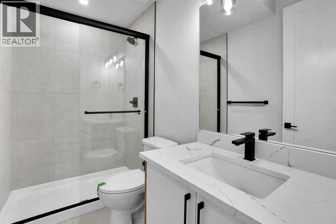
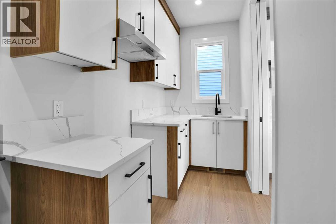
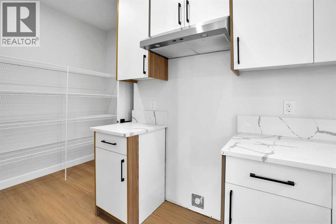
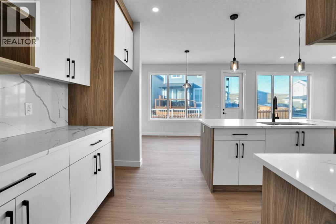
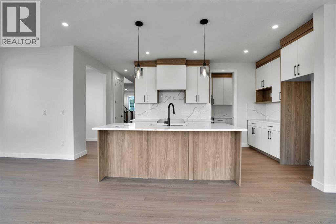
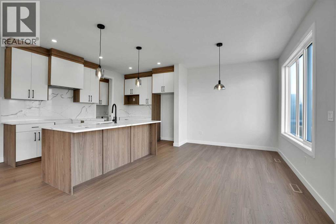
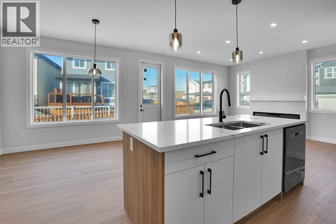
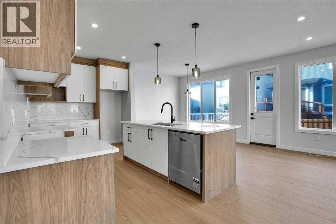
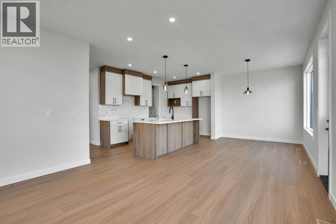
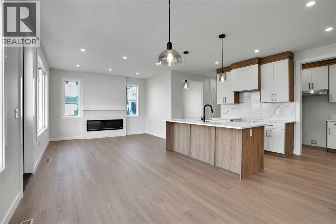
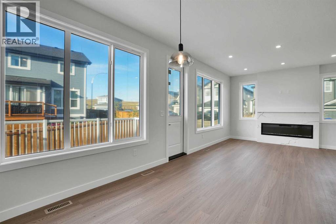
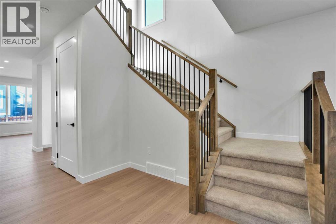
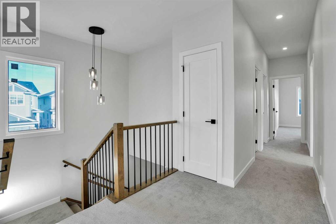
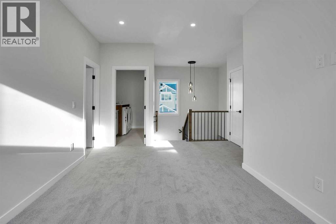
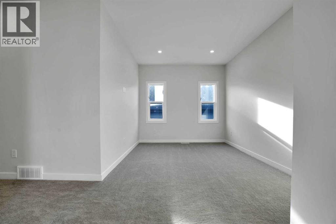
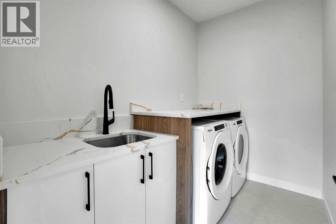
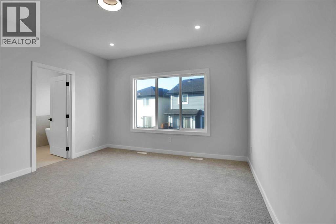
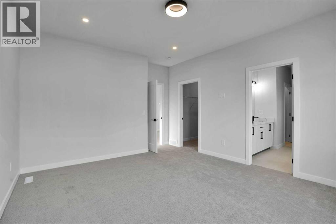
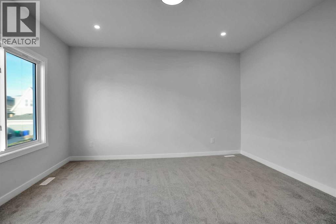
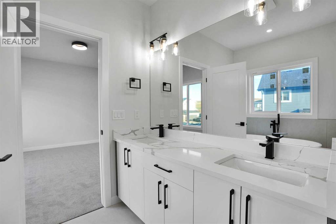
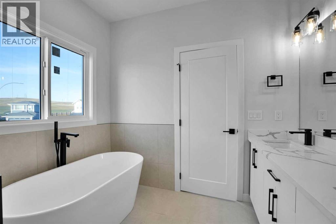
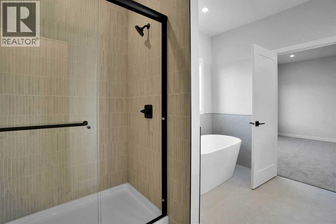
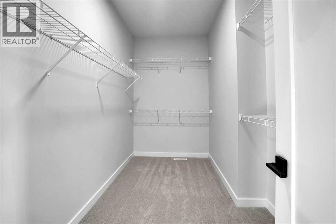
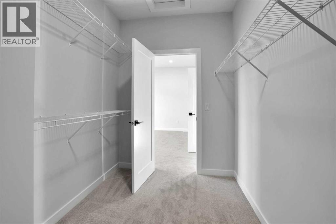
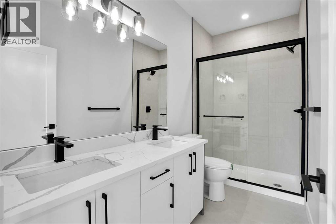
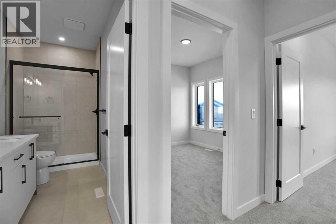
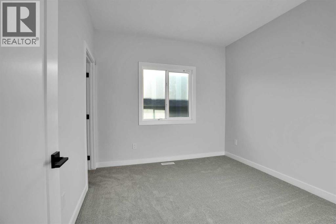
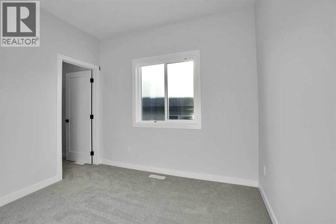
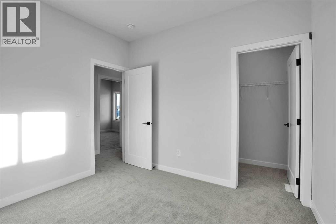
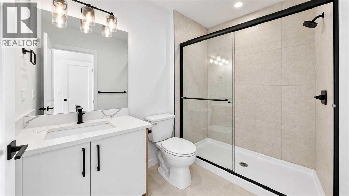
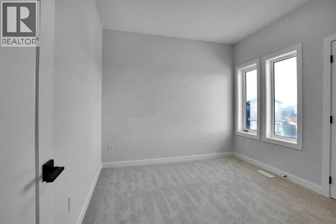
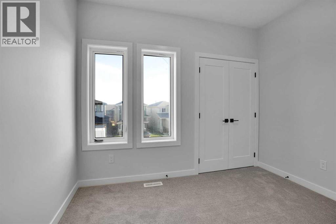
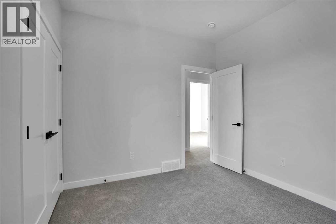
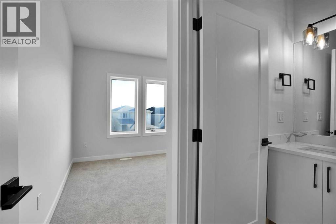
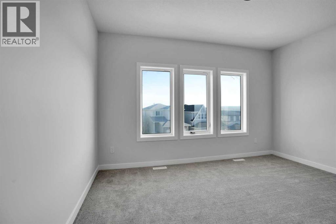
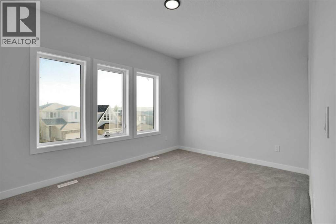
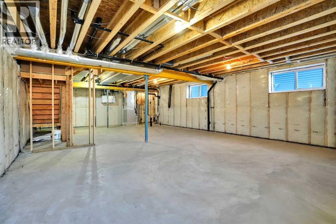
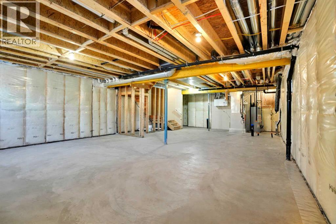
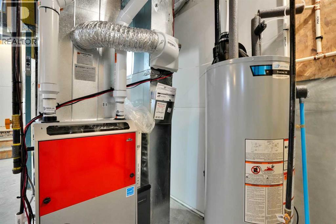
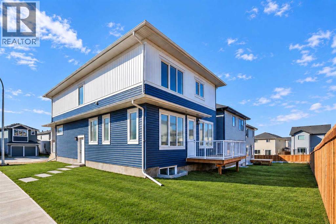
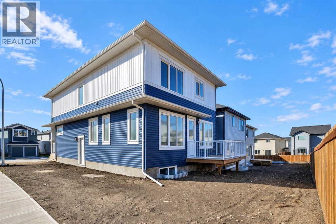
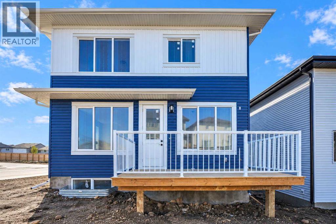
* 5 BED + 4 BATH | 200 AMP SERVICE | SPICE KITCHE/BUTLER PANTRY | CORNER LOT | DOUBLE MASTER SUITE | 9' CEILINGS ON MAIN, BASEMENT, AND UPPER LEVEL*Discover Heritage Hills in the charming town of Cochrane. This meticulously crafted, fully upgraded, brand-new residence could be your ideal home. It welcomes you with a generous entryway that sets the tone for the entire home.The MAIN LEVEL includes a FULL BEDROOM AND FULL BATHROOM, along with a dedicated OFFICE space, all featuring 9' ceilings and 8' doors. The kitchen is modern and well-appointed, with Energy Star appliances, quartz countertops, a quartz backsplash, and ceiling-height cabinets. A SPICE KITCHEN, complete with a range, cabinets, and sink, adds extra culinary space. The large living room, featuring a fireplace with quartz accents, and the dining area offer plenty of room for gatherings and daily living. An oversized deck with a gas line finishes the main floor.Elegant OAK Railing on stairs with a stylish railing leads upstairs to the 9' ceiling upper level, where a welcoming bonus room awaits. The master suite includes a luxurious 5-piece ensuite with a custom shower and his-and-her sinks, along with a spacious walk-in closet. All bathrooms feature 2x2 and 2x4 tiles. There are two additional bedrooms, with a 3-piece bathroom, and a second master bedroom with its own 3-piece ensuite. The basement boasts 9' ceilings, a Napoleon furnace, and ample windows.Overall, this is a complete, FULLY UPGRADED, NOTHING BASIC on a 42' front lot, and it offers unmatched value at this price. COMPLETES in SEPTEMBER 2026. Schedule your private showing with your preferred realtor today! (id:67348)
What did homes near this one actually sell for?
The asking price is only half the story. I'll send you recent sold prices in Heritage Hills so you can see how this home compares. Free, no obligation.
Details
- Storeys
- 2
- Bedrooms above / below grade
- 5 / 0
- Basement
- Unfinished, Full, Separate entrance
- Parking
- Attached Garage · 4 spaces
- Heating
- Central heating
- Cooling
- None
- Fireplaces
- 1
- Flooring
- Carpeted, Ceramic Tile, Vinyl Plank
- Appliances
- Washer, Refrigerator, Range - Electric, Dishwasher, Range, Dryer, Hood Fan, Garage door opener
- Construction
- Wood frame
- Foundation
- Poured Concrete
- Lot
- 387.79 · 387.79 square meters
- Lot features
- No Animal Home, No Smoking Home
- Property taxes
- $1 (2026)
- Zoning
- R-MX
- Title
- Freehold
Rooms
| Room | Level | Size |
|---|---|---|
| Foyer | Main level | 8.08 Ft x 10.08 Ft |
| Other | Main level | 5.50 Ft x 5.33 Ft |
| Bedroom | Main level | 10.08 Ft x 8.50 Ft |
| 3pc Bathroom | Main level | 4.92 Ft x 8.50 Ft |
| Other | Main level | 7.00 Ft x 13.75 Ft |
| Kitchen | Main level | 8.83 Ft x 14.08 Ft |
| Pantry | Main level | 6.92 Ft x 6.92 Ft |
| Dining room | Main level | 9.75 Ft x 14.17 Ft |
| Living room | Main level | 13.33 Ft x 10.92 Ft |
| Primary Bedroom | Upper Level | 16.00 Ft x 13.00 Ft |
| 5pc Bathroom | Upper Level | 10.08 Ft x 11.75 Ft |
| Other | Upper Level | 6.67 Ft x 11.75 Ft |
| Bonus Room | Upper Level | 12.17 Ft x 17.67 Ft |
| Laundry room | Upper Level | 5.75 Ft x 8.75 Ft |
| Bedroom | Upper Level | 10.00 Ft x 10.33 Ft |
| 3pc Bathroom | Upper Level | 4.92 Ft x 10.67 Ft |
| Bedroom | Upper Level | 10.00 Ft x 10.67 Ft |
| Bedroom | Upper Level | 13.92 Ft x 14.00 Ft |
| 3pc Bathroom | Upper Level | 8.25 Ft x 5.08 Ft |
More homes like this
The trademarks REALTOR®, REALTORS®, and the REALTOR® logo are controlled by The Canadian Real Estate Association (CREA) and identify real estate professionals who are members of CREA. The trademarks MLS®, Multiple Listing Service® and the associated logos are owned by CREA and identify the quality of services provided by real estate professionals who are members of CREA. This listing content has been provided through REALTOR.ca DDF® and is deemed reliable but is not guaranteed accurate by CREA or Cooper Holm. The information is not intended to solicit buyers or sellers currently under contract. Listing updated November 22, 2026.