



405, 199 Sage Hill Heights NW

About this home
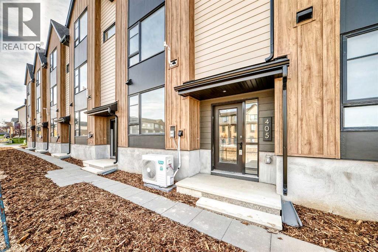
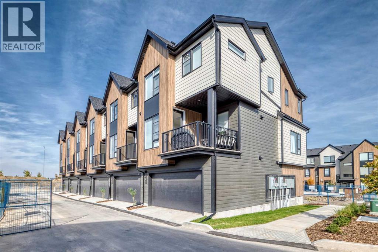
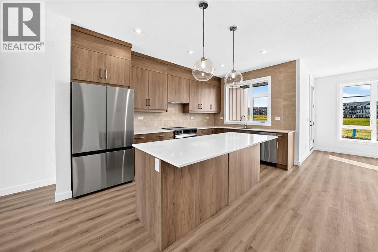
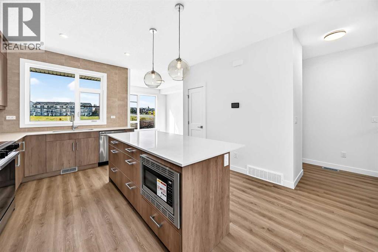
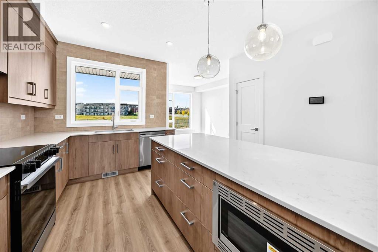
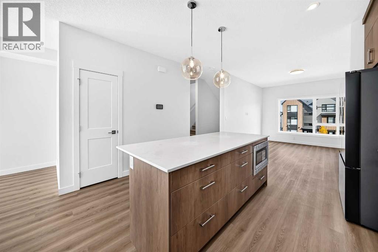
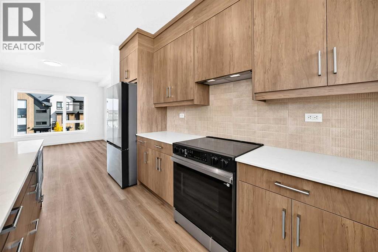
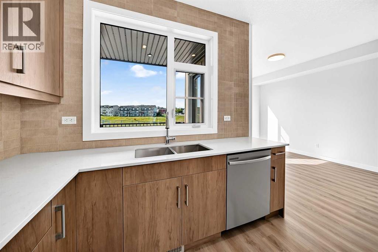
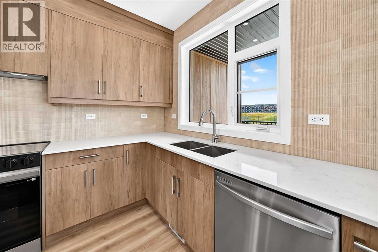
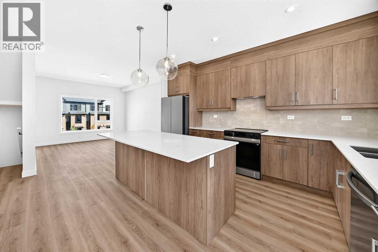
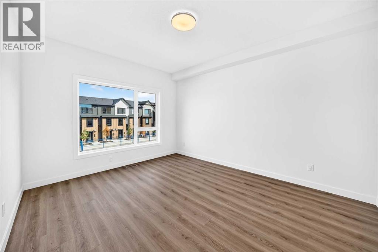
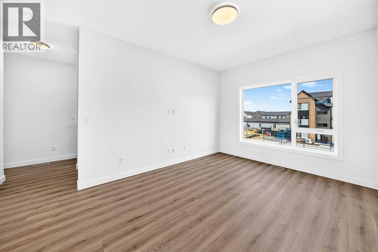
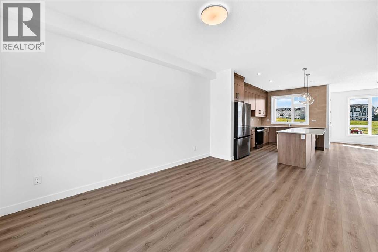
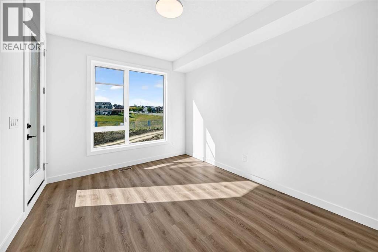
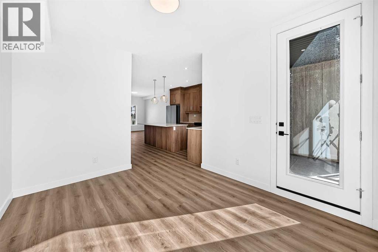
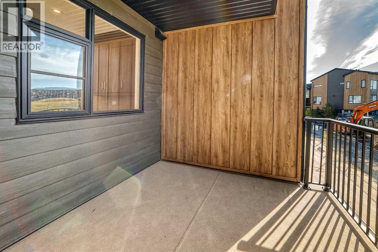
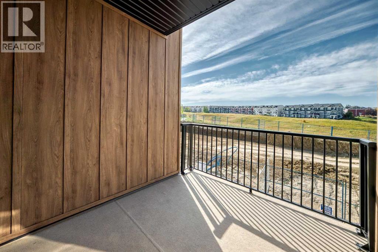
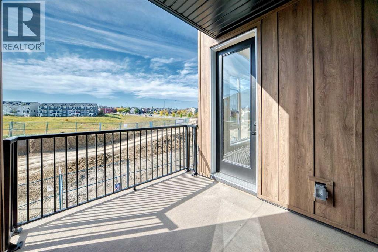
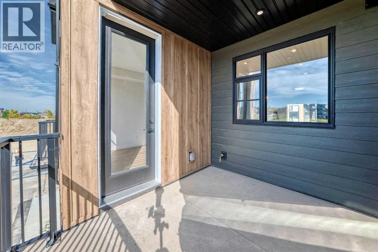
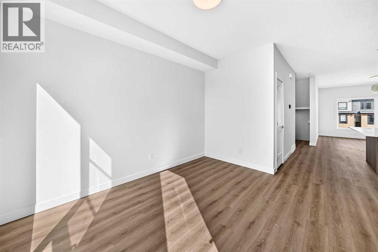
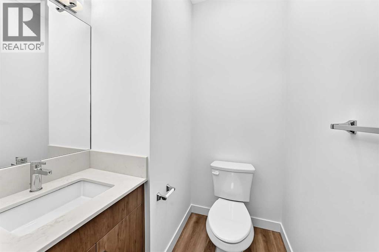
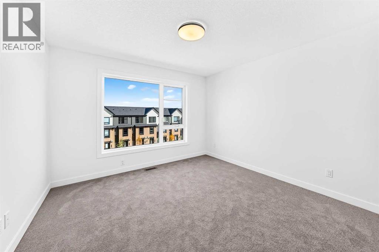
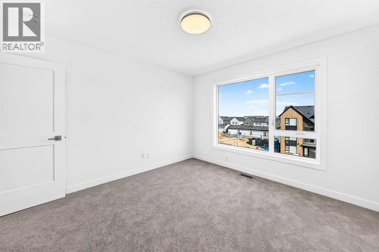
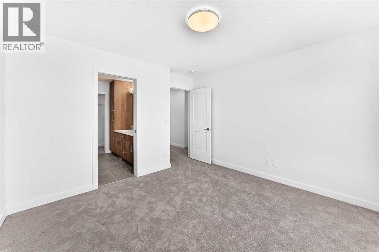
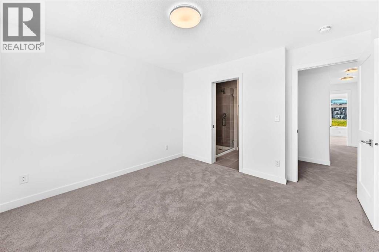
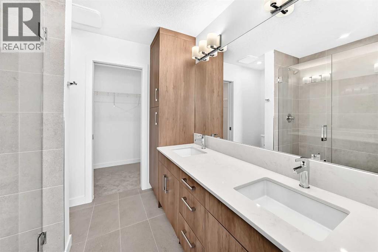
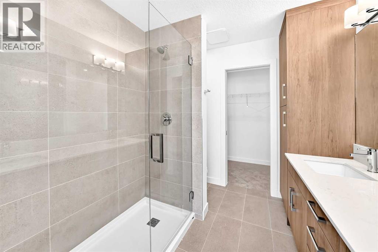
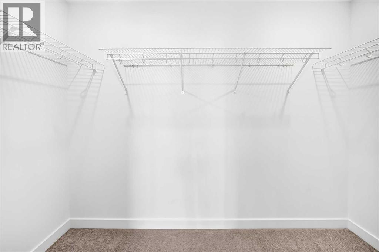
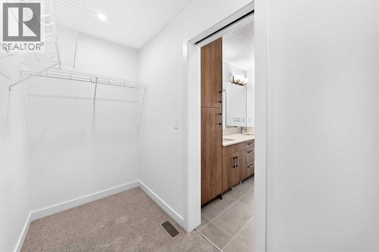
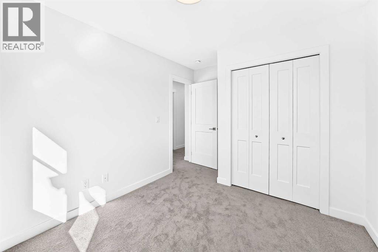
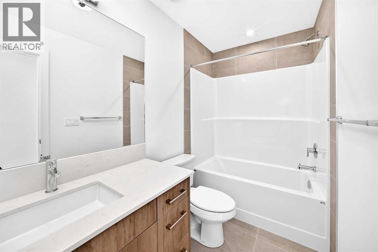
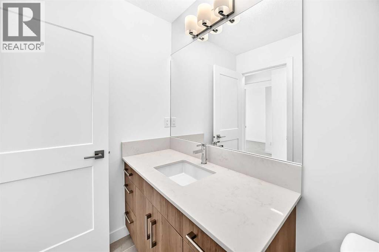
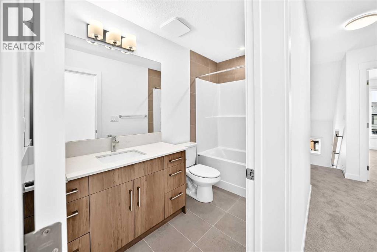
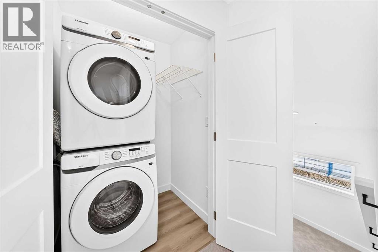
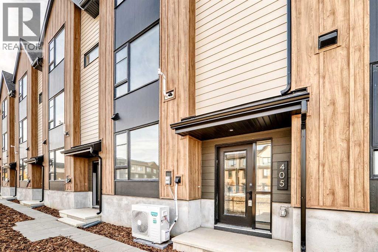
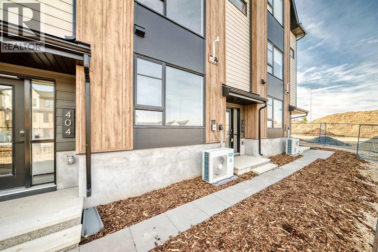
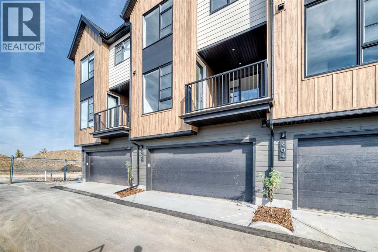
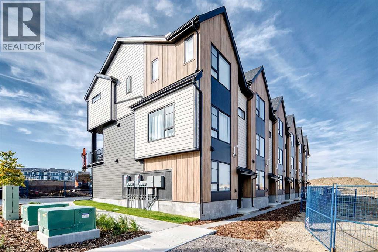
This Logel-built executive townhome features an exterior finished with premium, hail-resistant, and sound-dampening fiber cement siding. The interior offers 9-foot ceilings in the kitchen, living room, and dining level, with knockdown texture throughout. The home features a mix of luxury vinyl plank, tile, and carpet flooring, providing a modern, comfortable finish throughout the living spaces.The upgraded kitchen features 41-inch maple dovetail upper cabinet boxes, soft-close doors and drawers, quartz countertops, and a full-height tiled backsplash. The kitchen includes stainless-steel appliances, including a wider 36-inch refrigerator, a front-control smooth-top self-cleaning range, a built-in custom hood fan, and a built-in microwave with trim kit. Additional kitchen upgrades include an extended island, upgraded cabinetry and sinks, and under-cabinet lighting.The bathrooms have quartz countertops and upgraded sinks, along with full-height tiling for a polished, contemporary look. The ensuite includes a linen tower and a large walk-in closet, while the fully tiled walk-in shower adds an elevated finish. Additional interior upgrades include LVP and tile flooring, additional lighting, under-stair storage, and a larger-capacity washer and dryer. The home also includes central air conditioning for year-round comfort.Off the main floor there is a covered patio deck, providing an inviting outdoor space to enjoy throughout the seasons. Every detail combines functionality and everyday comfort.The location in Sage Hill offers exceptional everyday convenience, with grocery stores, restaurants, cafés, retail shops, services, and transit all within walking distance. You can also enjoy miles of scenic pathways through the Sage Hill ravine and surrounding natural areas. Sage Walk has been Calgary's most sought-after condo and townhome development for the past three years. With Logel Homes, buyers can enjoy a well-designed home that combines modern living, quality crafts manship, upgraded finishes, along with a convenient location.The estimated property taxes are $3,789 per year. Possession is available immediately. (id:67348)
What did homes near this one actually sell for?
The asking price is only half the story. I'll send you recent sold prices in Sage Hill so you can see how this home compares. Free, no obligation.
Details
- Storeys
- 3
- Bedrooms above / below grade
- 3 / 1
- Basement
- Finished, Partial, Walk-up
- Parking
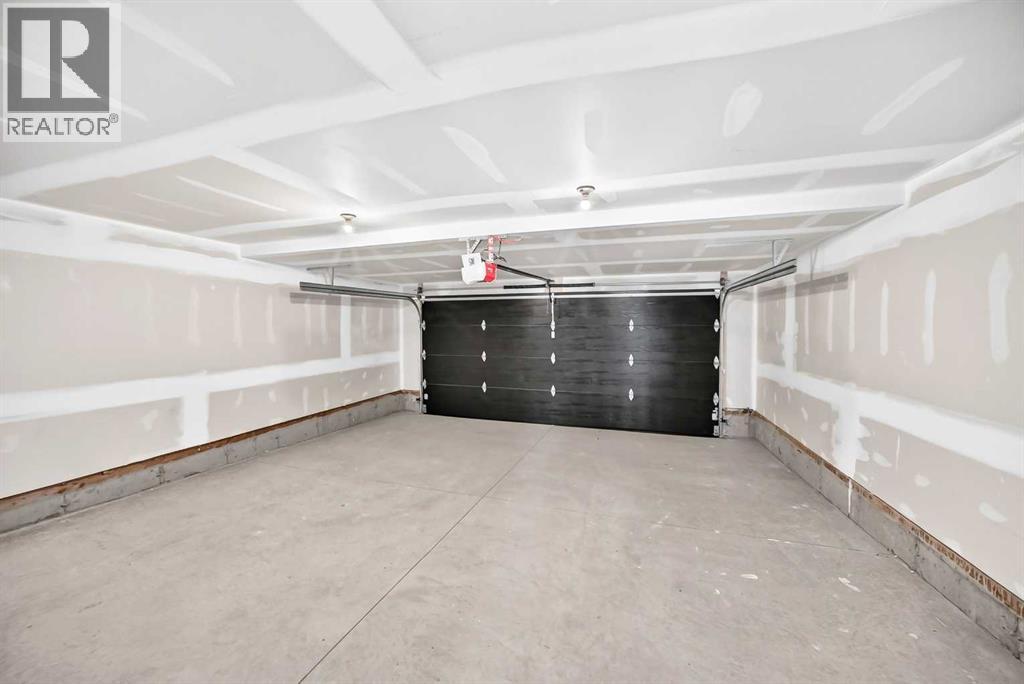
- Attached Garage · 2 spaces
- Heating
- Forced air, Natural gas
- Cooling
- Central air conditioning
- Flooring
- Carpeted, Ceramic Tile, Vinyl Plank
- Appliances
- Washer, Refrigerator, Range - Electric, Dishwasher, Dryer, Microwave, Window Coverings, Garage door opener
- Construction
- Wood frame
- Foundation
- Poured Concrete
- Lot features
- Back lane, No Animal Home, No Smoking Home, Parking
- Community features
- Pets Allowed, Pets Allowed With Restrictions
- Condo / HOA fee
- $275 monthly
- Fee includes
- Common Area Maintenance, Property Management, Ground Maintenance, Insurance, Reserve Fund Contributions
- Zoning
- MC-1
- Title
- Condo/Strata
Rooms
| Room | Level | Size |
|---|---|---|
| Other | Main level | 6.75 Ft x 8.83 Ft |
| Eat in kitchen | Main level | 13.25 Ft x 14.50 Ft |
| Dining room | Main level | 10.08 Ft x 12.33 Ft |
| Living room | Main level | 11.58 Ft x 14.33 Ft |
| 2pc Bathroom | Main level | 3.42 Ft x 5.33 Ft |
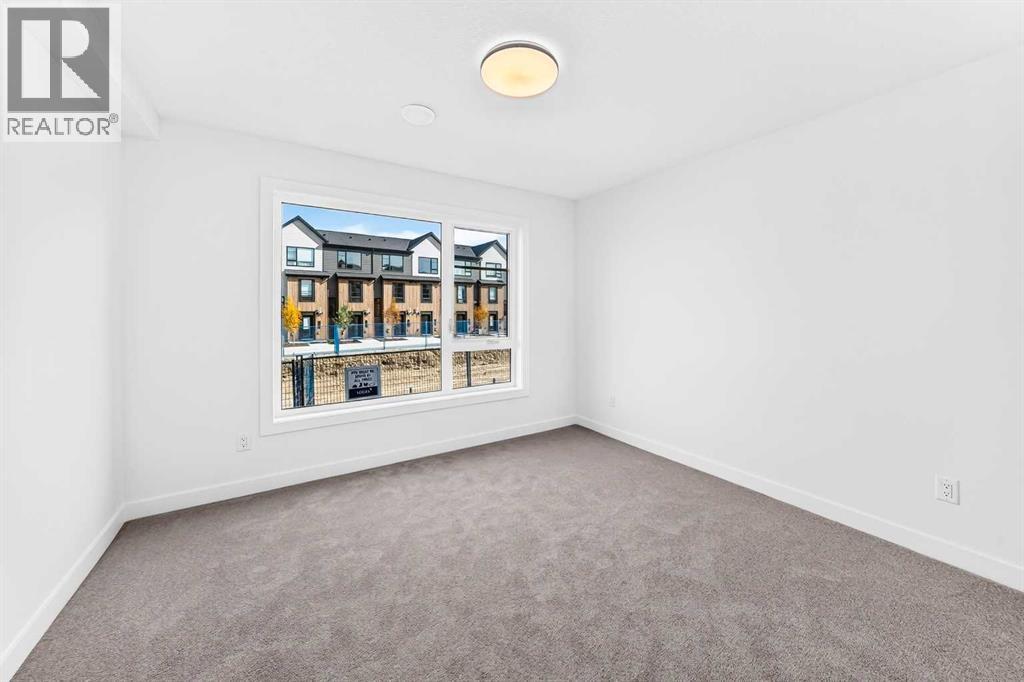
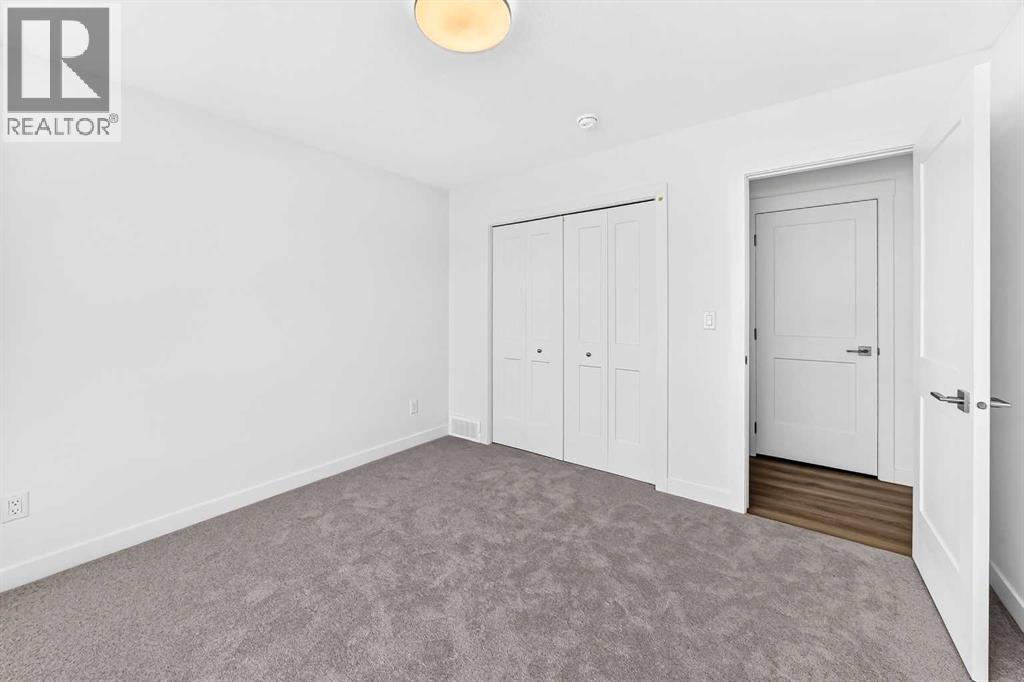
| Primary Bedroom | Second level | 11.58 Ft x 11.33 Ft |
| 4pc Bathroom | Second level | 7.67 Ft x 7.92 Ft |
| Other | Second level | 10.00 Ft x 4.33 Ft |
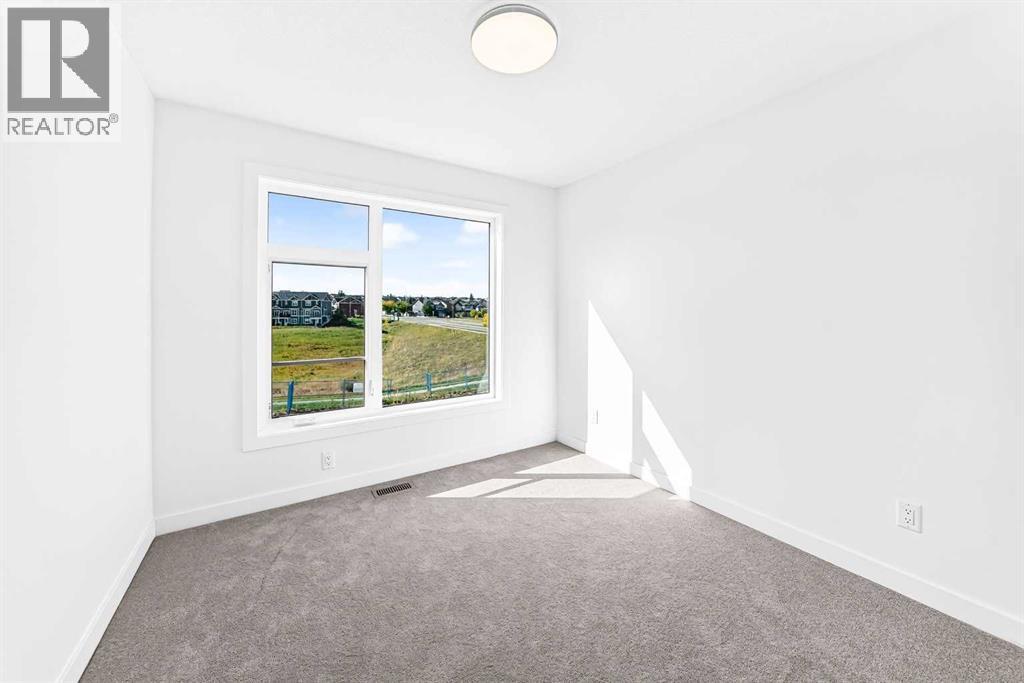
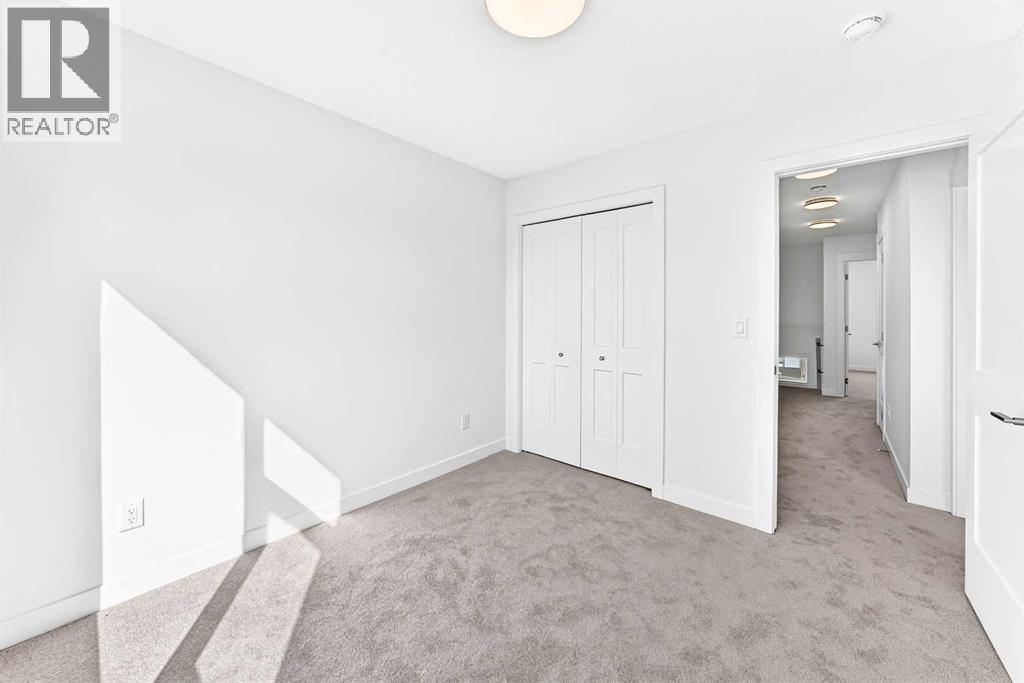
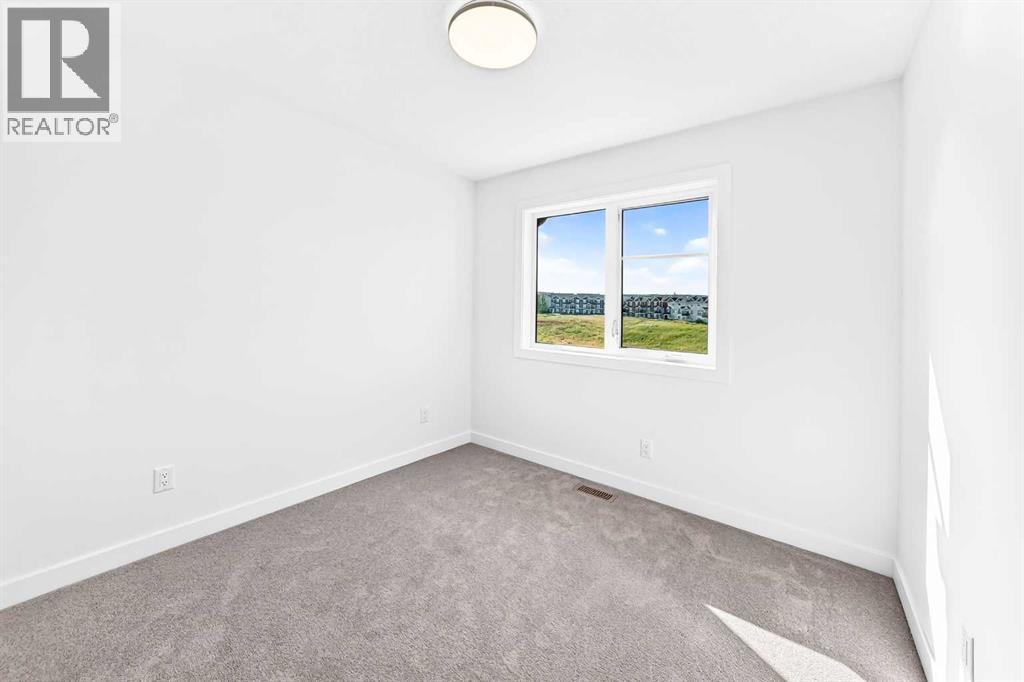
| Bedroom | Second level | 9.33 Ft x 9.17 Ft |
| Bedroom | Second level | 9.50 Ft x 9.58 Ft |
| 4pc Bathroom | Second level | 4.08 Ft x 9.50 Ft |
| Laundry room | Second level | 3.42 Ft x 4.58 Ft |
| Furnace | Lower level | .00 Ft x .00 Ft |
| Bedroom | Lower level | 11.58 Ft x 10.42 Ft |
| Other | Main level | 8.42 Ft x 9.75 Ft |
More homes like this
The trademarks REALTOR®, REALTORS®, and the REALTOR® logo are controlled by The Canadian Real Estate Association (CREA) and identify real estate professionals who are members of CREA. The trademarks MLS®, Multiple Listing Service® and the associated logos are owned by CREA and identify the quality of services provided by real estate professionals who are members of CREA. This listing content has been provided through REALTOR.ca DDF® and is deemed reliable but is not guaranteed accurate by CREA or Cooper Holm. The information is not intended to solicit buyers or sellers currently under contract. Listing updated November 14, 2026.