



304 Cranfield Common SE

About this home
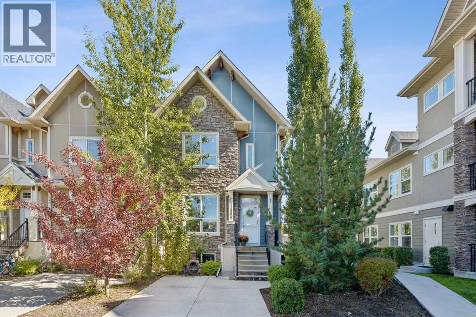
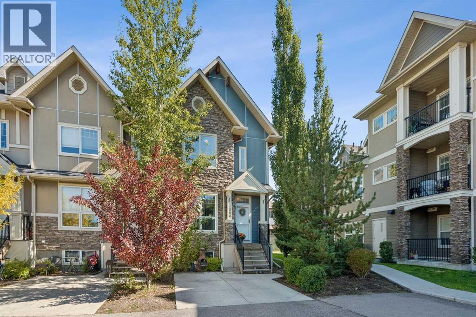
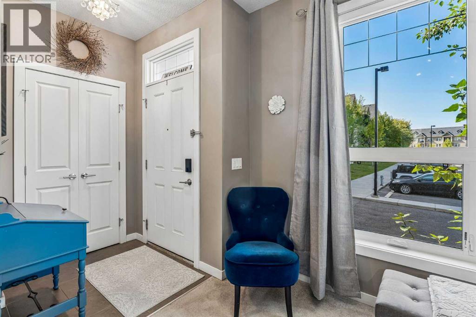
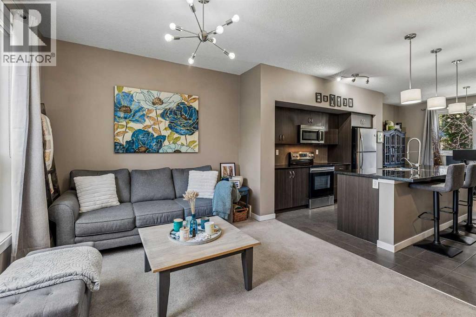
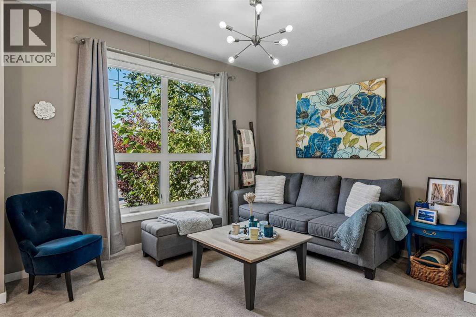
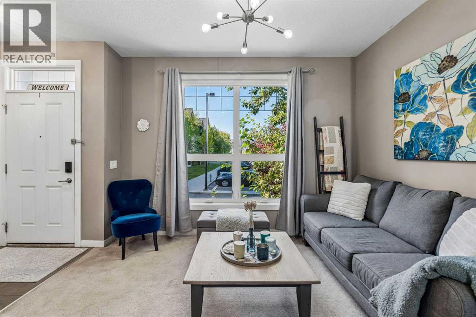
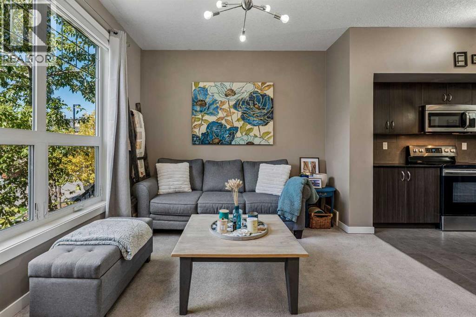
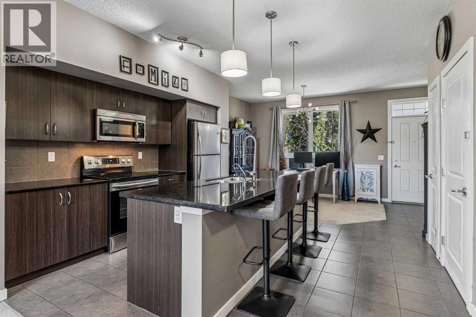
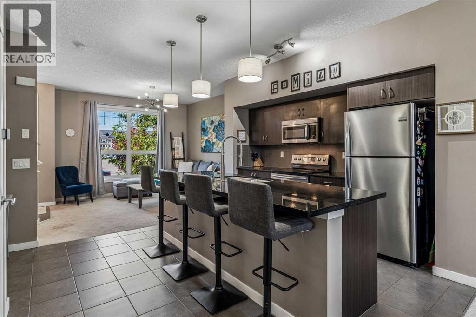
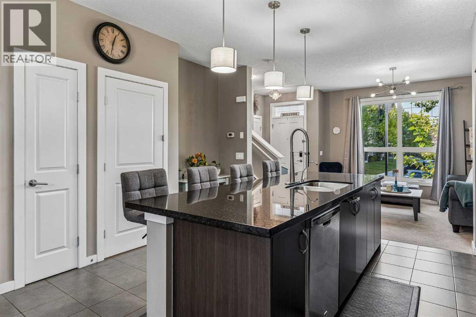
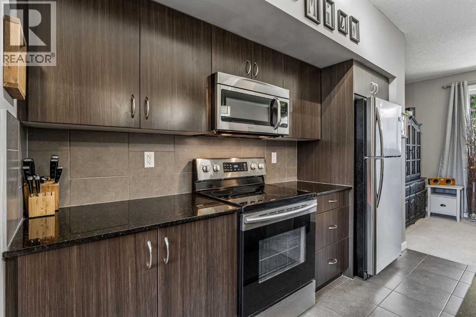
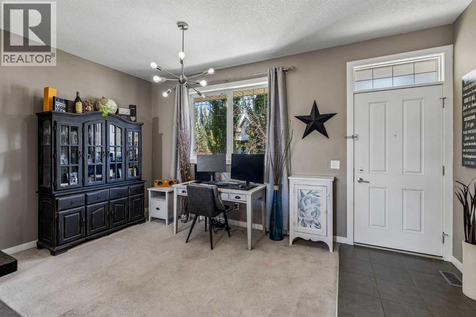
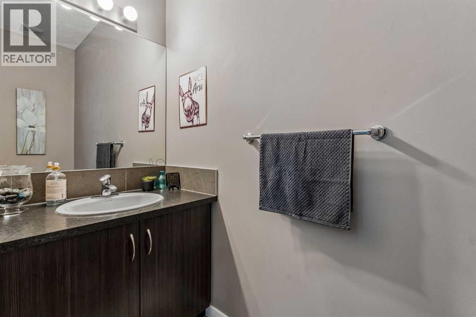
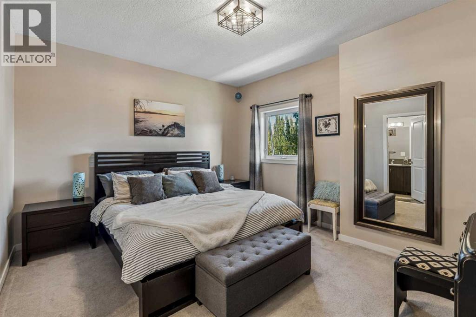
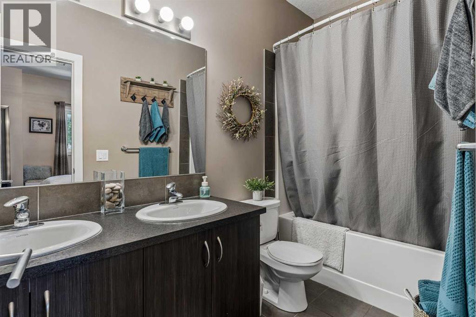
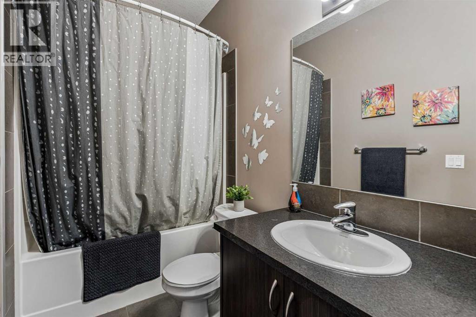
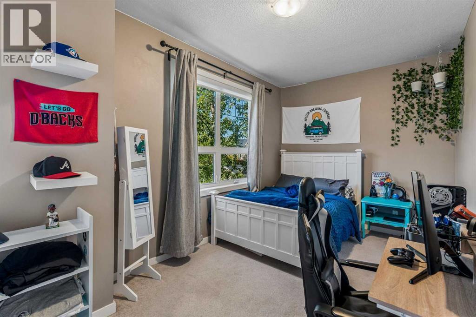
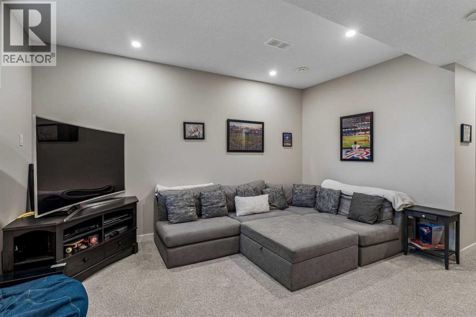
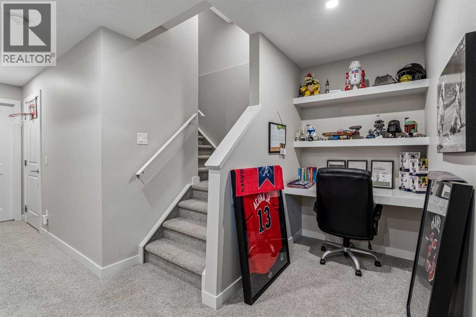
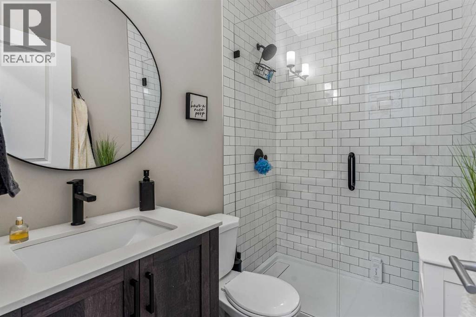
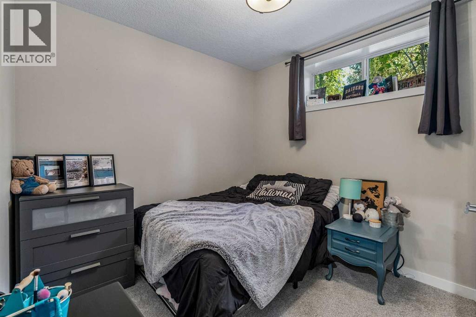
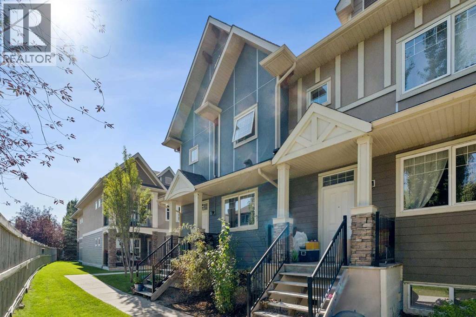
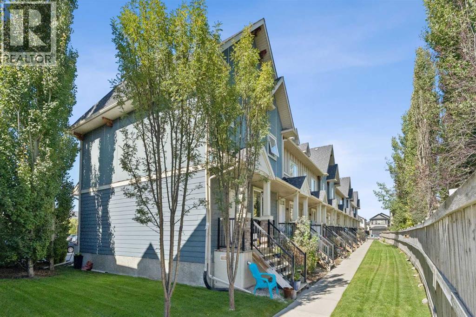
Welcome to this spacious end-unit townhome in sought after Cranston, offering over 1700 sqft of developed living space across 3 levels. Step inside to a bright, open-concept main floor featuring high ceilings, large windows with an abundance of natural light, and a comfortable layout designed for both everyday living and entertaining. At the heart of the home is the spacious kitchen, complete with a large quartz centre island, stainless steel appliances and plenty of cabinetry. The open design flows seamlessly into the dining and living areas, creating an inviting space to gather and unwind. Upstairs, the primary bedroom offers a relaxing retreat with a spacious walk-in closet and private 5-piece ensuite. A generous second bedroom is conveniently located just steps from the 4-piece main bathroom. The developed lower level adds even more versatility to the home, with additional living space, a 3-piece bathroom, rec room, office, storage room, and a versatile flex room currently being used as a bedroom, it provides plenty of options for additional living areas! (id:67348)
What did homes near this one actually sell for?
The asking price is only half the story. I'll send you recent sold prices in Cranston so you can see how this home compares. Free, no obligation.
Details
- Storeys
- 2
- Bedrooms above / below grade
- 2 / 1
- Basement
- Finished, Full
- Parking
- Parking Pad, Other · 1 spaces
- Heating
- Forced air, Natural gas
- Cooling
- None
- Flooring
- Tile, Carpeted
- Appliances
- Washer, Refrigerator, Oven - Electric, Dishwasher, Dryer, Microwave Range Hood Combo
- Exterior
- Stucco, Composite Siding
- Construction
- Wood frame
- Foundation
- Poured Concrete
- Lot
- 1550.00 · 1550 square feet
- Lot features
- Closet Organizers
- Community features
- Pets Allowed With Restrictions
- Condo / HOA fee
- $299 monthly
- Fee includes
- Common Area Maintenance, Property Management, Insurance, Reserve Fund Contributions
- Property taxes
- $2,719 (2026)
- Zoning
- M-2
- Title
- Freehold
Rooms
| Room | Level | Size |
|---|---|---|
| Dining room | Main level | 8.92 Ft x 15.67 Ft |
| Kitchen | Main level | 12.25 Ft x 15.00 Ft |
| Living room | Main level | 10.75 Ft x 13.08 Ft |
| 2pc Bathroom | Main level | 9.00 Ft x 3.17 Ft |
| Primary Bedroom | Second level | 12.33 Ft x 14.08 Ft |
| 5pc Bathroom | Second level | 4.92 Ft x 10.08 Ft |
| Bedroom | Second level | 8.92 Ft x 15.42 Ft |
| 4pc Bathroom | Second level | 4.92 Ft x 10.08 Ft |
| Other | Second level | 11.33 Ft x 4.92 Ft |
| 3pc Bathroom | Basement | 4.75 Ft x 7.67 Ft |
| Office | Basement | 4.50 Ft x 6.25 Ft |
| Recreational, Games room | Basement | 14.75 Ft x 12.58 Ft |
| Storage | Basement | 20.17 Ft x 6.75 Ft |
| Bedroom | Basement | 9.67 Ft x 11.00 Ft |
More homes like this
The trademarks REALTOR®, REALTORS®, and the REALTOR® logo are controlled by The Canadian Real Estate Association (CREA) and identify real estate professionals who are members of CREA. The trademarks MLS®, Multiple Listing Service® and the associated logos are owned by CREA and identify the quality of services provided by real estate professionals who are members of CREA. This listing content has been provided through REALTOR.ca DDF® and is deemed reliable but is not guaranteed accurate by CREA or Cooper Holm. The information is not intended to solicit buyers or sellers currently under contract. Listing updated November 22, 2026.