



2405, 604 East Lake Boulevard NE

About this home
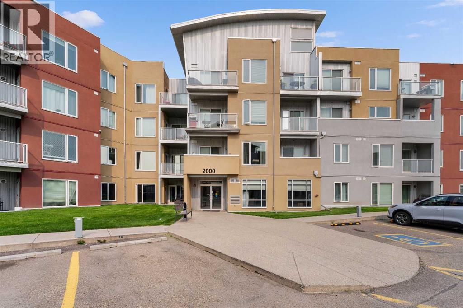
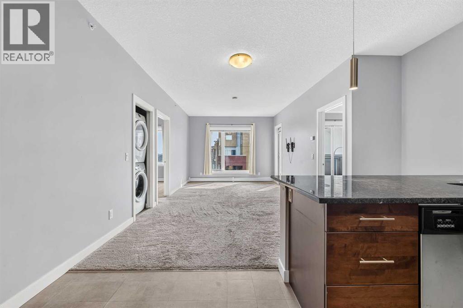
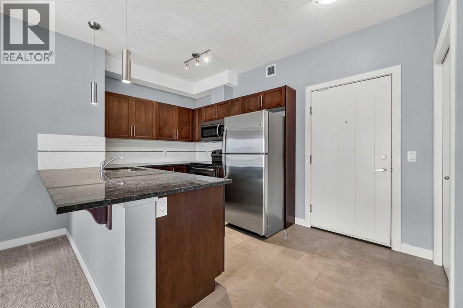
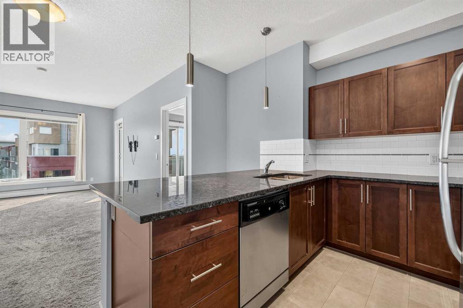
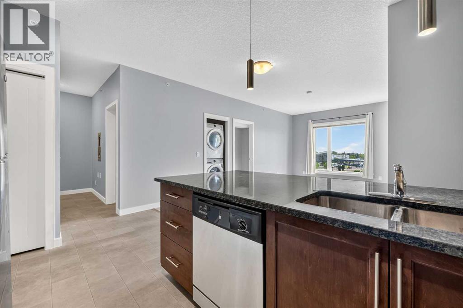
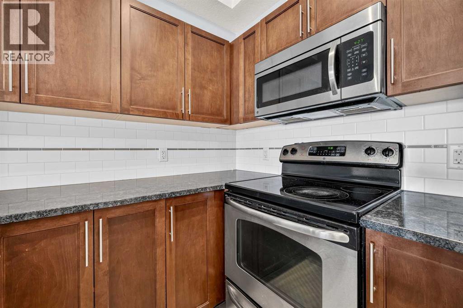
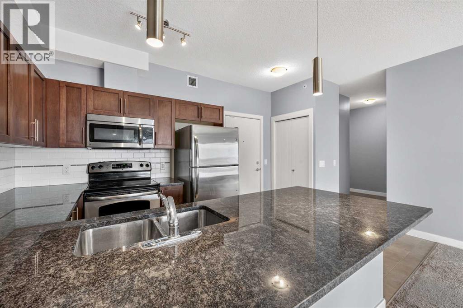
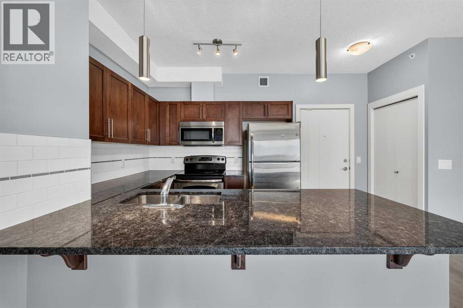
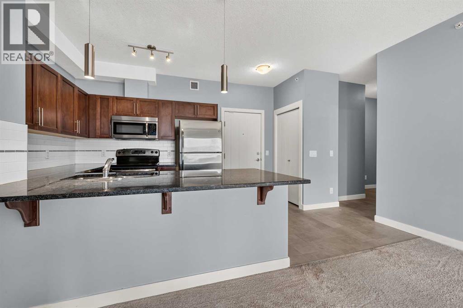
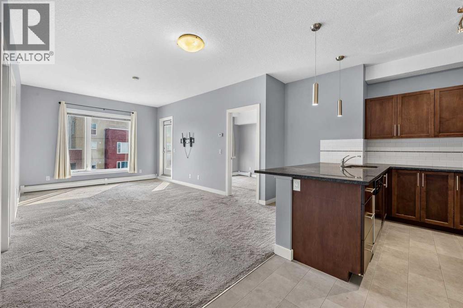
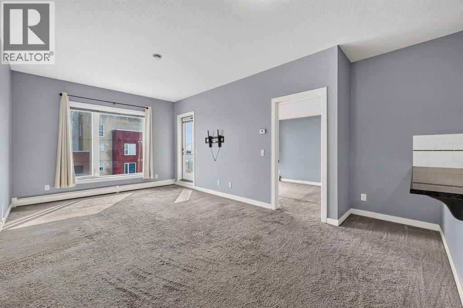
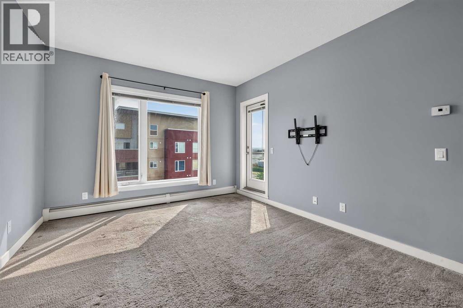
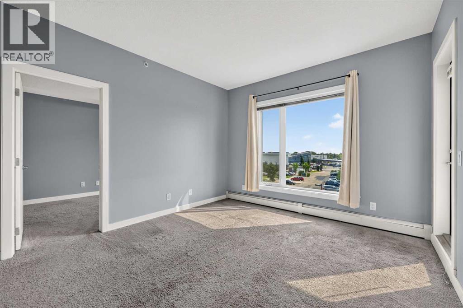
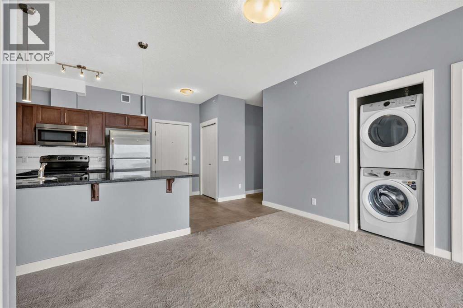
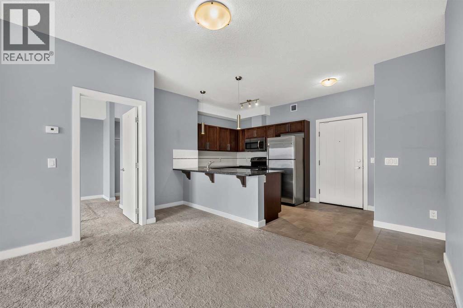
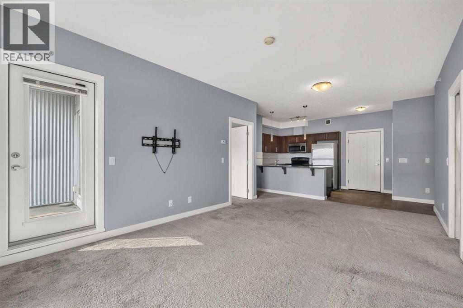
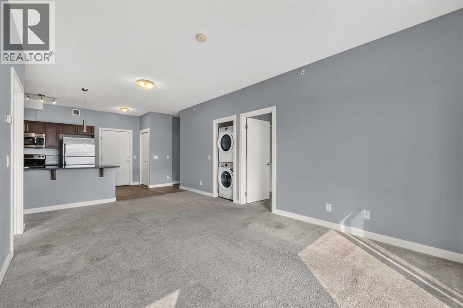
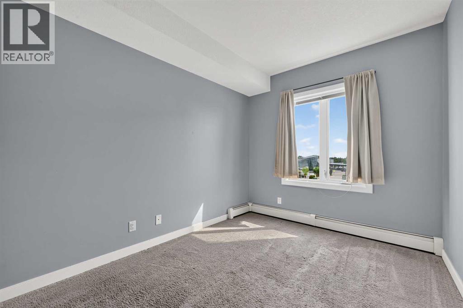
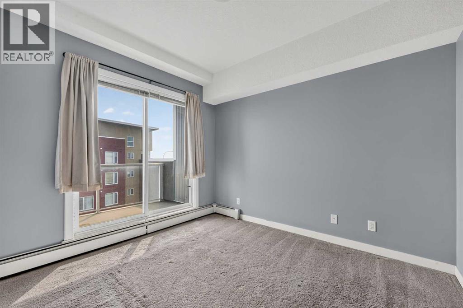
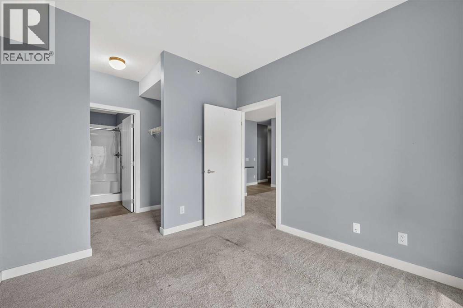
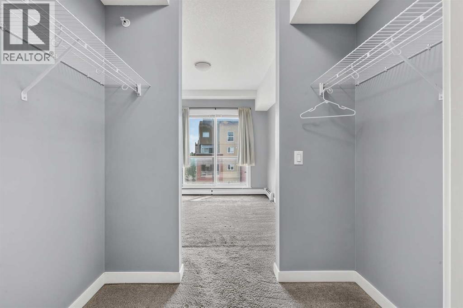
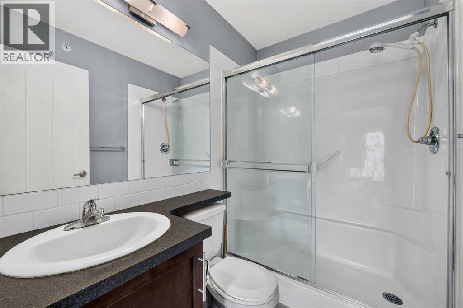
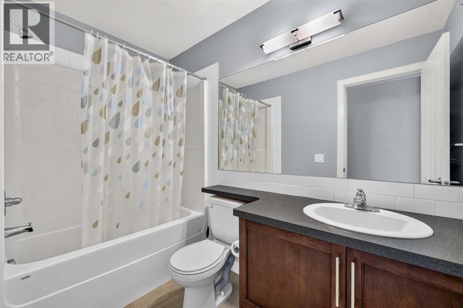
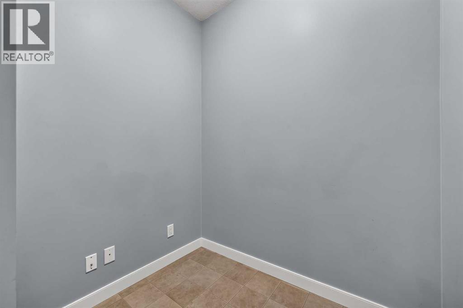
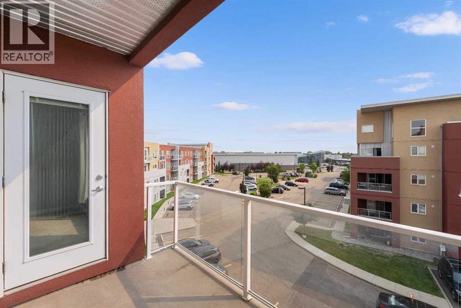
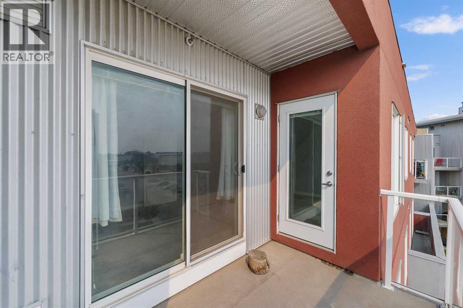
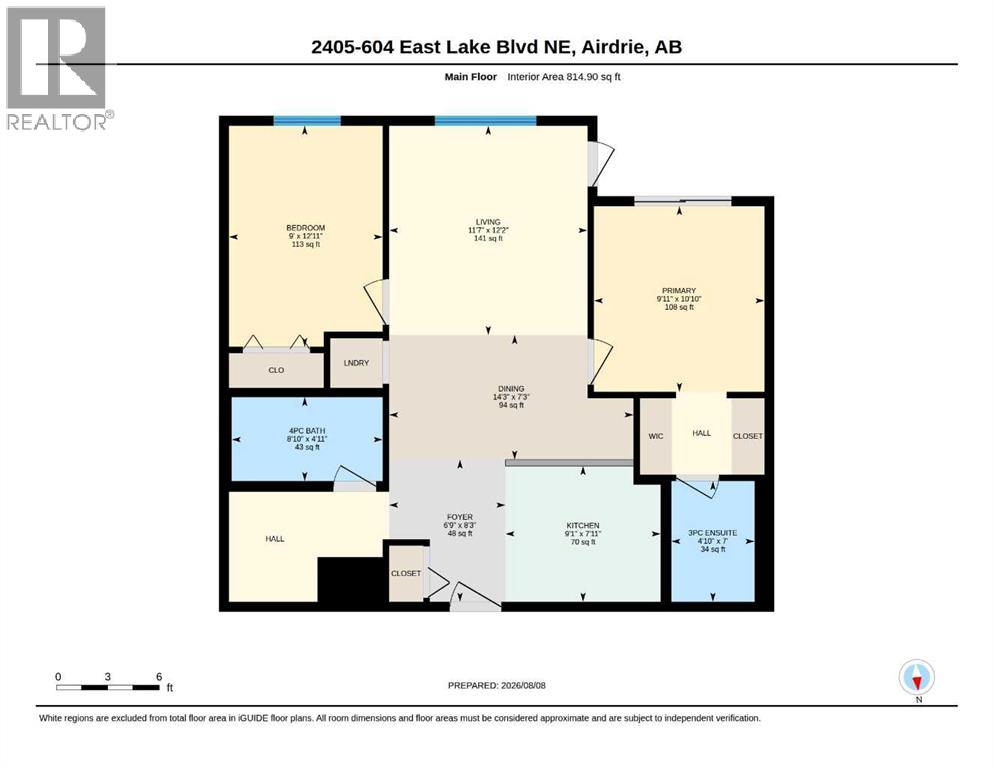
Welcome Home to Unit #2405 – 604 East Lake Blvd NEImagine unwinding on your private top-floor SOUTH WEST FACING deck while watching the sun set over the Rocky Mountains. This bright and spacious 2-bedroom, 2-bathroom plus den condo offers the ultimate blend of comfort, style, and convenience.At the heart of the home is a well-appointed kitchen boasting granite counters and rich cabinetry, opening up to a light-filled living area built for hosting. The primary suite serves as a quiet escape with its walk-through closet and ensuite, while the flexible den easily adapts to your work-from-home lifestyle.Located just steps from Genesis Place recreation facility, parks, schools, and shopping, with quick access to highway routes for a fast commute to Calgary.Your top-floor oasis awaits—book your viewing today! (id:67348)
What did homes near this one actually sell for?
The asking price is only half the story. I'll send you recent sold prices in East Lake Industrial so you can see how this home compares. Free, no obligation.
Details
- Storeys
- 4
- Bedrooms above / below grade
- 2 / 0
- Parking
- 1 spaces
- Heating
- Baseboard heaters
- Cooling
- None
- Flooring
- Laminate, Carpeted
- Appliances
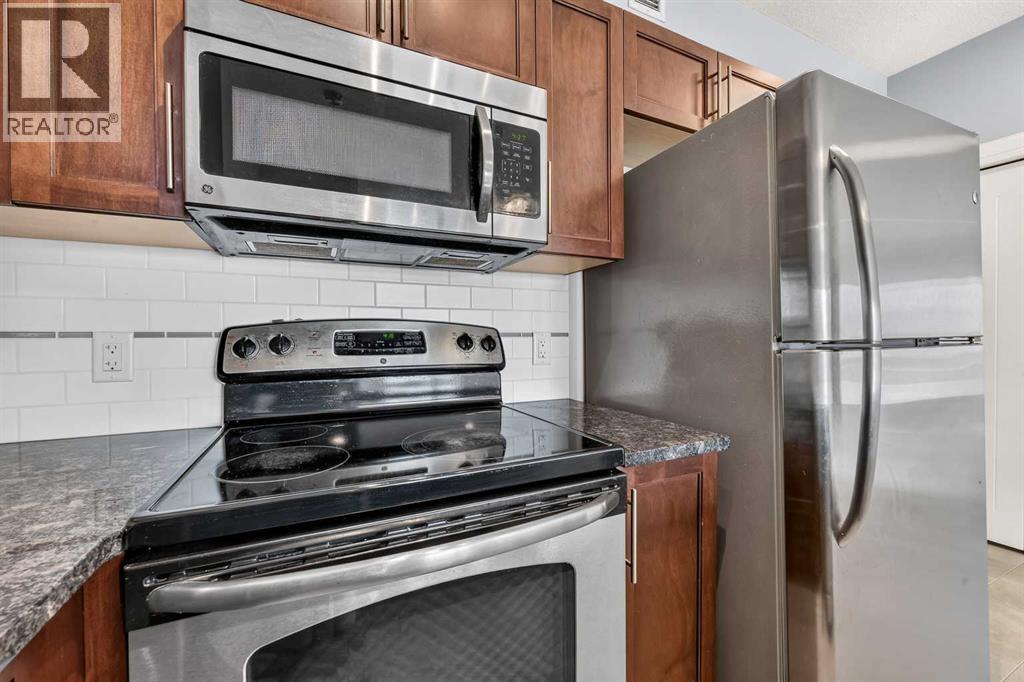
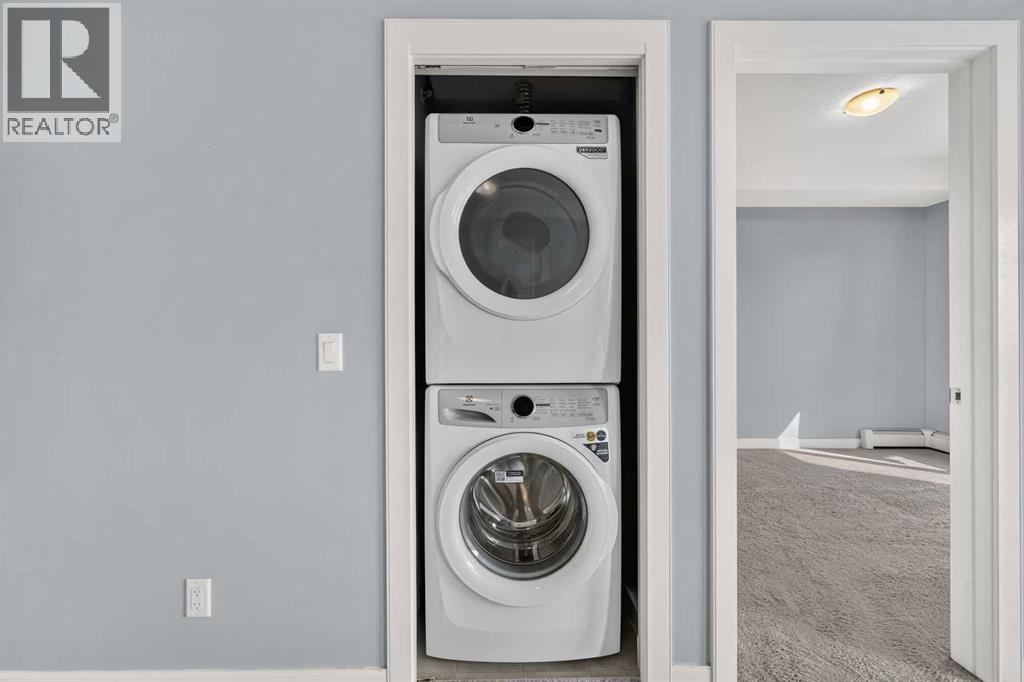
- Refrigerator, Dishwasher, Stove, Microwave Range Hood Combo, Window Coverings, Washer & Dryer
- Exterior
- Stucco, Metal
- Construction
- Wood frame
- Lot
- 75.40 · 75.4 square meters
- Community features
- Lake Privileges, Pets Allowed With Restrictions
- Condo / HOA fee
- $504 monthly
- Fee includes
- Common Area Maintenance, Property Management, Waste Removal, Heat, Water, Insurance, Reserve Fund Contributions, Sewer
- Property taxes
- $1,913 (2026)
- Zoning
- DC-29
- Title
- Condo/Strata
Rooms
| Room | Level | Size |
|---|---|---|
| 3pc Bathroom | Main level | 4.83 Ft x 7.00 Ft |
| 4pc Bathroom | Main level | 8.83 Ft x 4.92 Ft |
| Bedroom | Main level | 9.00 Ft x 12.92 Ft |
| Dining room | Main level | 14.25 Ft x 7.25 Ft |
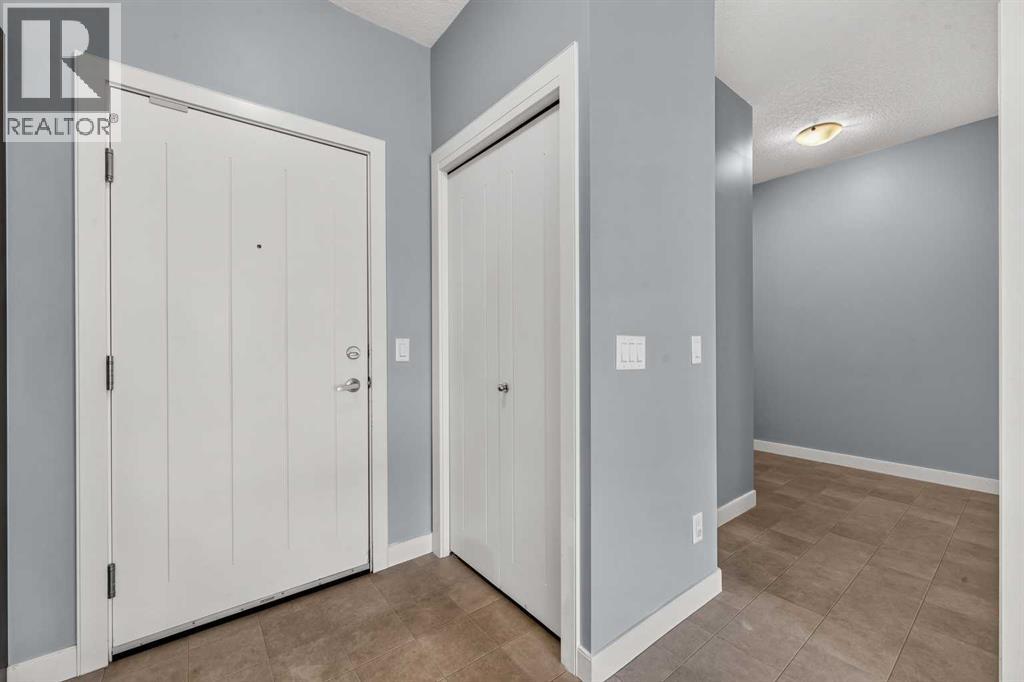
| Foyer | Main level | 6.75 Ft x 8.25 Ft |
| Kitchen | Main level | 9.08 Ft x 7.92 Ft |
| Living room | Main level | 11.58 Ft x 12.17 Ft |
| Primary Bedroom | Main level | 9.92 Ft x 10.83 Ft |
More homes like this
The trademarks REALTOR®, REALTORS®, and the REALTOR® logo are controlled by The Canadian Real Estate Association (CREA) and identify real estate professionals who are members of CREA. The trademarks MLS®, Multiple Listing Service® and the associated logos are owned by CREA and identify the quality of services provided by real estate professionals who are members of CREA. This listing content has been provided through REALTOR.ca DDF® and is deemed reliable but is not guaranteed accurate by CREA or Cooper Holm. The information is not intended to solicit buyers or sellers currently under contract. Listing updated November 22, 2026.