



434 Sage Hill Grove NW

About this home
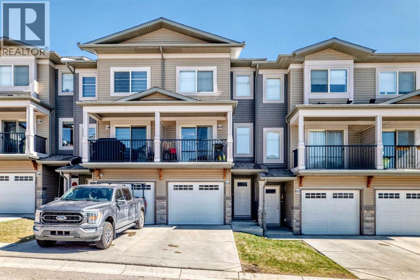
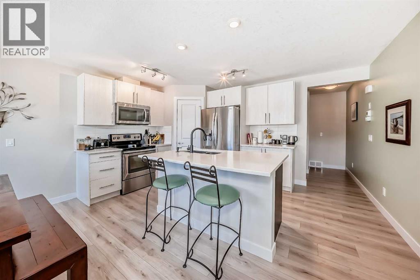
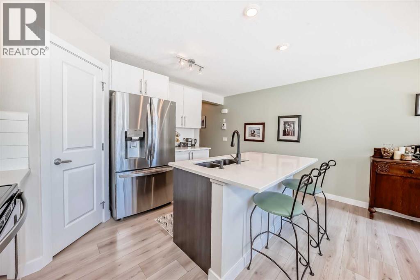
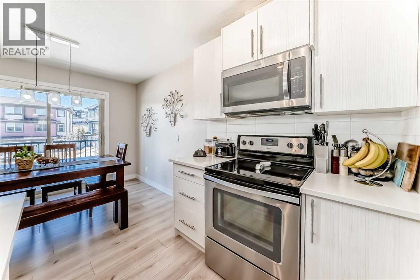
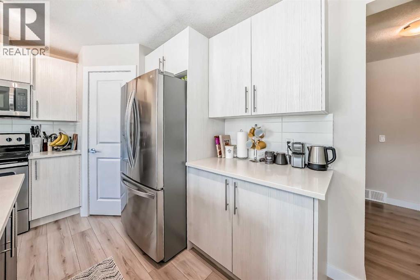
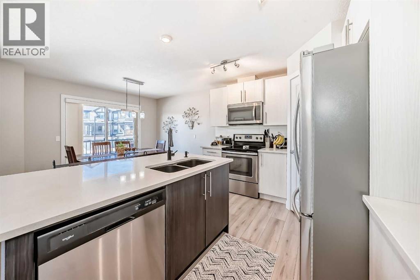
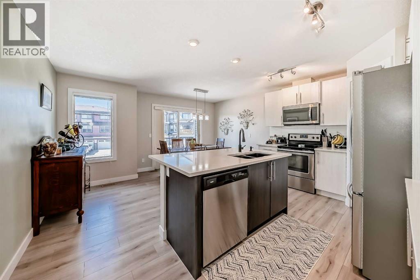
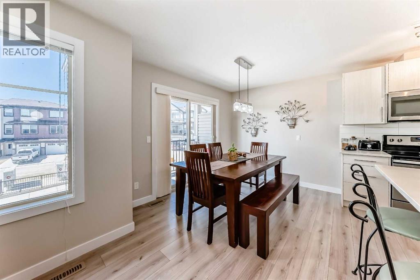
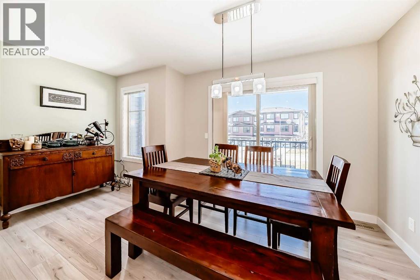
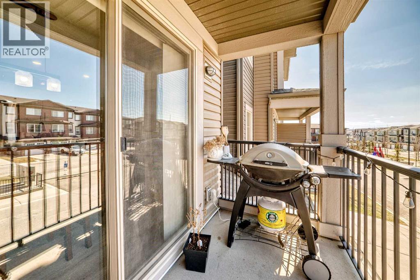
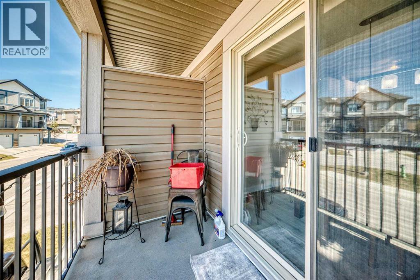
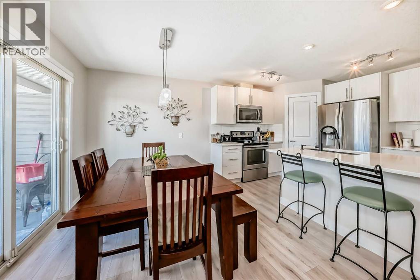
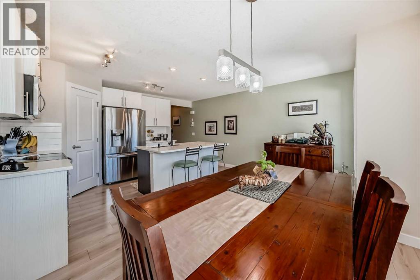
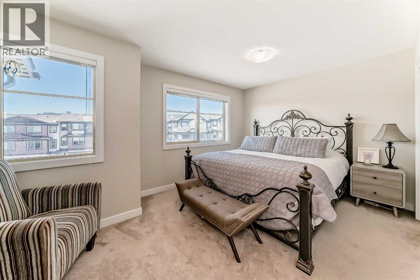
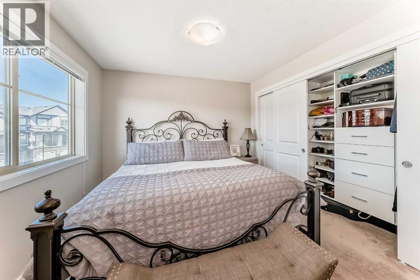
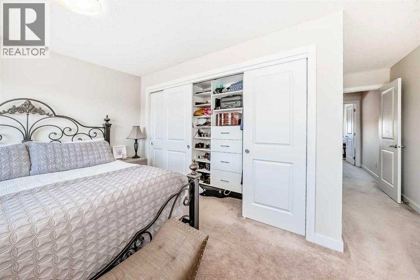
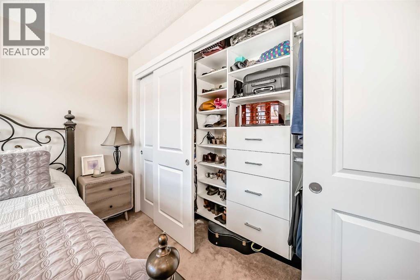
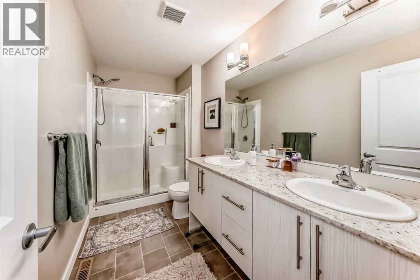
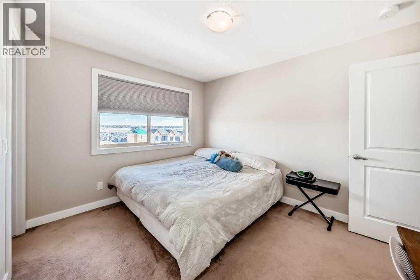
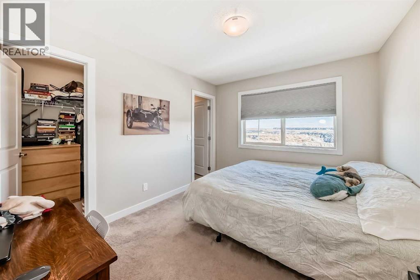
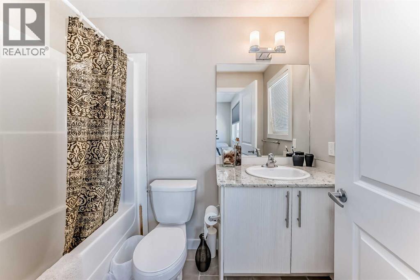
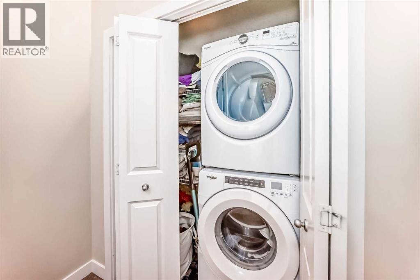
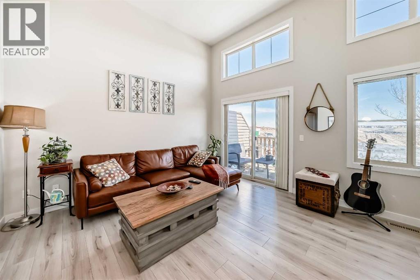
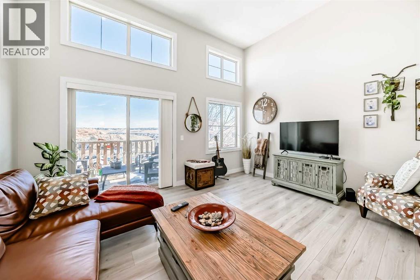
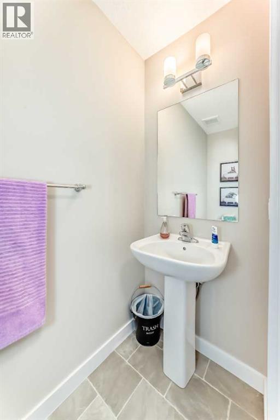
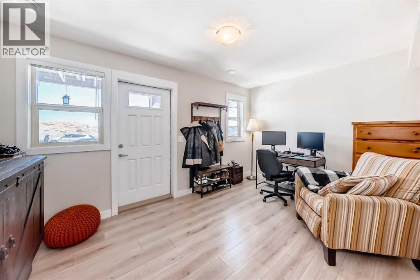
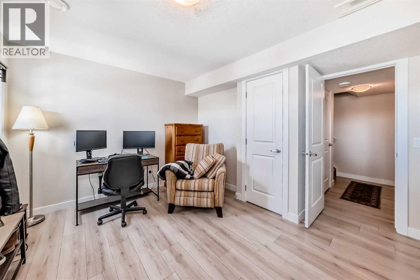
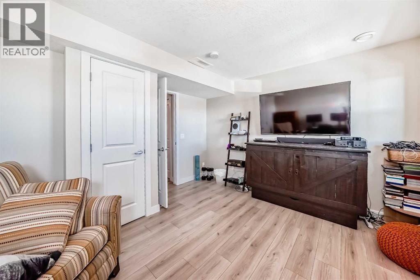
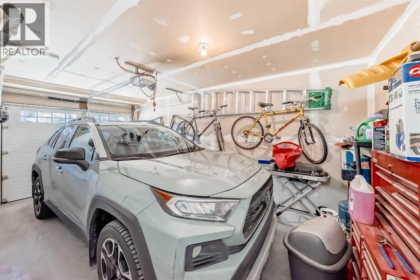
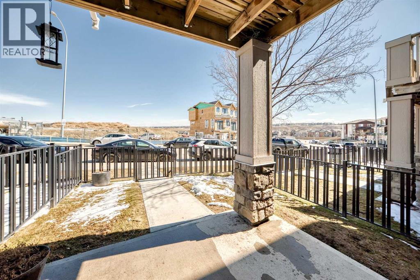
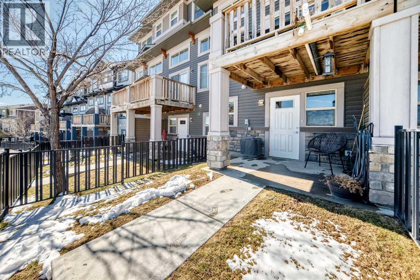
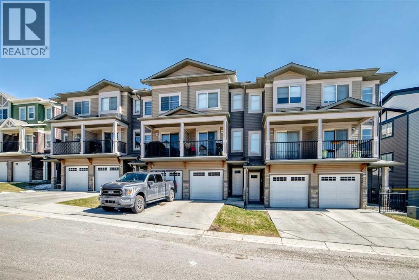
Shows like a showhome! Impeccably maintained and fully upgraded, this stunning 2-bedroom, 2.5-bathroom townhome at 434 Sage Hill Grove NW offers exceptional style, comfort, and functionality in a peaceful natural setting. The main level features soaring 12-foot living room ceilings for a bright, spacious atmosphere, plus a modern kitchen with stainless steel appliances. Upstairs, you’ll find two generous bedrooms, each with its own ensuite bathroom and custom California closets. Upper-floor laundry and ample storage add everyday convenience.The fully finished lower level provides a bright and versatile flex space, ideal for a home office, guest area, gym, or additional bedroom. Thoughtful upgrades include central air conditioning, modern railings and doors, and a clean neutral colour palette that is fresh, welcoming, and move-in ready. An attached garage and private driveway offer parking for two vehicles, while ample visitor parking is conveniently located directly outside the home.Enjoy a serene backdrop while remaining just minutes from Sage Hill Crossing, schools, grocery stores, coffee shops, and major routes. This exceptional townhome offers low-maintenance living with the space, upgrades, and location today’s buyers want. (id:67348)
What did homes near this one actually sell for?
The asking price is only half the story. I'll send you recent sold prices in Sage Hill so you can see how this home compares. Free, no obligation.
Details
- Style
- 4 Level
- Bedrooms above / below grade
- 2 / 0
- Basement
- Finished, Full, Separate entrance, Walk out
- Parking
- Attached Garage · 2 spaces
- Heating
- Forced air, Natural gas
- Cooling
- See Remarks
- Flooring
- Laminate, Carpeted
- Appliances
- Refrigerator, Dishwasher, Stove, Microwave, Window Coverings, Garage door opener, Washer & Dryer
- Exterior
- Vinyl siding
- Construction
- Wood frame
- Foundation
- Poured Concrete
- Lot
- 120.00 · 120 square meters
- Lot features
- Other, PVC window, Closet Organizers, Parking
- Community features
- Pets Allowed With Restrictions
- Condo / HOA fee
- $274 monthly
- Fee includes
- Common Area Maintenance, Property Management, Waste Removal, Insurance, Parking, Reserve Fund Contributions, Sewer
- Property taxes
- $2,975 (2026)
- Zoning
- R-2M
- Title
- Freehold
Rooms
| Room | Level | Size |
|---|---|---|
| Other | Main level | 15.17 Ft x 10.25 Ft |
| Dining room | Main level | 15.17 Ft x 10.42 Ft |
| Other | Main level | 10.50 Ft x 5.00 Ft |
| Bedroom | Second level | 9.92 Ft x 11.83 Ft |
| 4pc Bathroom | Second level | 4.92 Ft x 8.50 Ft |
| Other | Second level | 4.92 Ft x 4.00 Ft |
| Primary Bedroom | Second level | 15.17 Ft x 10.58 Ft |
| 4pc Bathroom | Second level | 11.33 Ft x 5.50 Ft |
| Laundry room | Second level | 3.17 Ft x 6.83 Ft |
| Living room | Lower level | 15.17 Ft x 12.67 Ft |
| Other | Lower level | 9.42 Ft x 7.67 Ft |
| 2pc Bathroom | Lower level | 3.00 Ft x 6.92 Ft |
| Other | Main level | 4.42 Ft x 14.50 Ft |
| Other | Basement | 4.42 Ft x 21.83 Ft |
| Furnace | Basement | 3.08 Ft x 7.58 Ft |
| Other | Basement | 14.50 Ft x 11.92 Ft |
More homes like this
The trademarks REALTOR®, REALTORS®, and the REALTOR® logo are controlled by The Canadian Real Estate Association (CREA) and identify real estate professionals who are members of CREA. The trademarks MLS®, Multiple Listing Service® and the associated logos are owned by CREA and identify the quality of services provided by real estate professionals who are members of CREA. This listing content has been provided through REALTOR.ca DDF® and is deemed reliable but is not guaranteed accurate by CREA or Cooper Holm. The information is not intended to solicit buyers or sellers currently under contract. Listing updated September 23, 2026.