



640 Willoughby Crescent SE

About this home
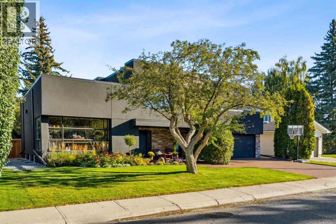
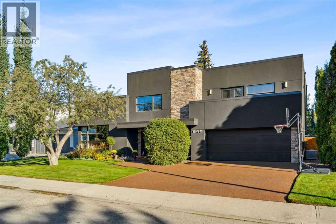
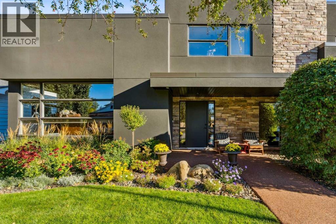
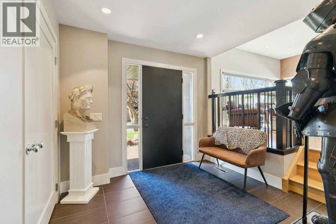
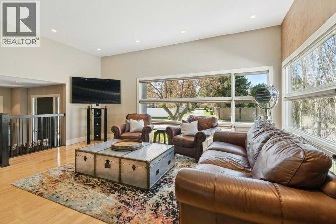
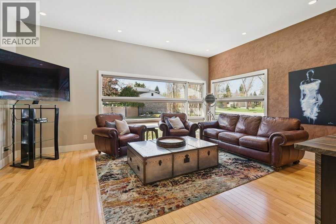
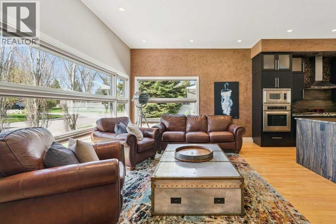
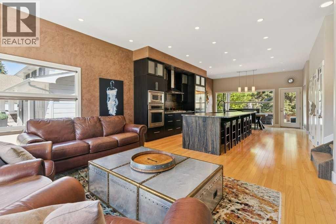
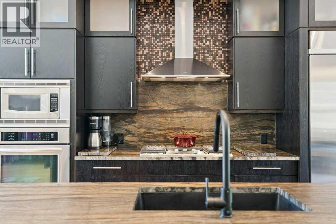
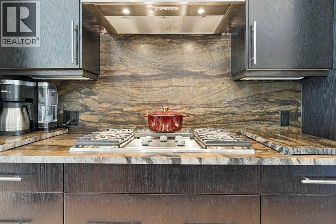
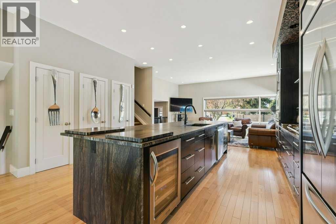
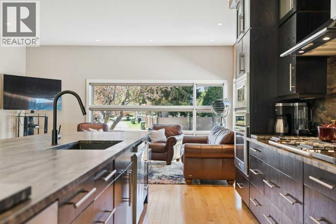
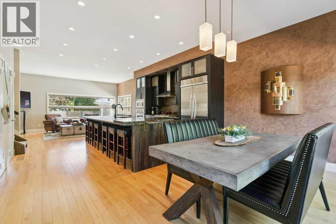
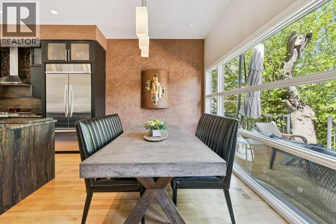
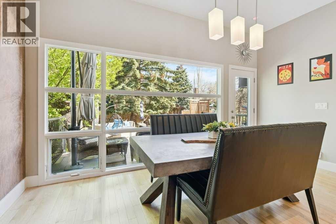
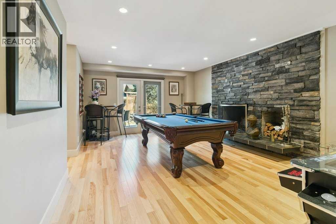
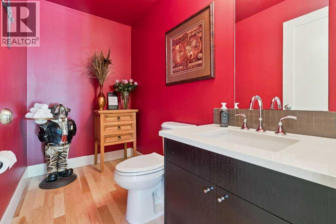
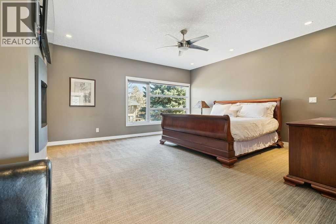
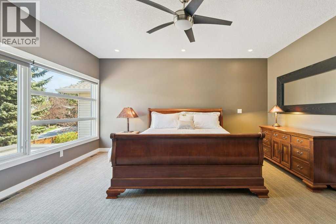
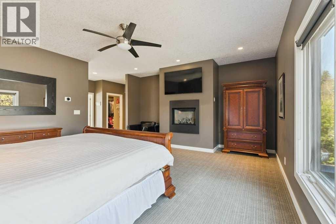
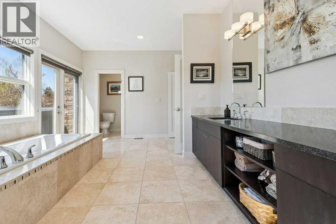
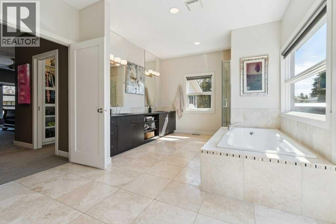
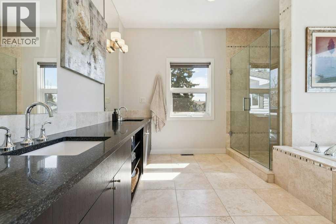
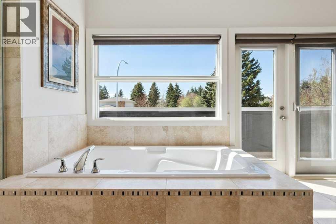
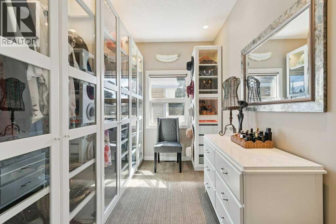
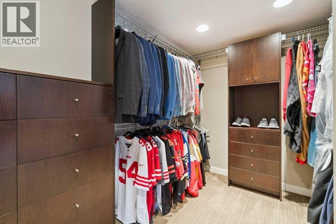
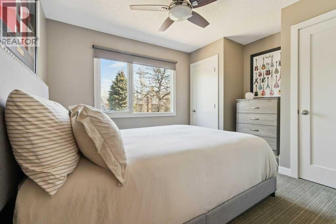
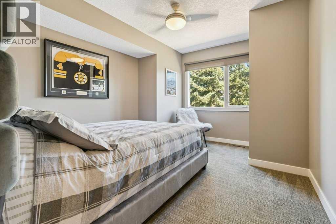
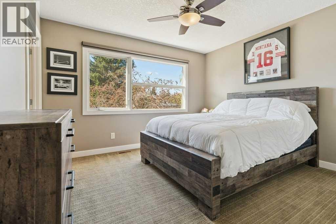
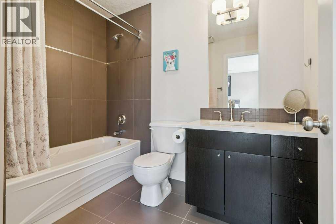
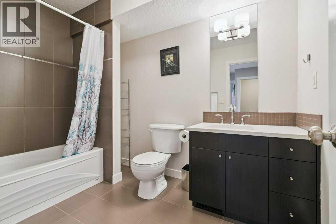
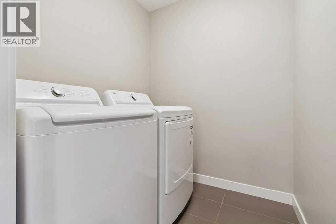
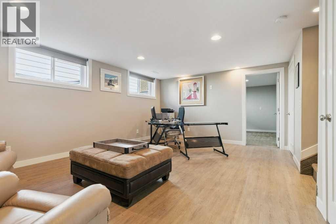
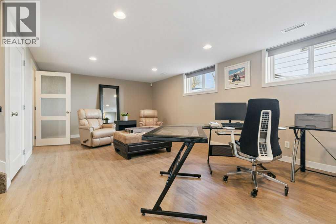
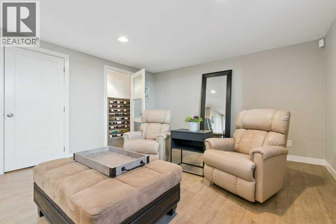
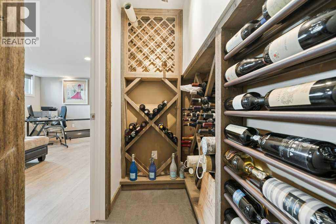
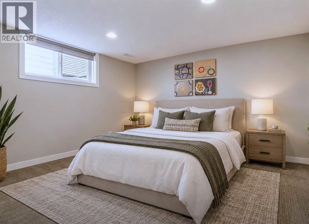
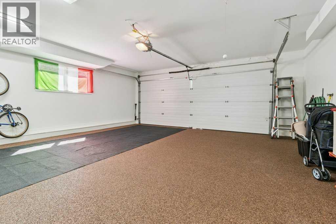
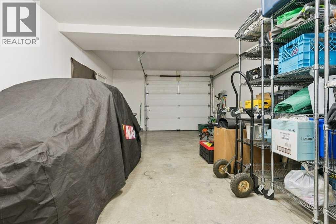
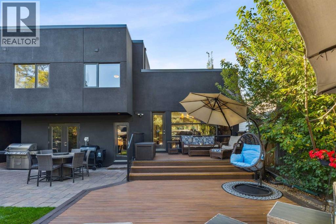
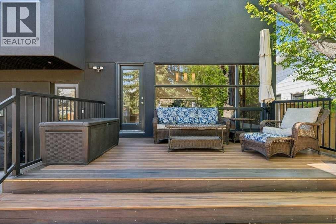
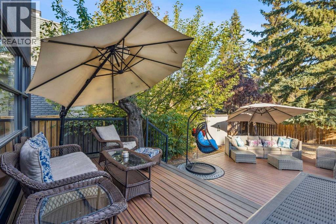
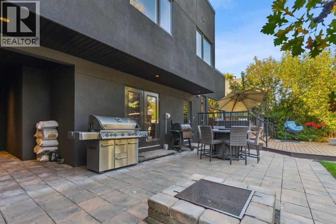
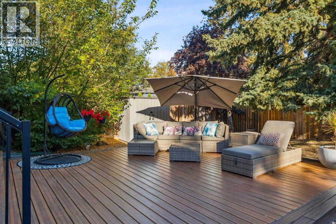
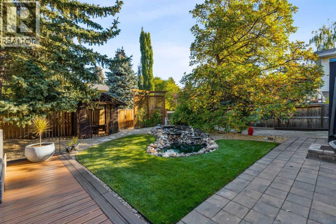
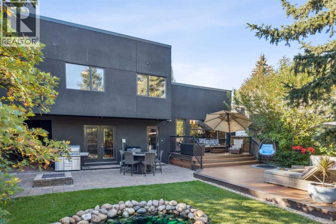
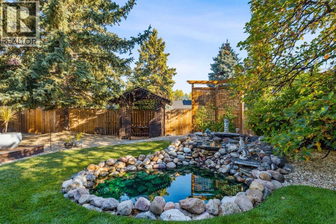
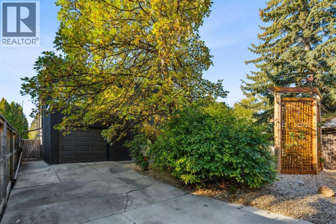
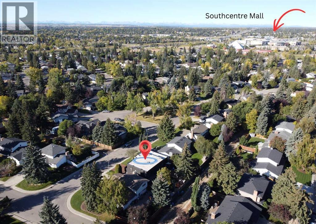
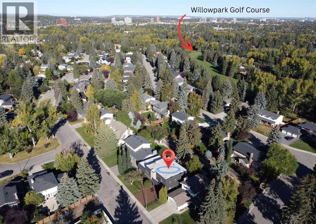
Located in Willow Park Estates, this 5-bedroom home offers approximately 3,700 ft² of developed living space. The main floor features 10’ ceilings and maple hardwood floors, with an open concept throughout. The kitchen is a true show-stopper, anchored by a MASSIVE 13’ ISLAND with leathered granite and a matching backsplash. The space features rich espresso cabinetry with glass panels and KitchenAid appliances, including an integrated fridge, all supported by 3 generous pantries for ultimate utility. The dining area provides a clear view of the BEAUTIFUL BACKYARD, while the front room captures an abundance of natural light through sunny, southwest-facing windows. The family room, complete with a brick wood-burning fireplace, offers an ideal space for hosting or simply relaxing on the weekend. The upper level is highlighted by a private primary suite featuring a gas fireplace, an exclusive balcony, and his-and-hers walk-in closets (with built-ins, glass panels, and cabinet lighting). The 5-piece travertine ensuite is finished with a large walk-in shower, double vanities, and a soaker tub. Three additional bedrooms (one with a 4-piece ensuite) and a dedicated laundry room provide ample space for a growing family. The basement features a rec room, guest bedroom, wine room, and more storage! For tailored comfort, the home is equipped with a three-zone climate system featuring three furnaces and three dedicated thermostats. We’ve saved the best for last! The outdoor space is a METICULOUSLY LANDSCAPED HAVEN featuring a large 600 ft² composite deck, gazebo, fire pit, and a fire table. The oversize triple-car garage has easy access to the yard and alley. Be sure to ask your Realtor for the full list of features and upgrades! (id:67348)
What did homes near this one actually sell for?
The asking price is only half the story. I'll send you recent sold prices in Willow Park so you can see how this home compares. Free, no obligation.
Details
- Storeys
- 2
- Bedrooms above / below grade
- 4 / 1
- Basement
- Finished, Partial
- Parking
- Attached Garage, Oversize · 5 spaces
- Heating
- Forced air
- Cooling
- Central air conditioning
- Fireplaces
- 2
- Flooring
- Hardwood, Carpeted, Ceramic Tile, Vinyl Plank
- Appliances
- Refrigerator, Cooktop - Gas, Dishwasher, Microwave, Garburator, Oven - Built-In, Hood Fan, Window Coverings, Washer & Dryer
- Exterior
- Stone, Stucco
- Construction
- Wood frame
- Foundation
- Poured Concrete
- Lot
- 7696.20 · 7696.2 square feet
- Lot features
- Treed, Back lane, Closet Organizers, No Smoking Home, Gazebo, Gas BBQ Hookup
- Community features
- Golf Course Development
- Property taxes
- $11,970 (2026)
- Zoning
- R-CG
- Title
- Freehold
Rooms
| Room | Level | Size |
|---|---|---|
| Foyer | Main level | 8.83 Ft x 10.92 Ft |
| 2pc Bathroom | Main level | 8.83 Ft x 4.75 Ft |
| Dining room | Main level | 9.08 Ft x 15.42 Ft |
| Kitchen | Main level | 13.92 Ft x 15.42 Ft |
| Living room | Main level | 12.83 Ft x 18.42 Ft |
| Other | Main level | 12.50 Ft x 8.92 Ft |
| Family room | Main level | 19.08 Ft x 15.50 Ft |
| 4pc Bathroom | Second level | 9.33 Ft x 6.75 Ft |
| 4pc Bathroom | Second level | 8.50 Ft x 6.00 Ft |
| 5pc Bathroom | Second level | 11.17 Ft x 21.25 Ft |
| Bedroom | Second level | 12.83 Ft x 12.25 Ft |
| Bedroom | Second level | 13.08 Ft x 12.17 Ft |
| Bedroom | Second level | 13.08 Ft x 10.33 Ft |
| Laundry room | Second level | 5.67 Ft x 5.92 Ft |
| Primary Bedroom | Second level | 16.25 Ft x 18.83 Ft |
| Recreational, Games room | Basement | 21.58 Ft x 13.83 Ft |
| Bedroom | Basement | 12.17 Ft x 13.42 Ft |
More homes like this
The trademarks REALTOR®, REALTORS®, and the REALTOR® logo are controlled by The Canadian Real Estate Association (CREA) and identify real estate professionals who are members of CREA. The trademarks MLS®, Multiple Listing Service® and the associated logos are owned by CREA and identify the quality of services provided by real estate professionals who are members of CREA. This listing content has been provided through REALTOR.ca DDF® and is deemed reliable but is not guaranteed accurate by CREA or Cooper Holm. The information is not intended to solicit buyers or sellers currently under contract. Listing updated November 22, 2026.