



3375 Breton Close NW

About this home
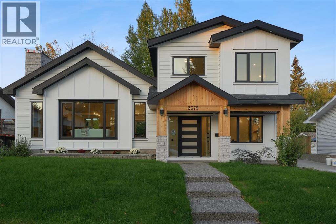
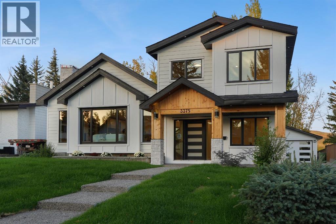
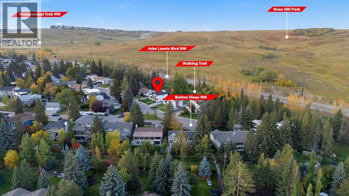
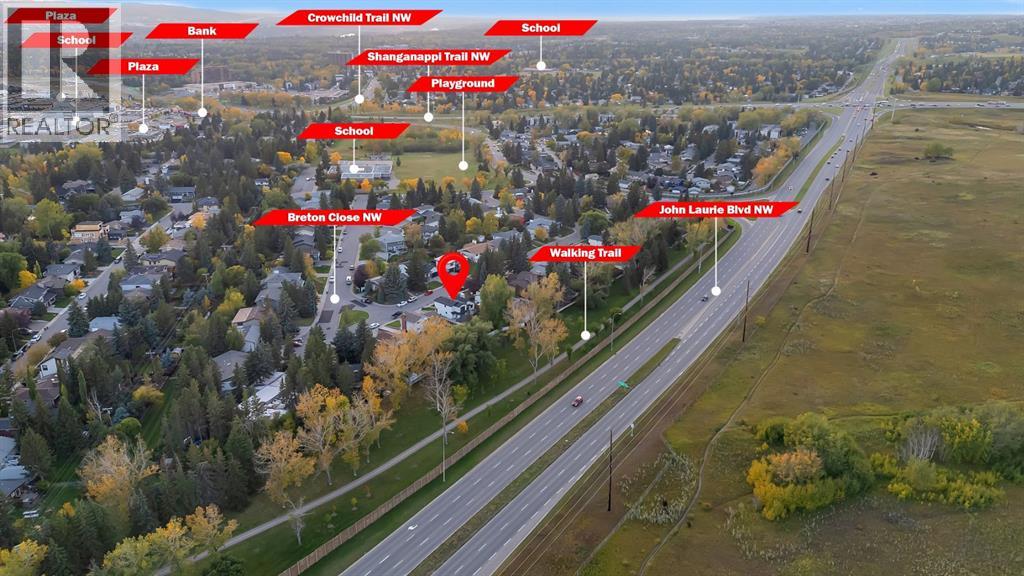
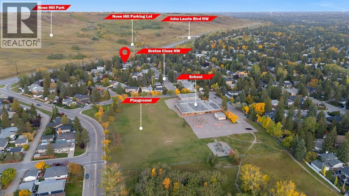
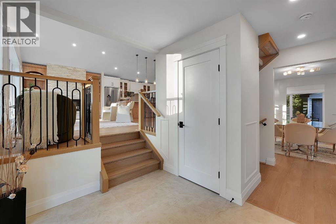
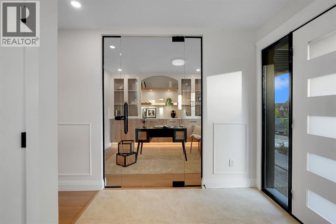
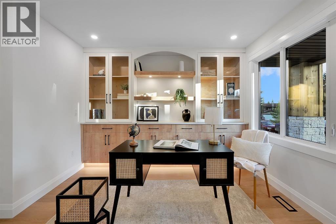
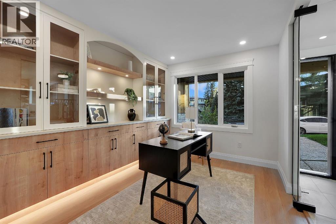
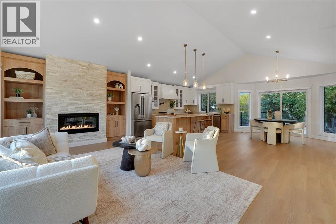
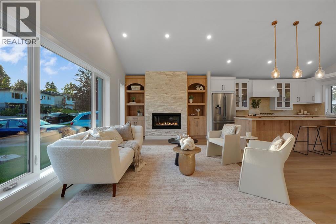
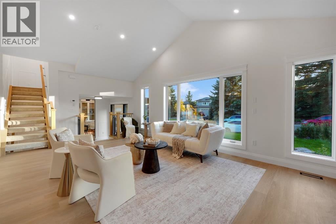
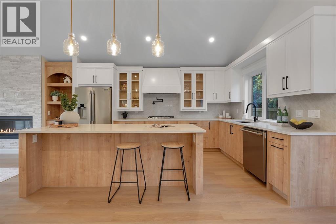
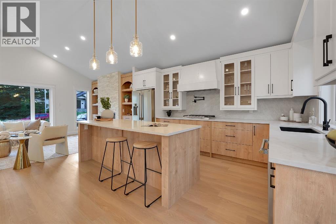
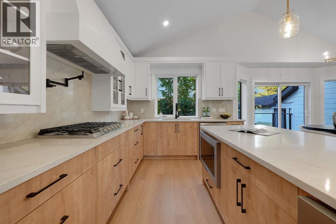
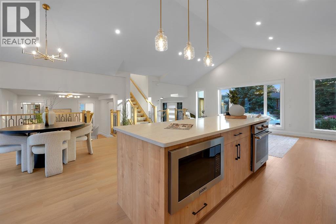
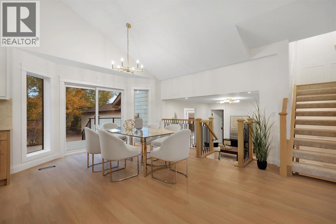
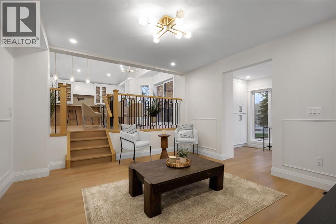
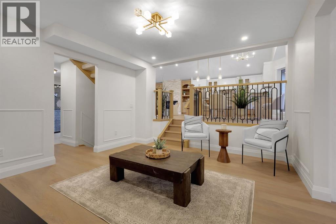
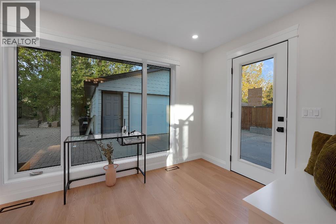
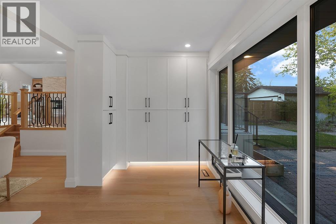
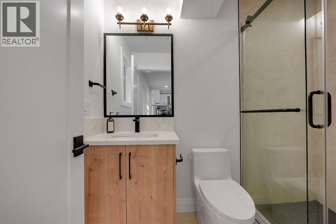
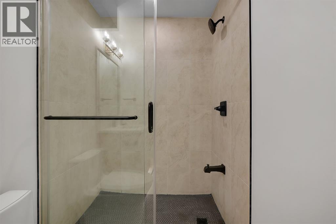
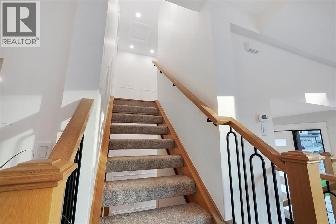
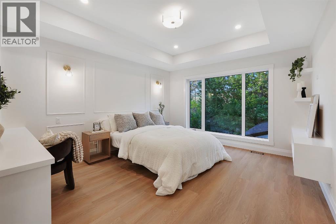
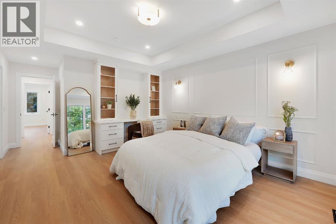
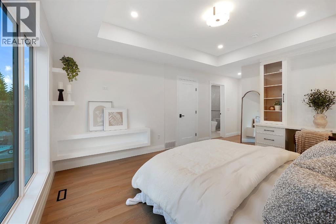
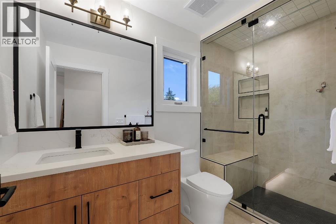
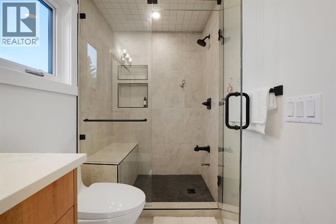
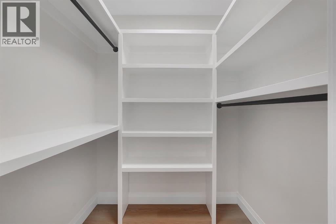
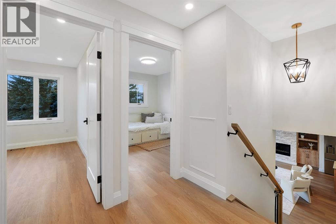
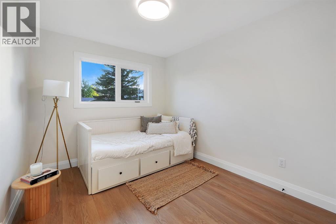
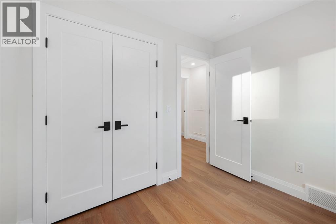
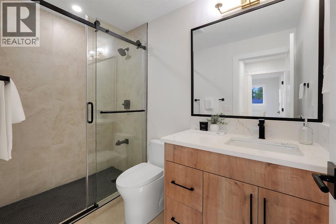
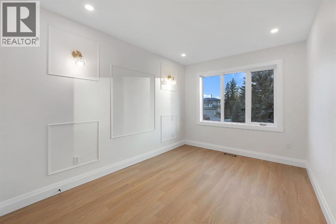
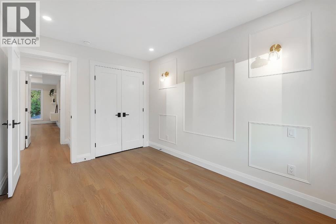
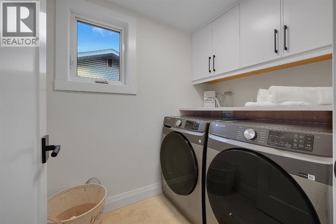
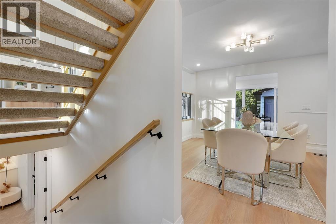
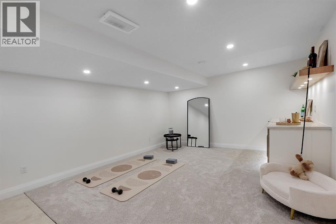
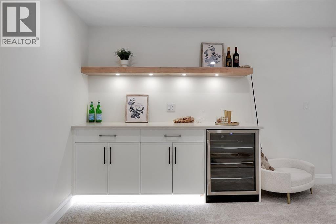
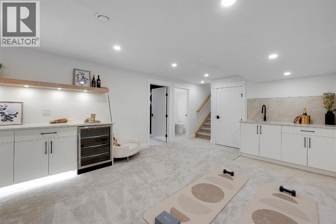
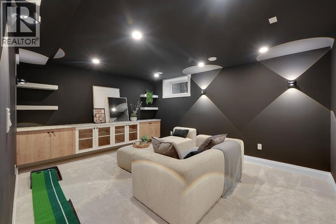
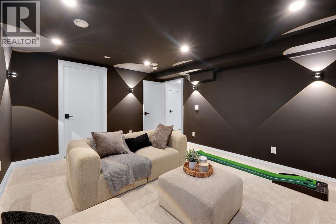
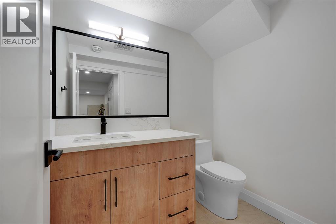
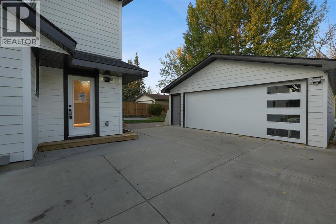
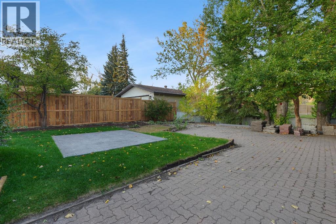
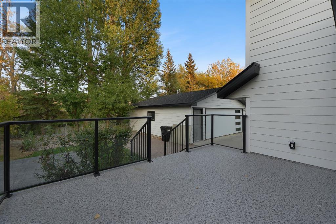
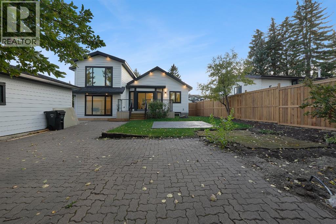
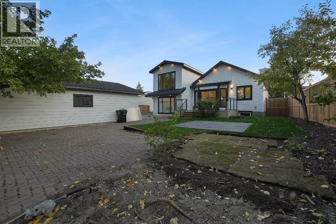
NEARLY 8,000 SQ. FT. LOT | VAULTED CEILINGS | PRIVATE BACKYARD OASIS | THEATRE ROOM | OVERSIZED DOUBLE GARAGE + WORKSHOP | 3 BEDROOMS + OFFICE | 3.5 BATHROOMS | BACKING ONTO GREEN SPACEWelcome to an exceptional residence in the heart of Brentwood, one of Calgary’s most established and highly sought-after communities. Offering a refined blend of modern design, warmth, and functionality, this beautifully finished home sits on an impressive nearly 8,000 sq. ft. lot and backs onto green space.From the moment you enter, the home feels bright, spacious, and thoughtfully designed. A private front office with custom built-ins creates the perfect work-from-home space, study, or additional guest room.The main living area makes an immediate impression with soaring vaulted ceilings, expansive windows, and a striking feature fireplace. The chef-inspired kitchen is equally impressive, featuring premium built-in appliances, a gas cooktop, pot filler, custom cabinetry, and elegant finishes throughout. A bright breakfast nook sits just off the kitchen, while the nearby formal dining area offers additional flexibility for entertaining or family living.A functional mudroom with generous storage, spacious laundry room, and beautifully finished three-piece bathroom complete this level.Upstairs, the primary retreat features a walk-in closet and stylish private ensuite. Two additional generously sized bedrooms and another beautifully appointed three-piece bathroom complete the upper floor.The lower level was designed with entertaining in mind, offering a large recreation area, kitchenette/bar, dedicated theatre room, and convenient two-piece bathroom.Outside, the backyard is truly one of the standout features of the property. Designed to feel like a private grand oasis, the expansive yard offers incredible space for outdoor dining, entertaining, lounging, gardening, or creating your own resort-inspired retreat. Backing directly onto green space adds privacy and a peaceful se tting that is difficult to find in the inner city.An oversized double garage with workshop space and a large driveway provide excellent storage and additional parking.Located minutes from top-rated schools, parks, shopping, restaurants, transit, the University of Calgary, Foothills Medical Centre, Market Mall, Nose Hill Park, and major roadways, this Brentwood home offers a rare combination of space, design, privacy, and location. (id:67348)
What did homes near this one actually sell for?
The asking price is only half the story. I'll send you recent sold prices in Brentwood so you can see how this home compares. Free, no obligation.
Details
- Style
- 4 Level
- Bedrooms above / below grade
- 3 / 1
- Basement
- Finished, Full
- Parking
- Detached Garage · 4 spaces
- Heating
- Forced air
- Cooling
- None
- Fireplaces
- 1
- Flooring
- Tile, Carpeted, Vinyl Plank
- Appliances
- Washer, Refrigerator, Cooktop - Gas, Dishwasher, Dryer, Microwave, Oven - Built-In, Garage door opener
- Exterior
- Composite Siding
- Construction
- Wood frame
- Foundation
- Poured Concrete
- Lot
- 7943.00 · 7943 square feet
- Lot features
- Wet bar, No neighbours behind, Closet Organizers
- Property taxes
- $5,313 (2026)
- Zoning
- R-CG
- Title
- Freehold
Rooms
| Room | Level | Size |
|---|---|---|
| 3pc Bathroom | Main level | 5.00 Ft x 7.92 Ft |
| Breakfast | Main level | 13.33 Ft x 12.00 Ft |
| Dining room | Main level | 12.92 Ft x 12.42 Ft |
| Foyer | Main level | 8.50 Ft x 8.00 Ft |
| Kitchen | Main level | 9.50 Ft x 15.08 Ft |
| Laundry room | Main level | 4.92 Ft x 6.75 Ft |
| Living room | Main level | 22.75 Ft x 15.92 Ft |
| Other | Main level | 12.58 Ft x 7.50 Ft |
| Office | Main level | 9.42 Ft x 13.58 Ft |
| 3pc Bathroom | Second level | 8.92 Ft x 5.08 Ft |
| 3pc Bathroom | Second level | 4.92 Ft x 9.67 Ft |
| Bedroom | Second level | 8.92 Ft x 12.25 Ft |
| Bedroom | Second level | 9.08 Ft x 10.42 Ft |
| Primary Bedroom | Second level | 12.58 Ft x 15.00 Ft |
| 2pc Bathroom | Basement | 6.58 Ft x 4.92 Ft |
| Bonus Room | Basement | 19.42 Ft x 12.67 Ft |
| Bedroom | Basement | 14.58 Ft x 11.75 Ft |
| Storage | Basement | 18.42 Ft x 25.50 Ft |
| Furnace | Basement | 6.50 Ft x 9.58 Ft |
More homes like this
The trademarks REALTOR®, REALTORS®, and the REALTOR® logo are controlled by The Canadian Real Estate Association (CREA) and identify real estate professionals who are members of CREA. The trademarks MLS®, Multiple Listing Service® and the associated logos are owned by CREA and identify the quality of services provided by real estate professionals who are members of CREA. This listing content has been provided through REALTOR.ca DDF® and is deemed reliable but is not guaranteed accurate by CREA or Cooper Holm. The information is not intended to solicit buyers or sellers currently under contract. Listing updated November 18, 2026.