



40 Evansfield Manor NW

About this home
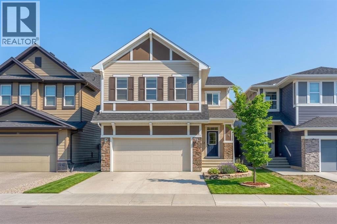
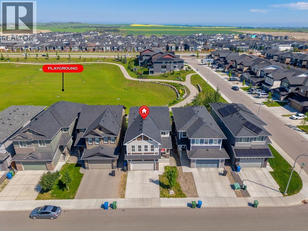
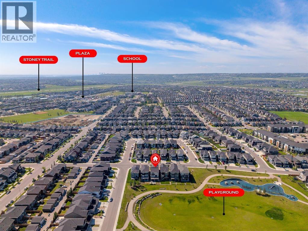
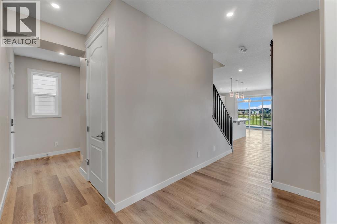
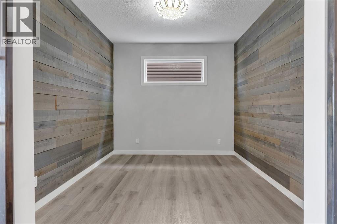
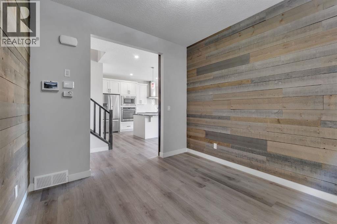
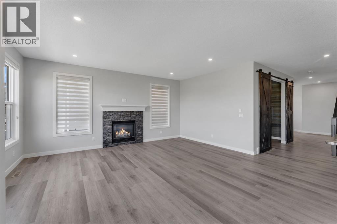
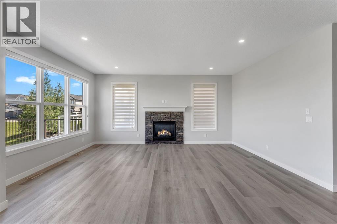
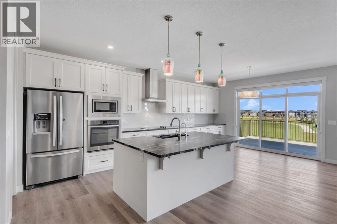
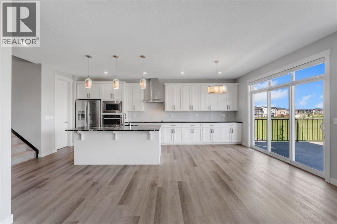
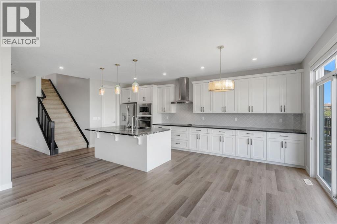
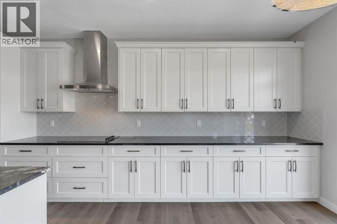
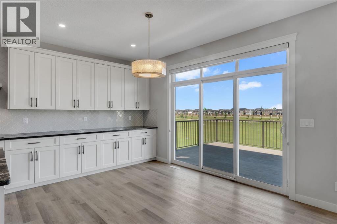
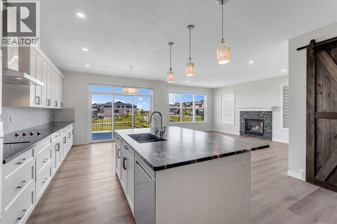
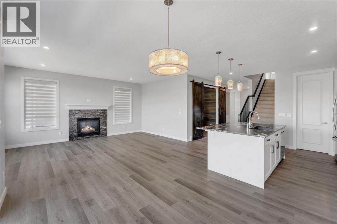
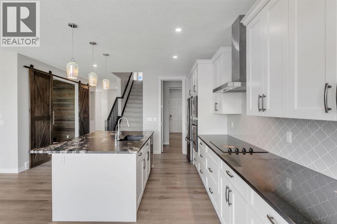
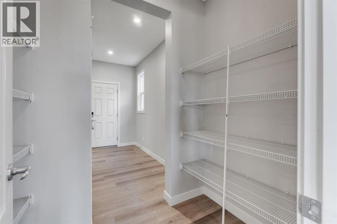
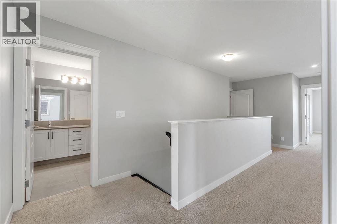
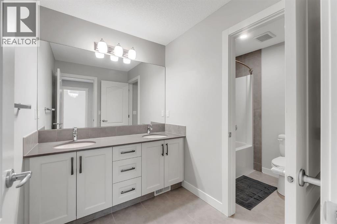
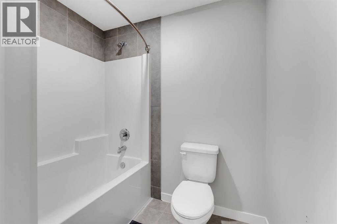
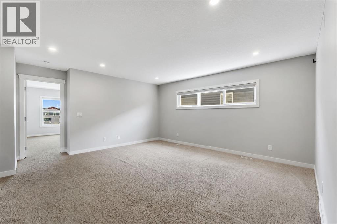
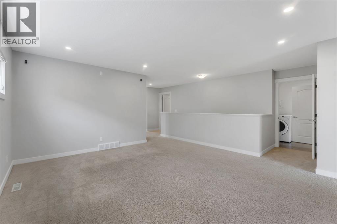
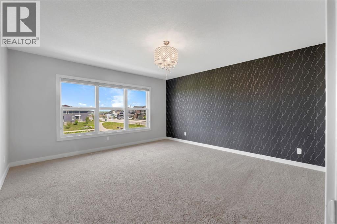
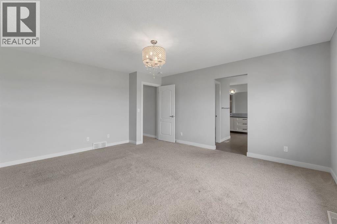
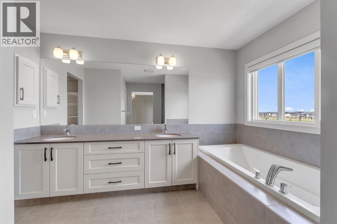
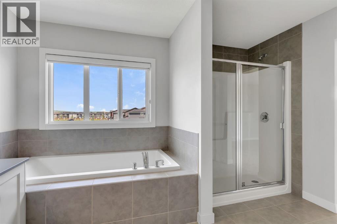
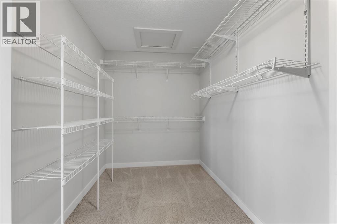
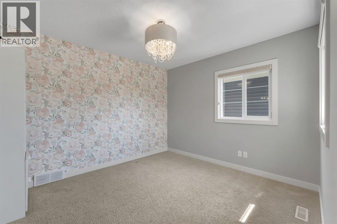
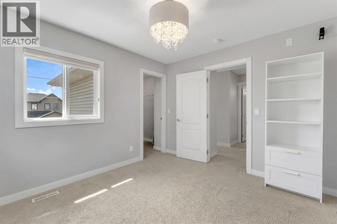
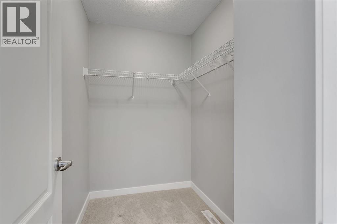
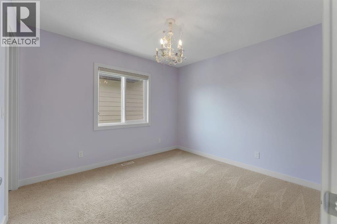
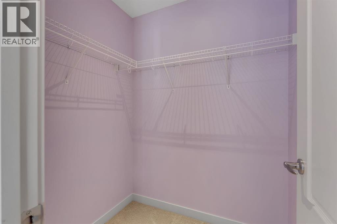
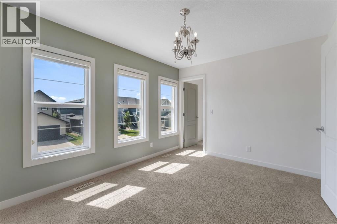
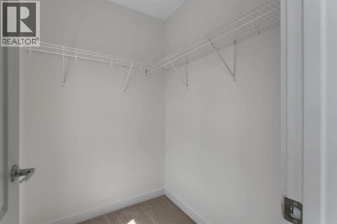
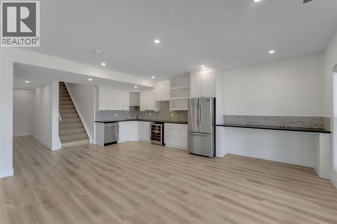
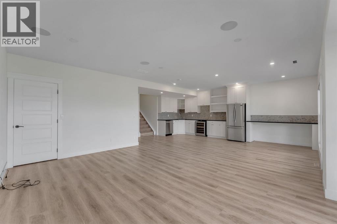
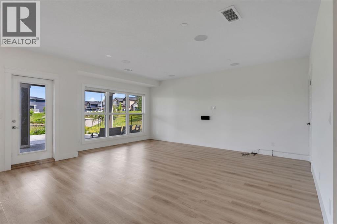
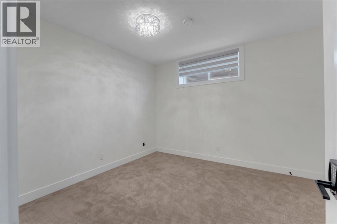
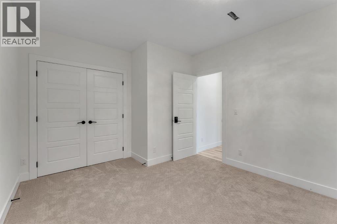
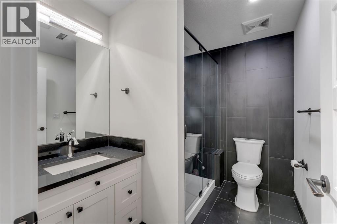
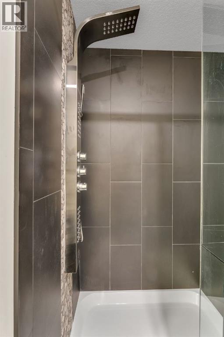
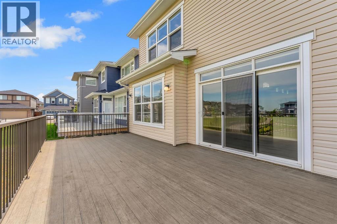
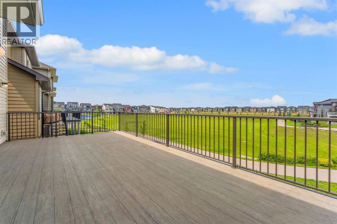
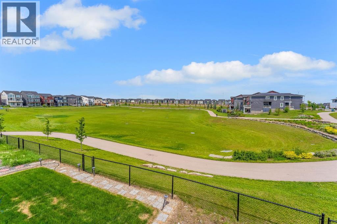
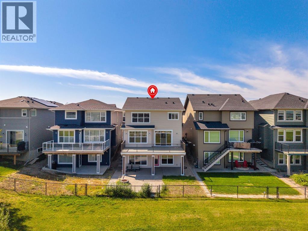
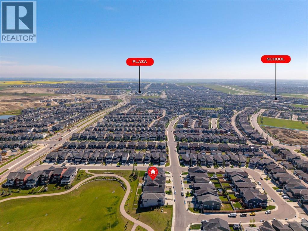
THE BEST PRICED WALK-OUT HOME BACKING DIRECTLY ONTO GREEN SPACE & PARK PATHWAYS! Welcome to this exceptional 2-storey detached residence in the coveted NW Calgary community of Evanston. Boasting over 2,751 SF of beautifully designed above-grade living space plus a fully finished walkout basement, this pristine 5-bedroom, 3.5-bathroom home offers the perfect blend of luxury, functionality, and location. The main floor features a seamless open-concept layout designed for both comfortable family living and grand entertaining. A spacious front flex room makes for the perfect home office, leading into a sun-drenched living area. The chef-inspired kitchen is a true showstopper, complete with premium built-in appliances, ample cabinetry, and a gorgeous leathered granite island as the centerpiece. The adjacent dining area opens directly onto a massive rear deck an idyllic setting for summer BBQs while enjoying peaceful, unobstructed views of the park. Upstairs, a massive bonus room serves as the ideal family lounge. The upper level hosts 4 incredibly generous bedrooms, including a luxurious primary suite with a 5-piece ensuite and walk-in closet. In a rare and highly functional design, every single one of the 3 additional upper bedrooms also features its own private walk-in closet! The fully finished walkout basement expands your living options significantly. It features a large recreation room, a sleek wet bar, a full bathroom, and a spacious 5th bedroom making it the ultimate setup for guests, extended family, or an entertainment hub. Step outside to your covered lower patio and enjoy immediate access to the community's pathway system. Perfectly positioned just minutes from top schools, shopping, playgrounds, and major routes including Stoney Trail. This is an incredible opportunity to own a turnkey, large-scale family home in one of the North's most desirable communities. Book your private showing today! (id:67348)
What did homes near this one actually sell for?
The asking price is only half the story. I'll send you recent sold prices in Evanston so you can see how this home compares. Free, no obligation.
Details
- Storeys
- 2
- Bedrooms above / below grade
- 4 / 1
- Basement
- Finished, Full, Walk out
- Parking
- Attached Garage · 4 spaces
- Heating
- Forced air
- Cooling
- None
- Fireplaces
- 1
- Flooring
- Carpeted, Vinyl, Vinyl Plank
- Appliances
- Washer, Water softener, Cooktop - Electric, Dishwasher, Dryer, Microwave, Oven - Built-In, Hood Fan, Garage door opener
- Exterior
- Vinyl siding
- Construction
- Wood frame
- Foundation
- Poured Concrete
- Lot
- 380.00 · 380 square meters
- Lot features
- See remarks
- Property taxes
- $6,916 (2026)
- Zoning
- R-G
- Title
- Freehold
Rooms
| Room | Level | Size |
|---|---|---|
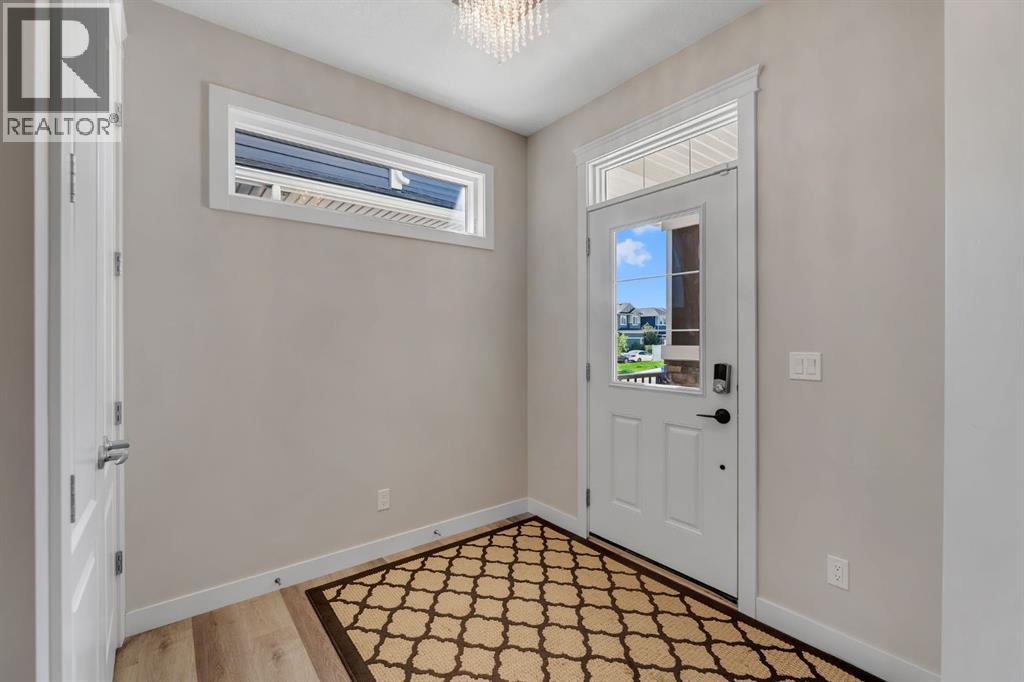
| Foyer | Main level | 9.58 Ft x 9.92 Ft |
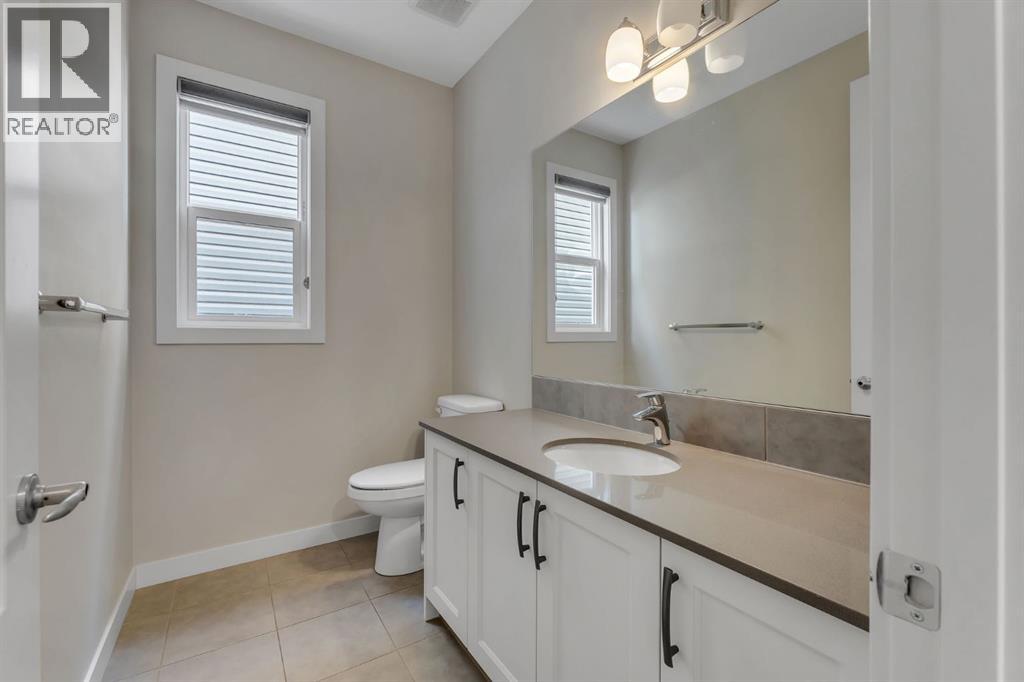
| 2pc Bathroom | Main level | 8.00 Ft x 5.25 Ft |
| Other | Main level | 6.00 Ft x 10.50 Ft |
| Bonus Room | Main level | 10.58 Ft x 9.92 Ft |
| Living room | Main level | 11.92 Ft x 17.92 Ft |
| Kitchen | Main level | 14.58 Ft x 22.25 Ft |
| Bedroom | Upper Level | 13.00 Ft x 10.00 Ft |
| Bedroom | Upper Level | 9.92 Ft x 10.92 Ft |
| 5pc Bathroom | Upper Level | 7.17 Ft x 11.17 Ft |
| Bedroom | Upper Level | 11.00 Ft x 10.33 Ft |
| Family room | Upper Level | 15.50 Ft x 17.42 Ft |
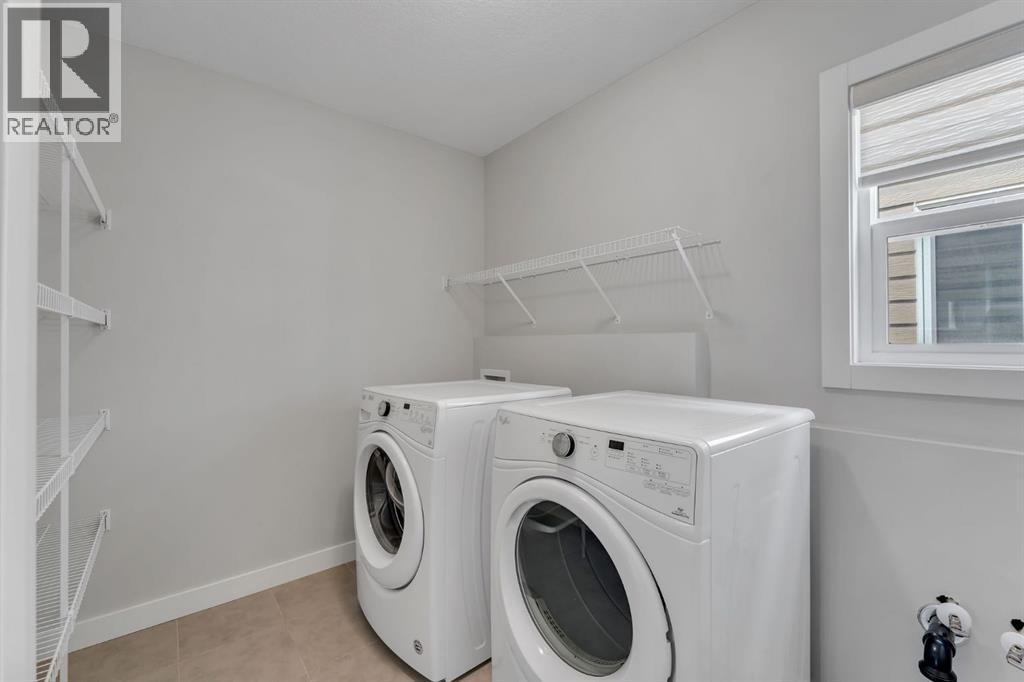
| Laundry room | Upper Level | 7.08 Ft x 9.00 Ft |
| Other | Upper Level | 12.25 Ft x 6.50 Ft |
| 5pc Bathroom | Upper Level | 12.17 Ft x 11.33 Ft |
| Primary Bedroom | Upper Level | 14.42 Ft x 15.92 Ft |
| Bedroom | Lower level | 10.92 Ft x 12.58 Ft |
| Furnace | Lower level | 10.92 Ft x 10.17 Ft |
| 3pc Bathroom | Lower level | 6.33 Ft x 8.42 Ft |
| Recreational, Games room | Lower level | 25.75 Ft x 24.25 Ft |
More homes like this
The trademarks REALTOR®, REALTORS®, and the REALTOR® logo are controlled by The Canadian Real Estate Association (CREA) and identify real estate professionals who are members of CREA. The trademarks MLS®, Multiple Listing Service® and the associated logos are owned by CREA and identify the quality of services provided by real estate professionals who are members of CREA. This listing content has been provided through REALTOR.ca DDF® and is deemed reliable but is not guaranteed accurate by CREA or Cooper Holm. The information is not intended to solicit buyers or sellers currently under contract. Listing updated September 27, 2026.