



4711 26 Avenue SW

About this home
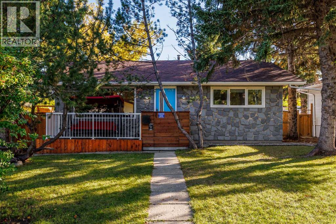
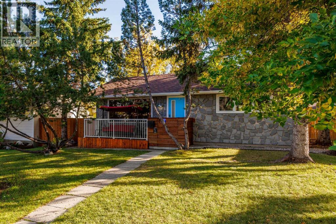
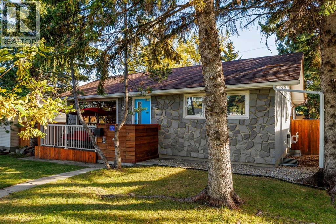
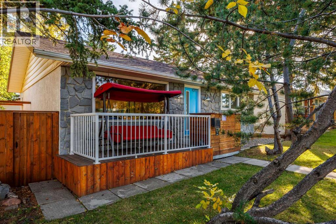
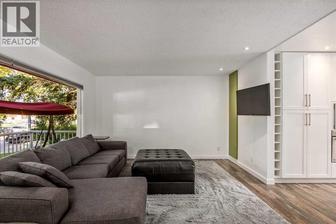
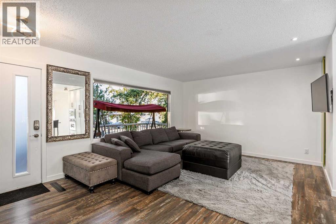
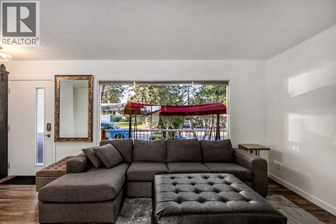
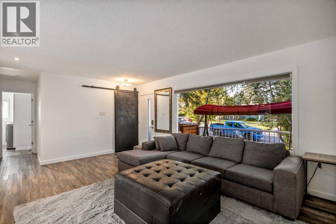
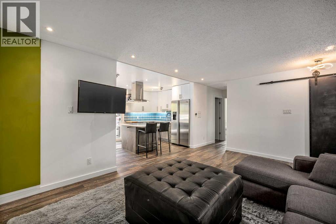
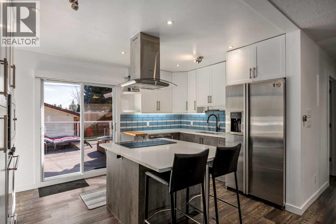
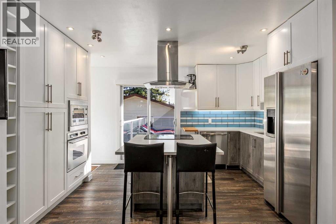
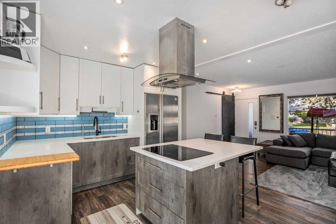
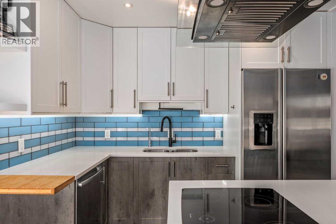
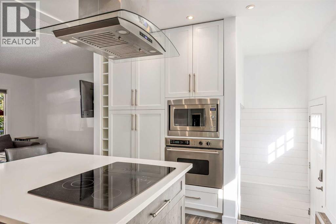
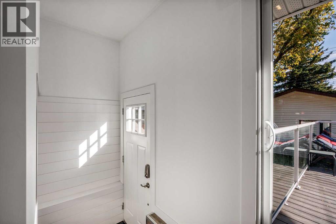
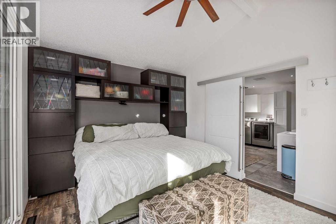
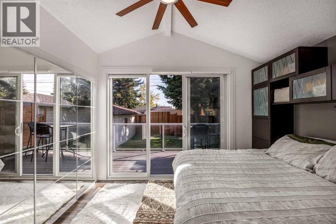
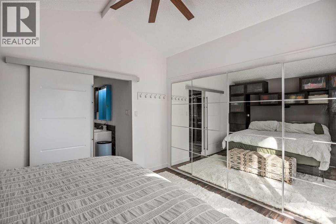
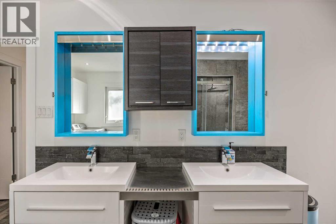
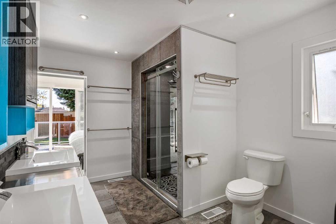
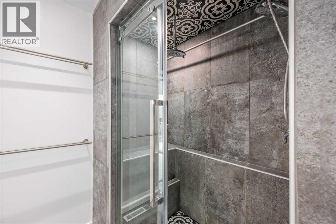
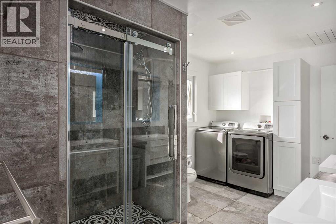
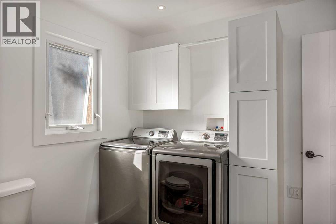
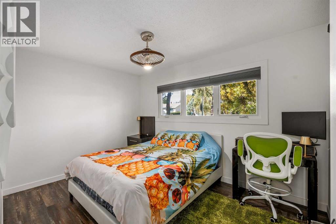
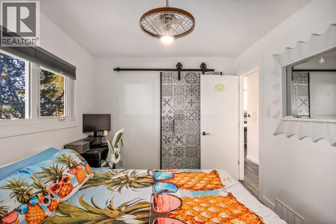
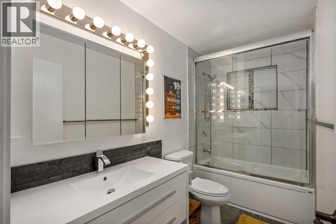
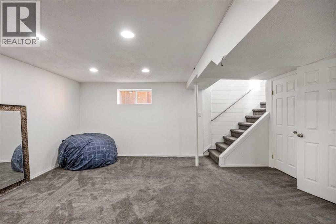
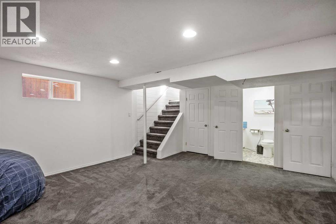
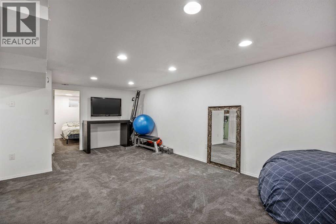
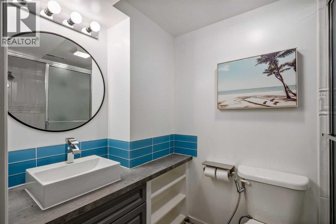
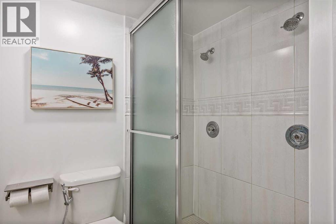
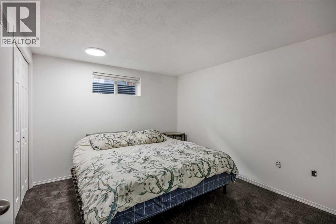
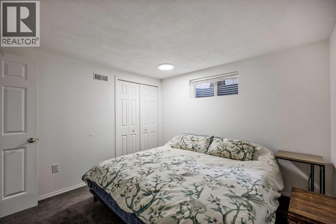
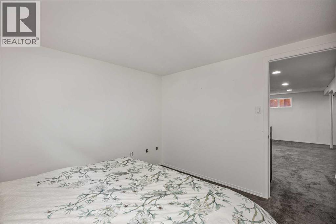
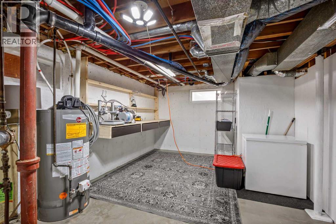
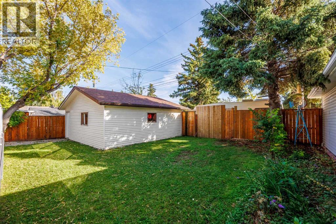
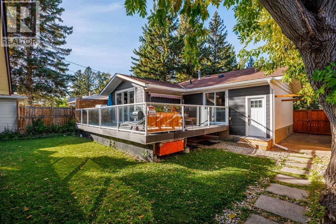
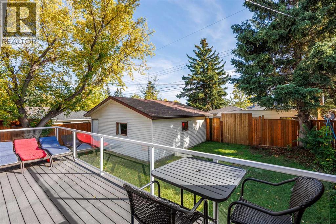
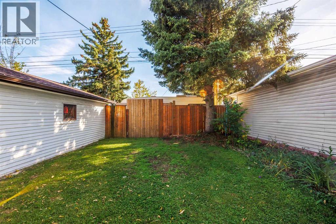
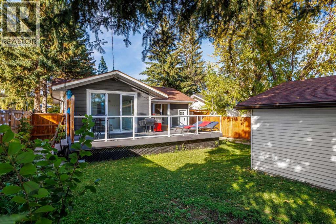
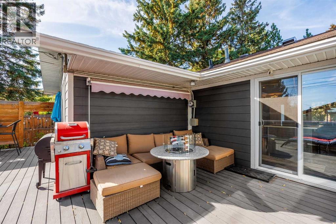
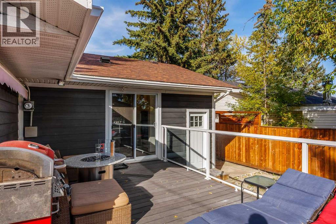
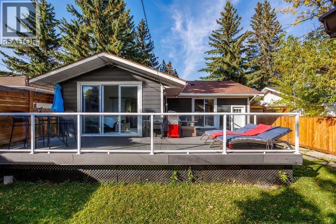
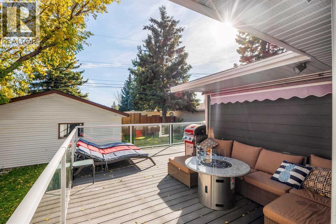
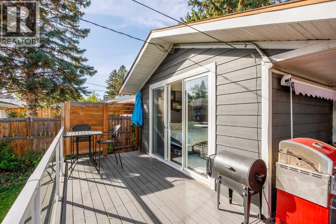
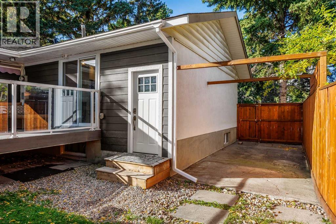
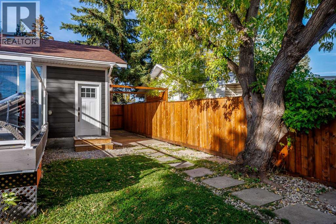
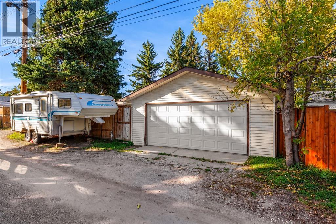
Welcome to this fully renovated and modernized bungalow in the established community of Glenbrook. This isn’t simply a cosmetic renovation — extensive work has been completed throughout the home, including many of the major components that buyers of an older property often have to think about. The roof, windows, Hardie board exterior, furnace, hot water tank, electrical wiring and plumbing lines upgraded to PEX have all been updated, along with the appliances, flooring, kitchen and bathrooms. The result is a home that offers modern finishes along with the added comfort of knowing so many of the big-ticket items have already been taken care of. The sewer line was completely replaced on November 9, 2026, and comes with a 30-year warranty for added peace of mind. The main floor offers just over 1,000 sq. ft. with a spacious living room, renovated kitchen, two bedrooms, an updated 4-piece bathroom and convenient main-floor laundry. Downstairs, the fully finished basement adds a large recreation room, third bedroom and updated 3-piece bathroom. The oversized utility room provides plenty of additional storage and space to create a workshop for anyone looking for a dedicated area for projects or hobbies. Outside, the home sits on a 50' x 105' lot and features a large rear deck with plenty of room for entertaining and hosting friends and family throughout the summer, along with a south-facing backyard and double detached garage. Located in Glenbrook, you’ll enjoy the convenience of an established inner-city community with easy access to schools, parks, shopping and major routes, while remaining just a short commute from downtown Calgary. Updated from the inside out, this home combines a fully modernized living space with the comfort of knowing the major work has already been done. Move in, settle in and enjoy. (id:67348)
What did homes near this one actually sell for?
The asking price is only half the story. I'll send you recent sold prices in Glenbrook so you can see how this home compares. Free, no obligation.
Details
- Style
- Bungalow
- Storeys
- 1
- Bedrooms above / below grade
- 2 / 1
- Basement
- Finished, Full
- Parking
- Detached Garage · 2 spaces
- Heating
- Forced air, Natural gas
- Cooling
- None
- Flooring
- Tile, Laminate, Carpeted
- Appliances
- Washer, Refrigerator, Cooktop - Electric, Dishwasher, Dryer, Microwave, Oven - Built-In, Hood Fan, Window Coverings, Garage door opener
- Exterior
- Stone, Stucco
- Construction
- Wood frame
- Foundation
- Poured Concrete
- Lot
- 5253.00 · 5253 square feet
- Lot features
- Back lane, PVC window, No Smoking Home
- Property taxes
- $3,923 (2026)
- Zoning
- R-C1
- Title
- Freehold
Rooms
| Room | Level | Size |
|---|---|---|
| 4pc Bathroom | Main level | 9.08 Ft x 13.42 Ft |
| 4pc Bathroom | Main level | 5.00 Ft x 10.08 Ft |
| Bedroom | Main level | 12.42 Ft x 9.42 Ft |
| Kitchen | Main level | 14.42 Ft x 10.17 Ft |
| Living room | Main level | 18.00 Ft x 13.00 Ft |
| Primary Bedroom | Main level | 12.17 Ft x 10.75 Ft |
| 3pc Bathroom | Basement | 8.25 Ft x 5.00 Ft |
| Bedroom | Basement | 11.17 Ft x 10.17 Ft |
| Recreational, Games room | Basement | 20.33 Ft x 16.67 Ft |
| Furnace | Basement | 17.00 Ft x 11.58 Ft |
More homes like this
The trademarks REALTOR®, REALTORS®, and the REALTOR® logo are controlled by The Canadian Real Estate Association (CREA) and identify real estate professionals who are members of CREA. The trademarks MLS®, Multiple Listing Service® and the associated logos are owned by CREA and identify the quality of services provided by real estate professionals who are members of CREA. This listing content has been provided through REALTOR.ca DDF® and is deemed reliable but is not guaranteed accurate by CREA or Cooper Holm. The information is not intended to solicit buyers or sellers currently under contract. Listing updated November 11, 2026.