



118 Candle Terrace SW

About this home
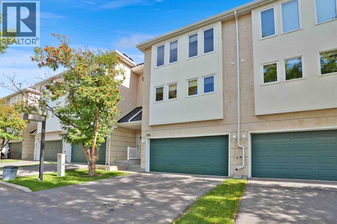
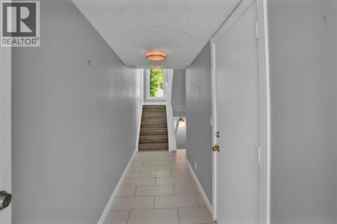
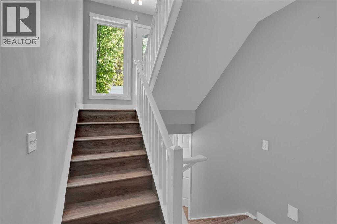
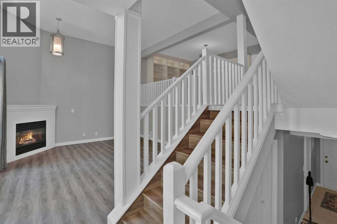
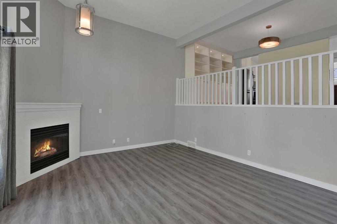
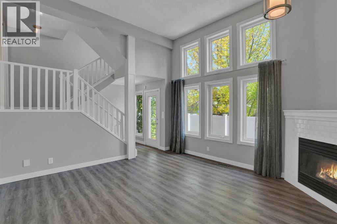
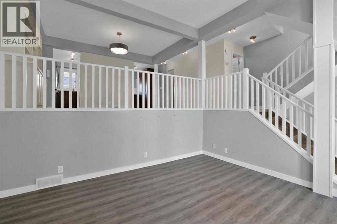
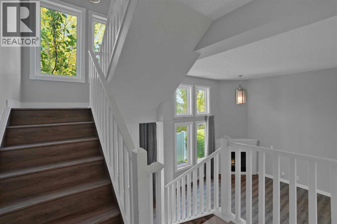
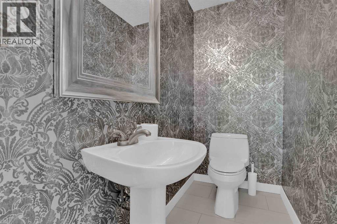
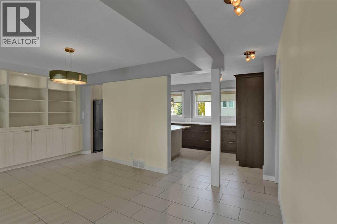
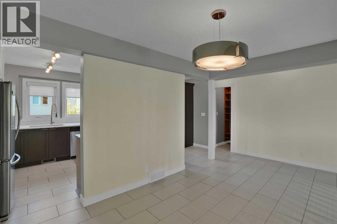
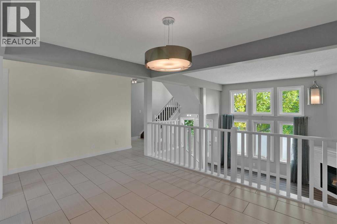
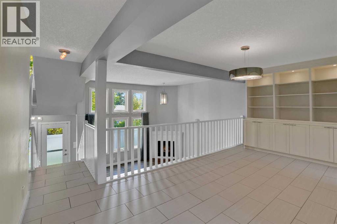
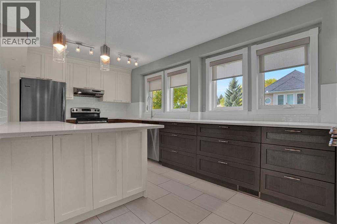
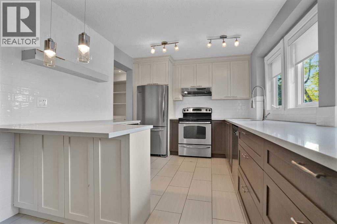
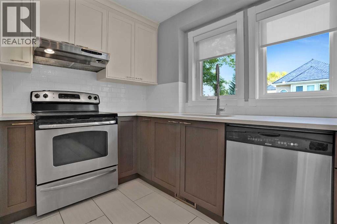
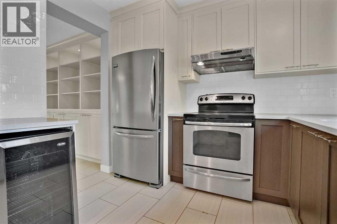
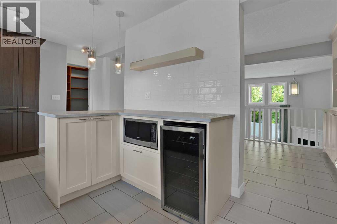
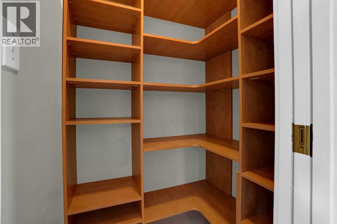
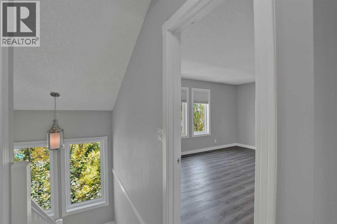
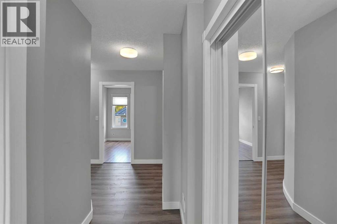
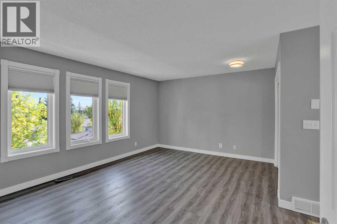
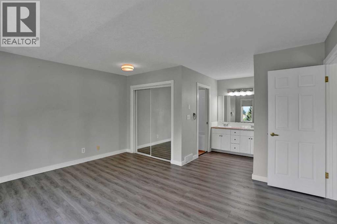
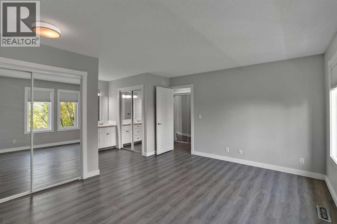
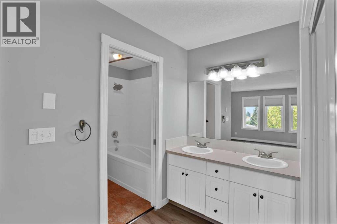
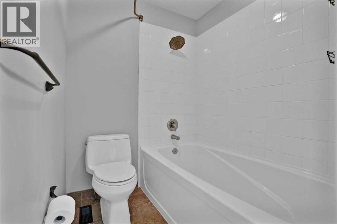
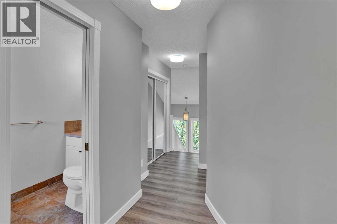
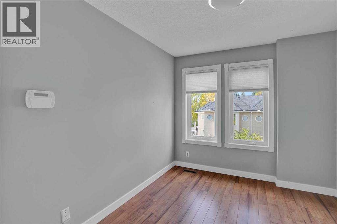
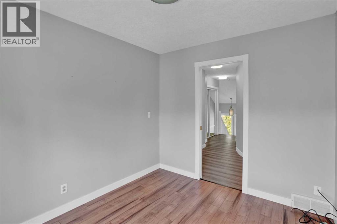
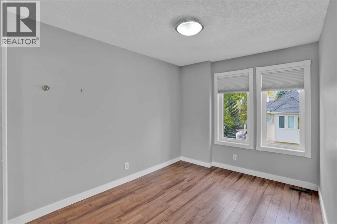
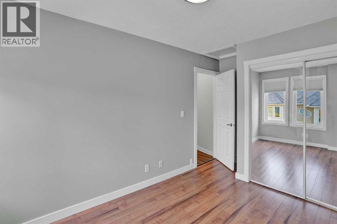
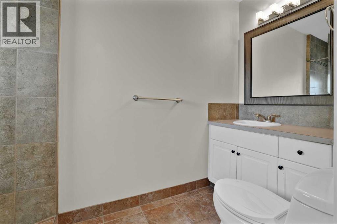
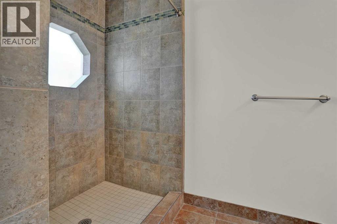
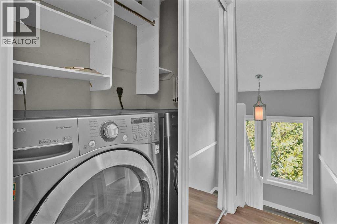
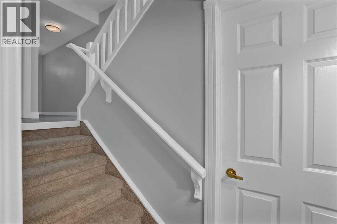
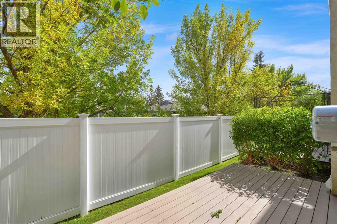
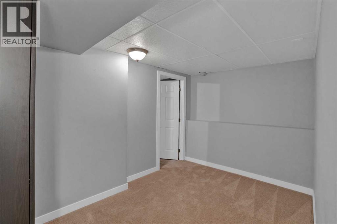
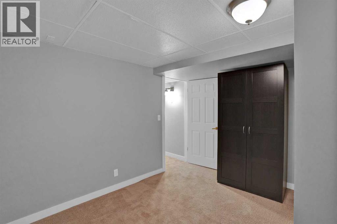
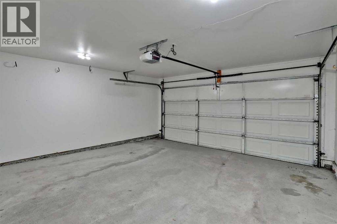
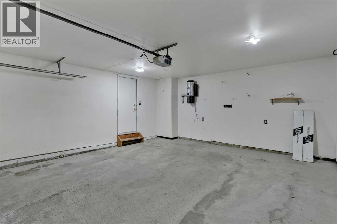
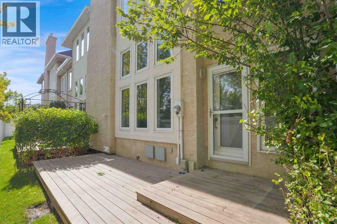
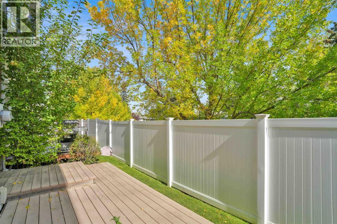
*** OPEN HOUSE SUNDAY NOV 8, 1:00 - 3:00PM. *** Welcome to 118 Candle Terrace SW. Conveniently located, just steps to Fish Creek Park, this updated townhouse condo has it all. With over 1700 square feet above grade, this well layed out townhouse features very large rooms and has been upgraded with luxury vinyl plank flooring, newer windows and shingles. The spacious living room features a corner gas fireplace and huge windows allowing for plenty of light. The light and bright dining room that overlooks the living room has room for the whole family and features built-1n cabinets for extra storage. You will love the upgraded kitchen with upgraded cabinets, quartz countertops, built-in storage, bar fridge, built-in microwave, stainless steel appliances, eating bar and walk in pantry. The upper floor has the massive primary bedroom with 5 piece ensuite with double sinks and a soaker tub. The second bedroom and den (could be third bedroom but no closet) and the main bath round out this floor. The basement is finished with a bonus room and large storage area. The double attached garage is an added bonus. Enjoy your morning coffee on the large back yard deck, with as bbq line, that is accessed from the living room. Book your showing today! (id:67348)
Schools, lake and park access, and what homes here really sell for. Read my Canyon Meadows community guide →
What did homes near this one actually sell for?
The asking price is only half the story. I'll send you recent sold prices in Canyon Meadows so you can see how this home compares. Free, no obligation.
Details
- Style
- 4 Level
- Bedrooms above / below grade
- 2 / 0
- Basement
- Finished, Full
- Parking
- Attached Garage · 4 spaces
- Heating
- Central heating
- Cooling
- None
- Fireplaces
- 1
- Flooring
- Ceramic Tile, Vinyl Plank
- Appliances
- Washer, Refrigerator, Dishwasher, Stove, Dryer, Microwave, Garburator, Hood Fan, Window Coverings, Garage door opener, Water Heater - Gas
- Exterior
- Stucco
- Foundation
- Poured Concrete
- Lot
- 151.00 · 151 square meters
- Lot features
- No Smoking Home, Parking
- Community features
- Golf Course Development, Pets Allowed With Restrictions
- Condo / HOA fee
- $410 monthly
- Fee includes
- Common Area Maintenance, Property Management, Waste Removal, Reserve Fund Contributions
- Property taxes
- $3,321 (2026)
- Zoning
- M-CG d38
- Title
- Freehold
Rooms
| Room | Level | Size |
|---|---|---|
| Foyer | Main level | 13.08 Ft x 4.25 Ft |
| Living room | Second level | 14.25 Ft x 15.58 Ft |
| Kitchen | Third level | 10.42 Ft x 18.67 Ft |
| Dining room | Third level | 10.33 Ft x 18.67 Ft |
| 2pc Bathroom | Third level | |
| Primary Bedroom | Fourth level | 20.50 Ft x 15.25 Ft |
| 5pc Bathroom | Fourth level | |
| Bedroom | Fourth level | 13.67 Ft x 8.83 Ft |
| Den | Fourth level | 10.17 Ft x 8.83 Ft |
| 3pc Bathroom | Fourth level | |
| Bonus Room | Basement | 8.17 Ft x 12.50 Ft |
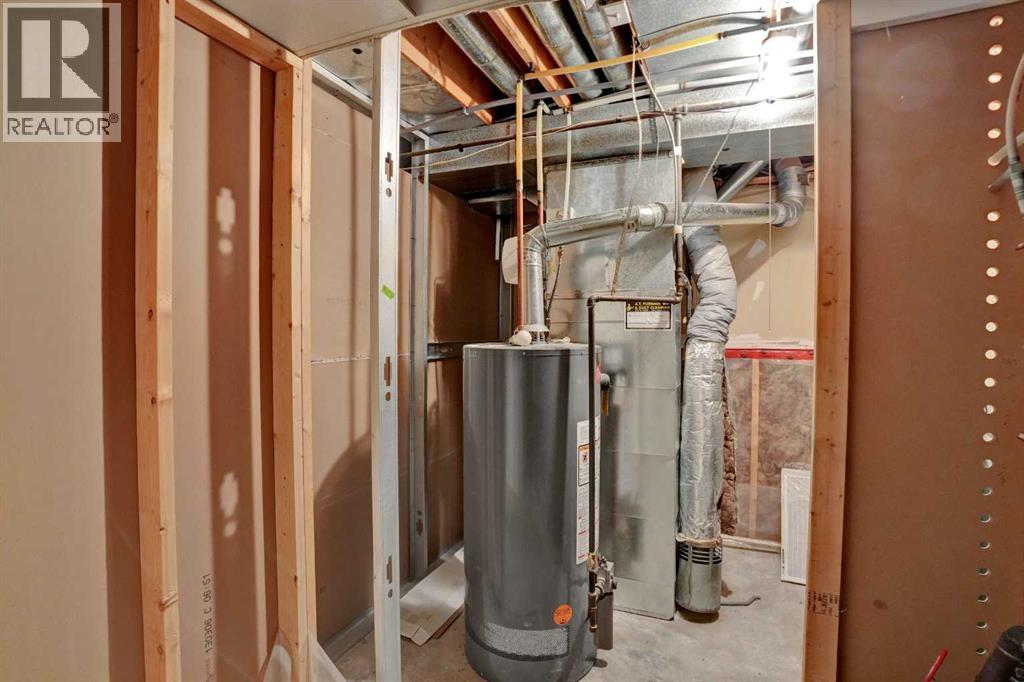
| Furnace | Basement | 7.33 Ft x 13.75 Ft |
More homes like this
The trademarks REALTOR®, REALTORS®, and the REALTOR® logo are controlled by The Canadian Real Estate Association (CREA) and identify real estate professionals who are members of CREA. The trademarks MLS®, Multiple Listing Service® and the associated logos are owned by CREA and identify the quality of services provided by real estate professionals who are members of CREA. This listing content has been provided through REALTOR.ca DDF® and is deemed reliable but is not guaranteed accurate by CREA or Cooper Holm. The information is not intended to solicit buyers or sellers currently under contract. Listing updated November 9, 2026.