



33 Citadel Estates Terrace NW

About this home
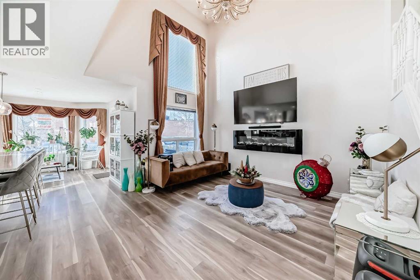
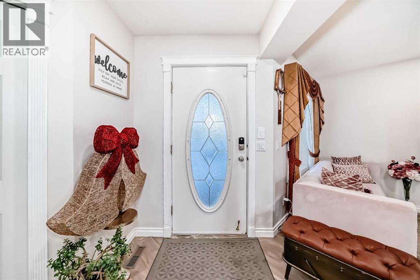
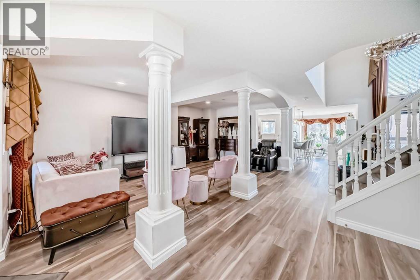
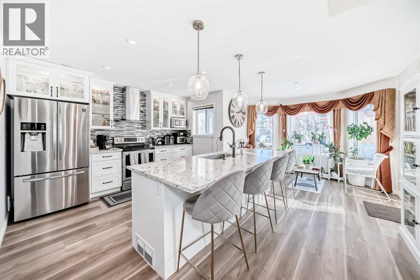
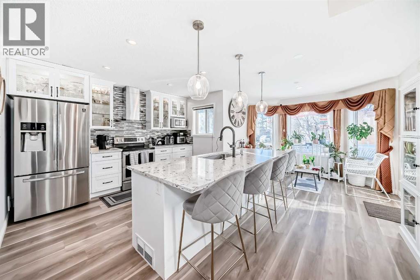
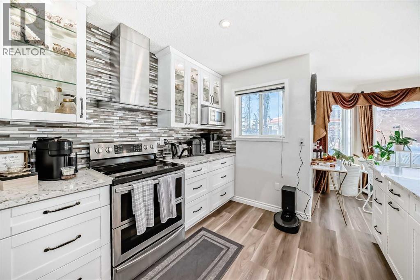
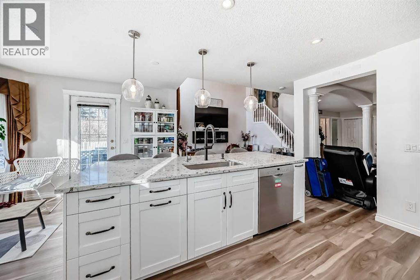
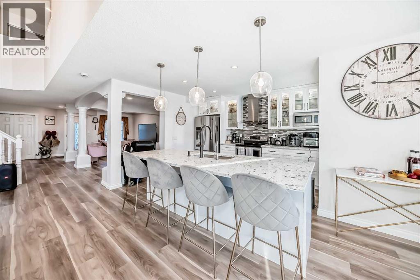
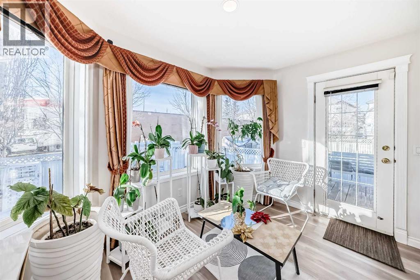
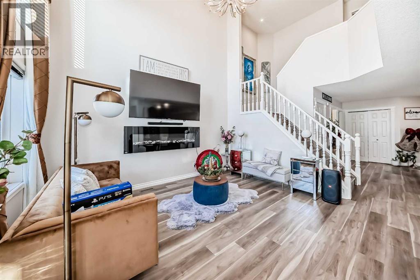
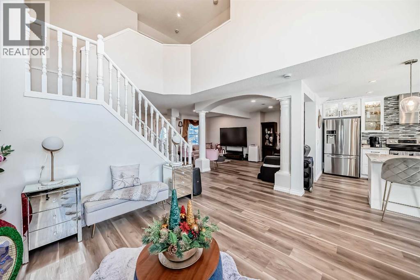
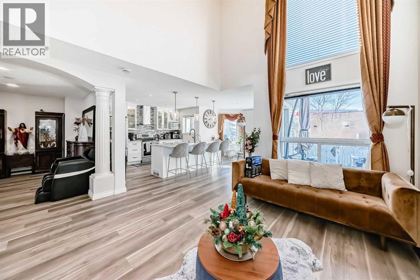
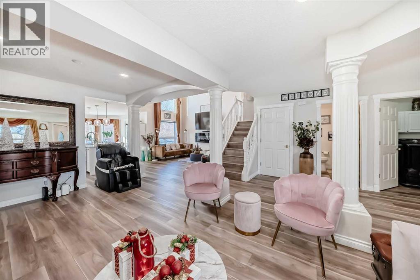
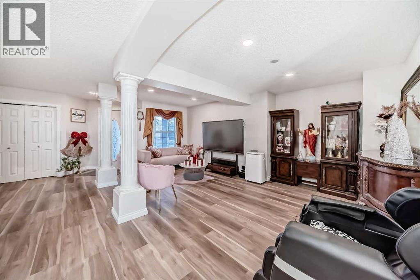
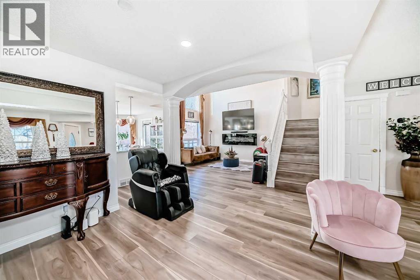
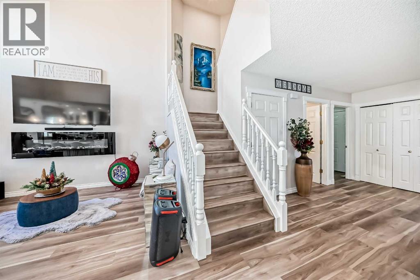
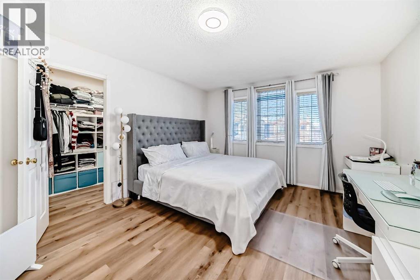
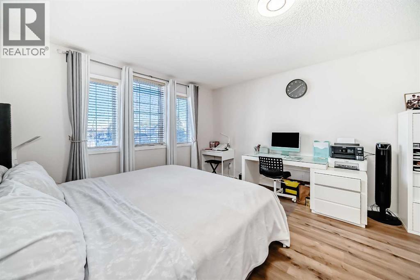
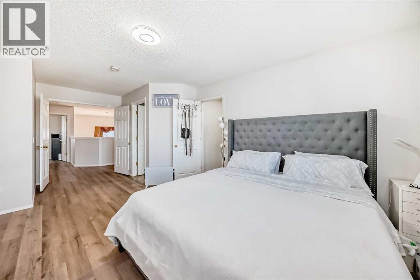
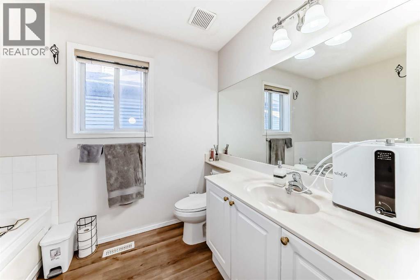
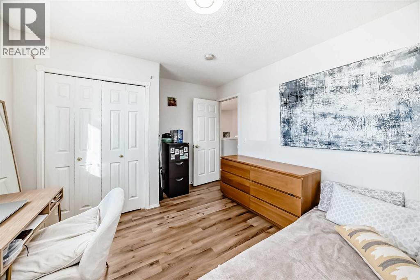
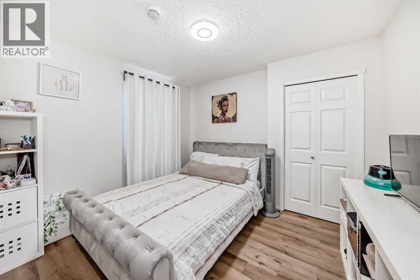
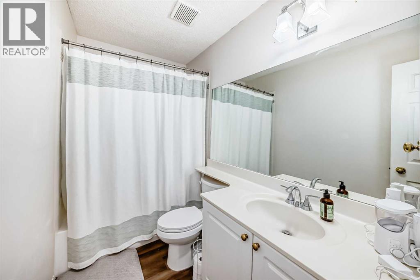
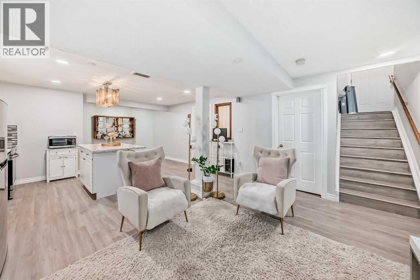
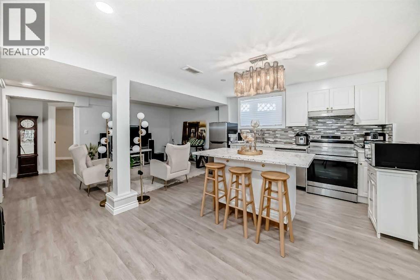
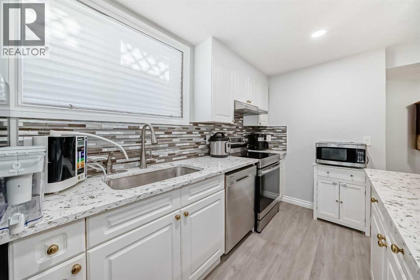
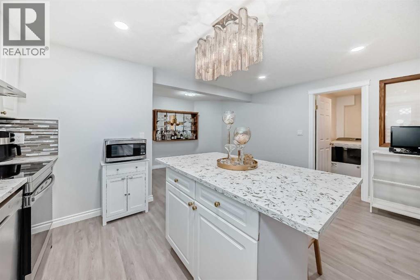
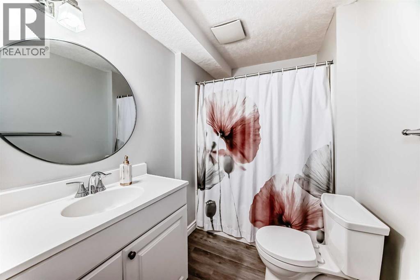
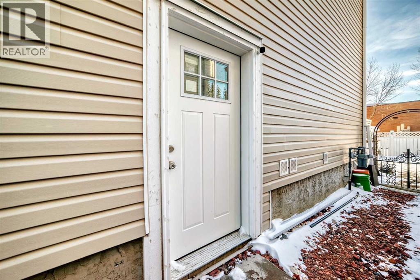
Nestled in a quiet street, this charming 2-storey home is UPDATED, 3 + 1 BEDROOMS, 3.5 BATHROOMS, HIGH CATHEDRAL CEILING, SEPARATE SIDE ENTRANCE, ILLEGAL BASEMENT perfect for MOTHER-IN-LAW OR ADULT CHILDREN wanting their own private space . This property boasts extensive improvements throughout. Updated Real Property Report . Perfect for your big family, the main floor offers a spacious formal living room and dining room combo and a massive family room accented by an upgraded fireplace and soaring open ceilings. Upgrades include new vinyl plank flooring & kitchen cabinets. Quartz countertops, new pot lights complete the modern kitchen. Upstairs, discover 3 generous bedrooms and an ensuite with jetted tub and a full bath completes the upper floor.The lower level has a separate entrance with updated kitchen, updated windows, an additional bedroom and a full bath with separate laundry . This meticulously updated home is competitively priced and ready for its new owners. Please CALL NOW to view !!! (id:67348)
What did homes near this one actually sell for?
The asking price is only half the story. I'll send you recent sold prices in Citadel so you can see how this home compares. Free, no obligation.
Details
- Storeys
- 2
- Bedrooms above / below grade
- 3 / 1
- Basement
- Finished, Full, Separate entrance, Walk-up
- Parking
- Attached Garage · 4 spaces
- Heating
- Forced air, Other
- Cooling
- None
- Fireplaces
- 1
- Flooring
- Carpeted, Vinyl
- Appliances
- Refrigerator, Dishwasher, Stove, Dryer, Washer & Dryer
- Exterior
- Concrete, Vinyl siding
- Construction
- Poured concrete, Wood frame
- Foundation
- Poured Concrete
- Lot
- 429.00 · 429 square meters
- Lot features
- No Animal Home, No Smoking Home
- Property taxes
- $4,468 (2026)
- Zoning
- R-CG
- Title
- Freehold
Rooms
| Room | Level | Size |
|---|---|---|
| Laundry room | Main level | 6.33 Ft x 5.50 Ft |
| Living room | Main level | 10.75 Ft x 10.50 Ft |
| Dining room | Main level | 13.00 Ft x 9.58 Ft |
| Family room | Main level | 13.58 Ft x 14.08 Ft |
| Other | Main level | 12.58 Ft x 11.75 Ft |
| Breakfast | Main level | 11.00 Ft x 11.33 Ft |
| 2pc Bathroom | Main level | 6.67 Ft x 4.25 Ft |
| 4pc Bathroom | Second level | 8.25 Ft x 8.75 Ft |
| Primary Bedroom | Second level | 12.42 Ft x 14.92 Ft |
| Bedroom | Second level | 10.00 Ft x 11.00 Ft |
| 4pc Bathroom | Second level | 8.33 Ft x 4.92 Ft |
| Bedroom | Second level | 10.92 Ft x 10.92 Ft |
| Bedroom | Lower level | 15.67 Ft x 9.17 Ft |
| 4pc Bathroom | Lower level | 5.67 Ft x 8.00 Ft |
| Other | Basement | 15.83 Ft x 29.25 Ft |
| Other | Basement | 9.08 Ft x 12.42 Ft |
| Laundry room | Basement | 7.67 Ft x 5.67 Ft |
More homes like this
The trademarks REALTOR®, REALTORS®, and the REALTOR® logo are controlled by The Canadian Real Estate Association (CREA) and identify real estate professionals who are members of CREA. The trademarks MLS®, Multiple Listing Service® and the associated logos are owned by CREA and identify the quality of services provided by real estate professionals who are members of CREA. This listing content has been provided through REALTOR.ca DDF® and is deemed reliable but is not guaranteed accurate by CREA or Cooper Holm. The information is not intended to solicit buyers or sellers currently under contract. Listing updated September 25, 2026.