



105, 107 Elm Place

About this home
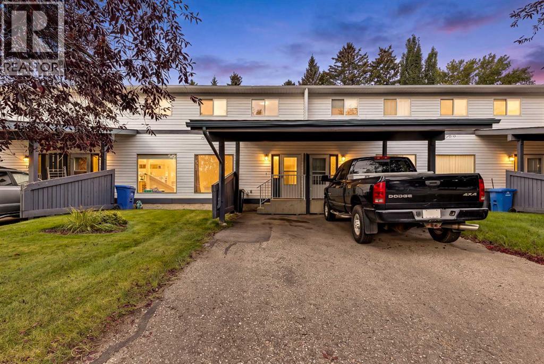
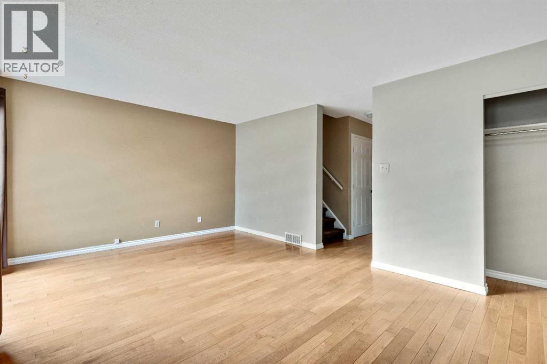
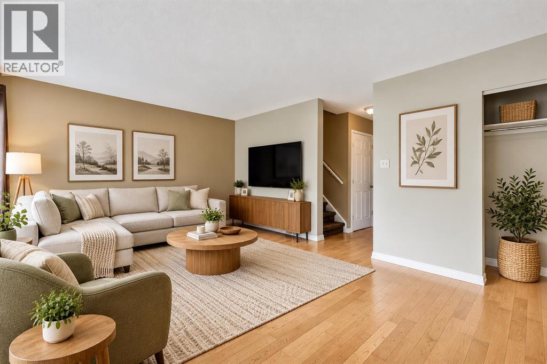
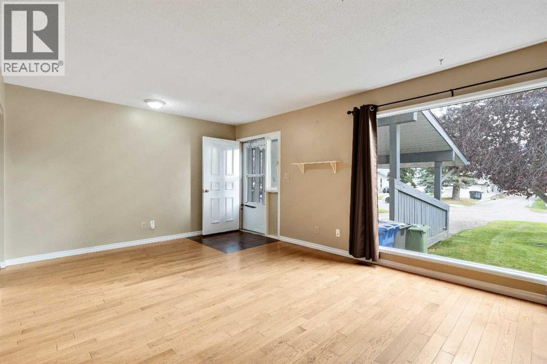
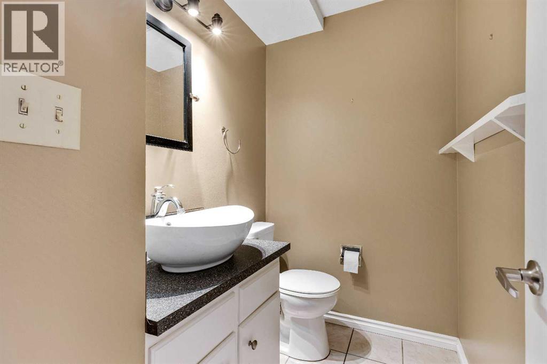
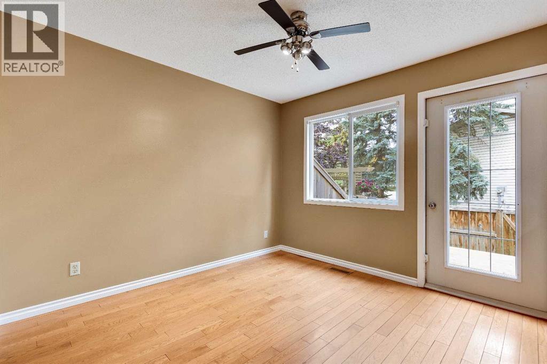
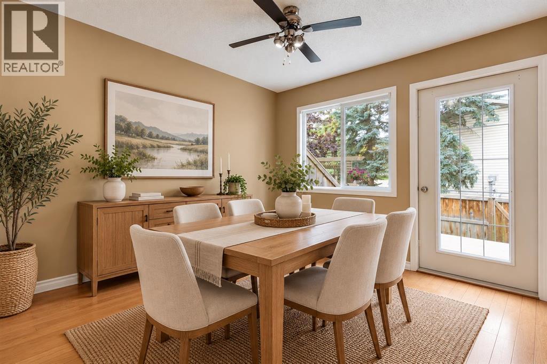
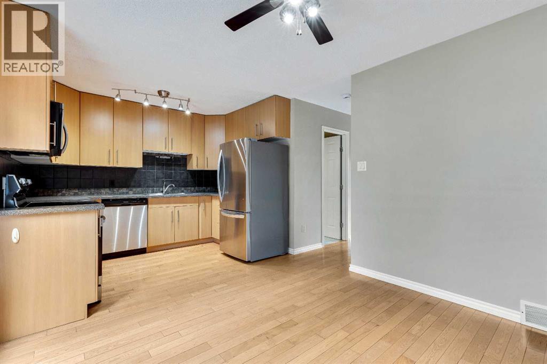
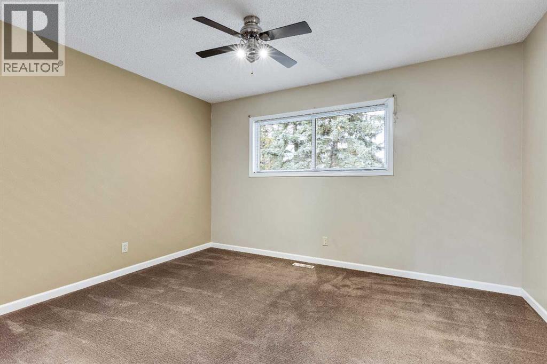
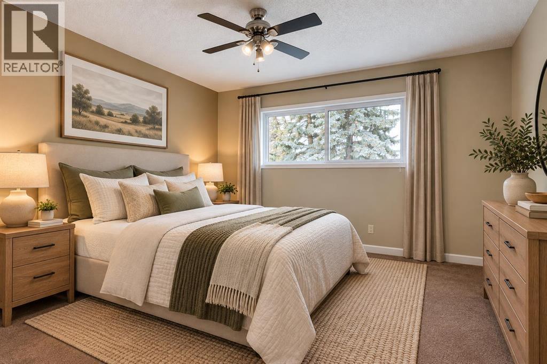
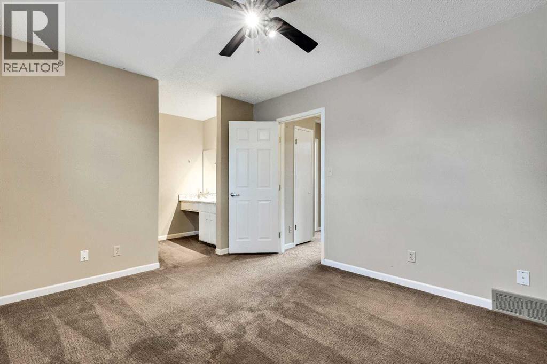
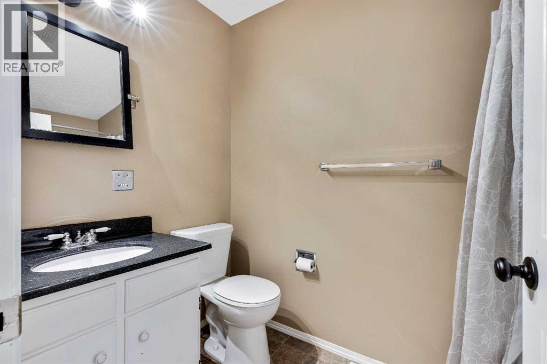
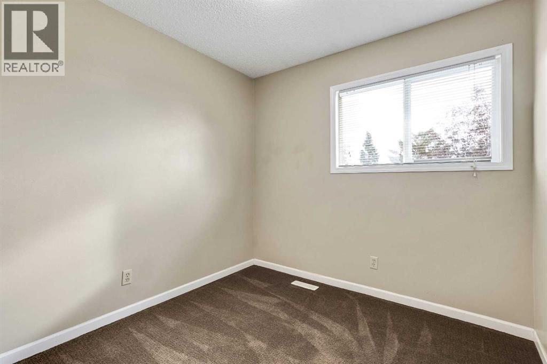
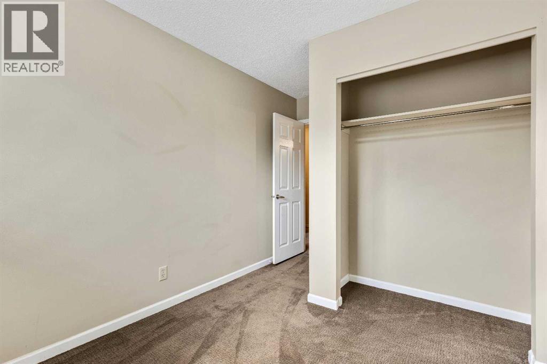
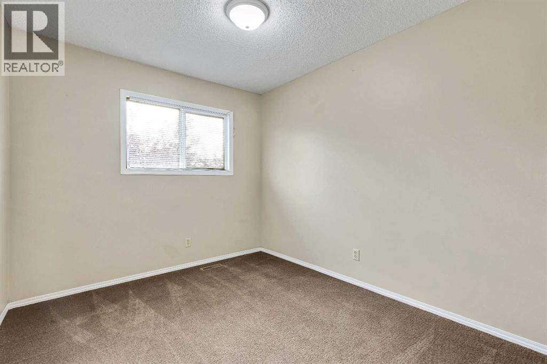
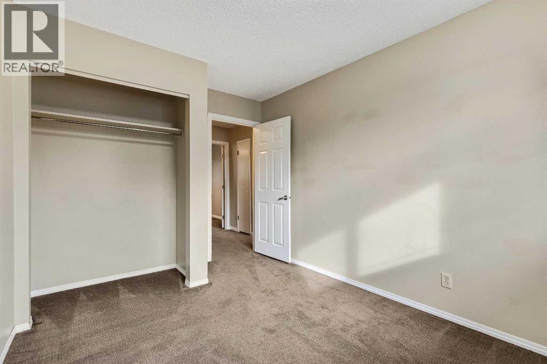
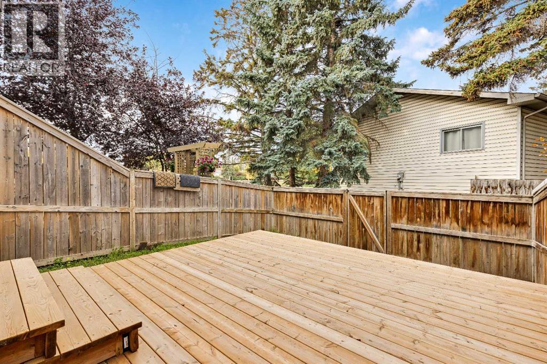
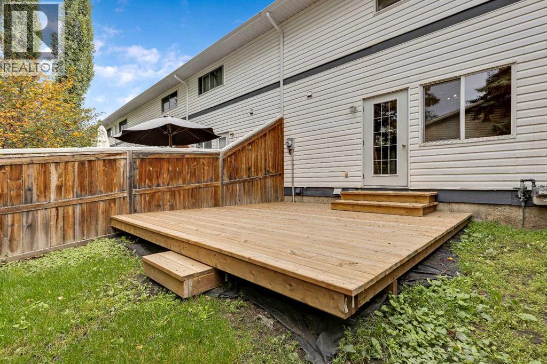
*OPEN HOUSE - NOVEMBER 15TH - NOON-3PM * Welcome to this inviting 3-bedroom townhome, ideally located on a quiet street just minutes from the heart of Okotoks! Freshly painted and move-in ready, this home offers a comfortable layout with three bedrooms, a 4-piece bathroom upstairs and a primary bedroom complete with its own vanity. The kitchen features a newer fridge, oven and microwave, while the newer deck creates a great outdoor space for summer BBQs, entertaining or simply relaxing. A covered carport adds convenient parking, and the hot water tank is approximately 2 years old with the furnace replaced in 2013.Enjoy being close to downtown Okotoks, shops, restaurants, parks and amenities, while also being just minutes from the excitement of community events like Shine & Show and Light Up Okotoks. A wonderful opportunity for first-time buyers, investors or anyone looking for a comfortable home in a fantastic location! (id:67348)
What did homes near this one actually sell for?
The asking price is only half the story. I'll send you recent sold prices in Heritage Okotoks so you can see how this home compares. Free, no obligation.
Details
- Storeys
- 2
- Bedrooms above / below grade
- 3 / 0
- Basement
- Unfinished, Full
- Parking
- Carport, Street, Oversize · 2 spaces
- Heating
- Forced air, Natural gas
- Cooling
- None
- Flooring
- Tile, Hardwood, Carpeted
- Appliances
- Refrigerator, Oven - Electric, Dishwasher, Microwave, Washer & Dryer
- Exterior
- Concrete, Vinyl siding
- Construction
- Poured concrete, Wood frame
- Foundation
- Poured Concrete
- Lot
- 21311.00 · 21311 square feet
- Lot features
- Cul-de-sac
- Community features
- Pets Allowed With Restrictions
- Condo / HOA fee
- $432 monthly
- Fee includes
- Property Management, Ground Maintenance, Insurance, Reserve Fund Contributions
- Property taxes
- $2,029 (2026)
- Zoning
- NC
- Title
- Condo/Strata
Rooms
| Room | Level | Size |
|---|---|---|
| Other | Main level | 12.08 Ft x 4.83 Ft |
| Living room | Main level | 12.75 Ft x 12.50 Ft |
| Dining room | Main level | 10.42 Ft x 10.00 Ft |
| Kitchen | Main level | 10.33 Ft x 7.67 Ft |
| Primary Bedroom | Second level | 12.67 Ft x 10.58 Ft |
| Bedroom | Second level | 10.33 Ft x 9.00 Ft |
| Bedroom | Second level | 8.33 Ft x 8.08 Ft |
| 2pc Bathroom | Main level | 5.25 Ft x 4.67 Ft |
| 4pc Bathroom | Second level | 8.42 Ft x 5.00 Ft |
More homes like this
The trademarks REALTOR®, REALTORS®, and the REALTOR® logo are controlled by The Canadian Real Estate Association (CREA) and identify real estate professionals who are members of CREA. The trademarks MLS®, Multiple Listing Service® and the associated logos are owned by CREA and identify the quality of services provided by real estate professionals who are members of CREA. This listing content has been provided through REALTOR.ca DDF® and is deemed reliable but is not guaranteed accurate by CREA or Cooper Holm. The information is not intended to solicit buyers or sellers currently under contract. Listing updated November 22, 2026.