



126 Mt Douglas Close SE

About this home
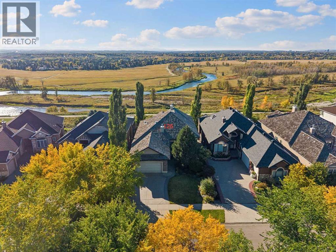
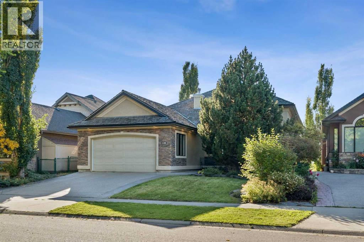
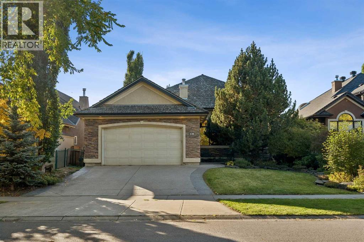
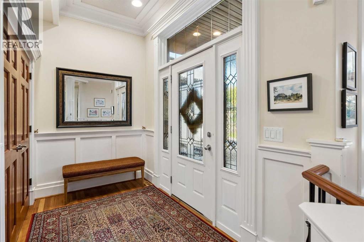
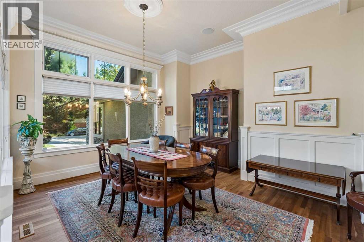
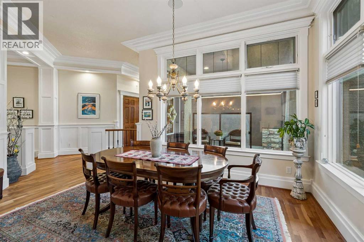
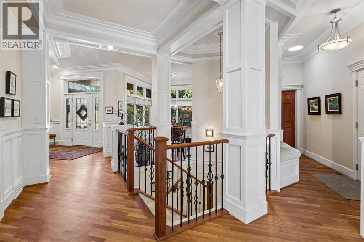
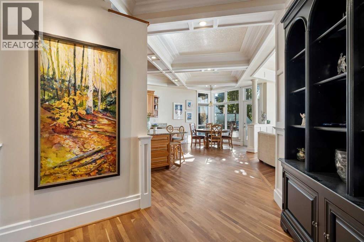
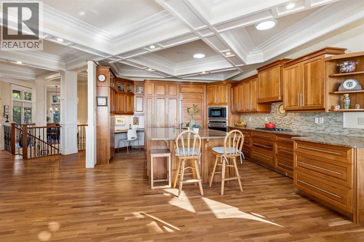
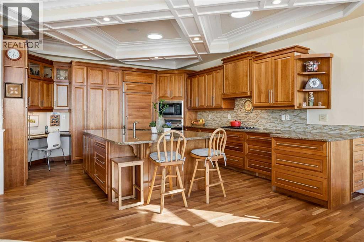
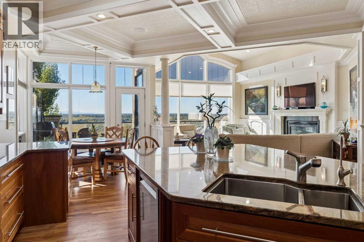
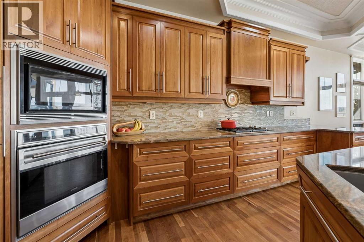
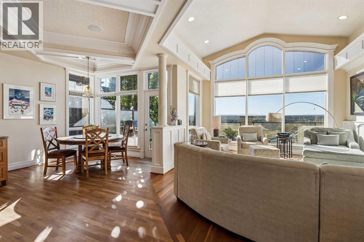
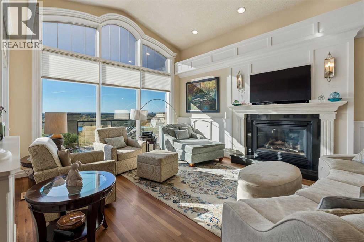
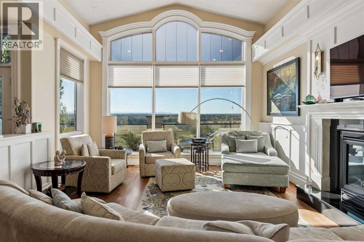
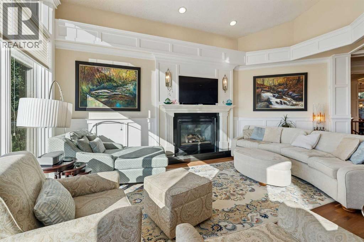
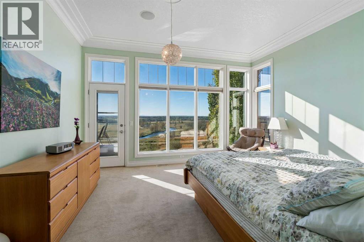
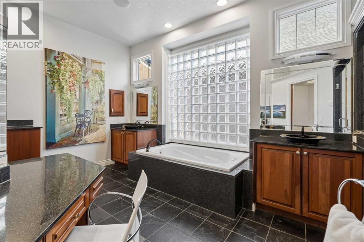
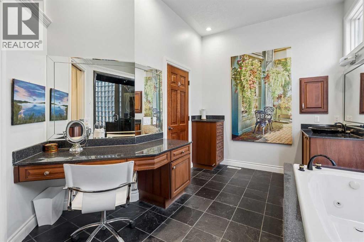
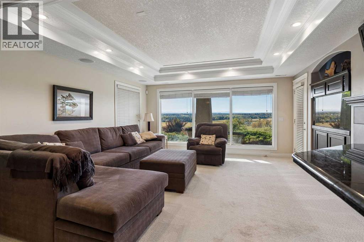
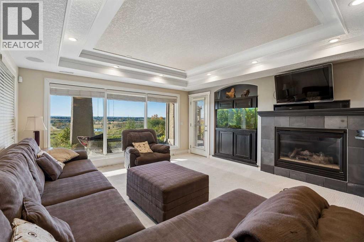
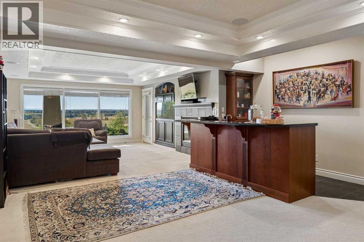
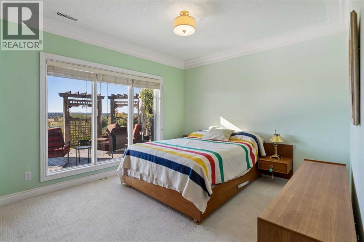
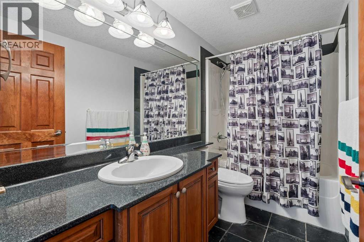
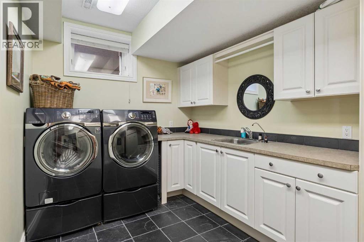
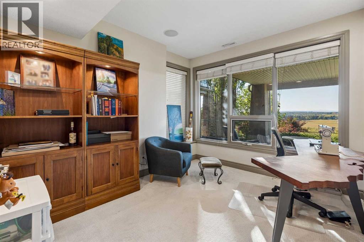
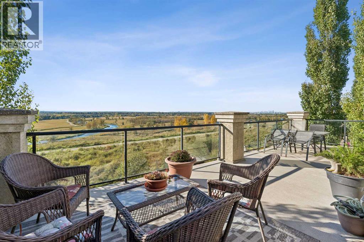
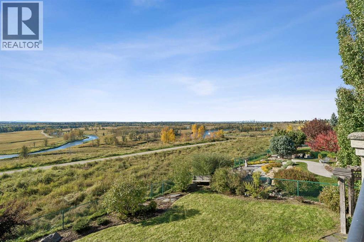
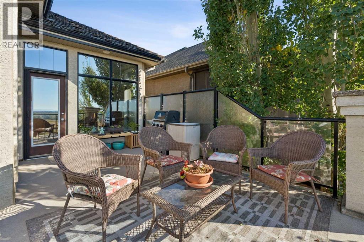
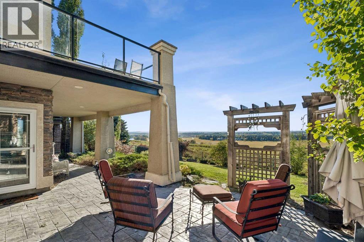
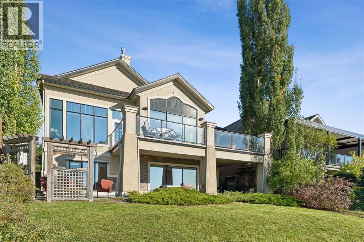
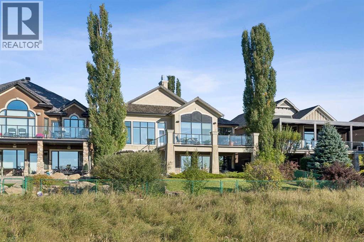
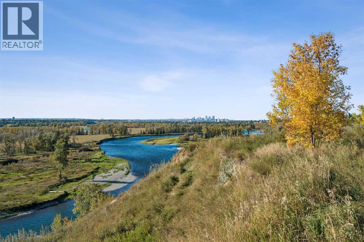
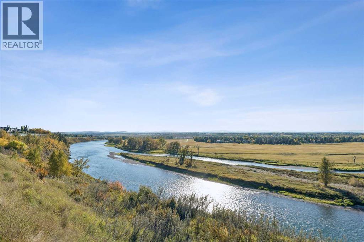
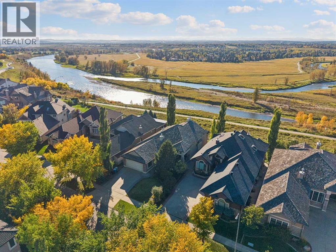
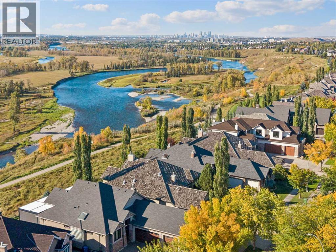
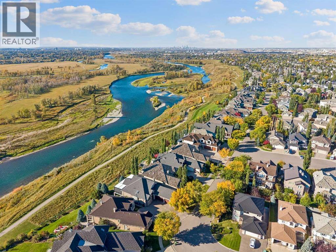
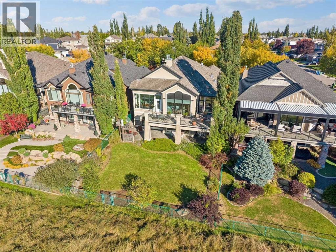
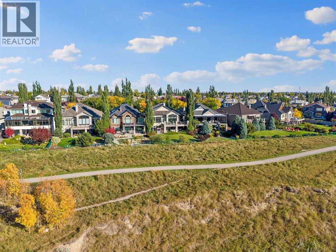
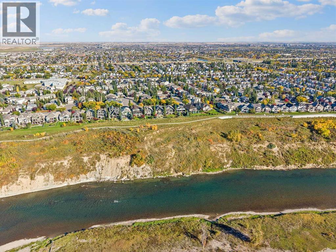
Perched along the ridge in McKenzie Lake, this exceptional estate bungalow captures sweeping views of the river valley, Rocky Mountains and downtown Calgary. A former Jayman showpiece, this beautifully upgraded walkout home blends rich architectural detailing, thoughtfully appointed living spaces and modern comforts—all in a setting that makes everyday life feel a little more extraordinary.A stately covered entrance welcomes you into an inviting foyer, where cherry wood flooring, coffered ceilings, grand pillars and classic wainscoting set the tone. Intricate millwork, cherry wood passage doors and crown moulding throughout reflect the attention to detail found across the home. The formal dining room offers large windows and a dedicated alcove for a china cabinet, creating an elegant space for family celebrations and evenings with friends.At the heart of the home, the kitchen features full-height cherry cabinetry, premium Sub-Zero and Wolf appliances, and an expansive island with plenty of room to prepare, serve and gather. The adjoining breakfast nook opens onto a spacious upper deck overlooking the river valley—a beautiful place for morning coffee, outdoor dining or simply taking in the views.Positioned along the west side of the home, the primary retreat enjoys a peaceful outlook toward the mountains. Its luxurious ensuite features a built-in soaker tub, a frameless glass shower, heated floors and a dedicated dressing and makeup vanity.An impressive staircase, accented by black iron spindles, intricate millwork and an inset feature mirror, leads to the fully developed walkout level. Designed for both entertaining and comfortable everyday living, this spacious lower level offers a large recreation area, a family room, a den, two additional bedrooms, a full bathroom and a generous laundry room. A walk-behind wet bar makes hosting easy, while in-floor heating adds comfort throughout the space.Outside, gardens and trellis features create an inviting backyard ret reat. The covered walkout patio offers a sheltered place to relax, while the fully fenced yard opens directly onto green space and the extensive ridge pathway system. Whether you are enjoying a quiet evening at home or heading out for a walk, the surrounding landscape and panoramic views are an unforgettable part of this property.Additional features include central air conditioning, LED lighting throughout, a water softener, reverse-osmosis drinking water at two locations, argon-filled windows and a whole-home HEPA air filtration system.With its distinctive craftsmanship, generous entertaining spaces and exceptional connection to the outdoors, this McKenzie Lake bungalow offers a remarkable opportunity to make ridge-side living your own. (id:67348)
Schools, lake and park access, and what homes here really sell for. Read my McKenzie Lake community guide →
What did homes near this one actually sell for?
The asking price is only half the story. I'll send you recent sold prices in McKenzie Lake so you can see how this home compares. Free, no obligation.
Details
- Style
- Bungalow
- Storeys
- 1
- Bedrooms above / below grade
- 1 / 2
- Basement
- Finished, Full, Walk out
- Parking
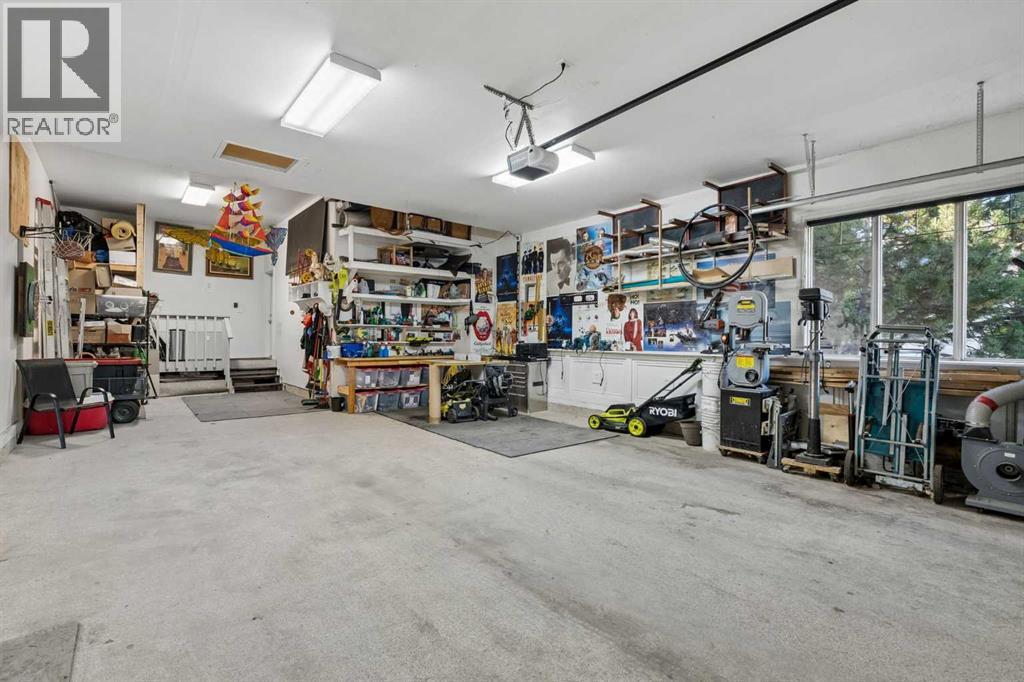
- Attached Garage · 5 spaces
- Heating
- Forced air, Natural gas
- Cooling
- Central air conditioning
- Fireplaces
- 2
- Flooring
- Hardwood, Carpeted, Ceramic Tile
- Appliances
- Washer, Refrigerator, Water softener, Cooktop - Gas, Dishwasher, Dryer, Microwave, Garburator, Oven - Built-In, Hood Fan, Window Coverings, Garage door opener
- Exterior
- Stone, Stucco
- Construction
- Wood frame
- Foundation
- Poured Concrete
- Lot
- 774.00 · 774 square meters
- Lot features
- Wet bar, No neighbours behind, Closet Organizers, No Smoking Home
- Community features
- Golf Course Development, Lake Privileges
- Property taxes
- $9,974 (2026)
- Zoning
- R-CG
- Title
- Freehold
Rooms
| Room | Level | Size |
|---|---|---|
| Kitchen | Main level | 15.42 Ft x 17.50 Ft |
| Dining room | Main level | 12.92 Ft x 13.75 Ft |
| Living room | Main level | 14.92 Ft x 21.92 Ft |
| Breakfast | Main level | 9.33 Ft x 10.25 Ft |
| Den | Basement | 9.50 Ft x 11.92 Ft |
| Family room | Basement | 14.92 Ft x 17.50 Ft |
| Recreational, Games room | Basement | 13.92 Ft x 20.50 Ft |
| Other | Basement | 6.92 Ft x 9.50 Ft |
| Laundry room | Basement | 8.33 Ft x 14.92 Ft |
| Furnace | Basement | 9.50 Ft x 19.33 Ft |
| Primary Bedroom | Main level | 13.08 Ft x 15.17 Ft |
| Bedroom | Basement | 9.83 Ft x 11.08 Ft |
| Bedroom | Basement | 10.92 Ft x 11.92 Ft |
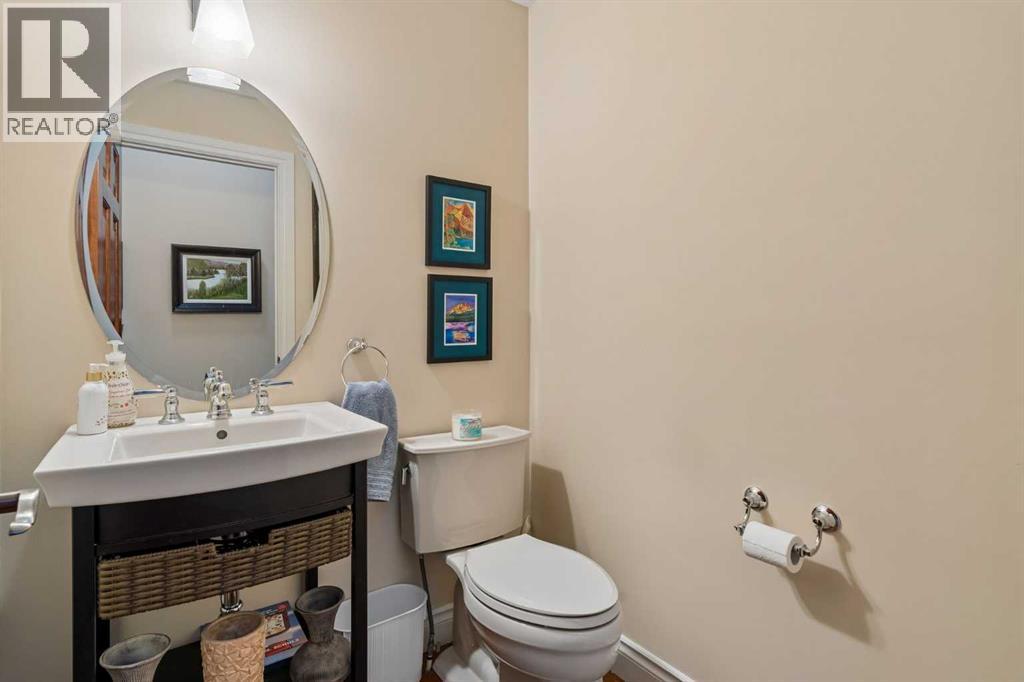
| 2pc Bathroom | Main level | 4.92 Ft x 4.92 Ft |
| 4pc Bathroom | Basement | 4.92 Ft x 9.83 Ft |
| 6pc Bathroom | Main level | 9.50 Ft x 17.33 Ft |
More homes like this
The trademarks REALTOR®, REALTORS®, and the REALTOR® logo are controlled by The Canadian Real Estate Association (CREA) and identify real estate professionals who are members of CREA. The trademarks MLS®, Multiple Listing Service® and the associated logos are owned by CREA and identify the quality of services provided by real estate professionals who are members of CREA. This listing content has been provided through REALTOR.ca DDF® and is deemed reliable but is not guaranteed accurate by CREA or Cooper Holm. The information is not intended to solicit buyers or sellers currently under contract. Listing updated September 25, 2026.